

3996 Solina Road Clarington, Ontario L1E 0L5

$774,900
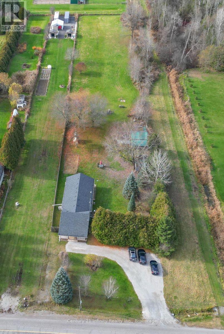
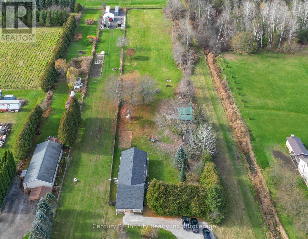
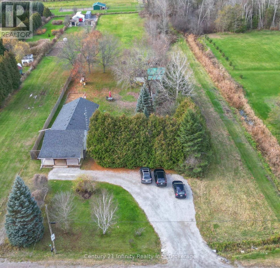
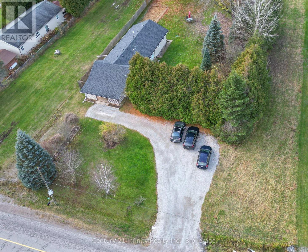
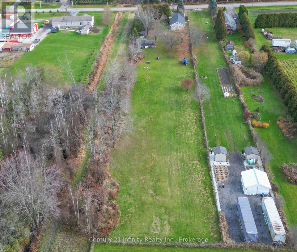
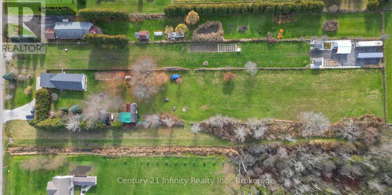
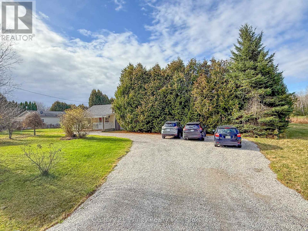
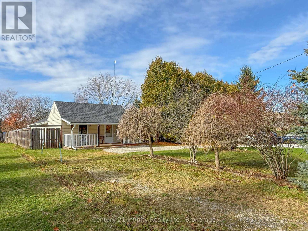
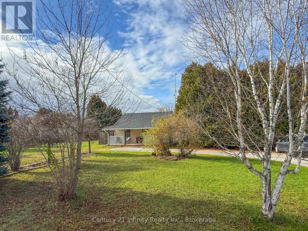
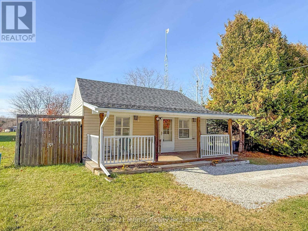
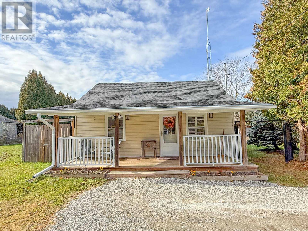
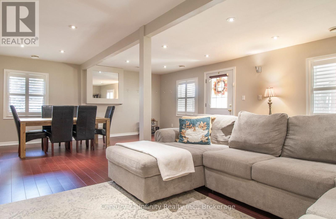
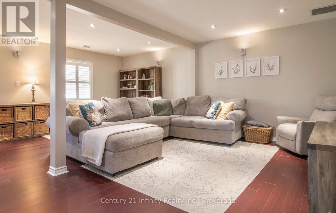
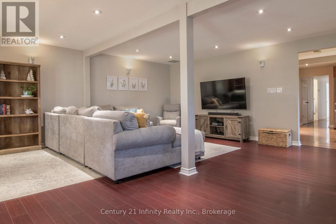
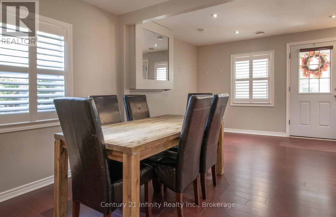
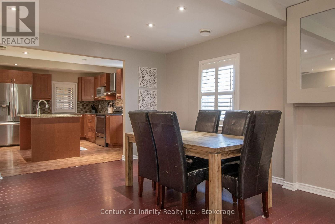
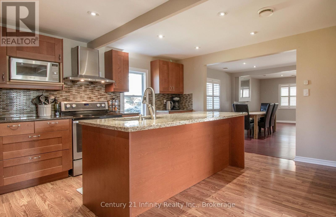
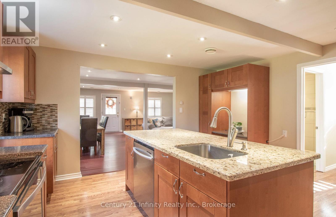
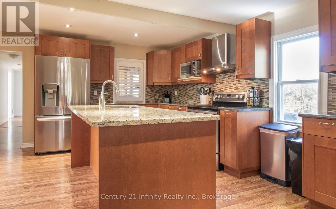
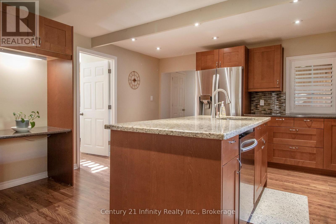
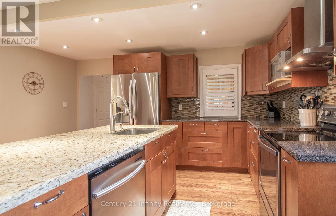
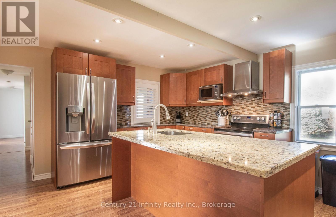
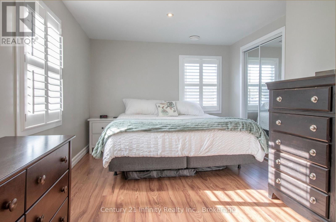
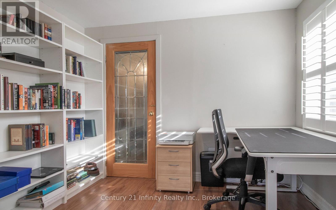
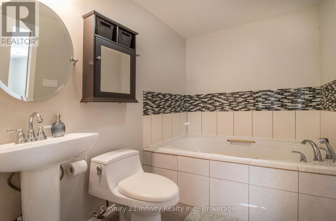
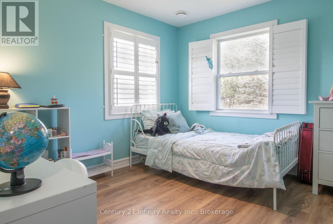
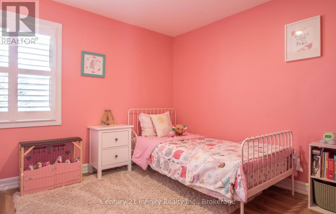
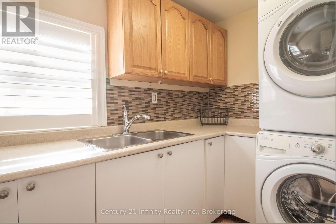
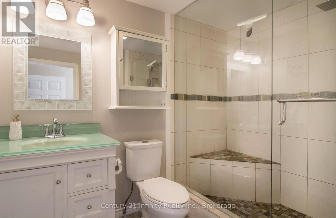
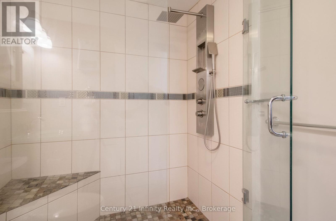
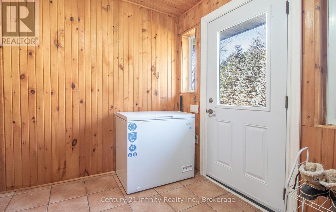
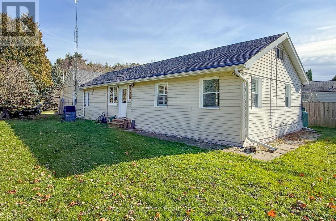
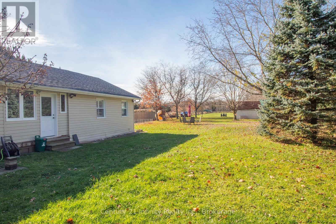
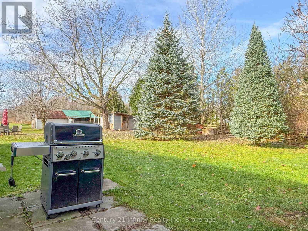
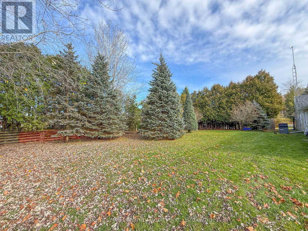
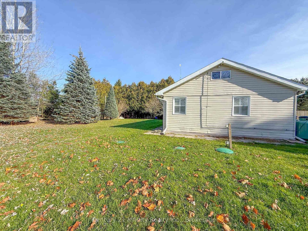
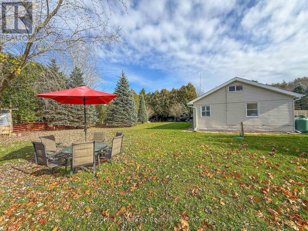
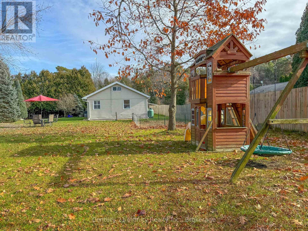
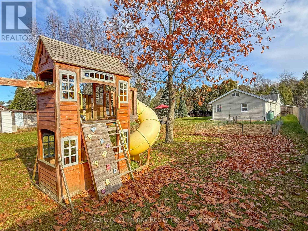
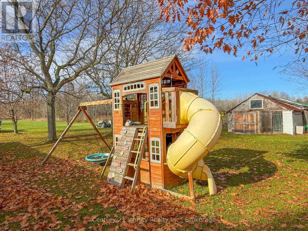
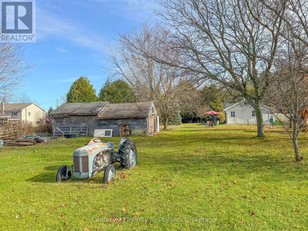
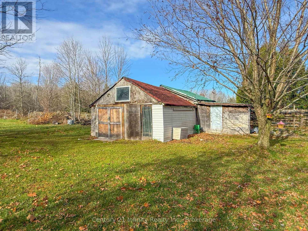
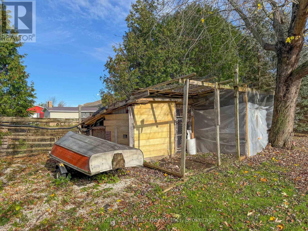
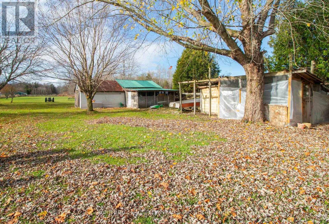
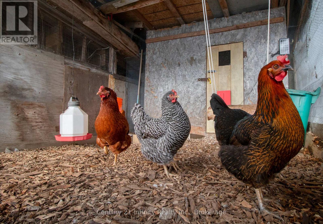
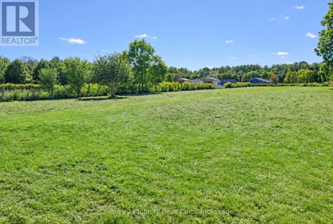
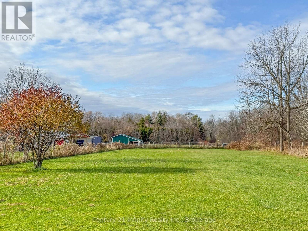
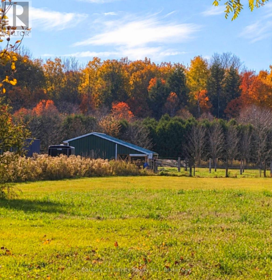
Welcome to this inviting, carpet-free 3-bedroom bungalow, offering comfortable one-level living and a functional layout, located on 1.5 acres. The bright living and dining areas feature laminate flooring and pot lights, creating a warm and welcoming atmosphere. The spacious kitchen boasts a centre island and ceramic backsplash, offering plenty of workspace. The primary bedroom features a convenient 3-piece ensuite and mirrored closet doors, accompanied by two additional bedrooms. Enjoy the added versatility of a sunroom with ceramic flooring, an ideal spot to relax and take in the natural light. Main-floor laundry with a double sink adds to the home's everyday convenience. Additional features include a partial basement and ample driveway parking for up to four vehicles. Enjoy the charm of country living with a chicken coop and a large workshop. Less than 10 minutes from Bowmanville shopping and stores at Hwy 2 and Regional Rd 57. Commuters will appreciate the convenient location, just 5 minutes to Highway 418, with easy access to Highways 401 and 407. A wonderful opportunity to enjoy the ease of bungalow living in a convenient location! (id:61476)
Open House
This property has open houses!
2:00 pm
Ends at:4:00 pm
Property Details
| MLS® Number | E14194464 |
| Property Type | Single Family |
| Community Name | Rural Clarington |
| Equipment Type | Propane Tank |
| Features | Carpet Free |
| Parking Space Total | 4 |
| Rental Equipment Type | Propane Tank |
Building
| Bathroom Total | 2 |
| Bedrooms Above Ground | 3 |
| Bedrooms Total | 3 |
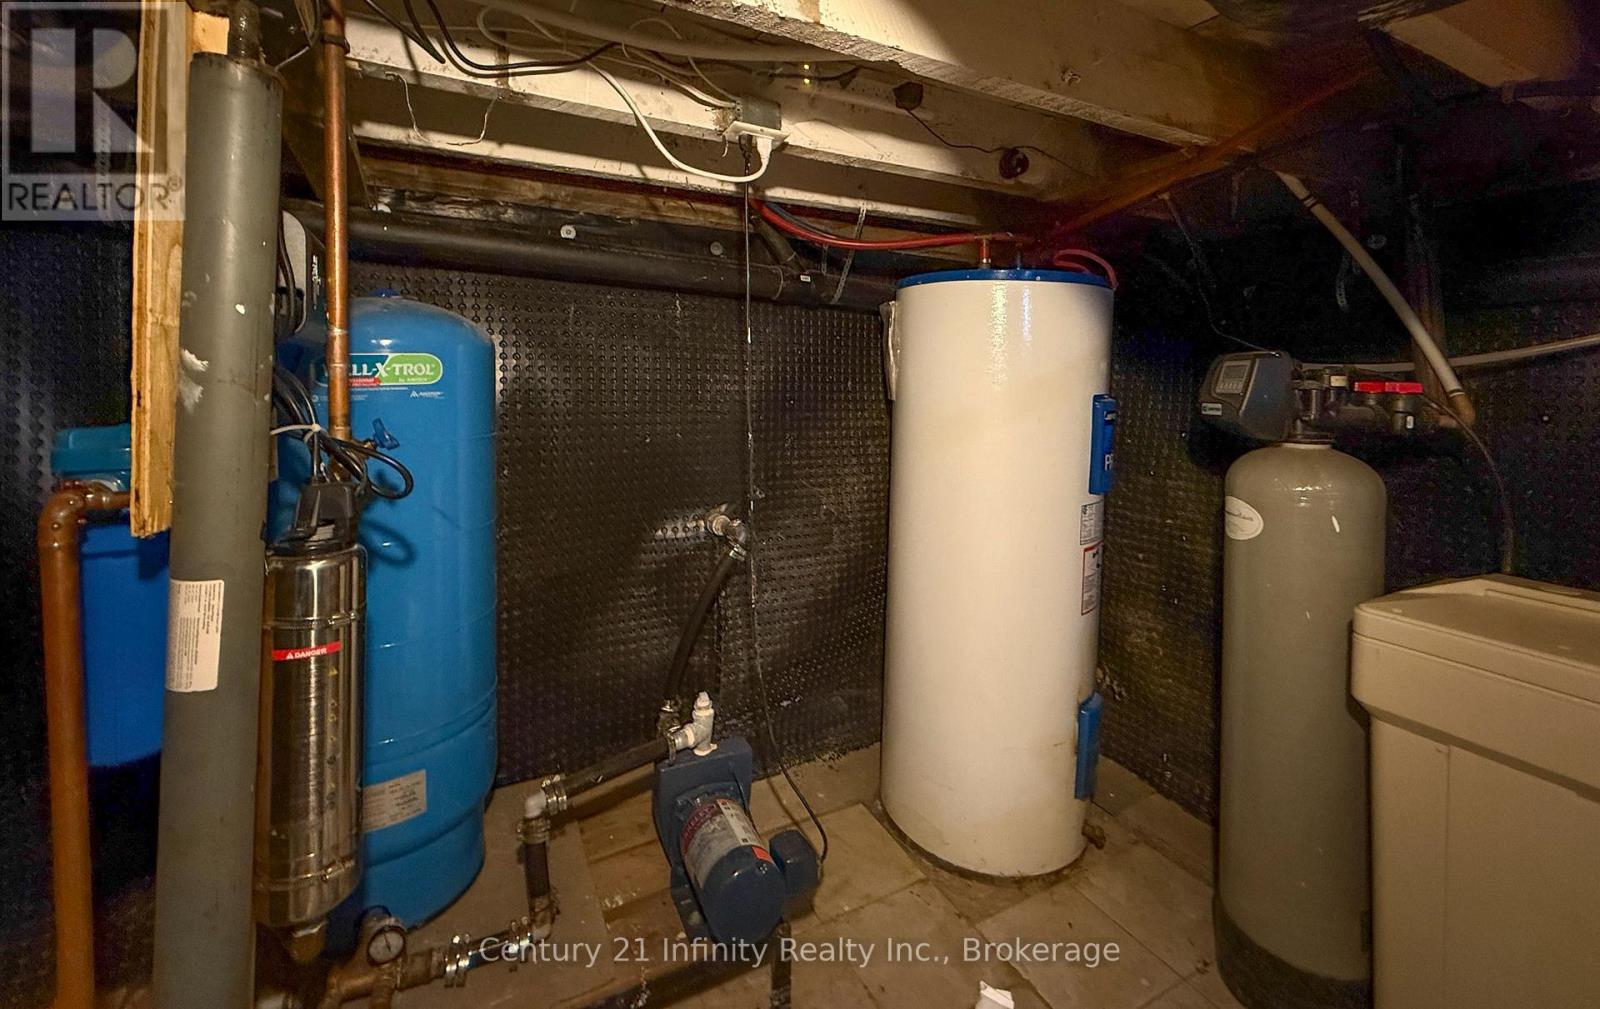
| Appliances | Water Heater, Dishwasher, Dryer, Stove, Washer, Refrigerator |
| Architectural Style | Bungalow |
| Basement Type | Partial |
| Construction Style Attachment | Detached |
| Cooling Type | Central Air Conditioning |
| Exterior Finish | Vinyl Siding |
| Flooring Type | Laminate, Ceramic |
| Foundation Type | Unknown |
| Heating Fuel | Other, Propane |
| Heating Type | Forced Air, Heat Pump |
| Stories Total | 1 |
| Size Interior | 700 - 1,100 Sqft |
| Type | House |
Parking
| No Garage |
Land
| Acreage | No |
| Sewer | Septic System |
| Size Depth | 660 Ft |
| Size Frontage | 99 Ft |
| Size Irregular | 99 X 660 Ft |
| Size Total Text | 99 X 660 Ft |
Rooms
| Level | Type | Length | Width | Dimensions |
|---|---|---|---|---|
| Main Level | Living Room | 6.07 m | 3.66 m | 6.07 m x 3.66 m |
| Main Level | Dining Room | 4.5 m | 3.66 m | 4.5 m x 3.66 m |
| Main Level | Kitchen | 4.5 m | 3.66 m | 4.5 m x 3.66 m |
| Main Level | Primary Bedroom | 6.71 m | 2.74 m | 6.71 m x 2.74 m |
| Main Level | Bedroom 2 | 3.33 m | 2.74 m | 3.33 m x 2.74 m |
| Main Level | Bedroom 3 | 3.33 m | 3.23 m | 3.33 m x 3.23 m |
| Main Level | Sunroom | 3.12 m | 2.29 m | 3.12 m x 2.29 m |
| Main Level | Laundry Room | 2.59 m | 2.59 m | 2.59 m x 2.59 m |
Contact Us
Contact us for more information

The trademarks REALTOR®, REALTORS®, and the REALTOR® logo are controlled by The Canadian Real Estate Association (CREA) and identify real estate professionals who are members of CREA. The trademarks MLS®, Multiple Listing Service® and the associated logos are owned by The Canadian Real Estate Association (CREA) and identify the quality of services provided by real estate professionals who are members of CREA. The trademark DDF® is owned by The Canadian Real Estate Association (CREA) and identifies CREA's Data Distribution Facility (DDF®)
November 19 2026 04:29:23
Central Lakes Association of REALTORS®