

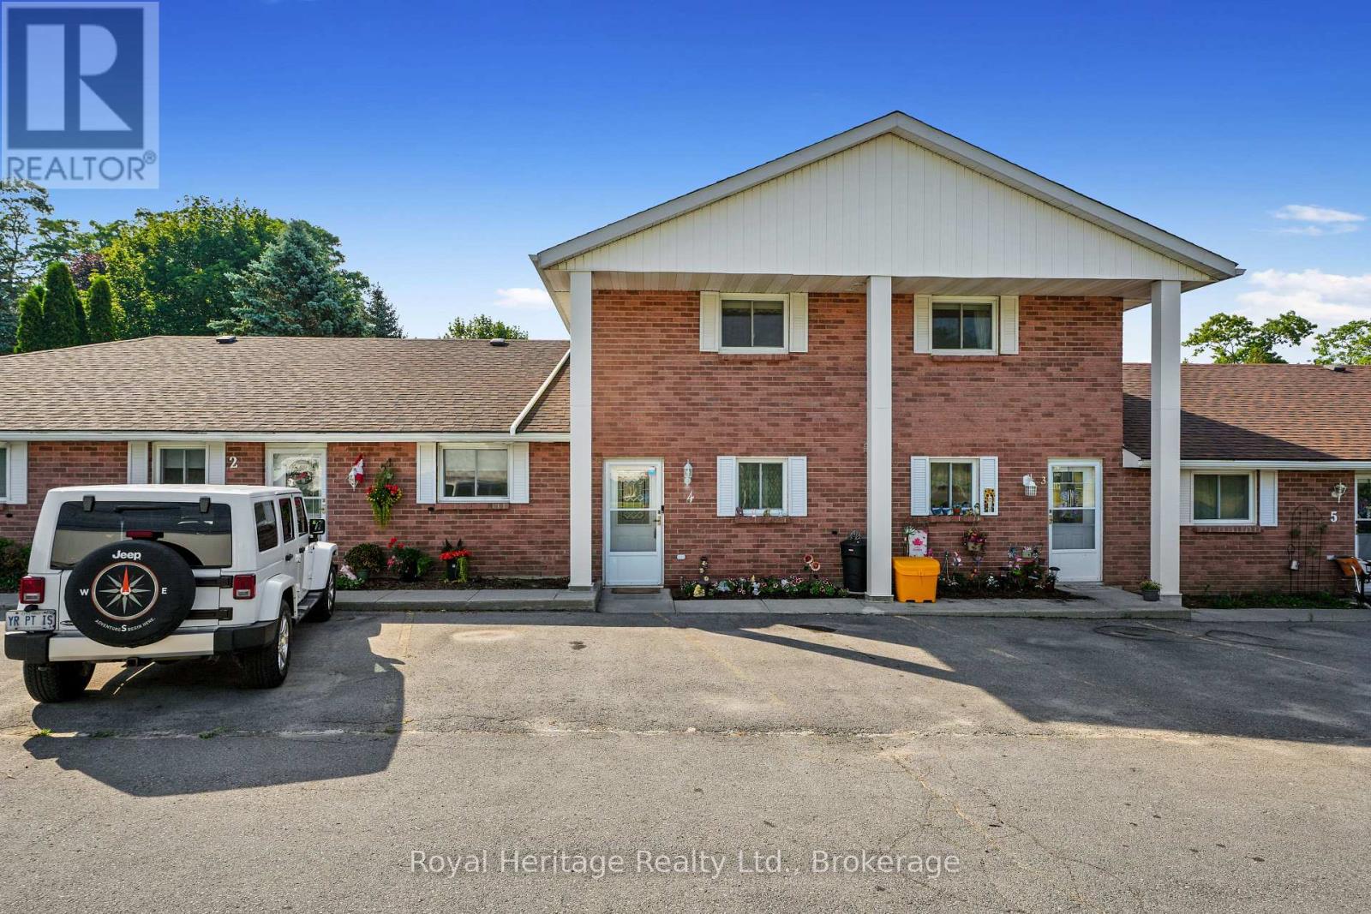
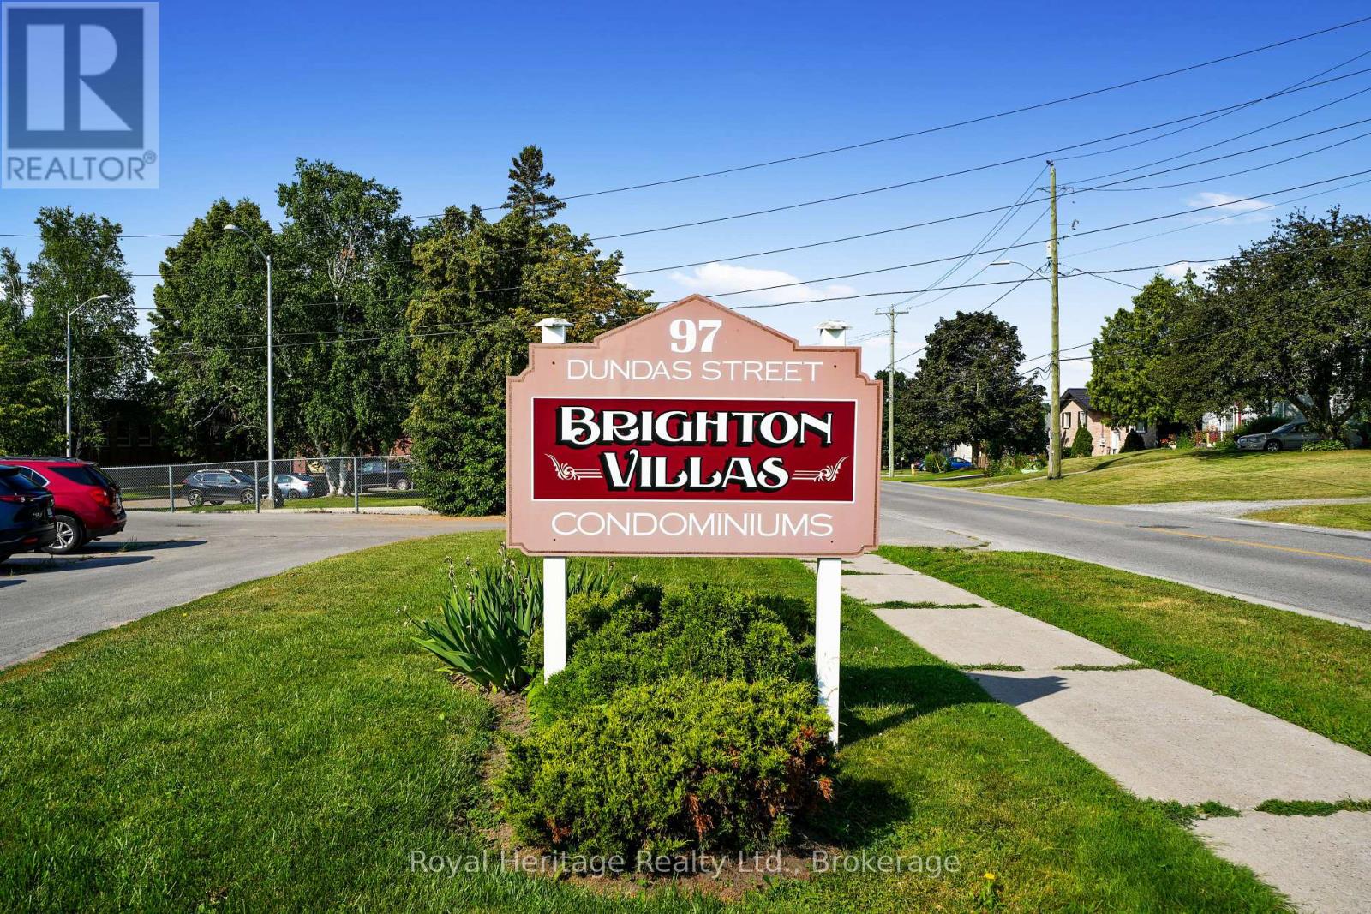
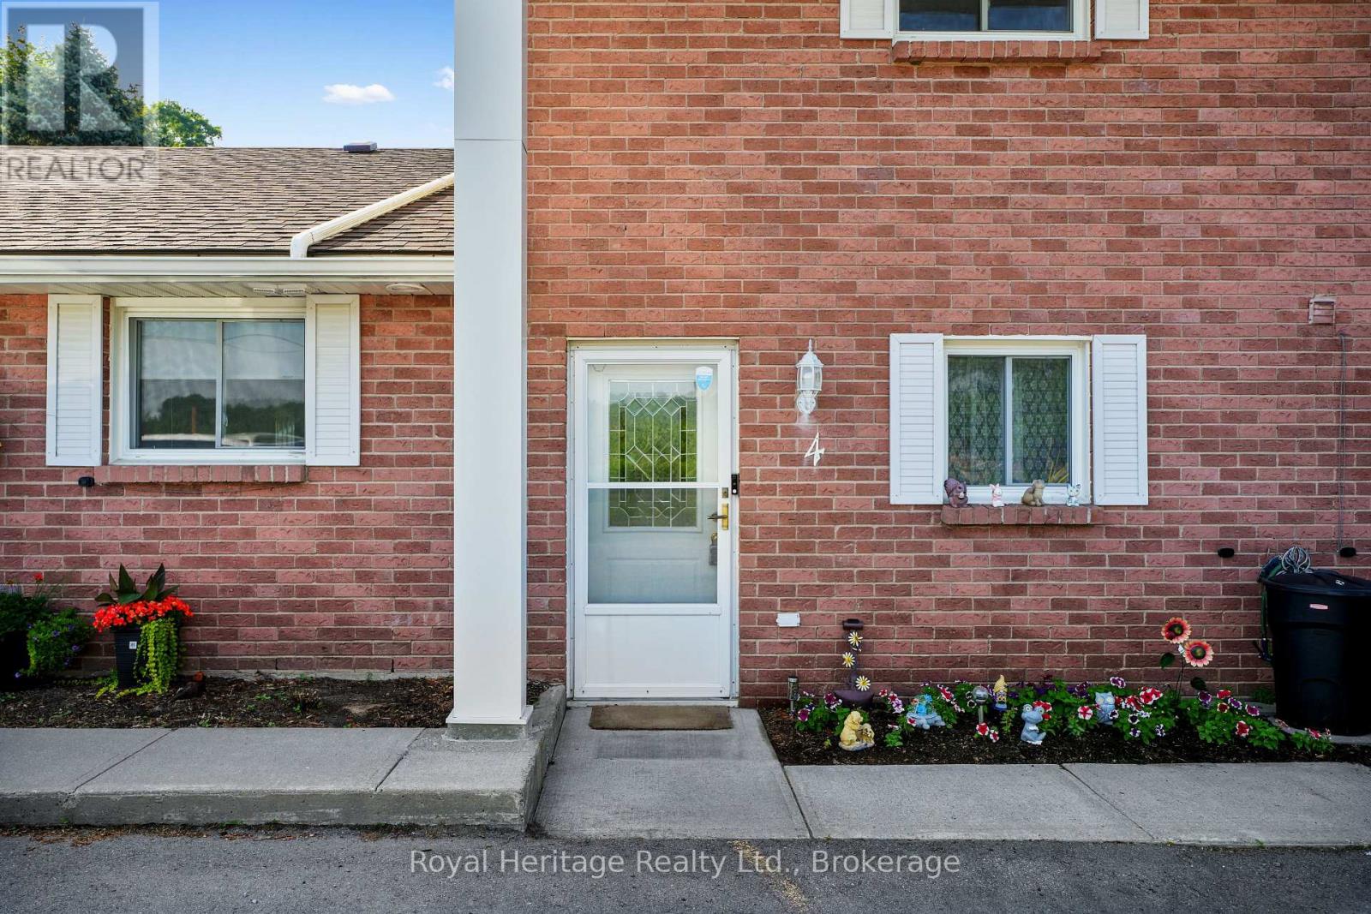
4 - 97 Dundas Street Brighton, Ontario K0K 1H0

$439,000Maintenance, Common Area Maintenance, Insurance, Parking
$405 Monthly
Maintenance, Common Area Maintenance, Insurance, Parking
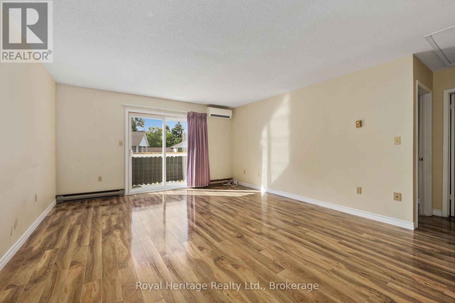
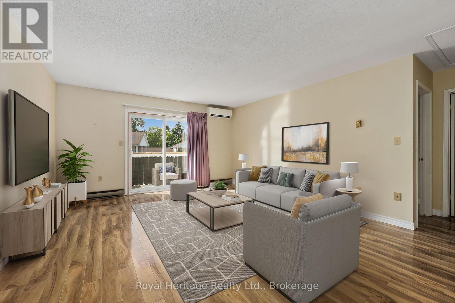
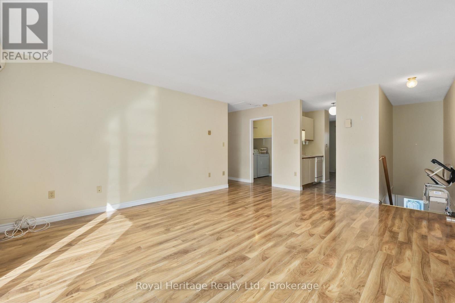
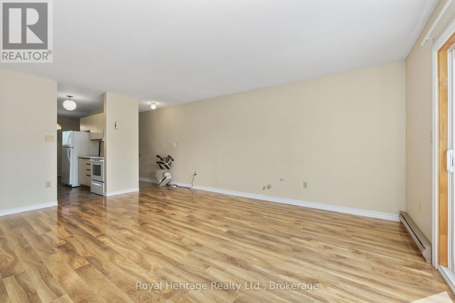
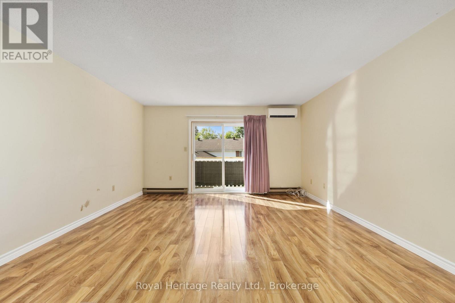
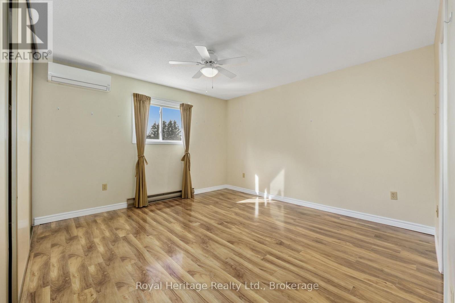
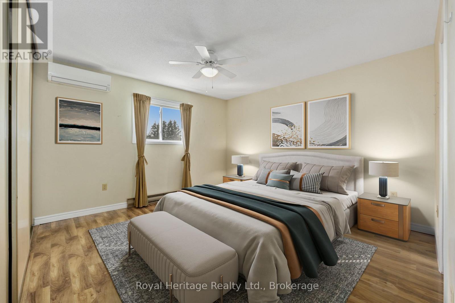
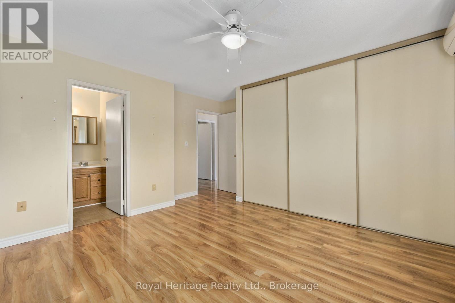
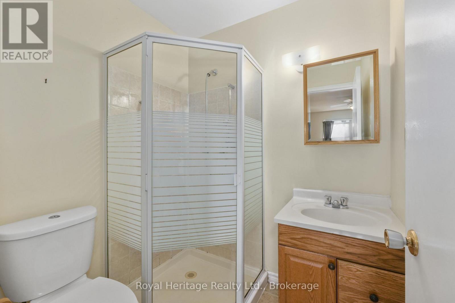
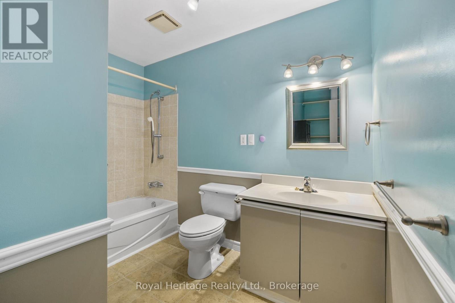
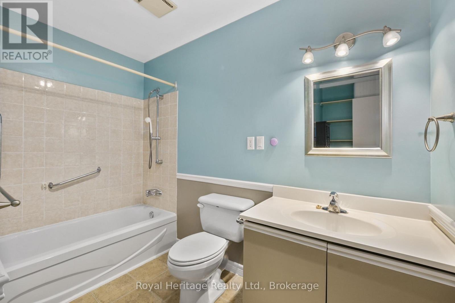
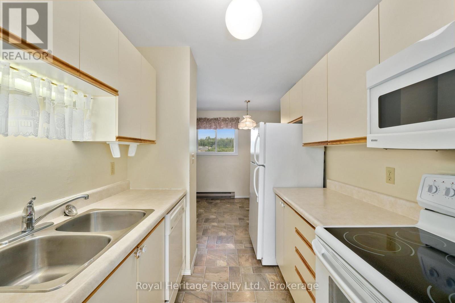
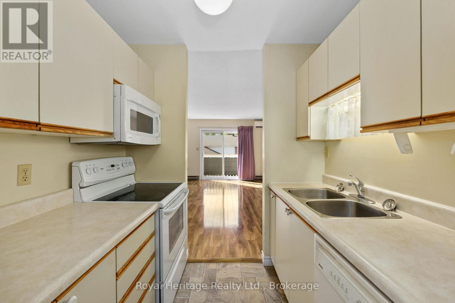
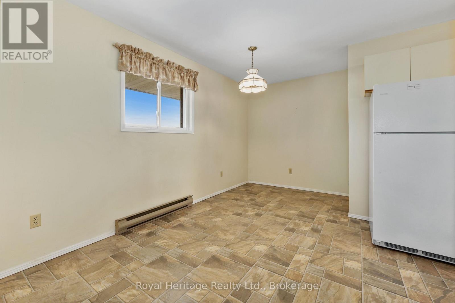
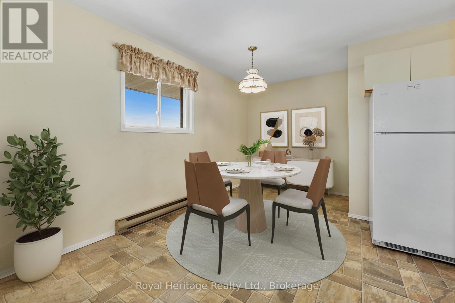
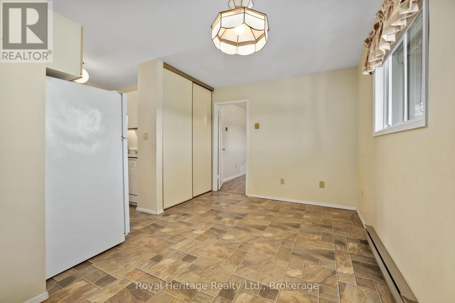
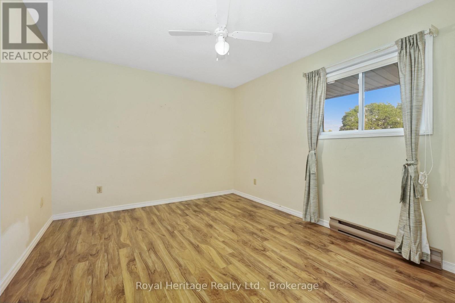
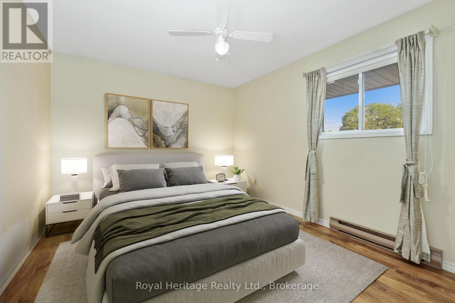
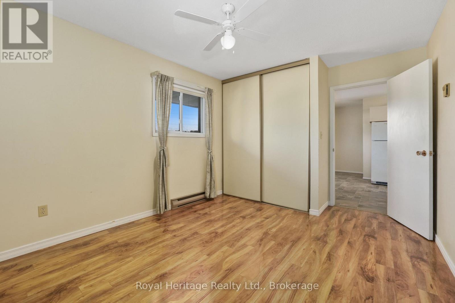
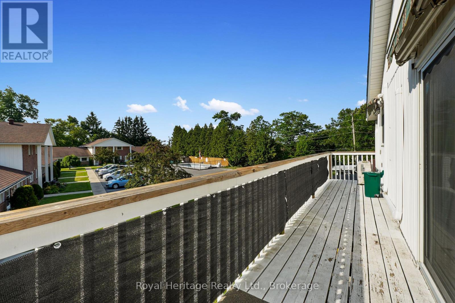
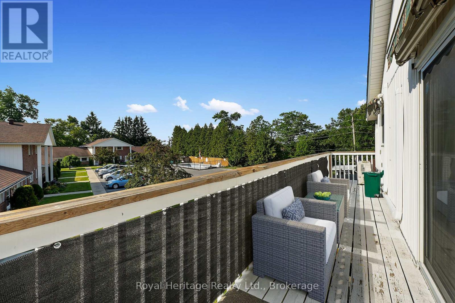
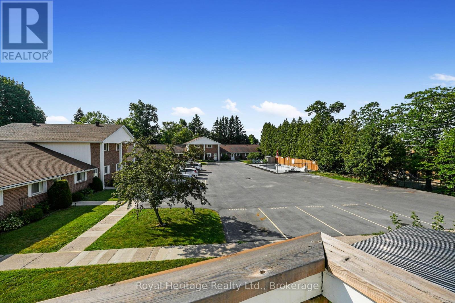
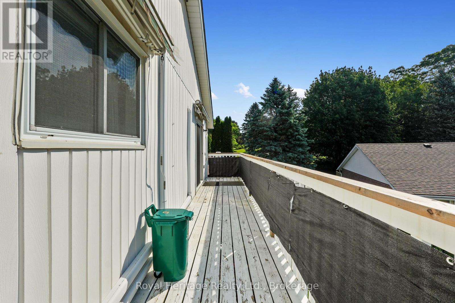
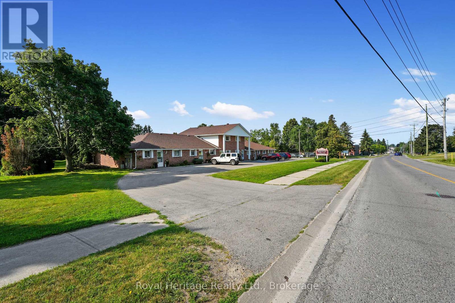
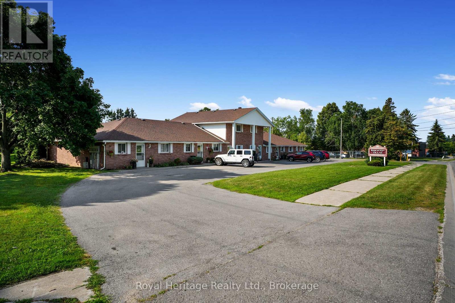
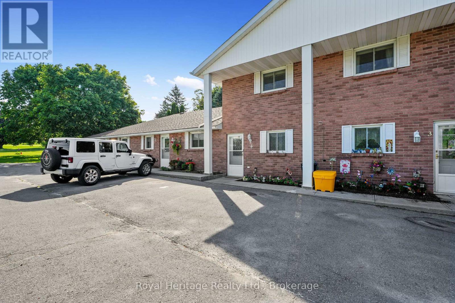
$405 MonthlyIf you enjoy nature, this upper level 2 bdrm/2bath condo features views of the neighbouring apple orchards, plus a spacious south-facing balcony off the living room where you can barbecue, or soak up some sun. The two large bdrms are separated by the ensuite and main baths, while the living room offers southern exposure next to the galley kitchen and dining area. All this within walking distance to downtown shopping, schools, recreation centre, public library, and places of worship. Just a short drive away is Presqu'ile Provincial Park, and a scenic drive to the beaches and wineries of Prince Edward County. (id:61476)
Property Details
| MLS® Number | X13571658 |
| Property Type | Single Family |
| Community Name | Brighton |
| Amenities Near By | Beach, Hospital, Schools |
| Community Features | Pets Allowed With Restrictions, Community Centre |
| Features | Flat Site, Balcony, Dry, Carpet Free |
| Parking Space Total | 1 |
Building
| Bathroom Total | 2 |
| Bedrooms Above Ground | 2 |
| Bedrooms Total | 2 |
| Age | 31 To 50 Years |
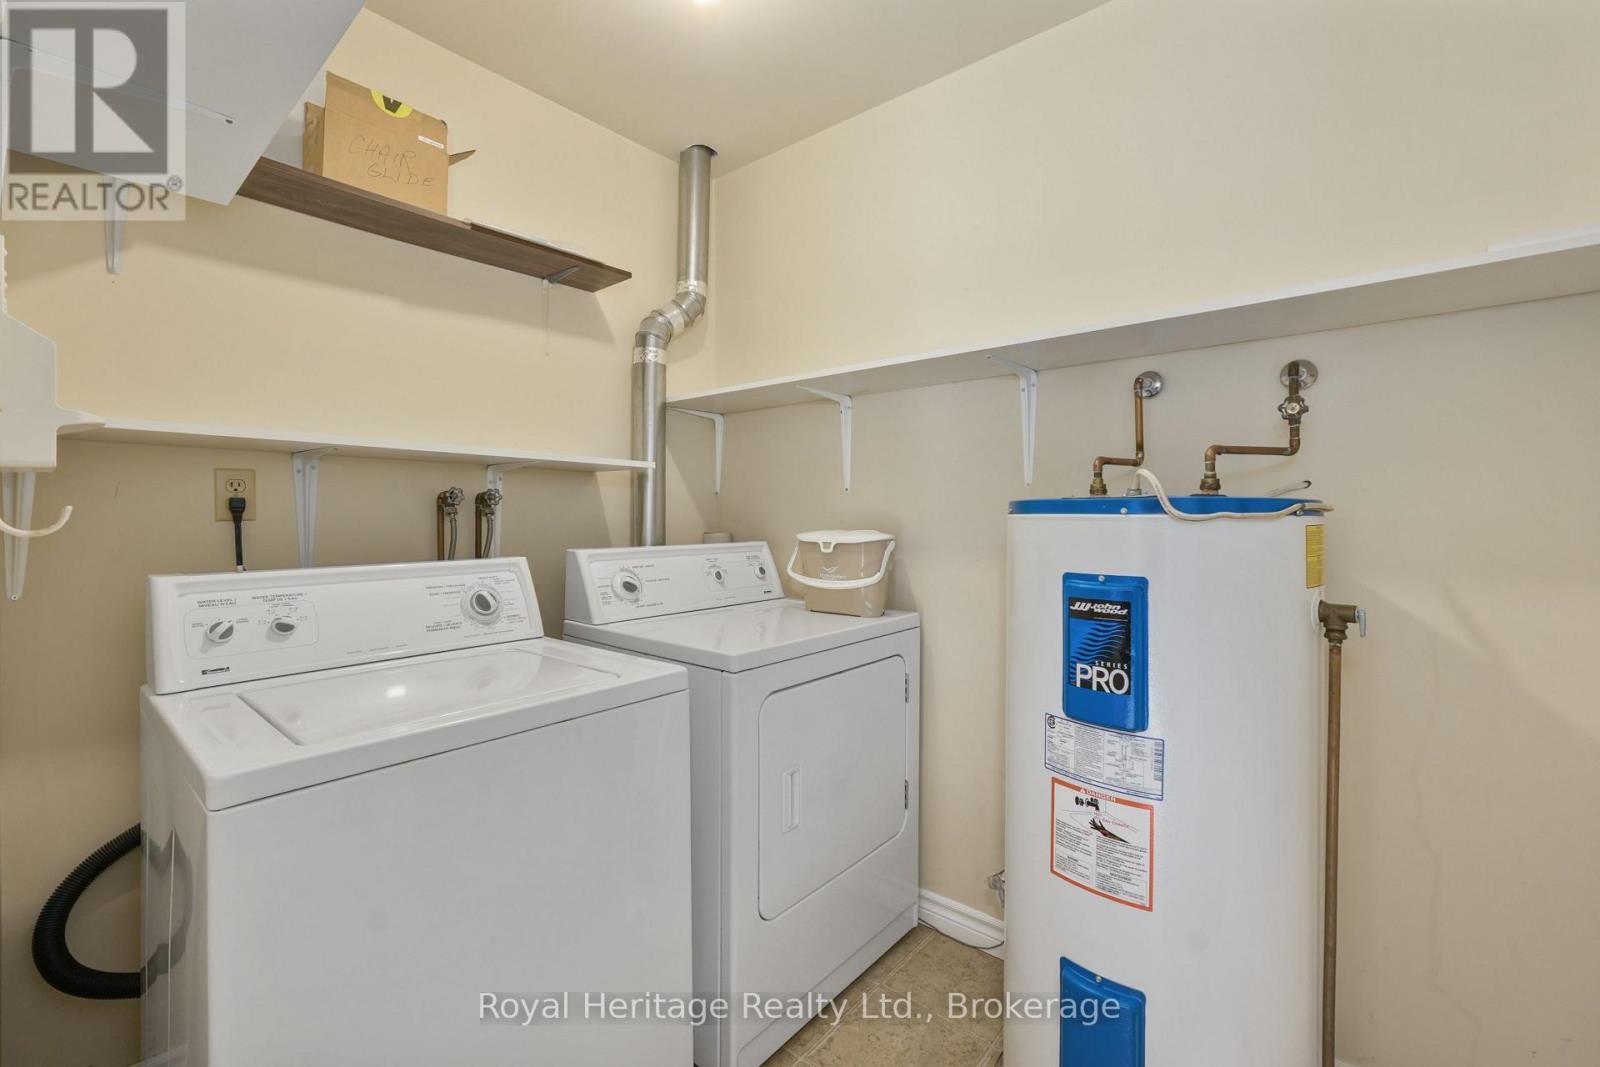
| Appliances | Water Heater, Water Meter, Dishwasher, Dryer, Microwave, Satellite Dish, Stove, Washer, Window Coverings, Refrigerator |
| Basement Type | None |
| Exterior Finish | Brick |
| Fire Protection | Smoke Detectors |
| Flooring Type | Laminate, Vinyl |
| Heating Fuel | Electric |
| Heating Type | Baseboard Heaters |
| Size Interior | 1,000 - 1,199 Ft2 |
| Type | Apartment |
Parking
| No Garage |
Land
| Acreage | No |
| Land Amenities | Beach, Hospital, Schools |
Rooms
| Level | Type | Length | Width | Dimensions |
|---|---|---|---|---|
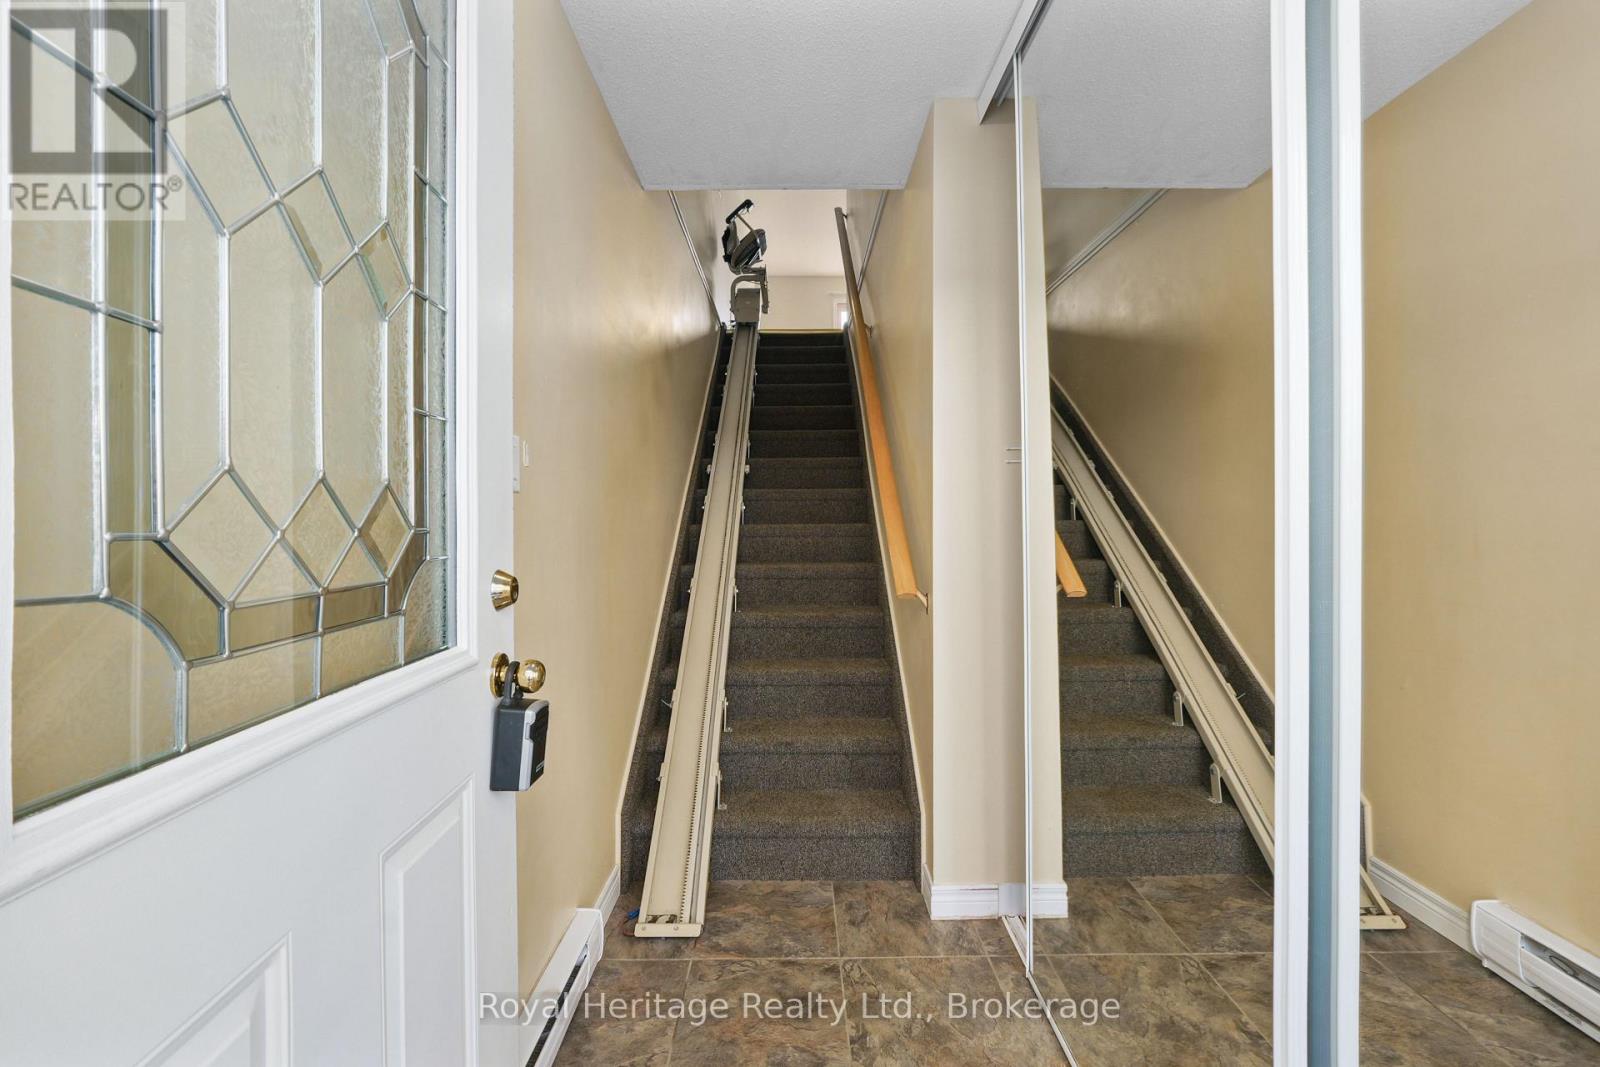
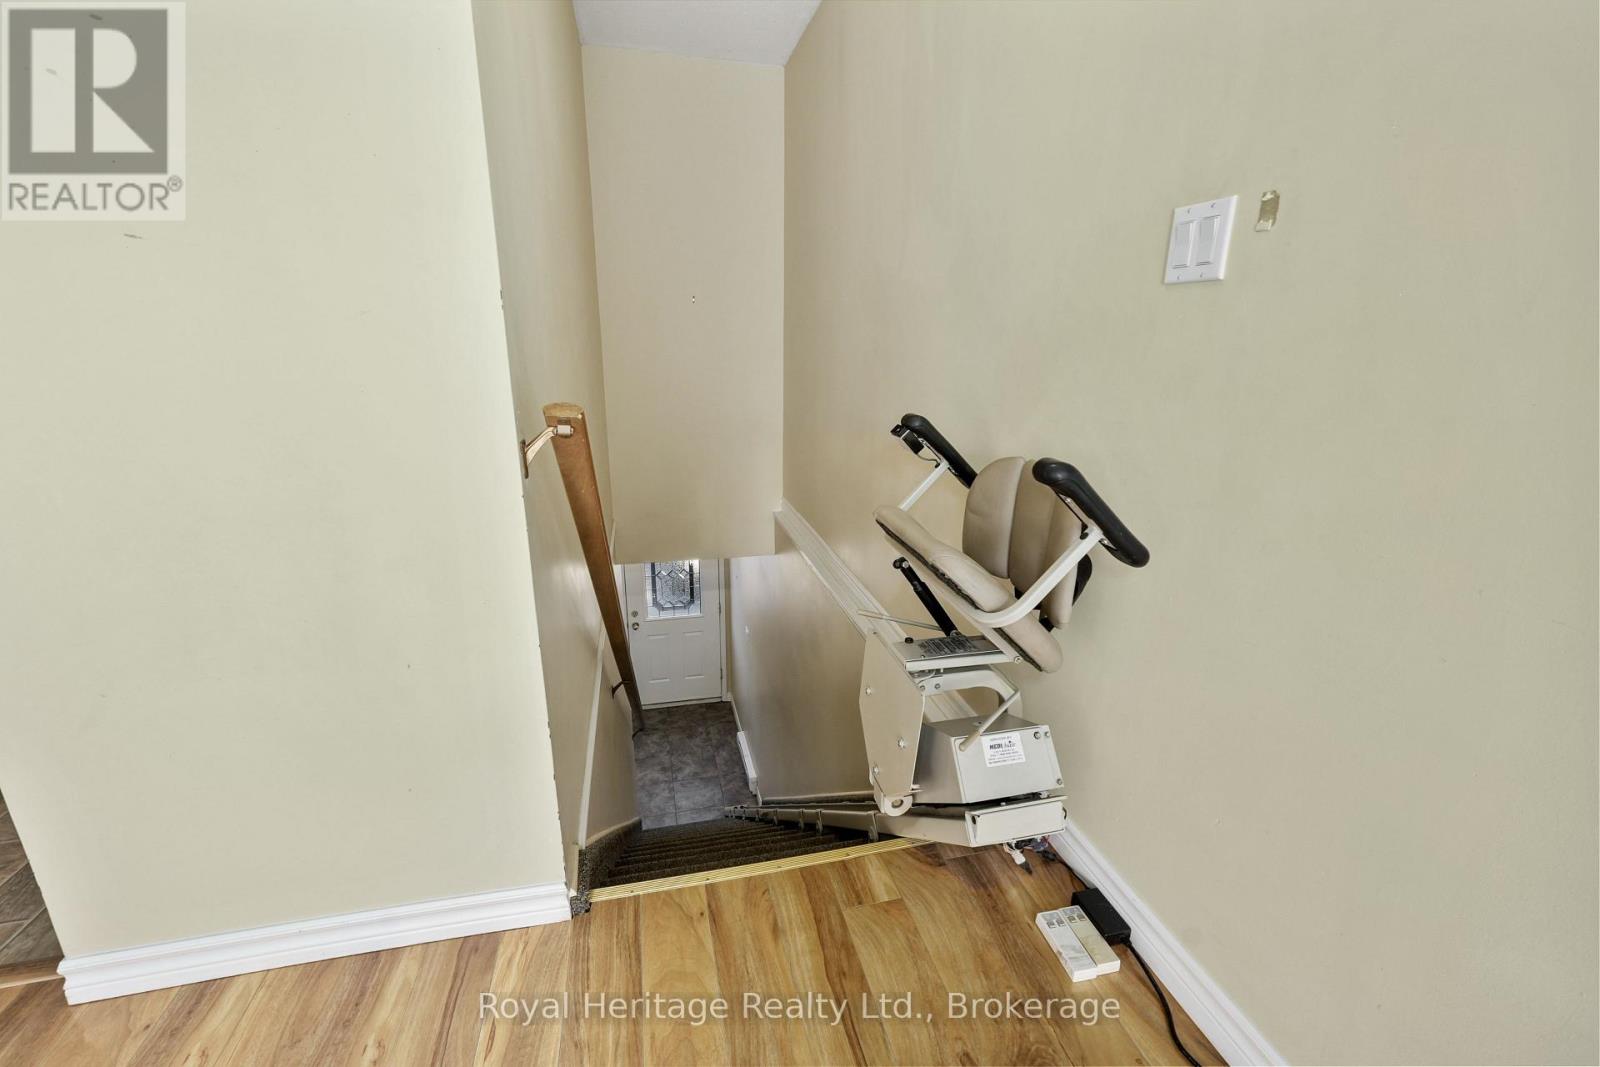
| Lower Level | Foyer | 1.204 m | 1.676 m | 1.204 m x 1.676 m |
| Main Level | Living Room | 4.328 m | 5.41 m | 4.328 m x 5.41 m |
| Main Level | Kitchen | 2.195 m | 2.539 m | 2.195 m x 2.539 m |
| Main Level | Dining Room | 4.45 m | 2.5 m | 4.45 m x 2.5 m |
| Main Level | Primary Bedroom | 4.343 m | 4.237 m | 4.343 m x 4.237 m |
| Main Level | Bathroom | 1.768 m | 1.676 m | 1.768 m x 1.676 m |
| Main Level | Bedroom 2 | 4.237 m | 3.2 m | 4.237 m x 3.2 m |
| Main Level | Bathroom | 2.972 m | 2.819 m | 2.972 m x 2.819 m |
| Main Level | Laundry Room | 2.21 m | 1.707 m | 2.21 m x 1.707 m |
Contact Us
Contact us for more information

The trademarks REALTOR®, REALTORS®, and the REALTOR® logo are controlled by The Canadian Real Estate Association (CREA) and identify real estate professionals who are members of CREA. The trademarks MLS®, Multiple Listing Service® and the associated logos are owned by The Canadian Real Estate Association (CREA) and identify the quality of services provided by real estate professionals who are members of CREA. The trademark DDF® is owned by The Canadian Real Estate Association (CREA) and identifies CREA's Data Distribution Facility (DDF®)
July 17 2026 12:49:42
Central Lakes Association of REALTORS®
Royal Heritage Realty Ltd.