2 Bedroom
2 Bathroom
1,500 - 2,000 sqft
Bungalow
Fireplace
Central Air Conditioning
Forced Air
Landscaped
$779,000
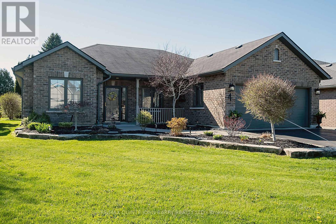
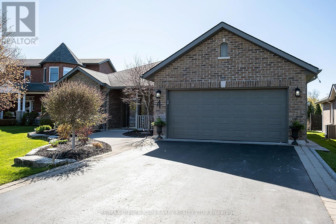
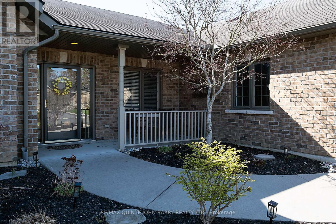
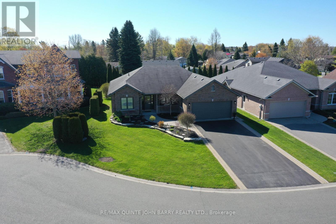
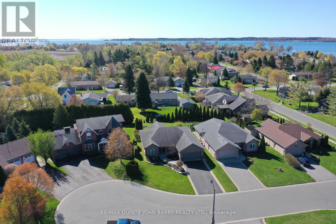
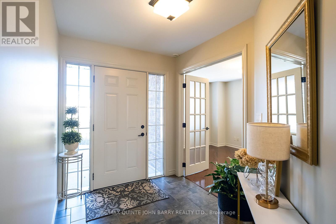
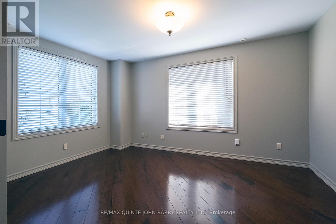
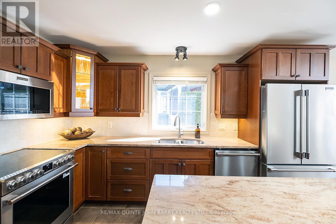
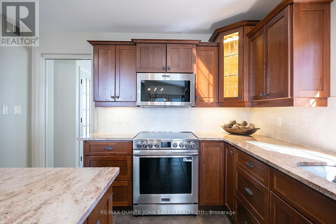
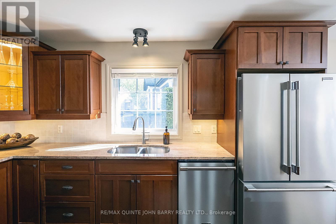
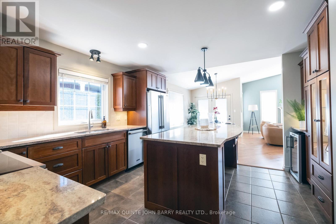
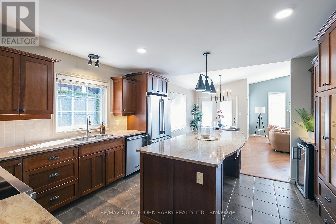
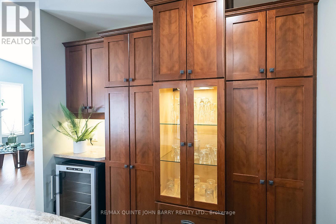
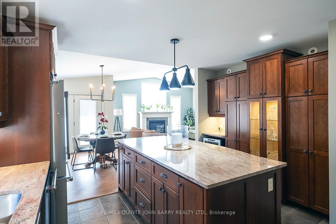
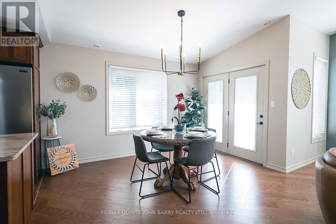
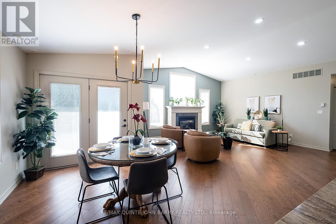
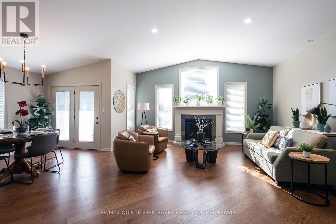
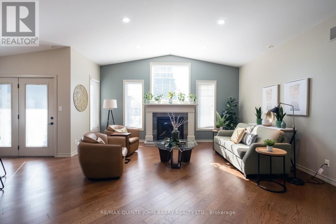
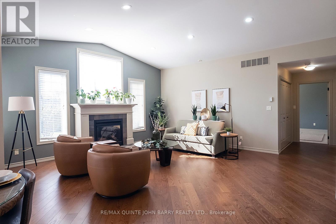
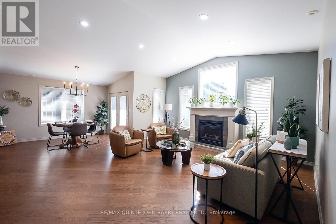
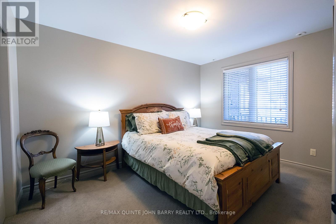
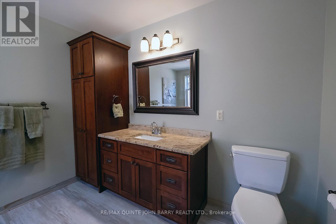
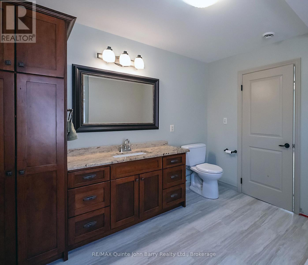
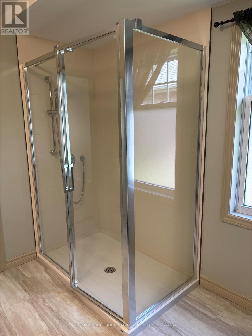
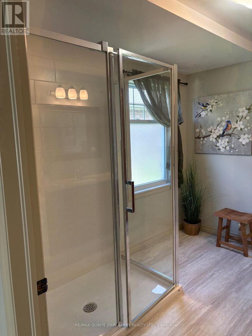
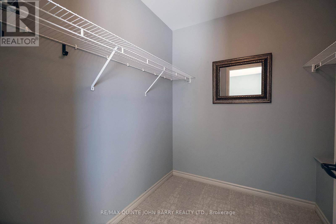
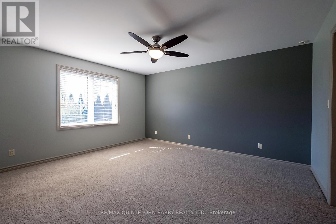
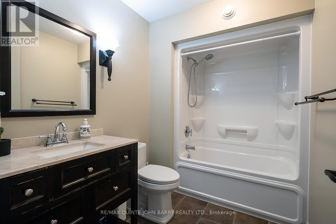
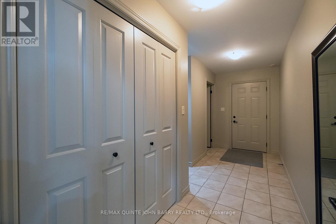
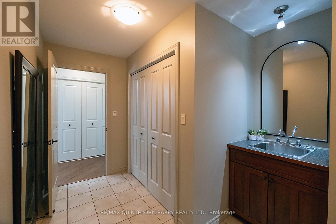
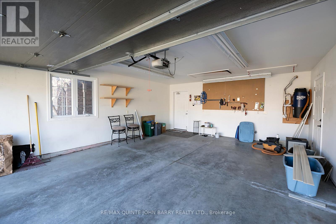
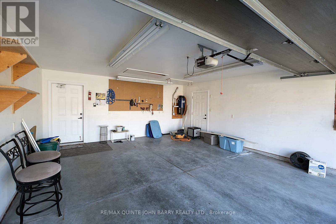
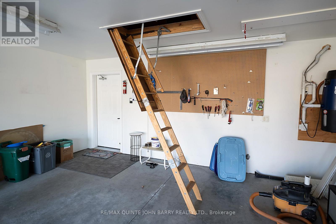
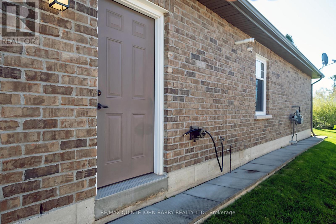
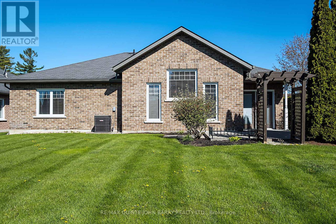
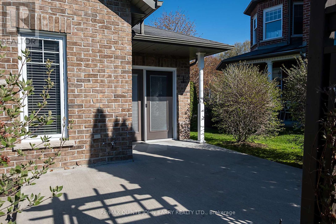
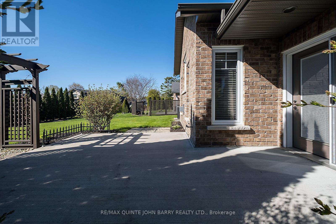
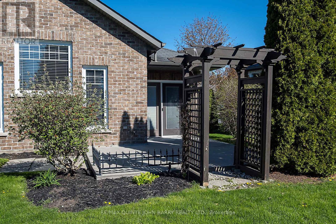
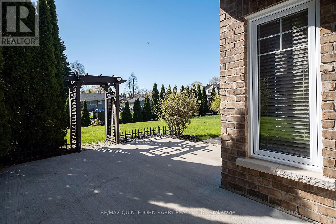
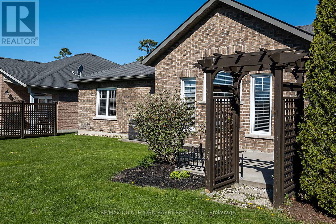
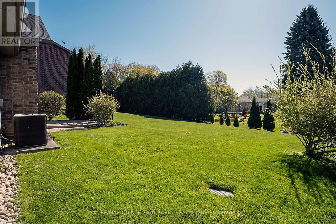
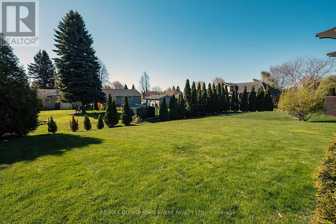
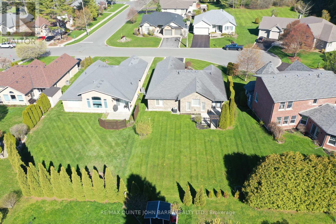
Offering immediate possession, this beautifully maintained bungalow is ideally situated on a quiet cul-de-sac in Brighton's desirable Forest Estates, just a short distance from the shores of Presqu'ile Bay. A spacious, welcoming foyer introduces an inviting open-concept design, thoughtfully laid out for comfortable one-level living. The well-appointed kitchen features granite countertops, a centre island and convenient pot drawers, flowing seamlessly into the dining and living areas. Vaulted ceilings, wide-plank hardwood flooring, a gas fireplace and an abundance of windows create a bright, airy atmosphere throughout. French doors open to a versatile office, ideal for working from home or easily adapted to suit your needs. The main living area also provides access to a private back patio, perfect for relaxing or entertaining. Two generously sized bedrooms include a spacious primary suite with a walk-in closet and elegant ensuite bath. Additional features include an oversized double-car garage with inside entry and loft storage, an inground sprinkler system and invisible fencing. Impeccably maintained and move-in ready, this inviting home offers comfort, functionality and an exceptional location close to the Bay and all the amenities Brighton has to offer. (id:61476)
Property Details
|
MLS® Number |
X14139968 |
|
Property Type |
Single Family |
|
Community Name |
Brighton |
|
Amenities Near By |
Beach, Golf Nearby, Hospital, Schools |
|
Community Features |
School Bus |
|
Equipment Type |
Water Heater |
|
Features |
Level |
|
Parking Space Total |
6 |
|
Rental Equipment Type |
Water Heater |
|
Structure |
Patio(s) |
Building
|
Bathroom Total |
2 |
|
Bedrooms Above Ground |
2 |
|
Bedrooms Total |
2 |
|
Age |
16 To 30 Years |
|
Amenities |
Fireplace(s) |
|
Appliances |
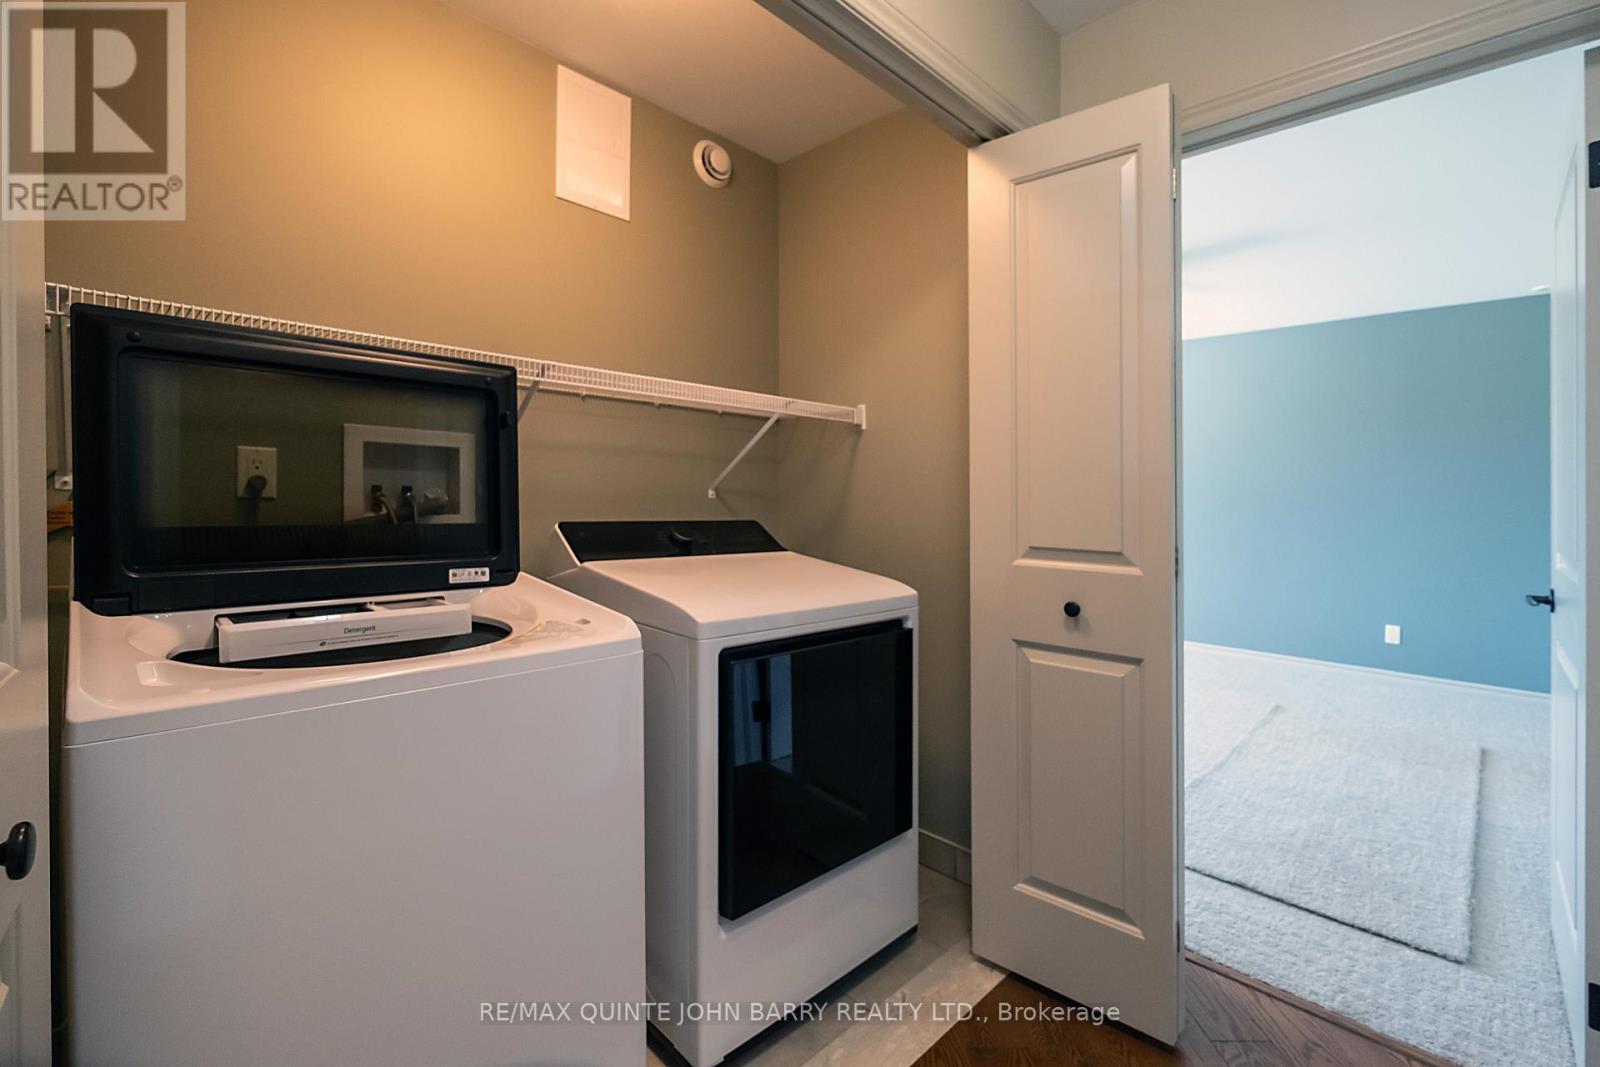
Water Meter, Dishwasher, Dryer, Microwave, Stove, Washer, Wine Fridge, Refrigerator |
|
Architectural Style |
Bungalow |
|
Basement Type |
None |
|
Construction Style Attachment |
Detached |
|
Cooling Type |
Central Air Conditioning |
|
Exterior Finish |
Brick, Stone |
|
Fire Protection |
Smoke Detectors |
|
Fireplace Present |
Yes |
|
Fireplace Total |
1 |
|
Flooring Type |
Hardwood, Tile |
|
Foundation Type |
Concrete, Slab |
|
Heating Fuel |
Natural Gas |
|
Heating Type |
Forced Air |
|
Stories Total |
1 |
|
Size Interior |
1,500 - 2,000 Sqft |
|
Type |
House |
|
Utility Water |
Municipal Water |
Parking
Land
|
Acreage |
No |
|
Land Amenities |
Beach, Golf Nearby, Hospital, Schools |
|
Landscape Features |
Landscaped |
|
Sewer |
Sanitary Sewer |
|
Size Depth |
154 Ft ,6 In |
|
Size Frontage |
68 Ft ,4 In |
|
Size Irregular |
68.4 X 154.5 Ft |
|
Size Total Text |
68.4 X 154.5 Ft |
|
Surface Water |
Lake/pond |
Rooms
| Level | Type | Length | Width | Dimensions |
|---|
|
Main Level |
Dining Room |
3.66 m |
2.74 m |
3.66 m x 2.74 m |
|
Main Level |
Kitchen |
4.2 m |
4.15 m |
4.2 m x 4.15 m |
|
Main Level |
Bedroom |
3.99 m |
2.89 m |
3.99 m x 2.89 m |
|
Main Level |
Office |
4.3 m |
3.11 m |
4.3 m x 3.11 m |
|
Main Level |
Living Room |
5.25 m |
5.22 m |
5.25 m x 5.22 m |
|
Main Level |
Mud Room |
4.96 m |
1.74 m |
4.96 m x 1.74 m |
|
Main Level |
Primary Bedroom |
3.9 m |
4.3 m |
3.9 m x 4.3 m |
Utilities
|
Cable |
Available |
|
Electricity |
Installed |
|
Sewer |
Installed |