

4 Lambard Crescent Ajax, Ontario L1S 1M5

$749,900
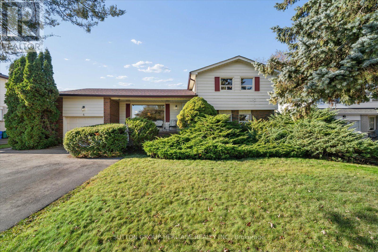
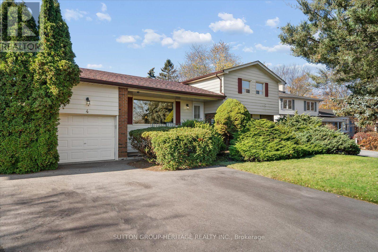
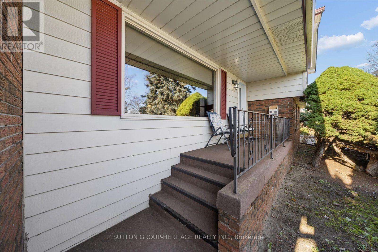
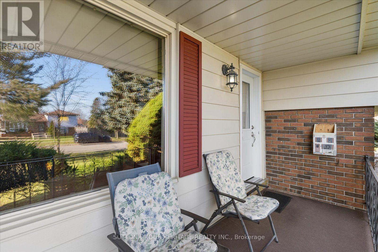
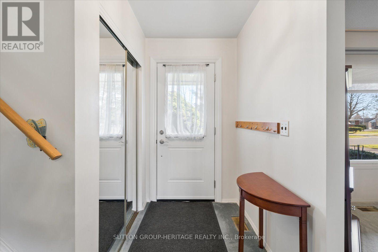
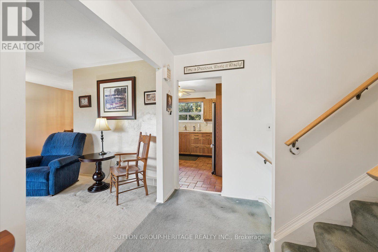
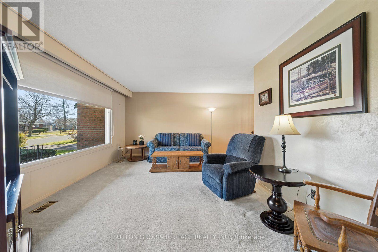
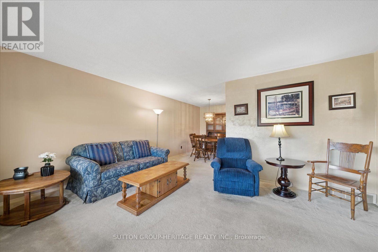
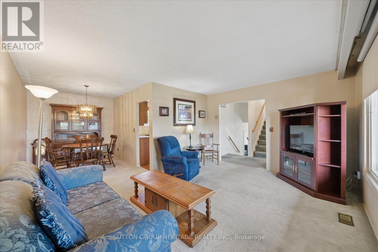
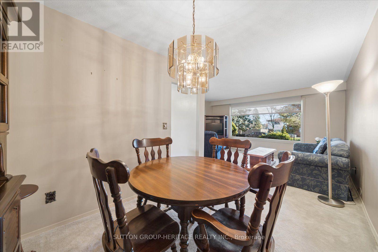
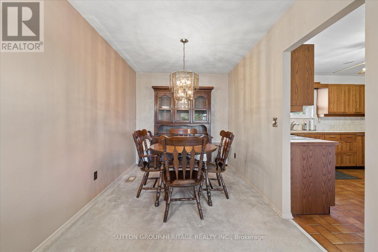
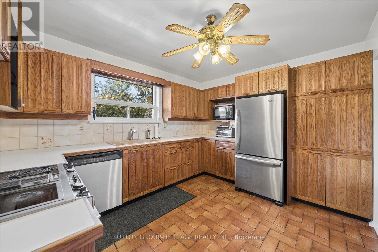
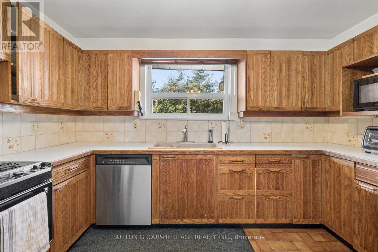
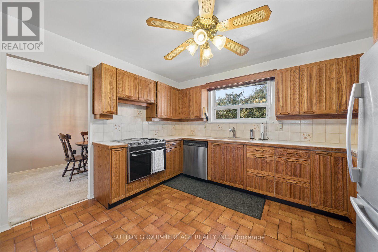
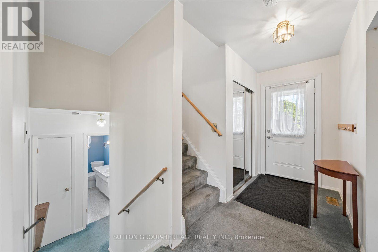
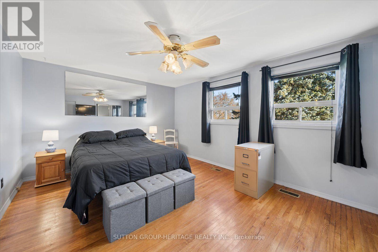
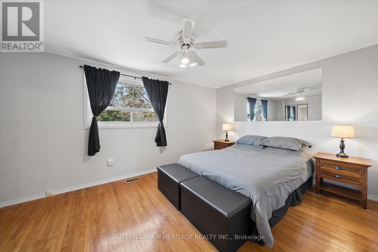
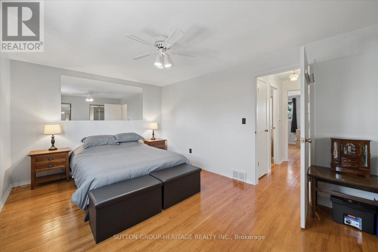
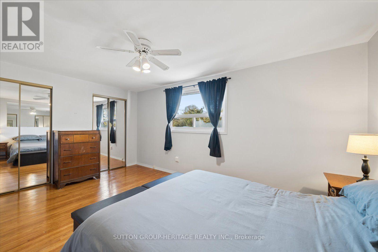
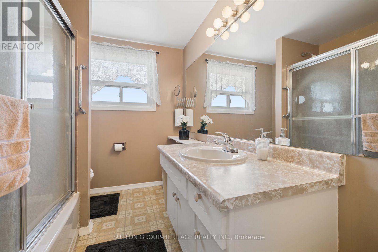
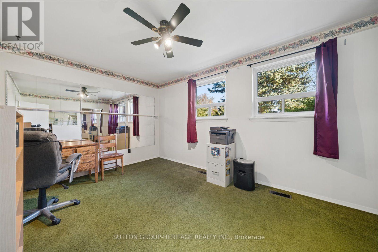
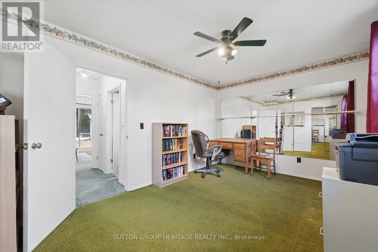
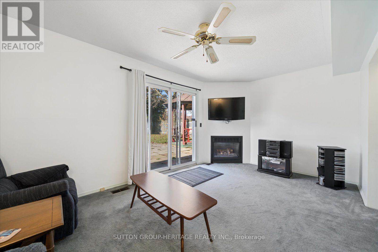
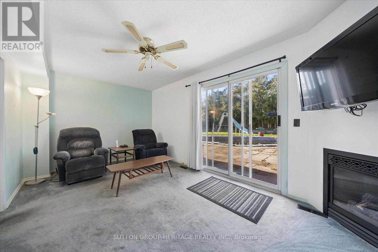
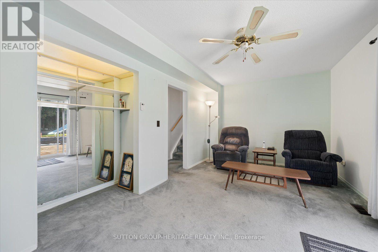
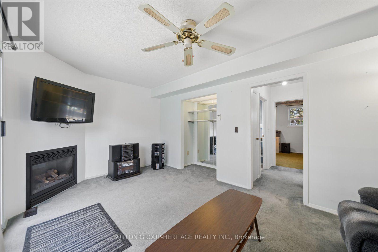
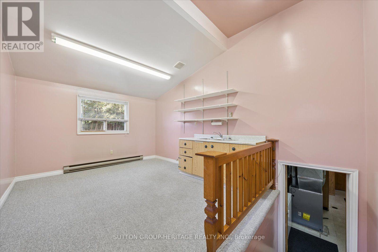
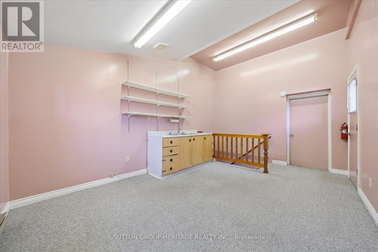
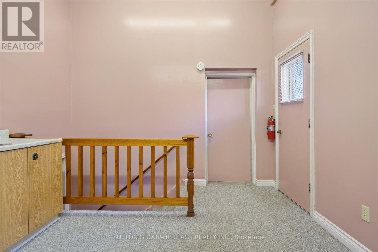
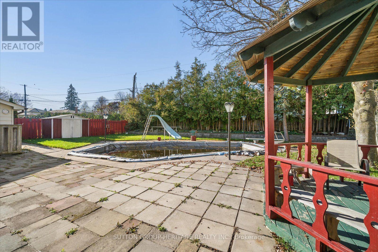
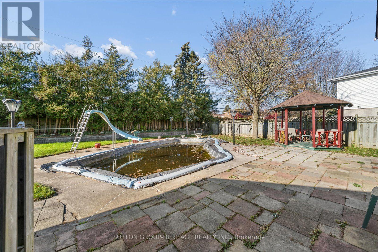
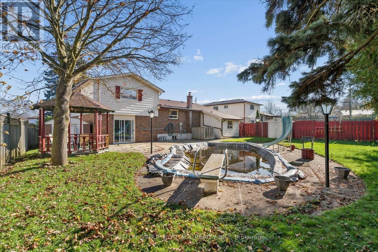
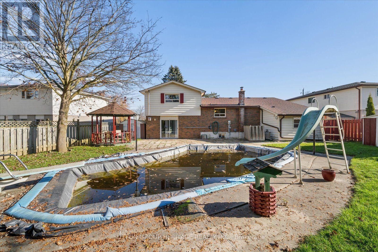
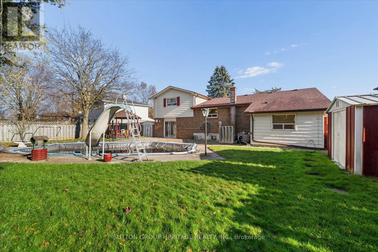
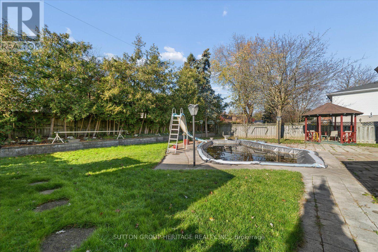
Welcome to this family-sized home in a desirable South Ajax neighbourhood! Offering a functional layout and comfortable living spaces, this home presents a wonderful opportunity for buyers to make it their own. The family room features a gas fireplace and sliding doors with a walkout to the backyard and pool, creating a great space for relaxing and enjoying time with family and friends. A bonus addition with direct outdoor access offers added flexibility and would make an ideal home office, teen hangout or hobby space. The living and dining rooms feature hardwood flooring beneath the existing carpet, offering another opportunity to refresh and personalize the space. Several important updates have already been completed, including shingles and eavestroughs (2025), repaved driveway with no sidewalk to interrupt your parking space (2025), new front door with retractable screen (2024), and a 200 AMP electrical panel. The hot water tank is owned. The pool was professionally closed in 2023.Located in a desirable South Ajax community, it is close to Southwood Park, the local dual track French Immersion/English public school, parks, shopping, the lake and waterfront trails. Whether you're looking to get into this sought-after neighbourhood or searching for a home you can update to reflect your own style, this is an opportunity worth exploring! (id:61476)
Property Details
| MLS® Number | E14198296 |
| Property Type | Single Family |
| Neigbourhood | Southwood |
| Community Name | South East |
| Amenities Near By | Schools, Public Transit, Park |
| Parking Space Total | 5 |
| Pool Type | Inground Pool |
| Structure | Shed |
Building
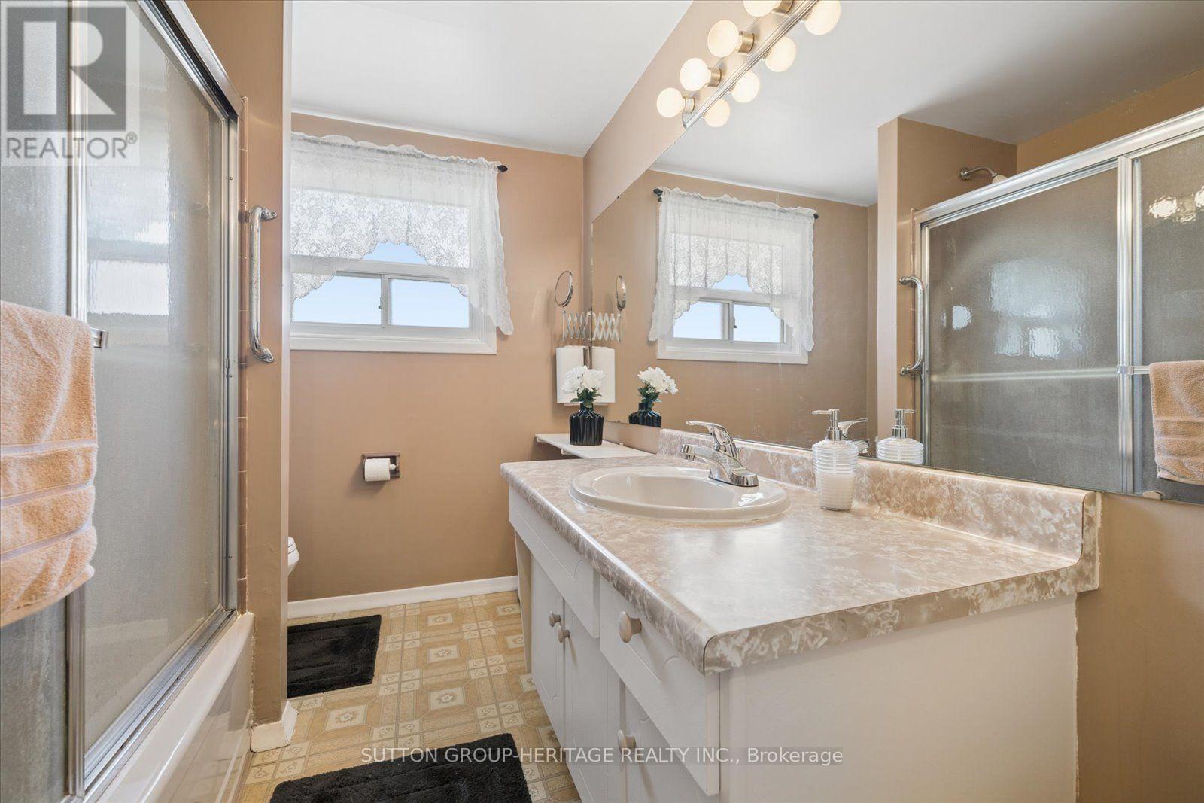
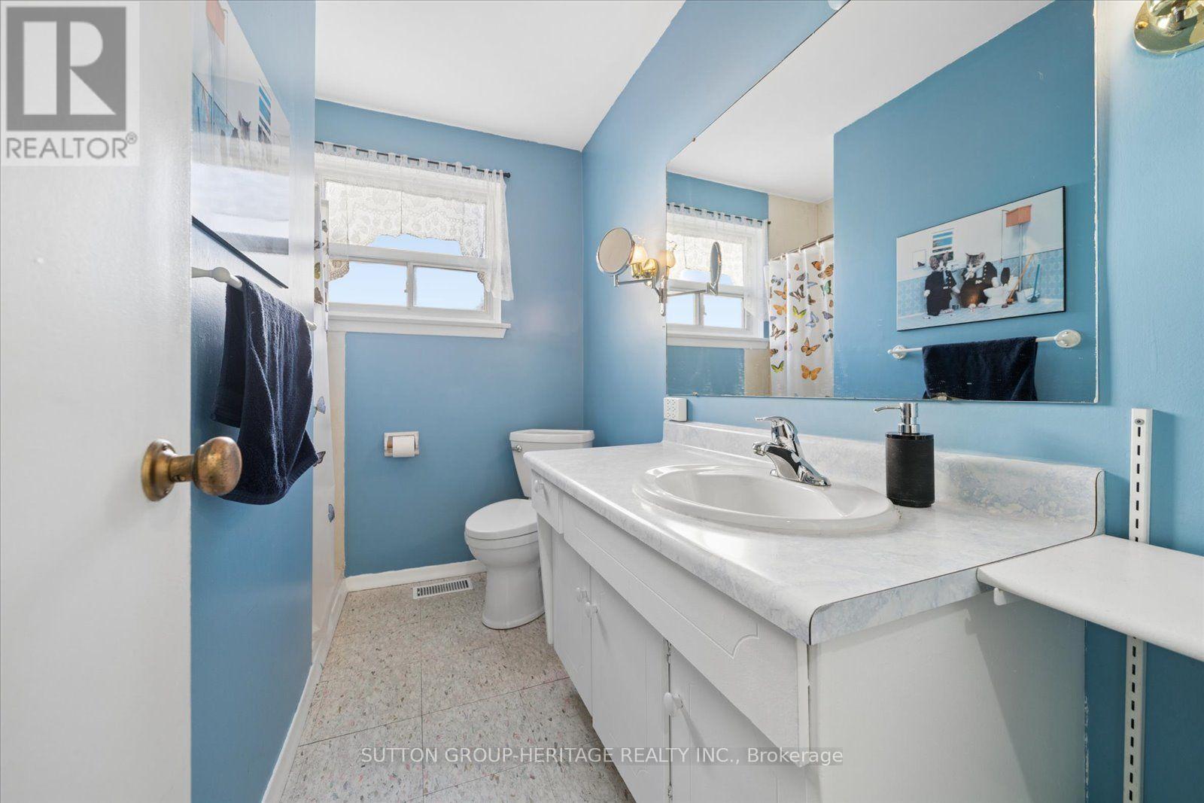
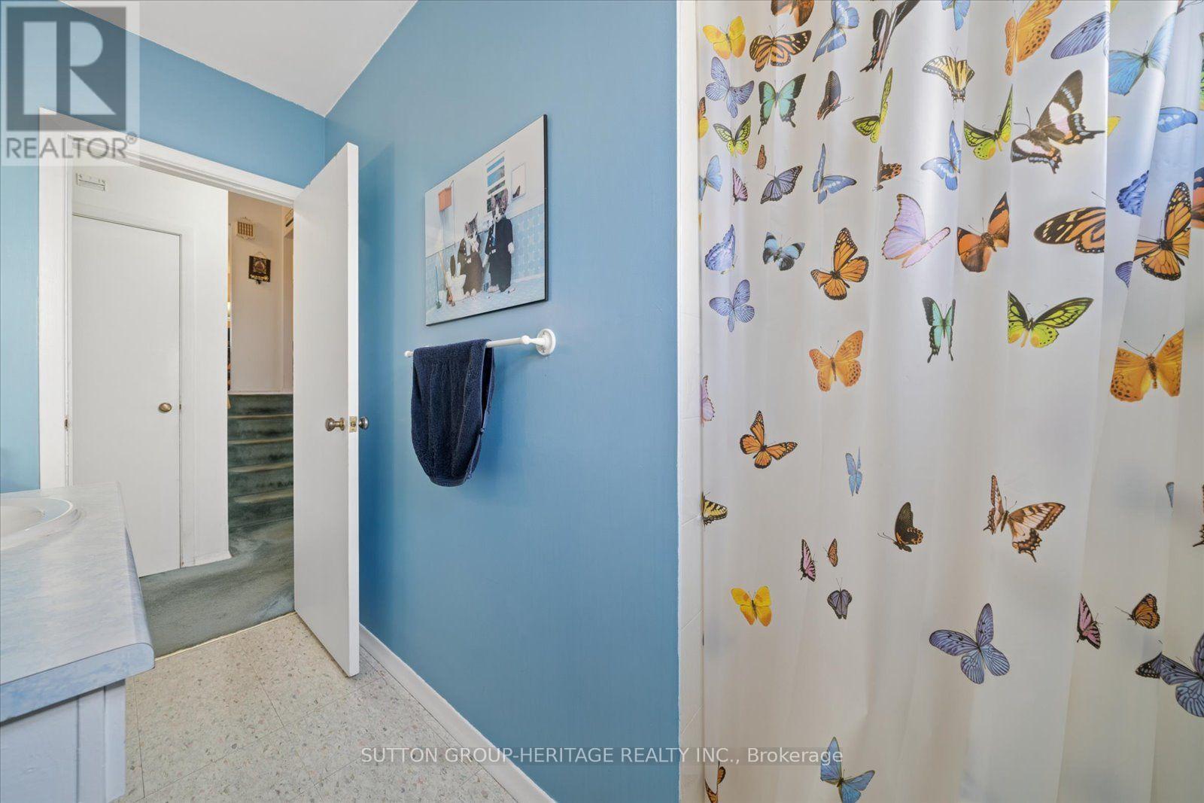
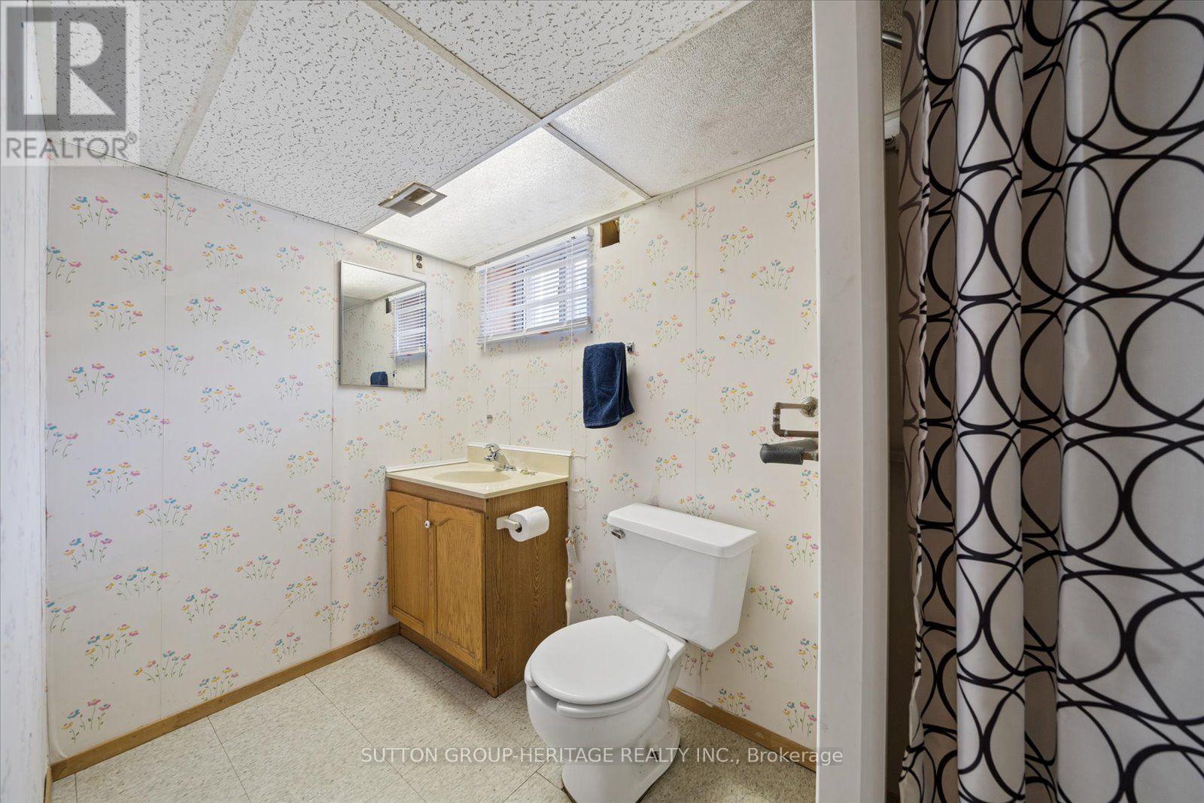
| Bathroom Total | 3 |
| Bedrooms Above Ground | 3 |
| Bedrooms Total | 3 |
| Amenities | Fireplace(s) |
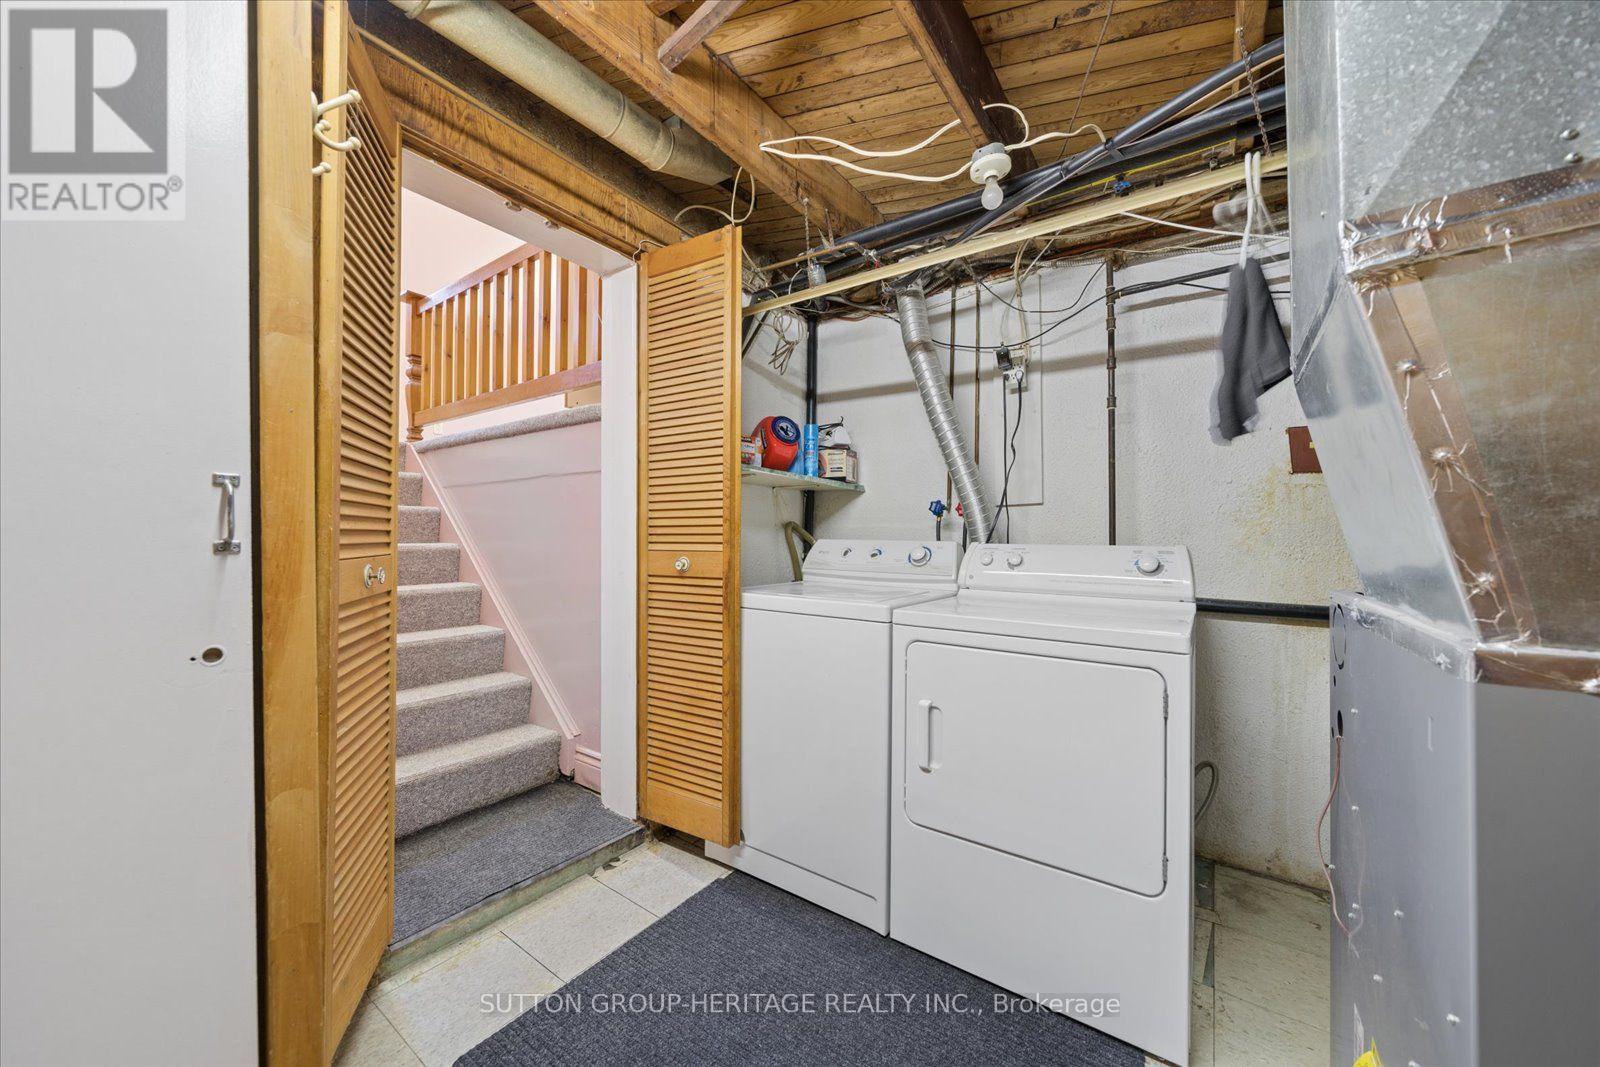
| Appliances | Garburator, Water Heater, Dishwasher, Dryer, Microwave, Stove, Washer, Refrigerator |
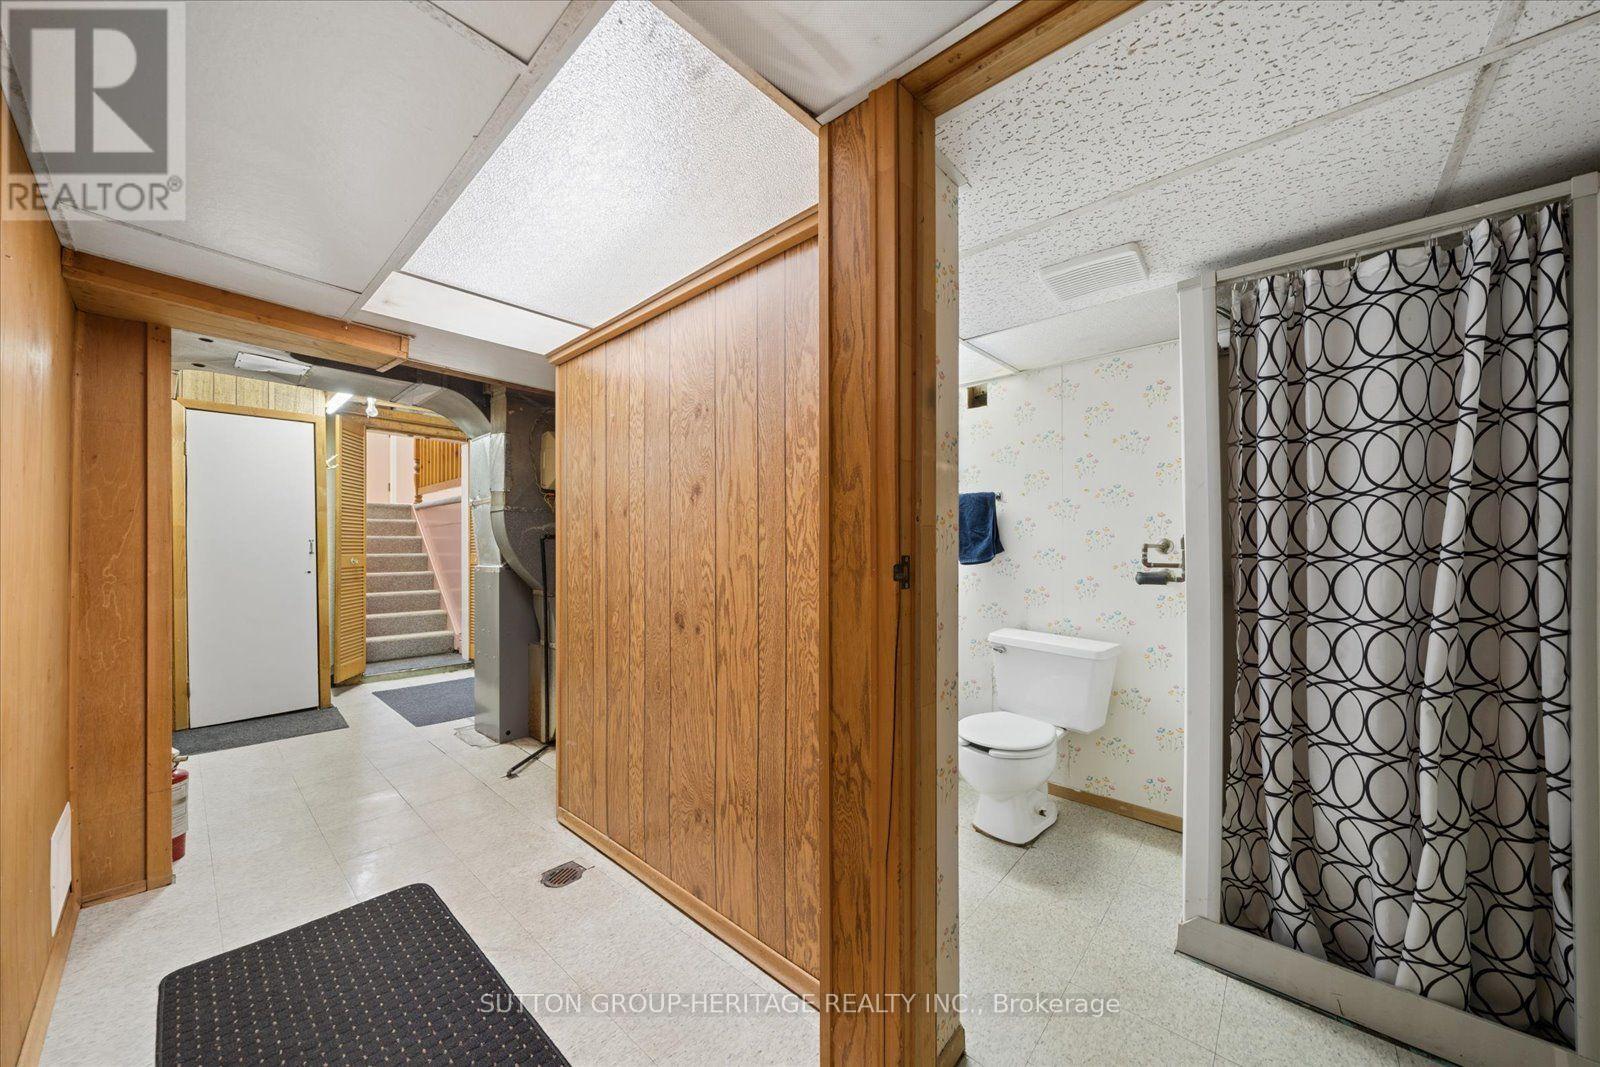
| Basement Development | Partially Finished |
| Basement Type | Full (partially Finished) |
| Construction Style Attachment | Detached |
| Construction Style Split Level | Sidesplit |
| Cooling Type | Central Air Conditioning |
| Exterior Finish | Aluminum Siding, Brick |
| Fireplace Present | Yes |
| Fireplace Total | 1 |
| Flooring Type | Hardwood |
| Foundation Type | Poured Concrete |
| Heating Fuel | Natural Gas |
| Heating Type | Forced Air |
| Size Interior | 1,500 - 2,000 Sqft |
| Type | House |
| Utility Water | Municipal Water |
Parking
| Attached Garage | |
| Garage |
Land
| Acreage | No |
| Land Amenities | Schools, Public Transit, Park |
| Sewer | Sanitary Sewer |
| Size Depth | 115 Ft ,7 In |
| Size Frontage | 64 Ft ,10 In |
| Size Irregular | 64.9 X 115.6 Ft ; Irregular |
| Size Total Text | 64.9 X 115.6 Ft ; Irregular |
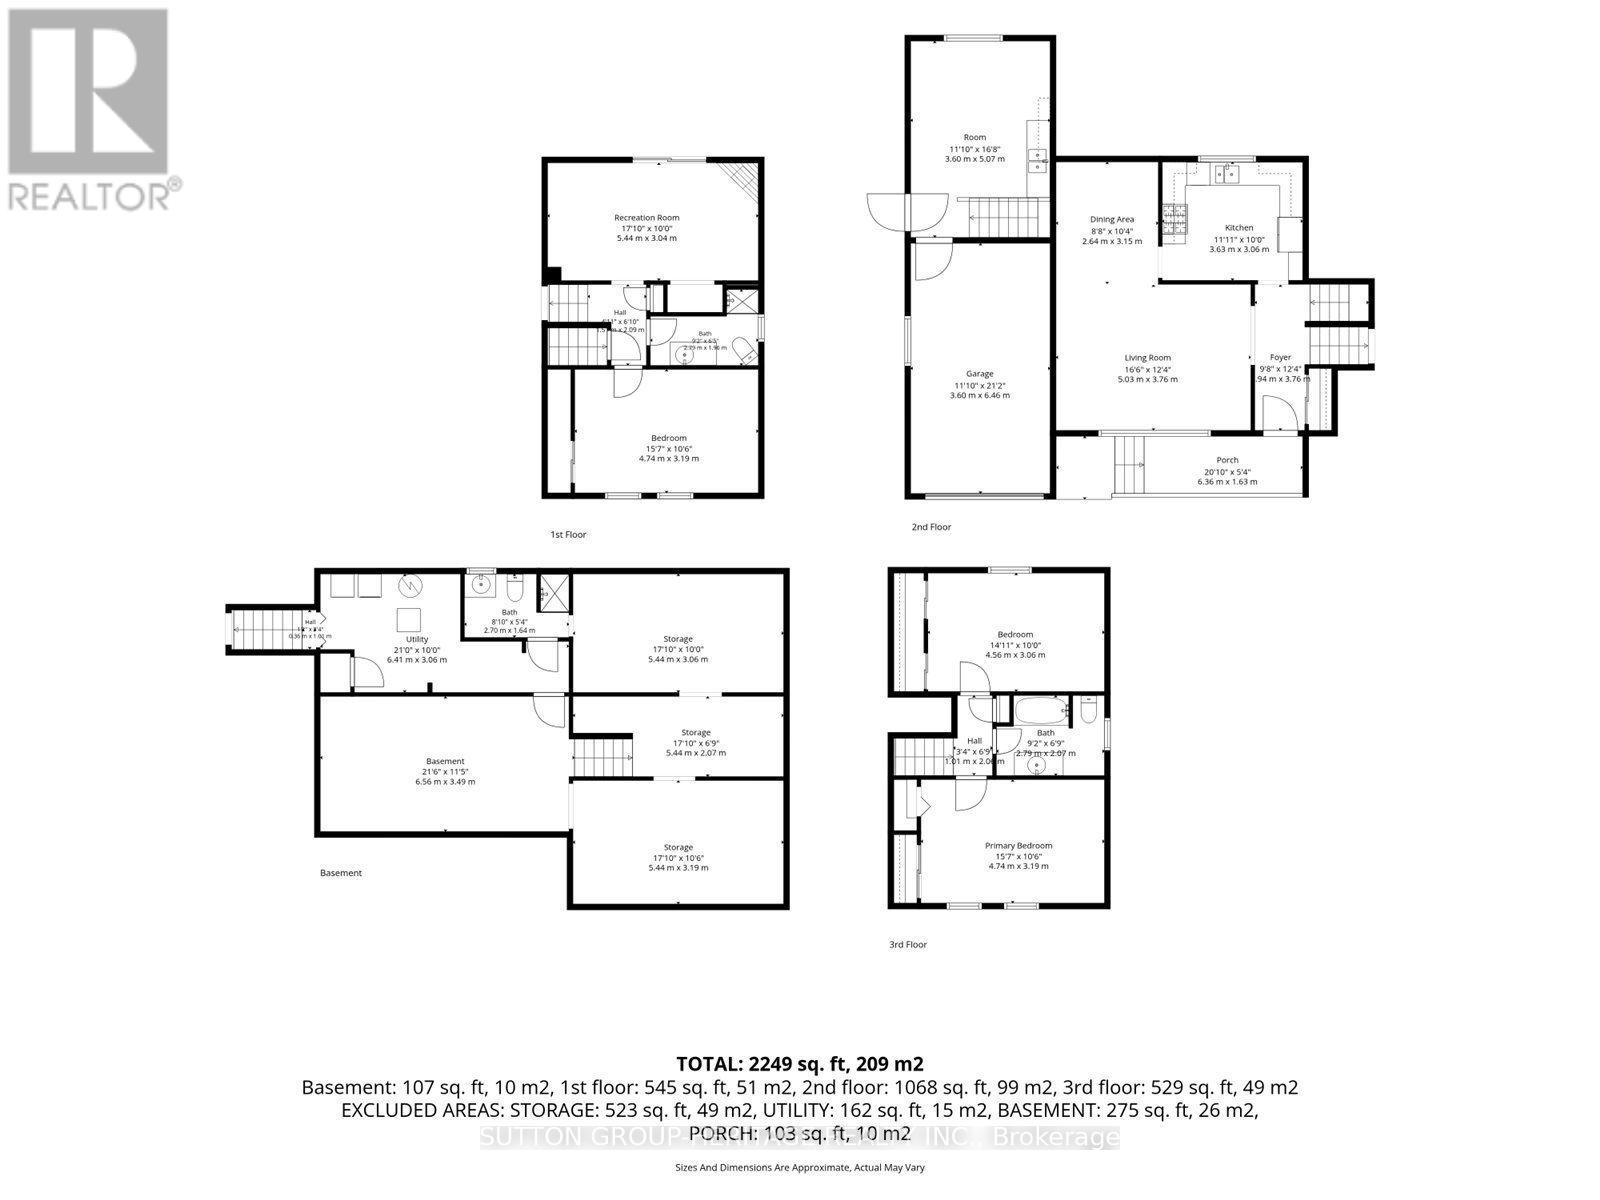
Rooms
| Level | Type | Length | Width | Dimensions |
|---|---|---|---|---|
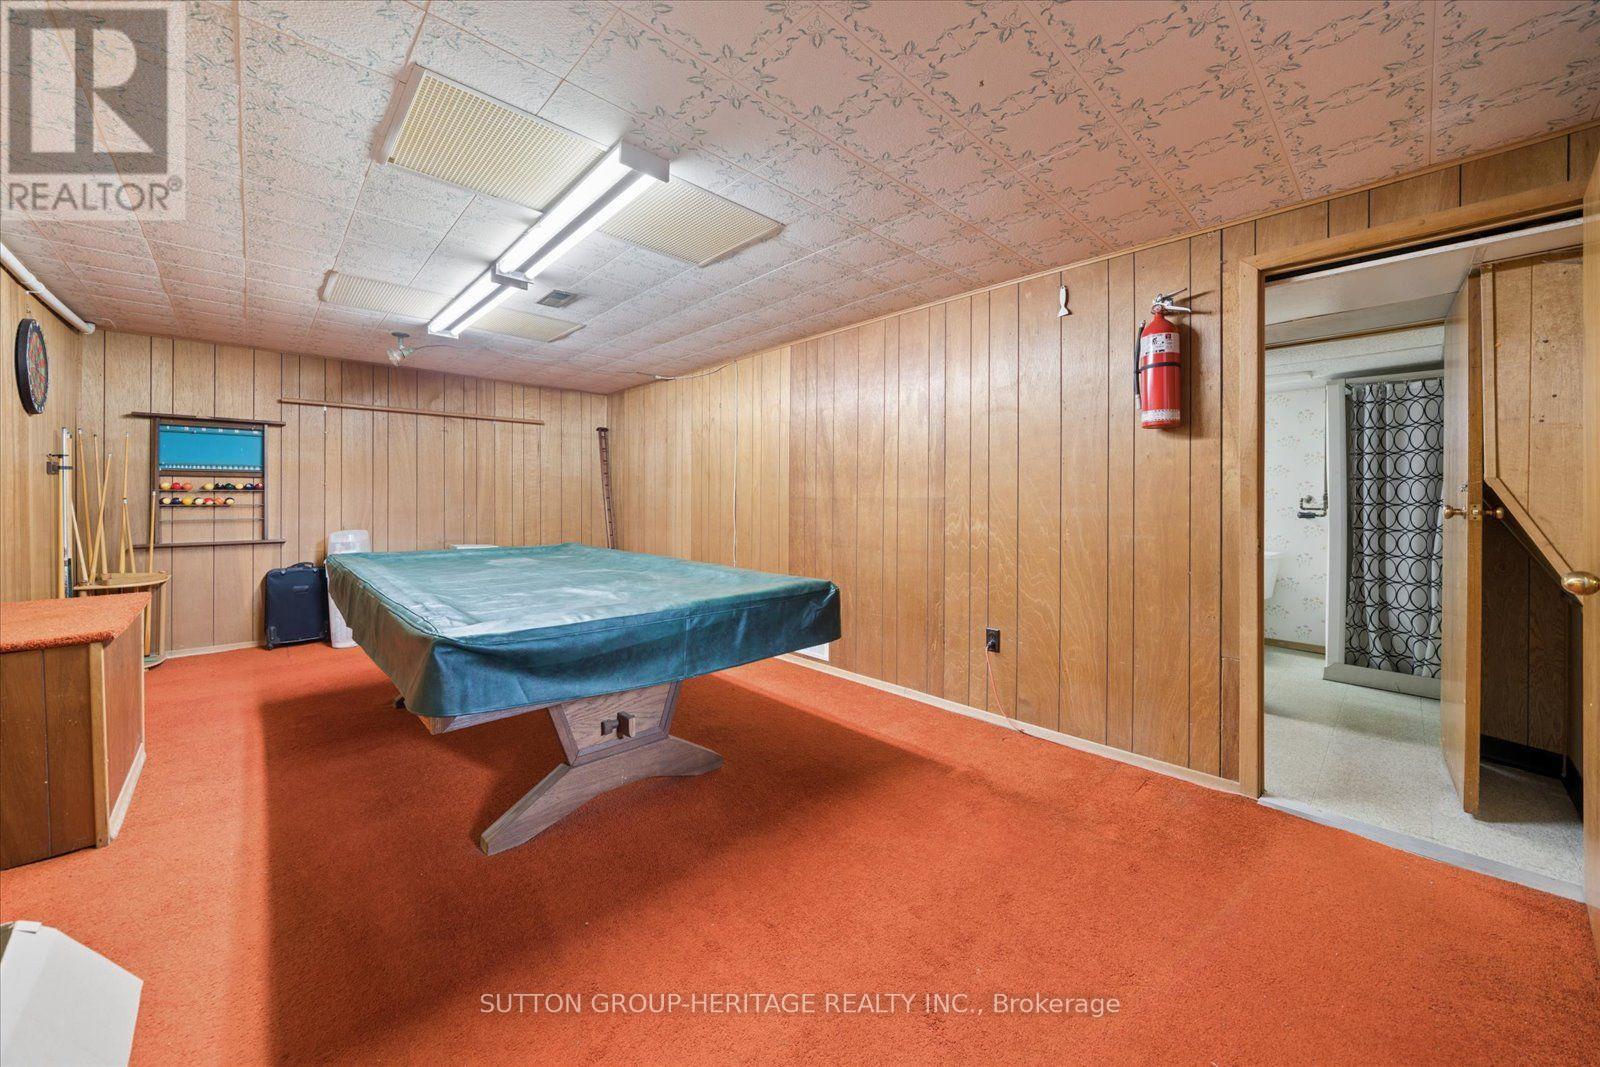
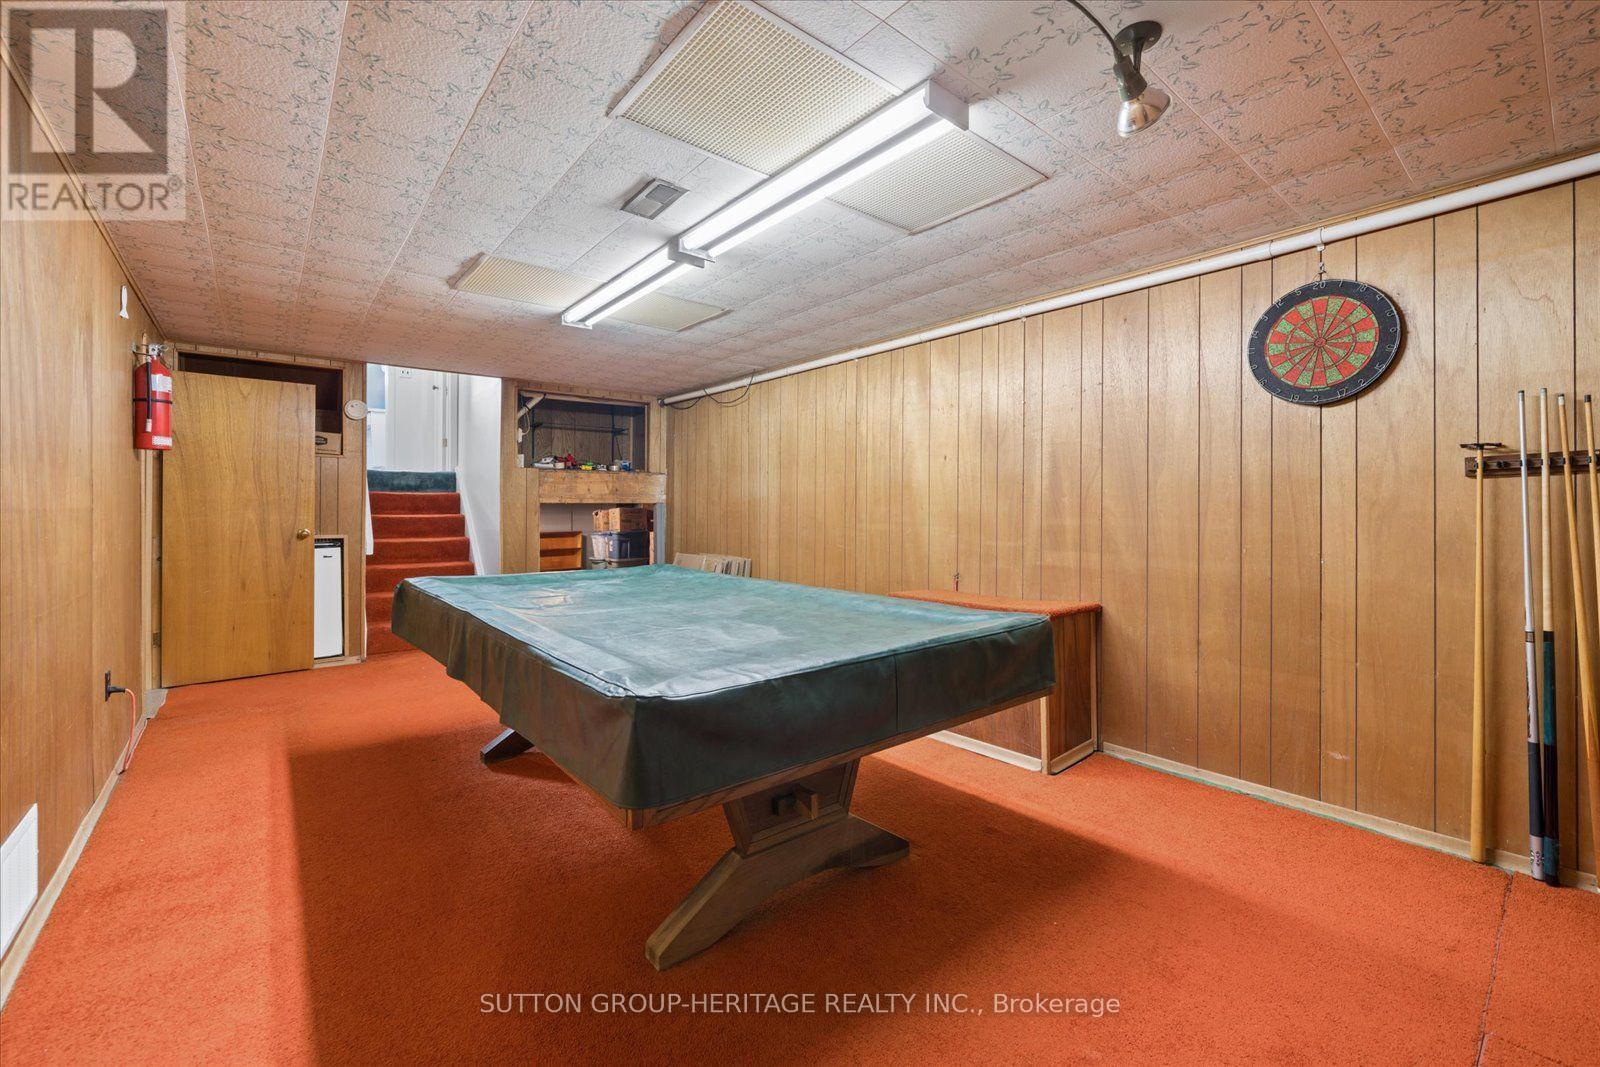
| Basement | Recreational, Games Room | 6.56 m | 3.49 m | 6.56 m x 3.49 m |
| Basement | Utility Room | 6.41 m | 3.06 m | 6.41 m x 3.06 m |
| Main Level | Living Room | 5.03 m | 3.76 m | 5.03 m x 3.76 m |
| Main Level | Dining Room | 2.64 m | 3.15 m | 2.64 m x 3.15 m |
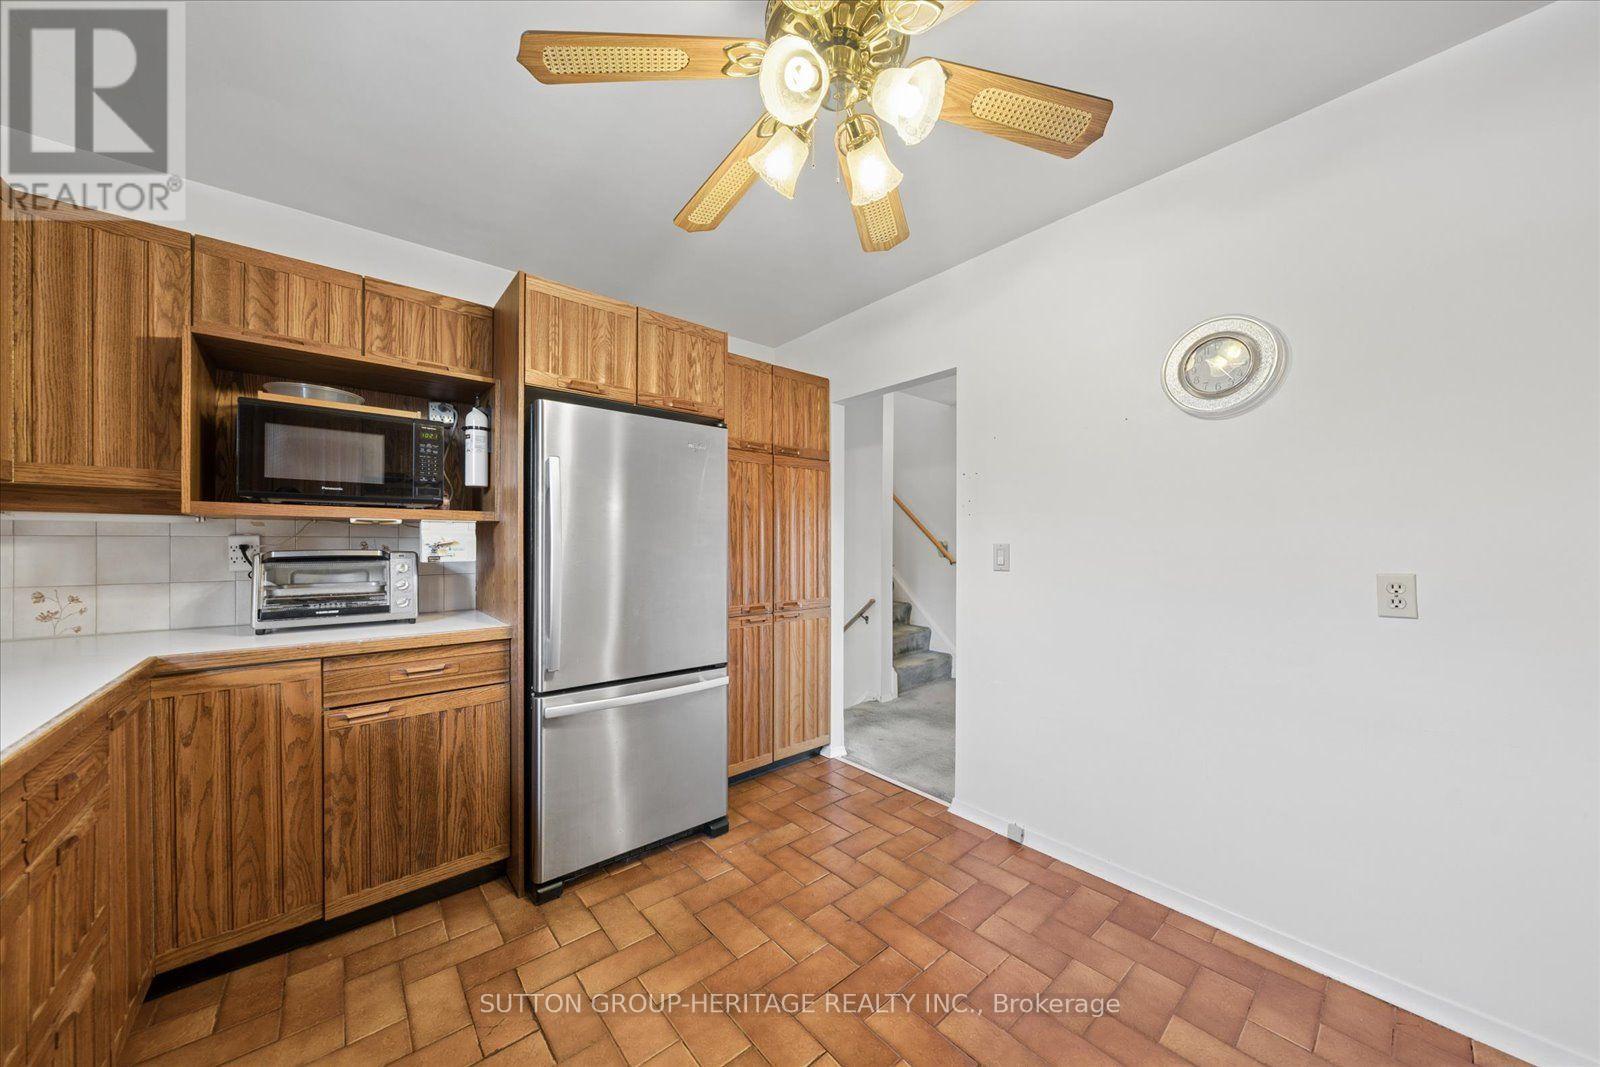
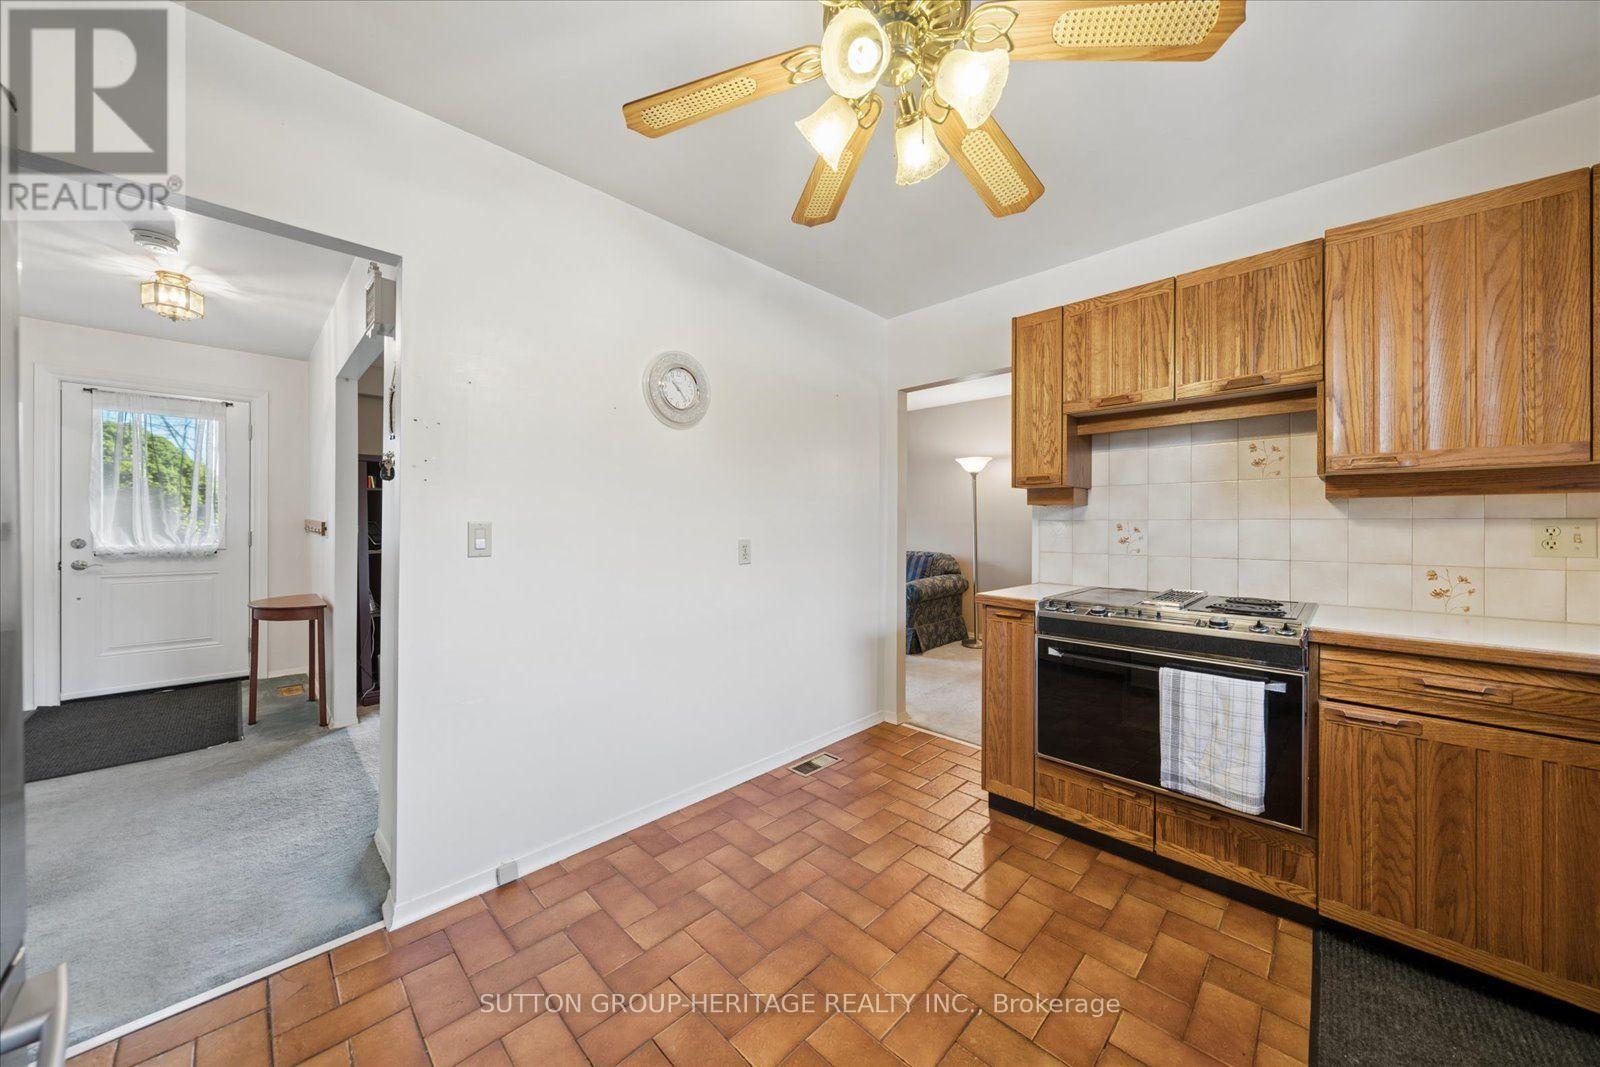
| Main Level | Kitchen | 3.63 m | 3.06 m | 3.63 m x 3.06 m |
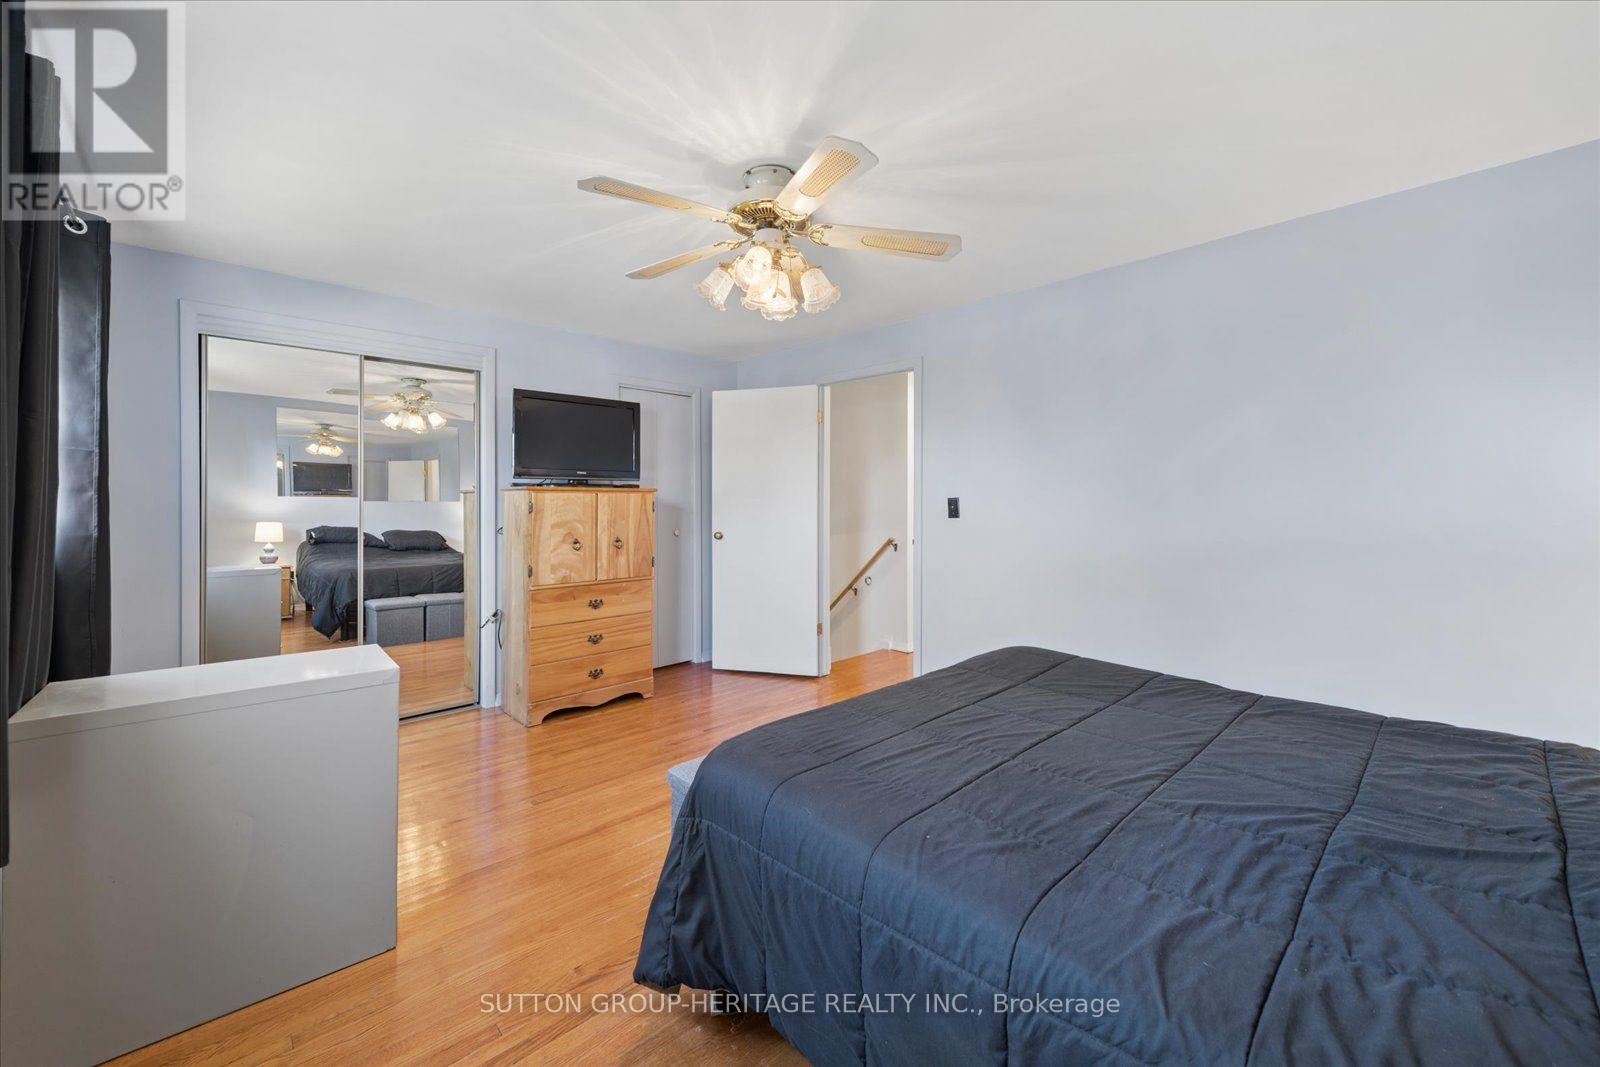
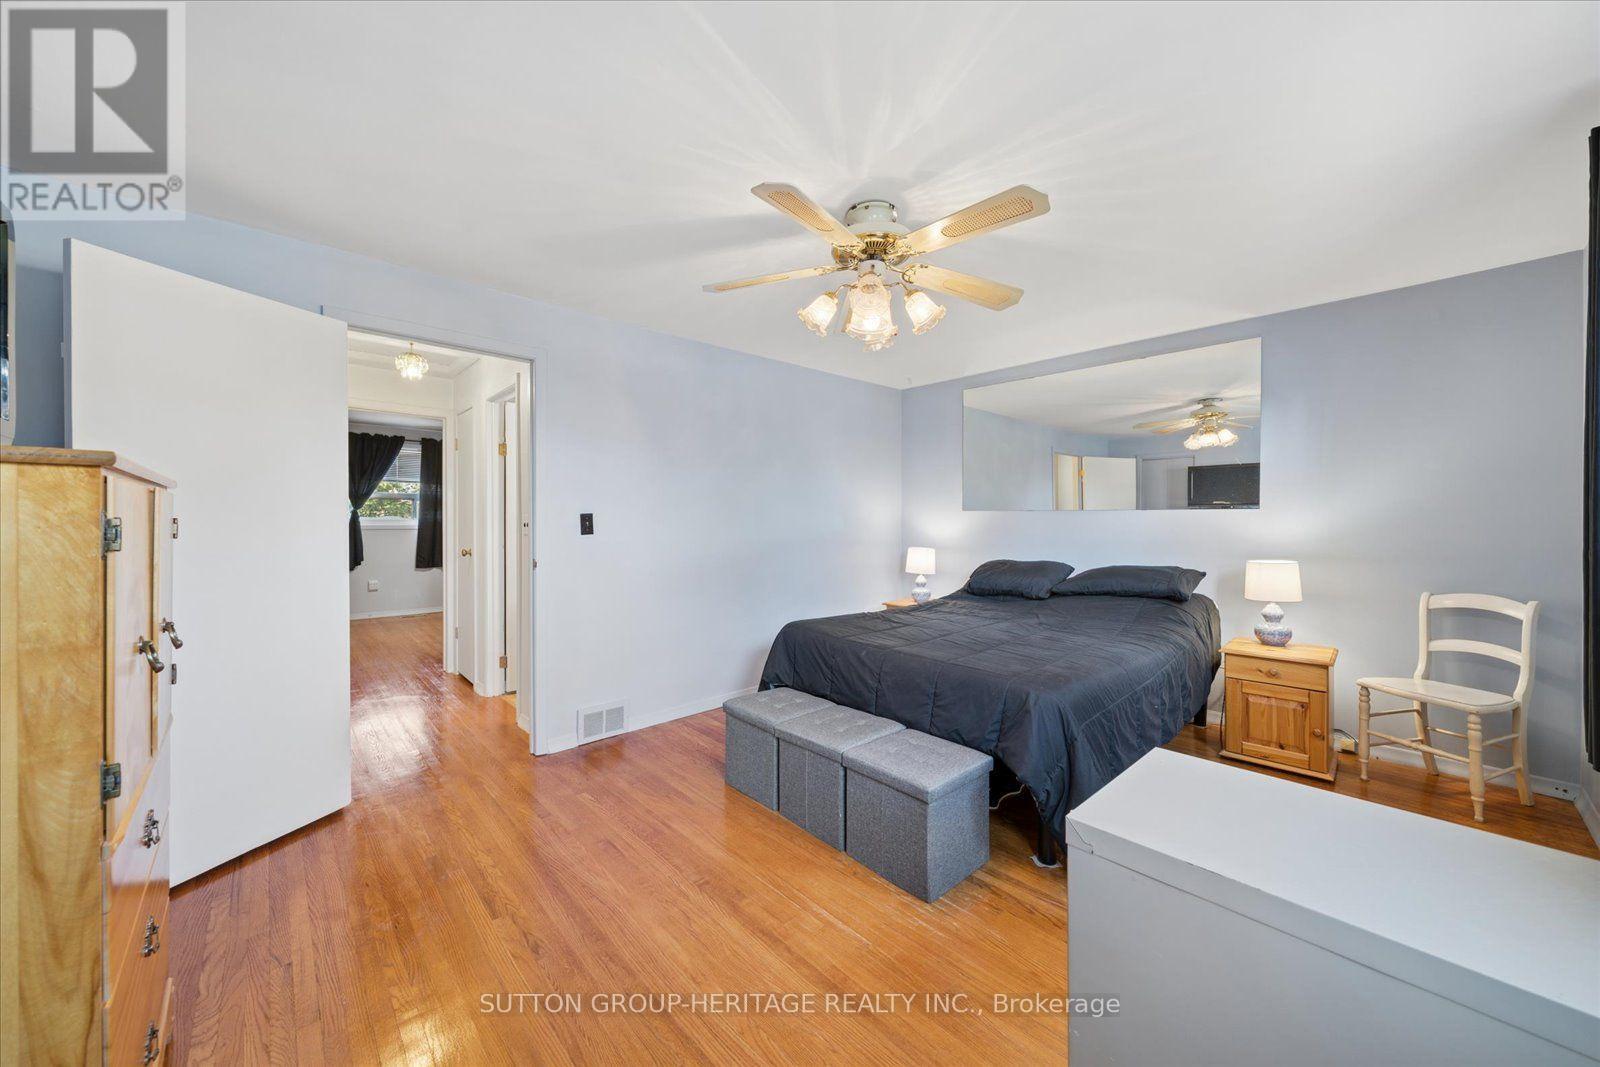
| Upper Level | Primary Bedroom | 4.74 m | 3.19 m | 4.74 m x 3.19 m |
| Upper Level | Bedroom 2 | 4.56 m | 3.06 m | 4.56 m x 3.06 m |
| Ground Level | Bedroom 3 | 4.74 m | 3.19 m | 4.74 m x 3.19 m |
| Ground Level | Family Room | 5.44 m | 3.04 m | 5.44 m x 3.04 m |
| Ground Level | Office | 3.6 m | 5.07 m | 3.6 m x 5.07 m |
Contact Us
Contact us for more information

The trademarks REALTOR®, REALTORS®, and the REALTOR® logo are controlled by The Canadian Real Estate Association (CREA) and identify real estate professionals who are members of CREA. The trademarks MLS®, Multiple Listing Service® and the associated logos are owned by The Canadian Real Estate Association (CREA) and identify the quality of services provided by real estate professionals who are members of CREA. The trademark DDF® is owned by The Canadian Real Estate Association (CREA) and identifies CREA's Data Distribution Facility (DDF®)
November 20 2026 03:56:06
Toronto Regional Real Estate Board