

40 Meekings Drive Ajax, Ontario L1T 3N1

$999,999
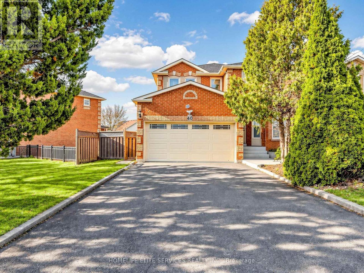
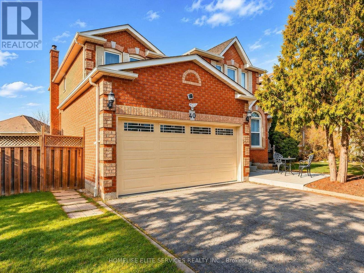
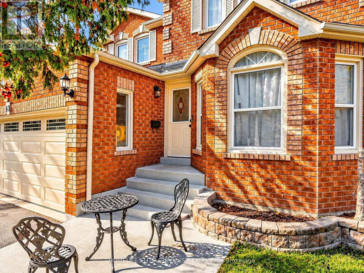
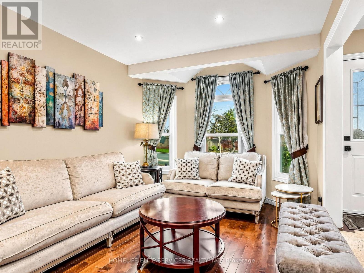
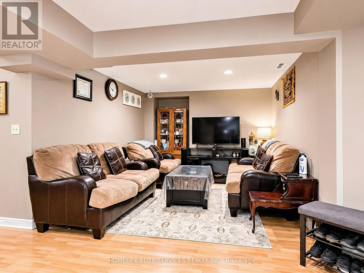
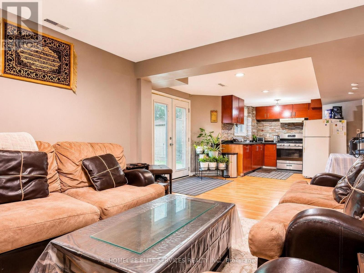
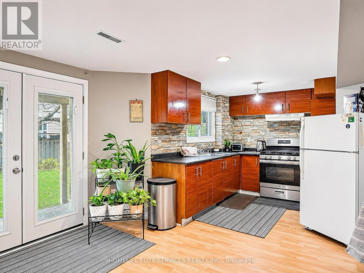
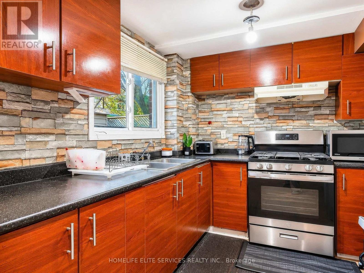
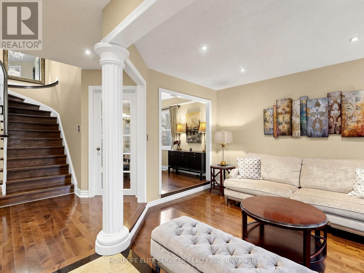
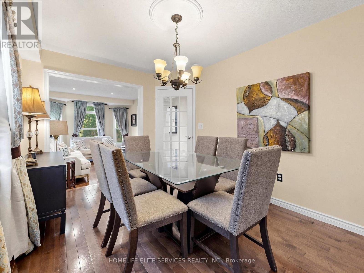
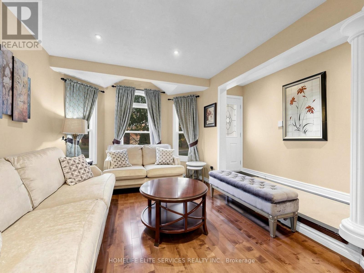
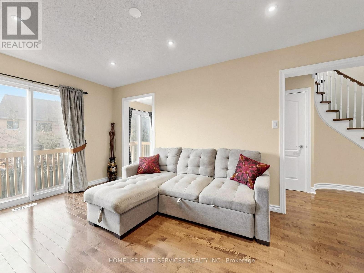
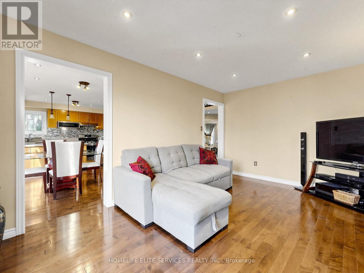
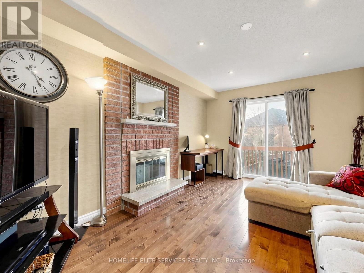
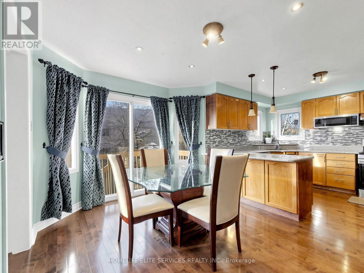
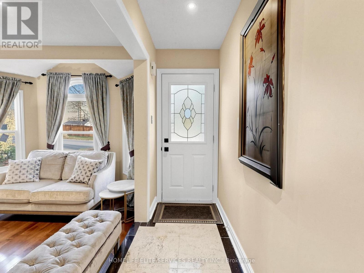
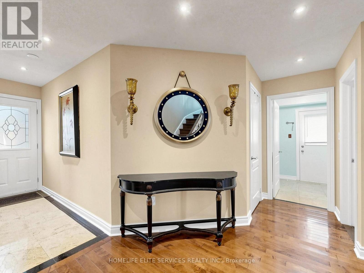
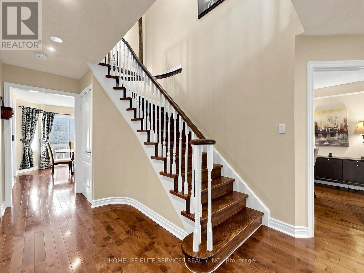
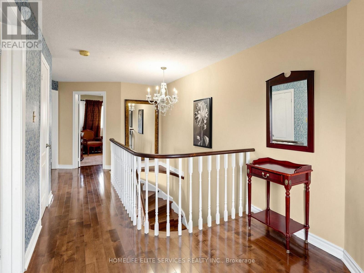
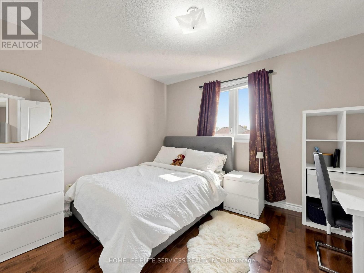
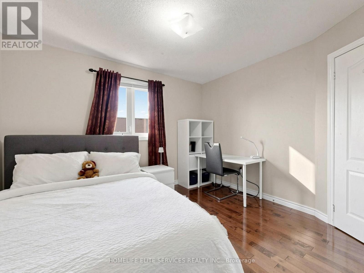
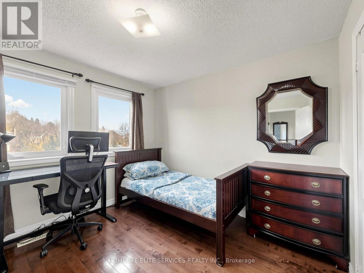
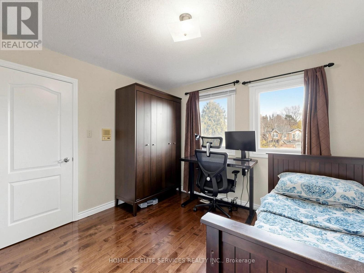
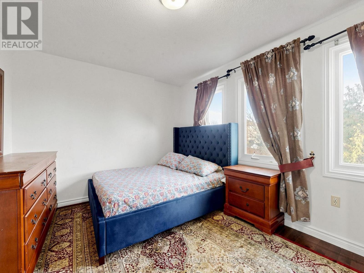
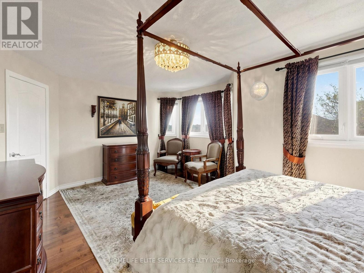
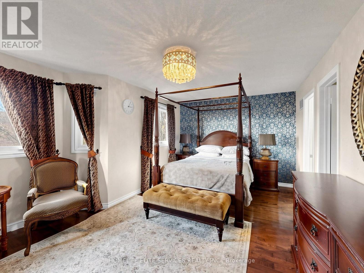
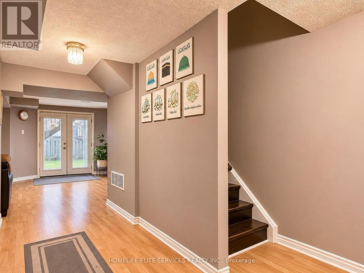
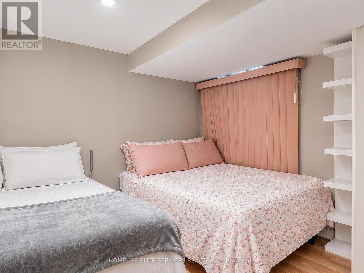
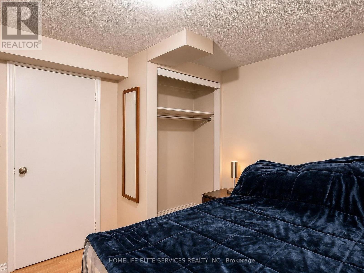
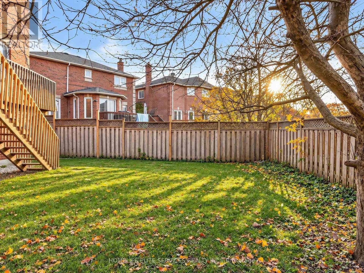
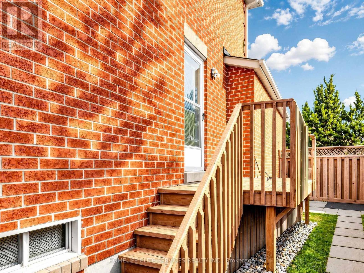
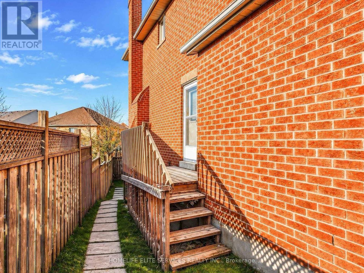
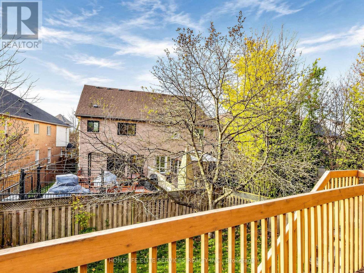
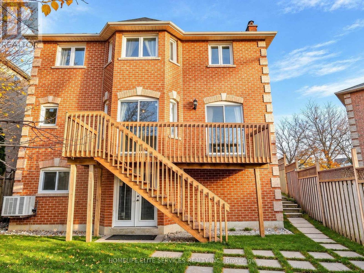
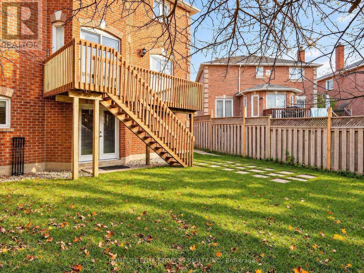
Welcome to 40 Meeking Drive, Ajax! Discover this beautiful, fully detached home ideally located in central Ajax. Featuring pot lights that create a warm and inviting ambience, dark brown natural hardwood flooring throughout, and a spacious kitchen with backsplash. The breakfast area offers a walkout to the deck, perfect for enjoying your morning coffee. The family room features a cozy wood-burning fireplace, creating the perfect space for family gatherings. Conveniently located just steps from schools and parks, and minutes from shopping and everyday amenities. Additional Income Potential! The fully finished walk-out basement features a separate two-bedroom apartment with double-door entry, currently rented and offering additional rental income. Recent Upgrades & Features; Complete roof shingle replacement (September 2026), New water tank installed (March 2025), New furnace installed (September 2025), New garage door, Dark brown natural hardwood flooring throughout the home, Located in a Community Watch neighbourhood, Bell Fibre Gigabit coverage in the neighbourhood. (id:61476)
Property Details
| MLS® Number | E14184758 |
| Property Type | Single Family |
| Neigbourhood | Hermitage |
| Community Name | Central West |
| Equipment Type | Water Heater |
| Parking Space Total | 6 |
| Rental Equipment Type | Water Heater |
Building
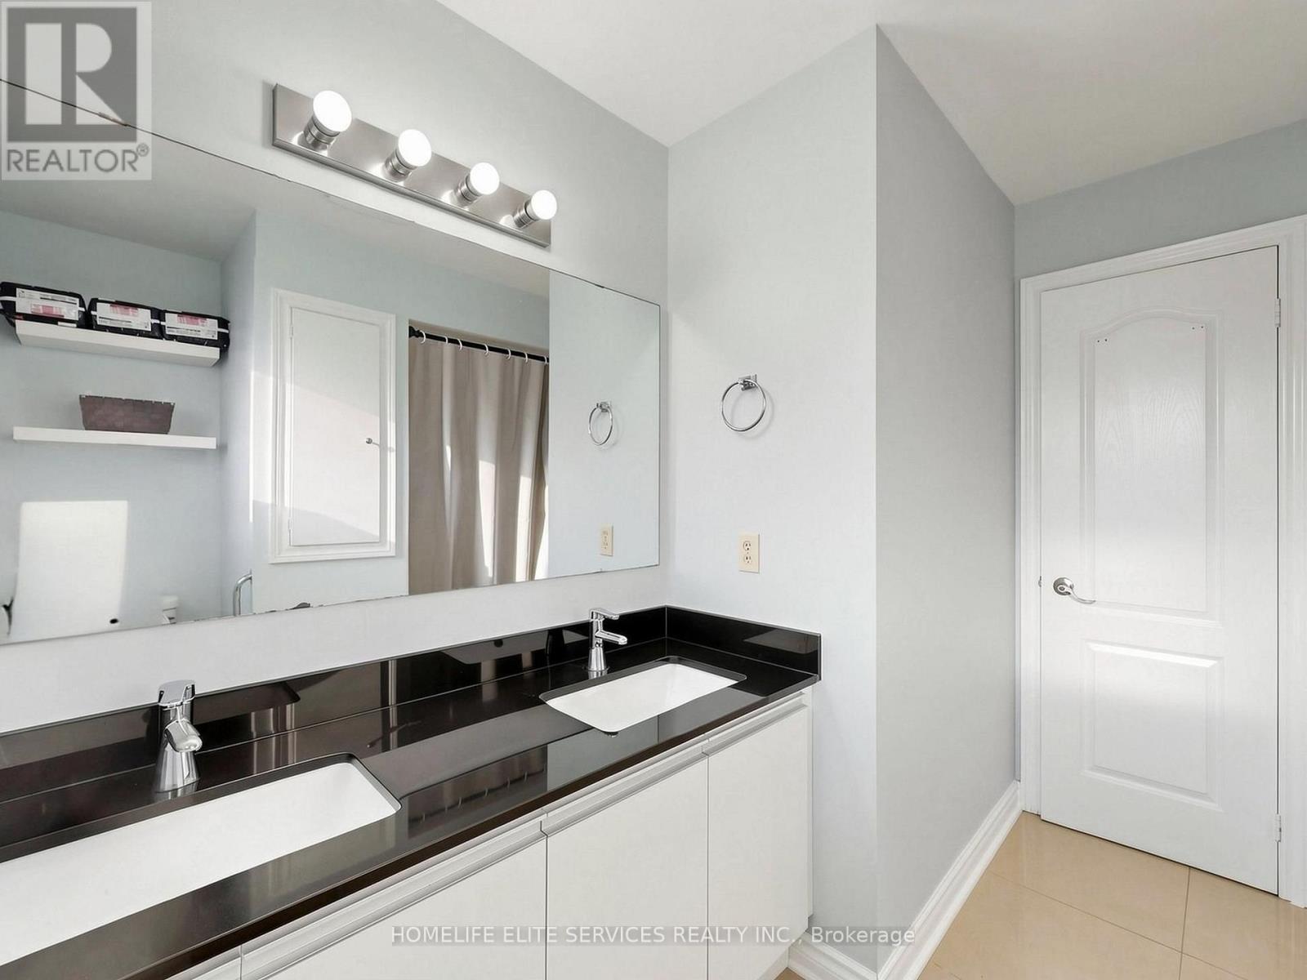
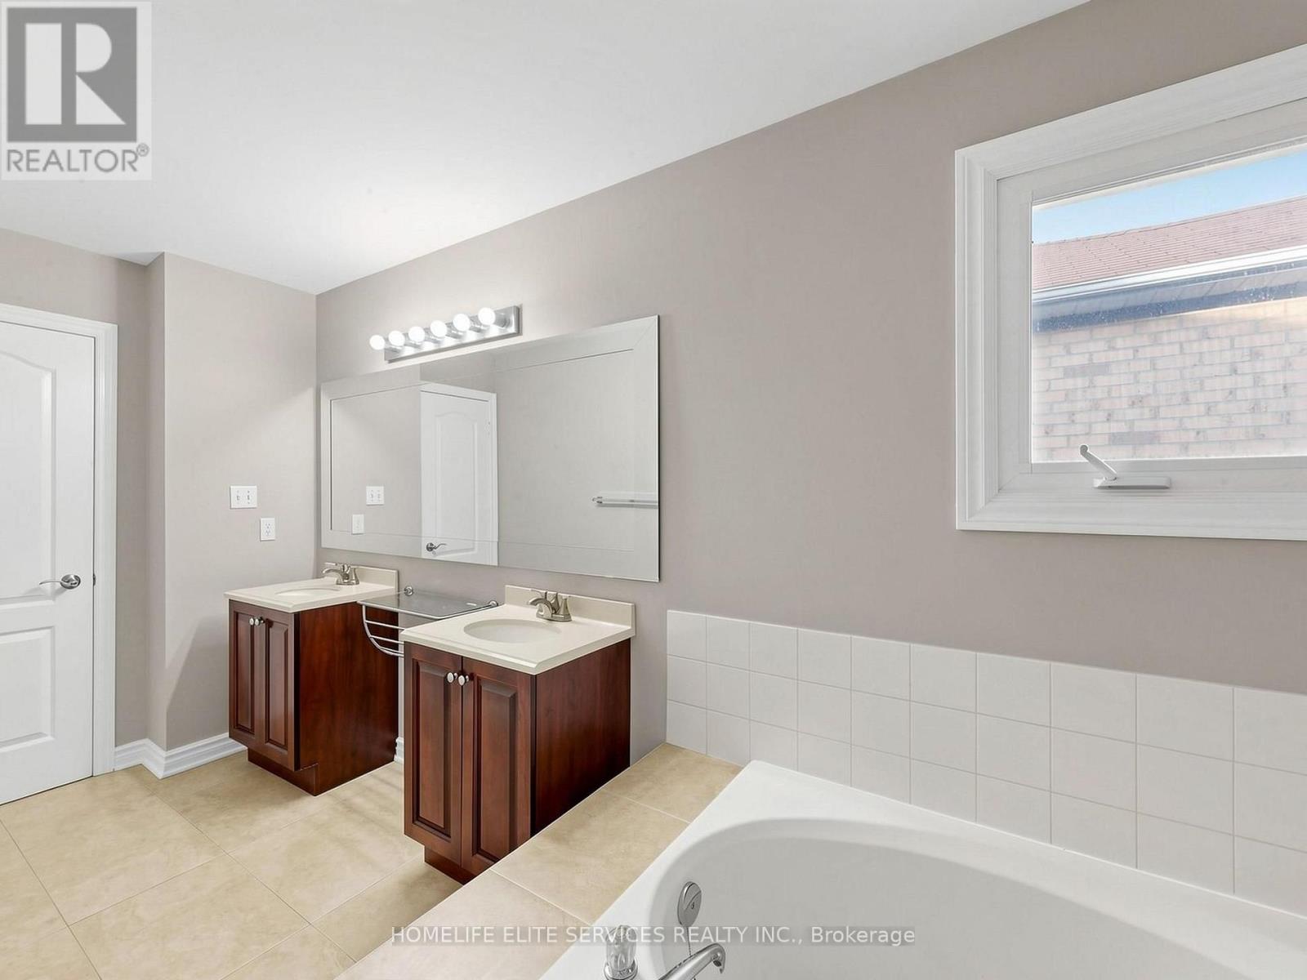
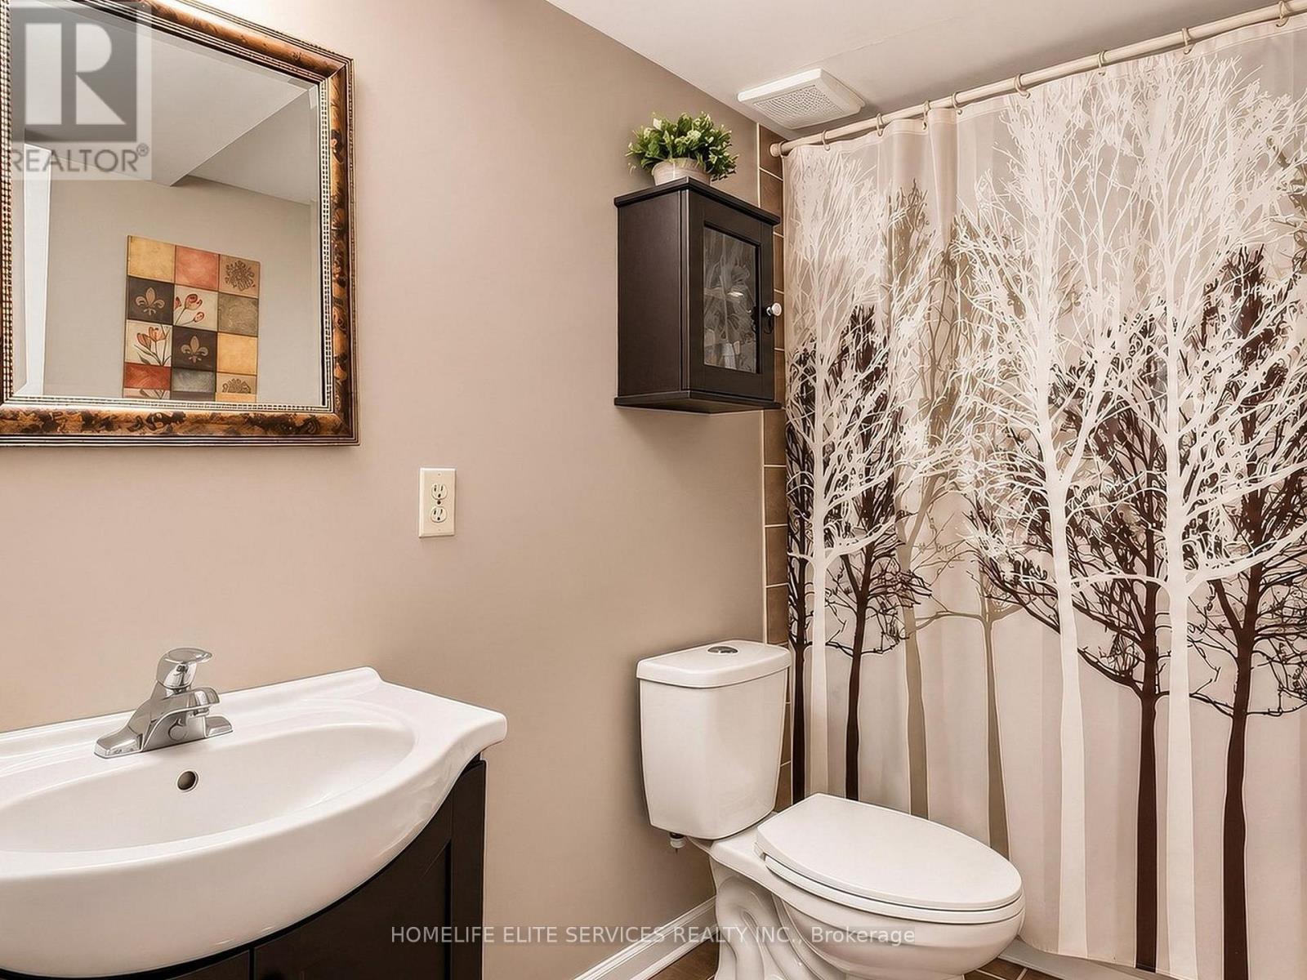
| Bathroom Total | 4 |
| Bedrooms Above Ground | 4 |
| Bedrooms Below Ground | 2 |
| Bedrooms Total | 6 |
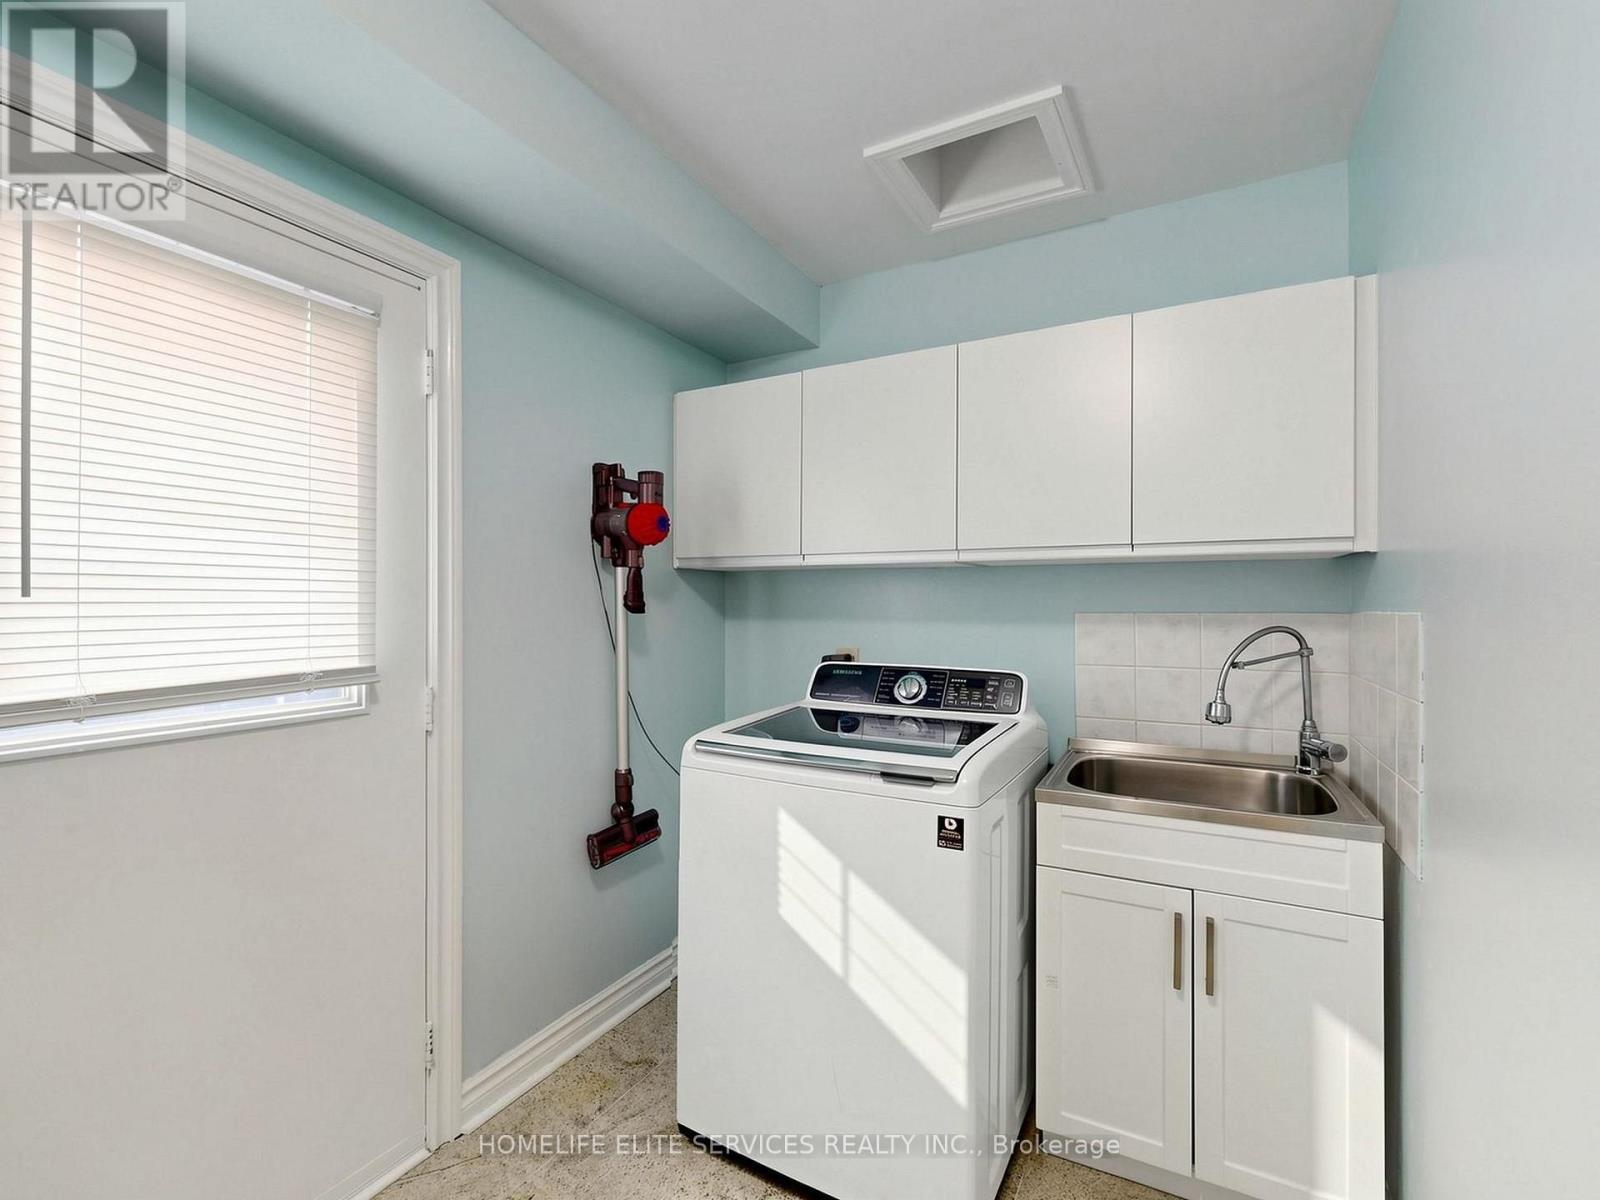
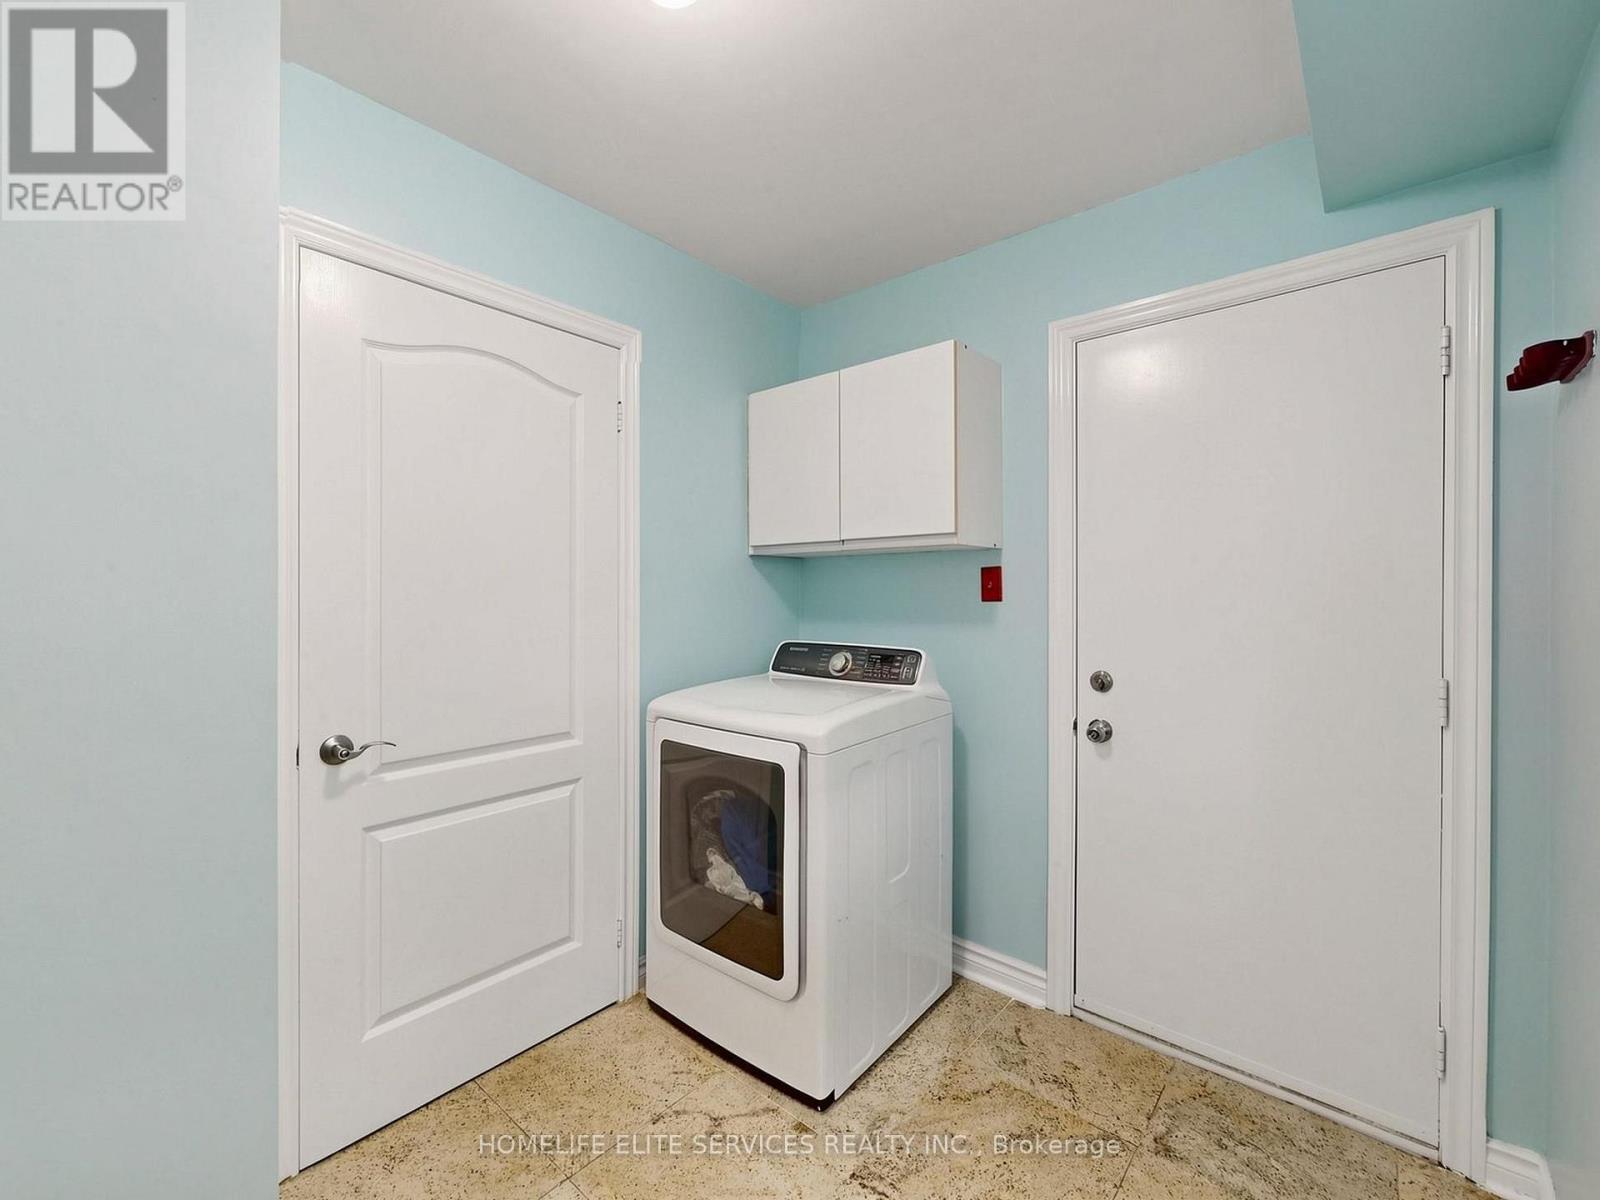
| Appliances | Dryer, Two Stoves, Washer, Two Refrigerators |
| Basement Development | Finished |
| Basement Features | Apartment In Basement, Walk Out |
| Basement Type | N/a, N/a (finished) |
| Construction Style Attachment | Detached |
| Cooling Type | Central Air Conditioning |
| Exterior Finish | Brick |
| Fireplace Present | Yes |
| Flooring Type | Hardwood |
| Foundation Type | Brick |
| Half Bath Total | 1 |
| Heating Fuel | Natural Gas |
| Heating Type | Forced Air |
| Stories Total | 2 |
| Size Interior | 2,000 - 2,500 Sqft |
| Type | House |
| Utility Water | Municipal Water |
Parking
| Attached Garage | |
| Garage |
Land
| Acreage | No |
| Sewer | Sanitary Sewer |
| Size Depth | 89 Ft ,7 In |
| Size Frontage | 60 Ft ,3 In |
| Size Irregular | 60.3 X 89.6 Ft |
| Size Total Text | 60.3 X 89.6 Ft |
Rooms
| Level | Type | Length | Width | Dimensions |
|---|---|---|---|---|
| Second Level | Primary Bedroom | 5.67 m | 3.93 m | 5.67 m x 3.93 m |
| Second Level | Bedroom 2 | 3.5 m | 3.31 m | 3.5 m x 3.31 m |
| Second Level | Bedroom 3 | 3.39 m | 3.23 m | 3.39 m x 3.23 m |
| Second Level | Bedroom 4 | 3.73 m | 3.99 m | 3.73 m x 3.99 m |
| Basement | Bedroom | 3.37 m | 3.11 m | 3.37 m x 3.11 m |
| Basement | Recreational, Games Room | 9.4 m | 3.26 m | 9.4 m x 3.26 m |
| Basement | Bedroom 5 | 3.68 m | 3 m | 3.68 m x 3 m |
| Main Level | Living Room | 4.47 m | 3.31 m | 4.47 m x 3.31 m |
| Main Level | Dining Room | 4 m | 3 m | 4 m x 3 m |
| Main Level | Kitchen | 5.34 m | 3.94 m | 5.34 m x 3.94 m |
| Main Level | Eating Area | 5.34 m | 3.94 m | 5.34 m x 3.94 m |
| Main Level | Family Room | 4.9 m | 3.23 m | 4.9 m x 3.23 m |
Contact Us
Contact us for more information

The trademarks REALTOR®, REALTORS®, and the REALTOR® logo are controlled by The Canadian Real Estate Association (CREA) and identify real estate professionals who are members of CREA. The trademarks MLS®, Multiple Listing Service® and the associated logos are owned by The Canadian Real Estate Association (CREA) and identify the quality of services provided by real estate professionals who are members of CREA. The trademark DDF® is owned by The Canadian Real Estate Association (CREA) and identifies CREA's Data Distribution Facility (DDF®)
November 16 2026 07:27:29
Toronto Regional Real Estate Board