

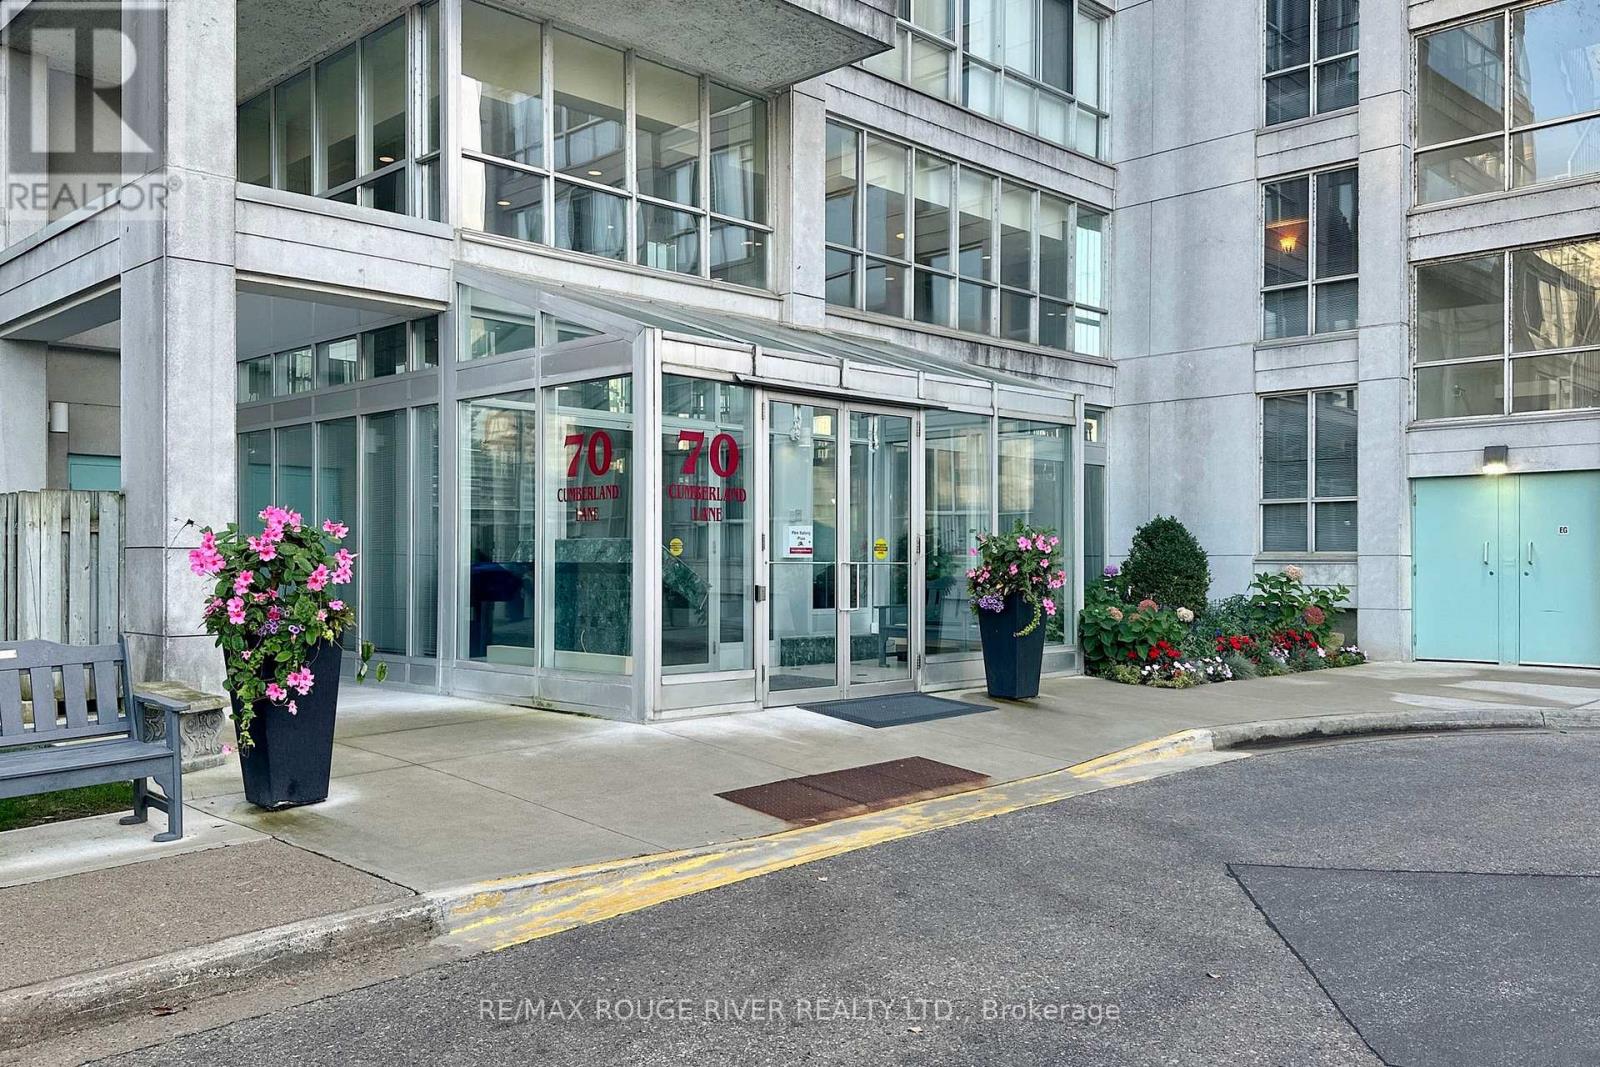
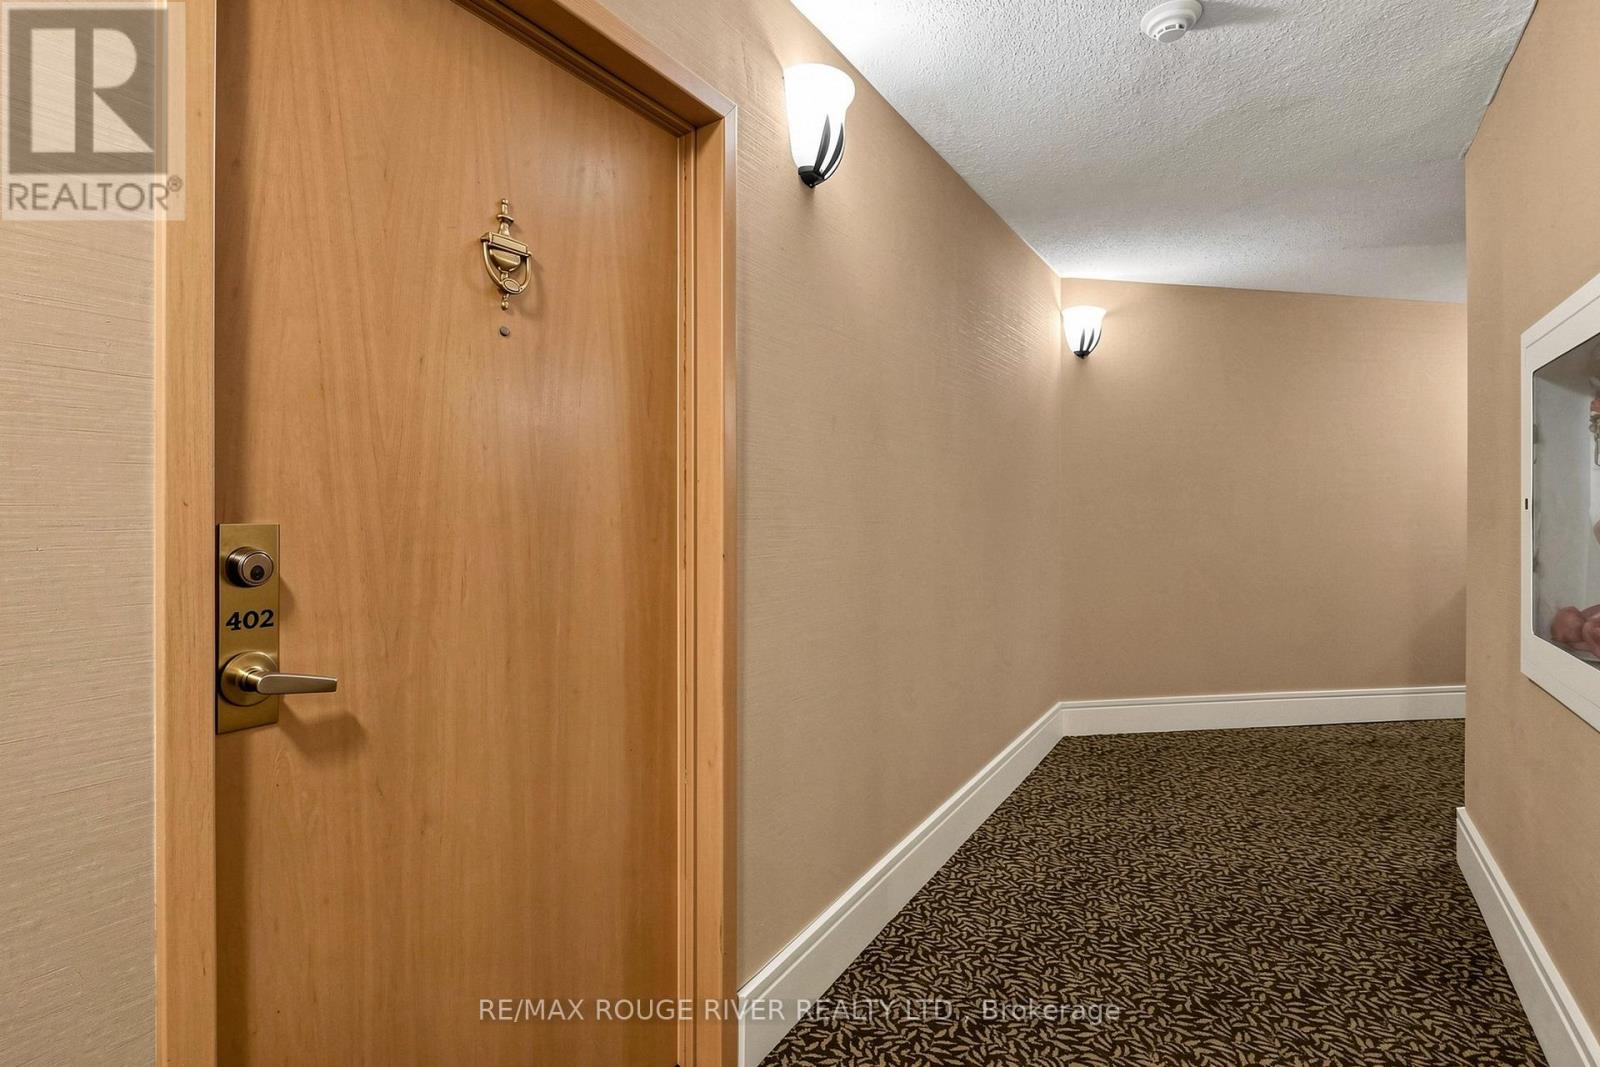
402 - 70 Cumberland Lane Ajax, Ontario L1S 7K2

$569,000Maintenance, Cable TV, Common Area Maintenance, Heat, Insurance, Parking, Water
$1,734.82 Monthly
Maintenance, Cable TV, Common Area Maintenance, Heat, Insurance, Parking, Water
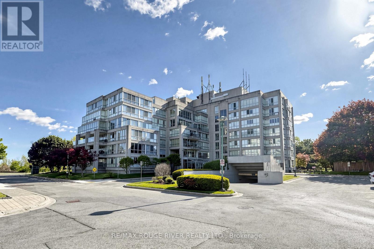
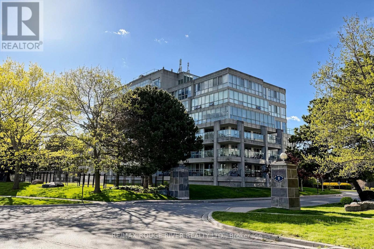
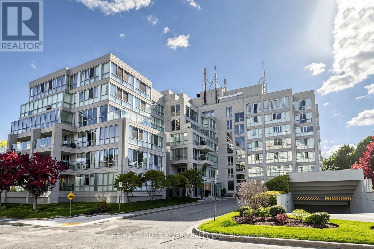
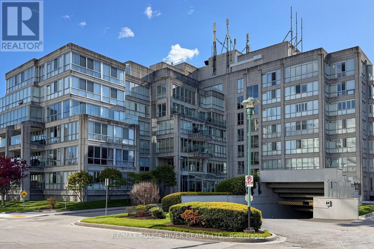
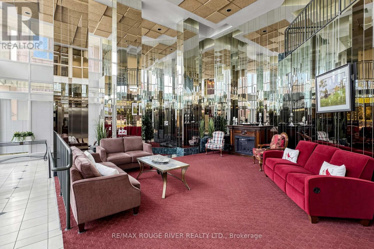
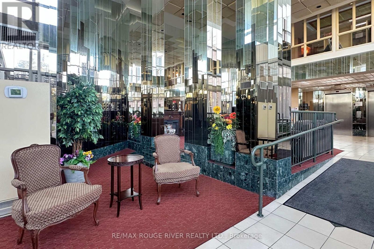
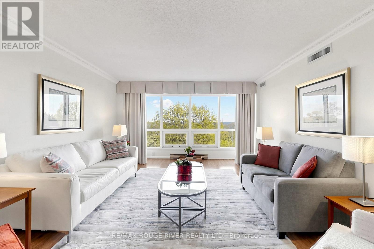
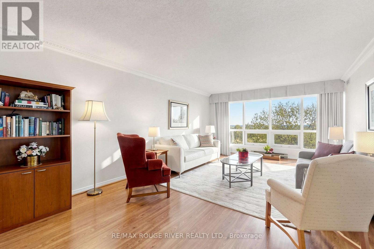
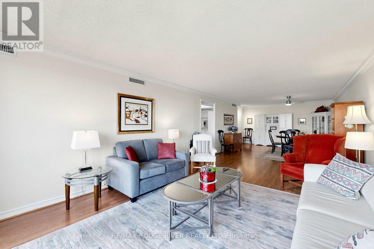
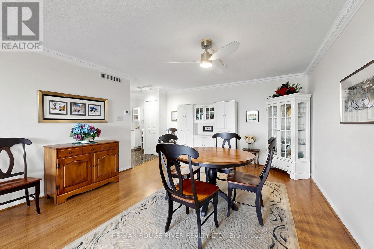
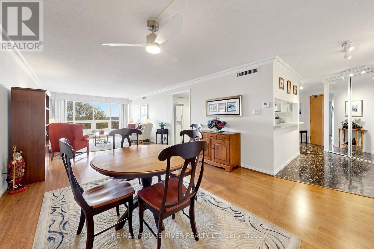
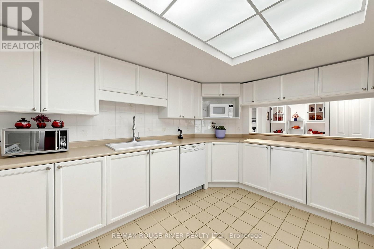
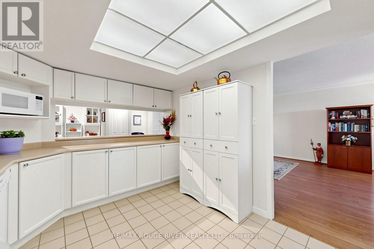
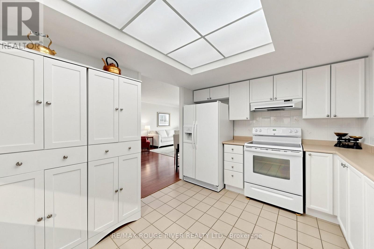
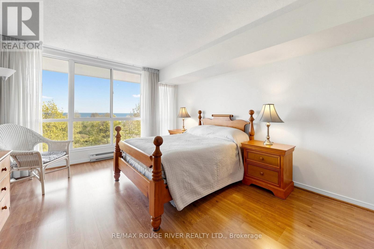
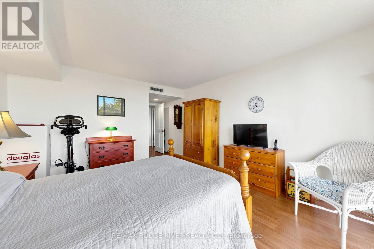
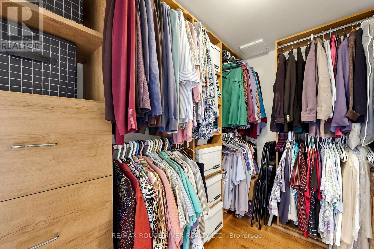
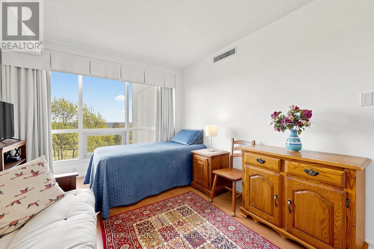
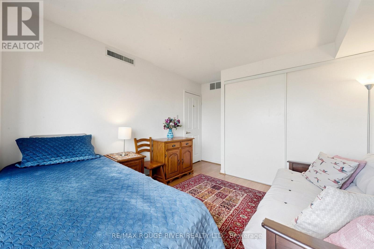
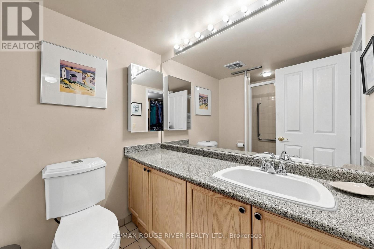
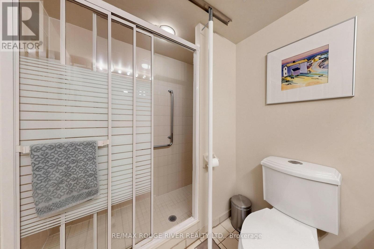
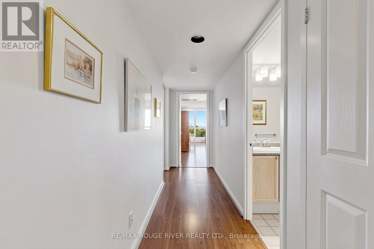
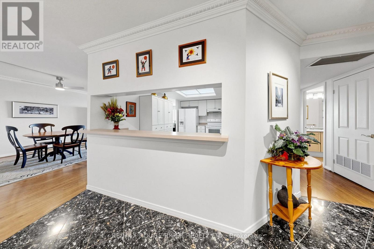
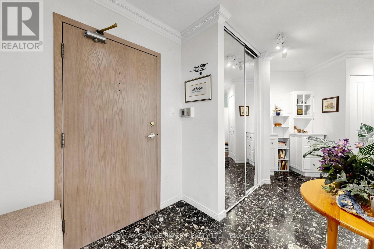
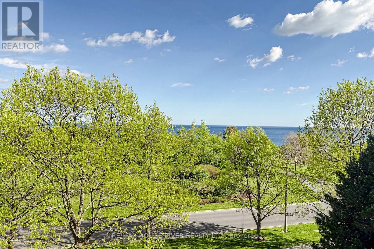
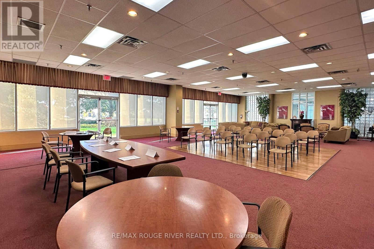
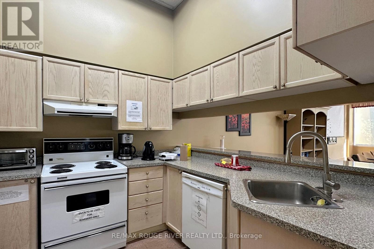
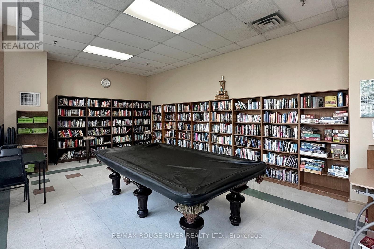
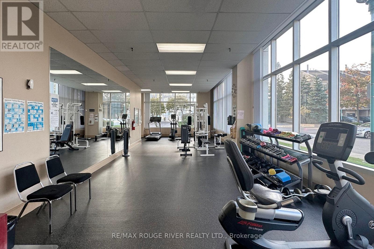
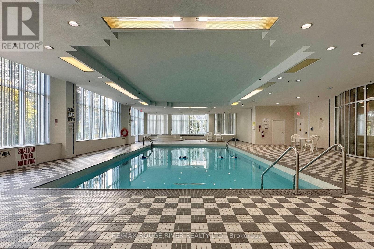
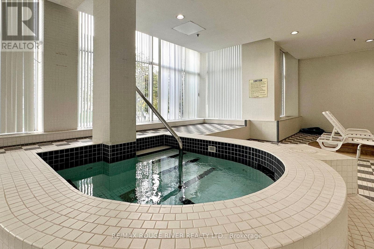
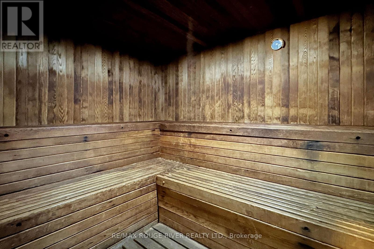
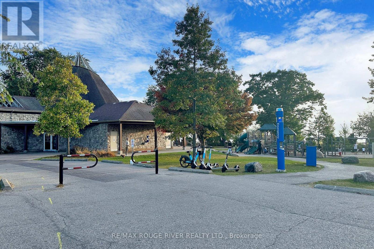
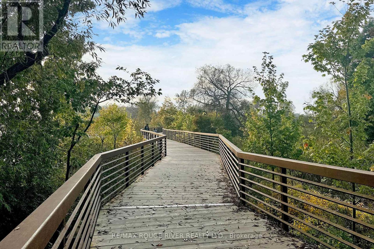
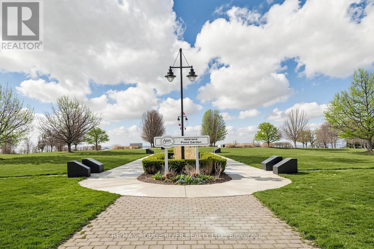
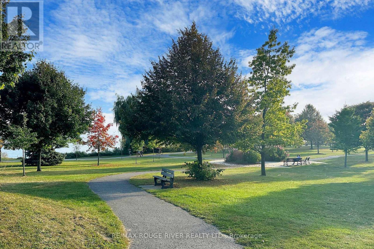
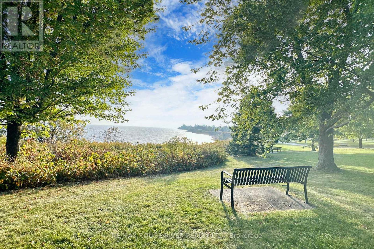
$1,734.82 MonthlyWelcome To The Breakers, One Of South Ajax's Most Desirable Waterfront Communities! This Spacious 2-Bedroom, 2-Bathroom Suite Offers Approximately 1,468 Sq. Ft. Of Bright, Comfortable Living Space With Beautiful Lake Views. Featuring Generous Principal Rooms, A Functional Open-Concept Layout, A Large Primary Bedroom With Ensuite Bath, And Plenty Of Space For Entertaining Or Everyday Living. Includes 2 Underground Parking Spaces And A Storage Locker. Enjoy Resort-Style Amenities Including An Indoor Pool, Hot Tub, Sauna, Fitness Centre, Games Room, And Party Facilities. Located Steps To Waterfront Trails, Parks, Lake Ontario, And Just Minutes To Shopping, Restaurants, Transit, And Ajax Hospital. Rarely Offered In A Well-Managed, Highly Sought-After Building. Enjoy The Perfect Combination Of Space, Lifestyle, And Lakeside Living. (id:61476)
Property Details
| MLS® Number | E13213646 |
| Property Type | Single Family |
| Community Name | South West |
| Amenities Near By | Hospital, Park, Public Transit |
| Community Features | Pets Allowed With Restrictions |
| Features | Conservation/green Belt |
| Parking Space Total | 2 |
| Pool Type | Indoor Pool |
| Water Front Type | Waterfront |
Building
| Bathroom Total | 2 |
| Bedrooms Above Ground | 2 |
| Bedrooms Total | 2 |
| Amenities | Car Wash, Exercise Centre, Party Room, Storage - Locker |
| Basement Type | None |
| Cooling Type | Central Air Conditioning |
| Exterior Finish | Concrete |
| Flooring Type | Laminate |
| Heating Fuel | Electric |
| Heating Type | Heat Pump |
| Size Interior | 1,400 - 1,599 Ft2 |
| Type | Apartment |
Parking
| Underground | |
| Garage |
Land
| Acreage | No |
| Land Amenities | Hospital, Park, Public Transit |
| Surface Water | Lake/pond |
Rooms
| Level | Type | Length | Width | Dimensions |
|---|---|---|---|---|
| Ground Level | Dining Room | 4.53 m | 3.96 m | 4.53 m x 3.96 m |
| Ground Level | Living Room | 6.73 m | 3.96 m | 6.73 m x 3.96 m |
| Ground Level | Kitchen | 4.48 m | 2.49 m | 4.48 m x 2.49 m |
| Ground Level | Primary Bedroom | 4.74 m | 3.66 m | 4.74 m x 3.66 m |
| Ground Level | Bedroom 2 | 4.83 m | 3.06 m | 4.83 m x 3.06 m |
Contact Us
Contact us for more information

The trademarks REALTOR®, REALTORS®, and the REALTOR® logo are controlled by The Canadian Real Estate Association (CREA) and identify real estate professionals who are members of CREA. The trademarks MLS®, Multiple Listing Service® and the associated logos are owned by The Canadian Real Estate Association (CREA) and identify the quality of services provided by real estate professionals who are members of CREA. The trademark DDF® is owned by The Canadian Real Estate Association (CREA) and identifies CREA's Data Distribution Facility (DDF®)
May 29 2026 03:42:45
Toronto Regional Real Estate Board
RE/MAX Rouge River Realty Ltd.