

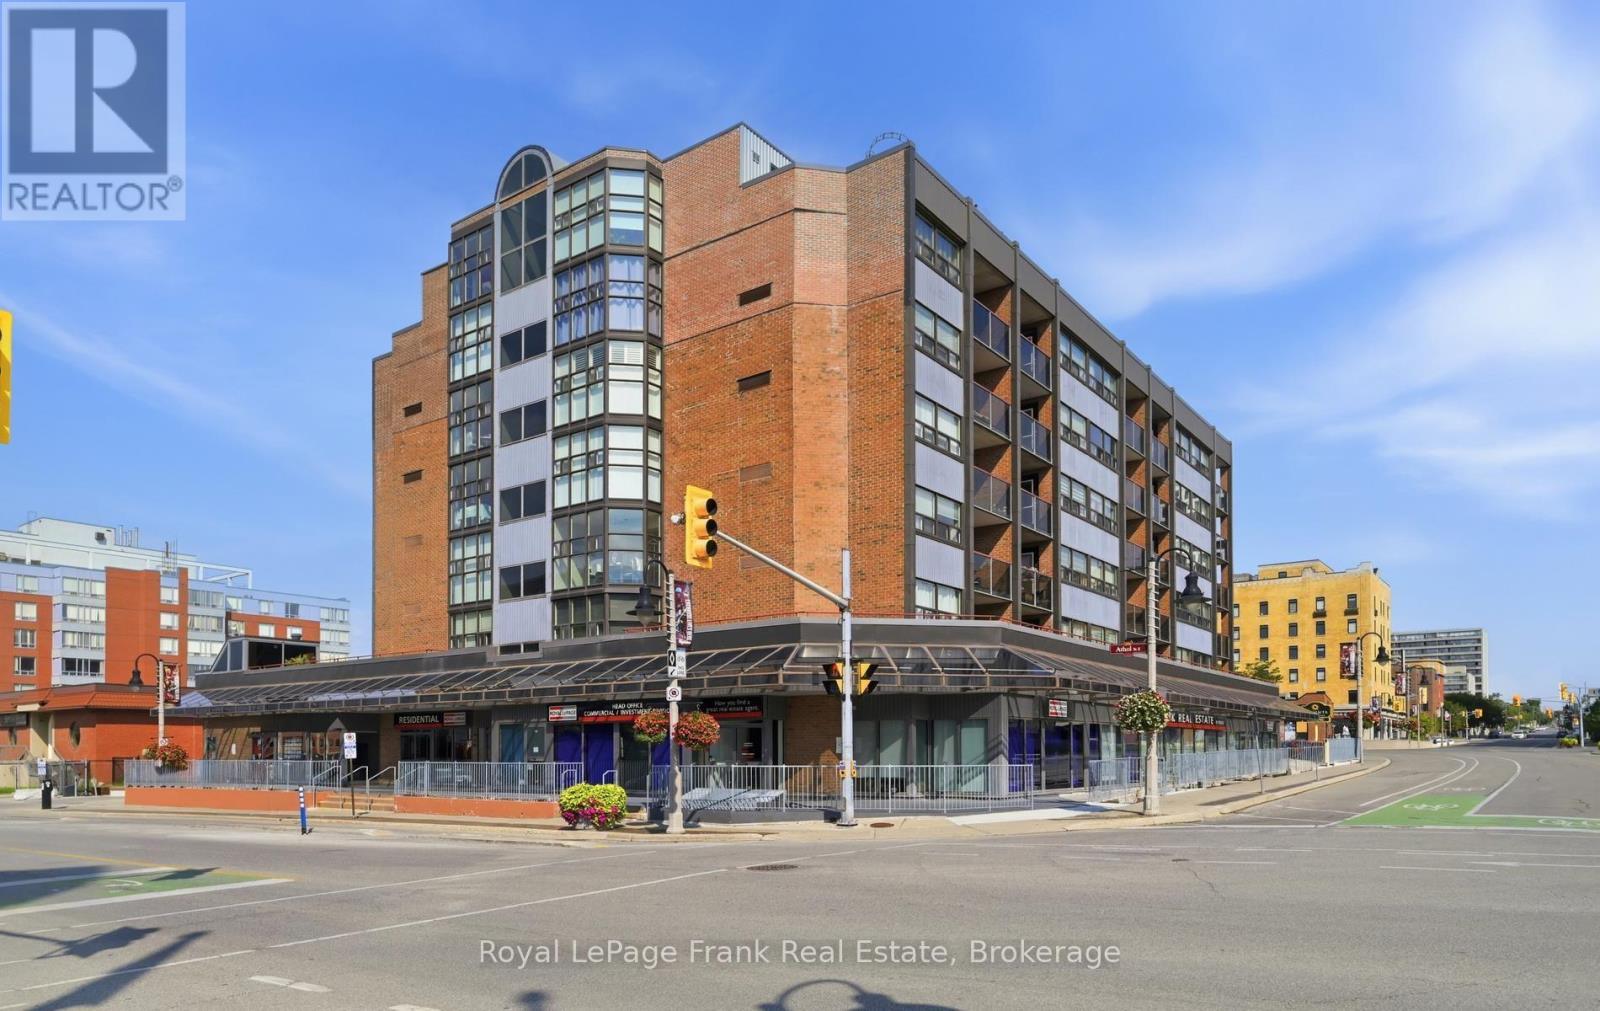
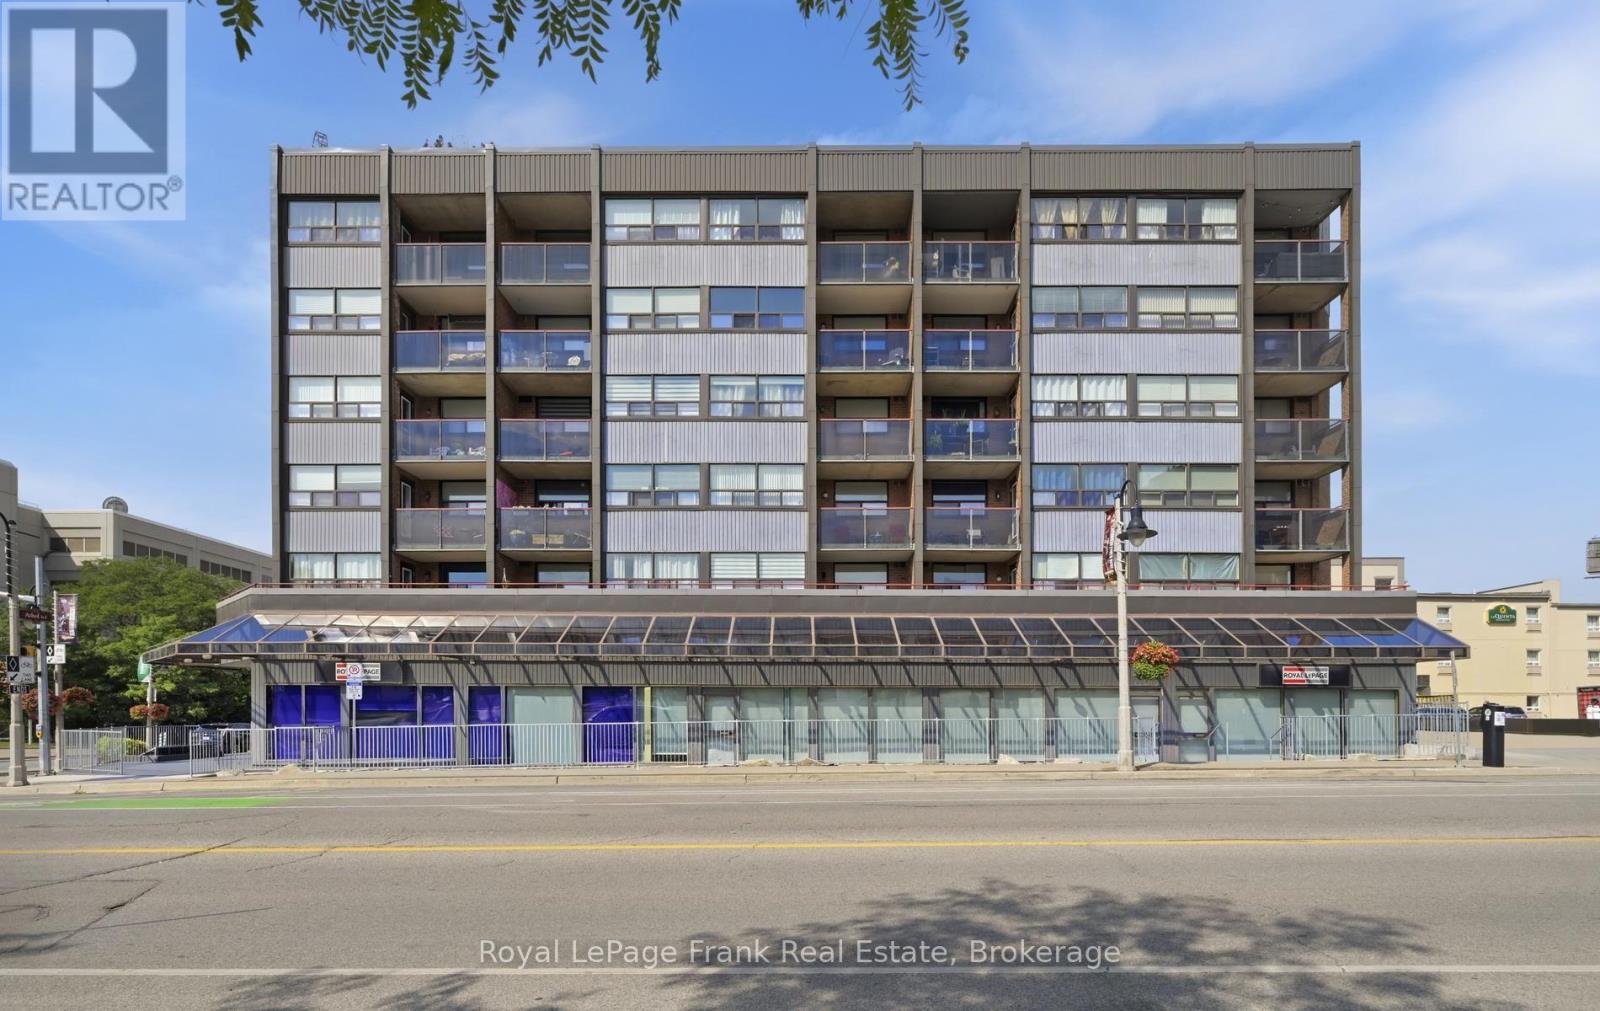
403 - 80 Athol Street E Oshawa, Ontario L1H 8B7

$305,000Maintenance, Water, Common Area Maintenance, Parking, Insurance
$656.13 Monthly
Maintenance, Water, Common Area Maintenance, Parking, Insurance
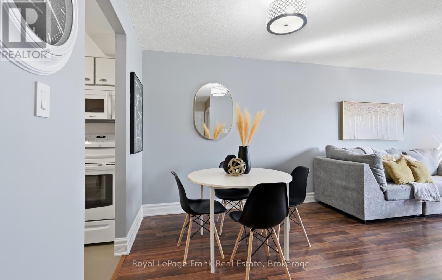
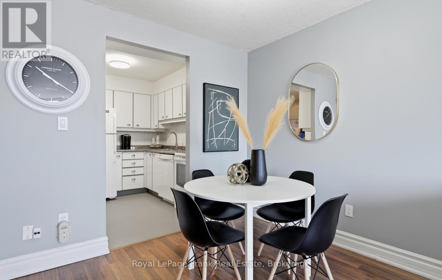
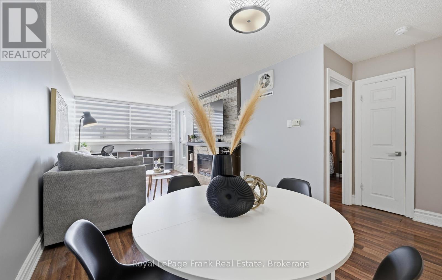
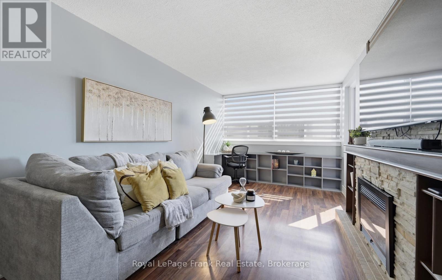
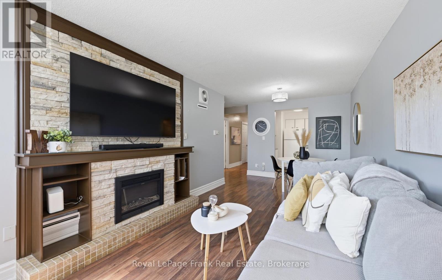
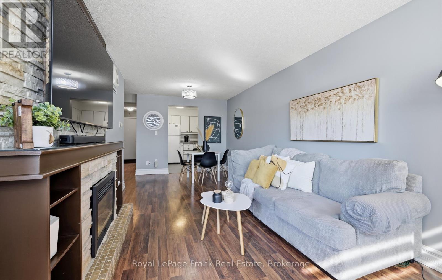
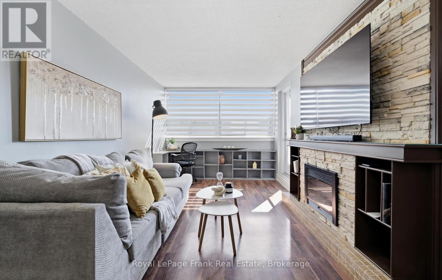
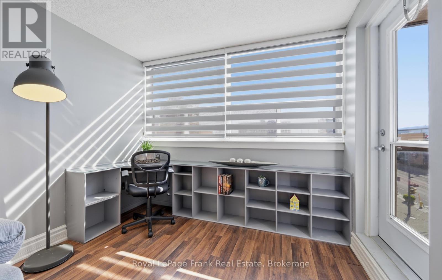
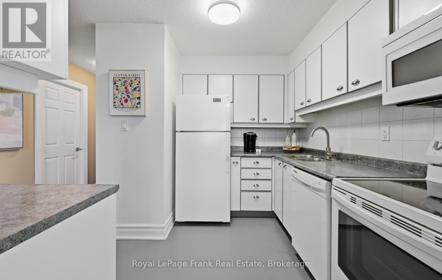
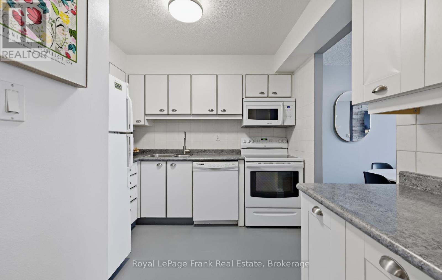
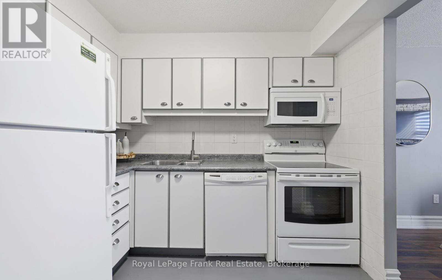
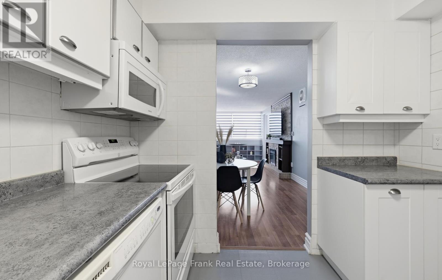
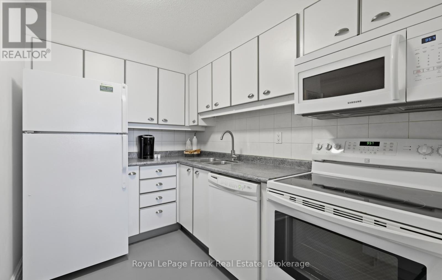
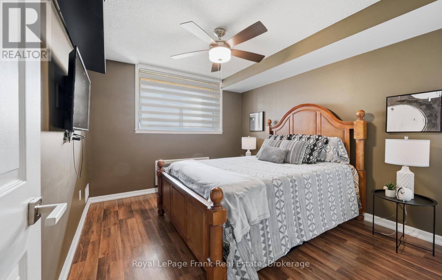
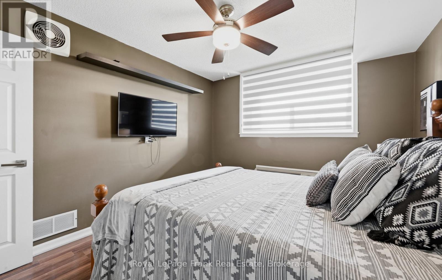
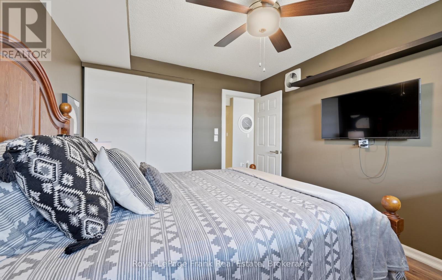
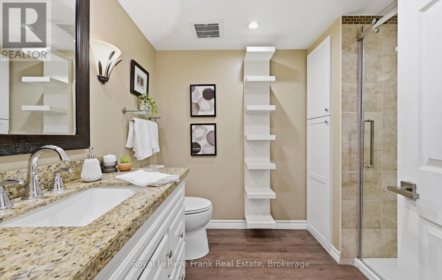
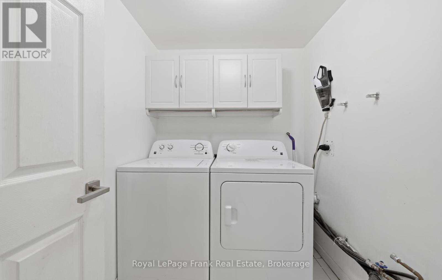
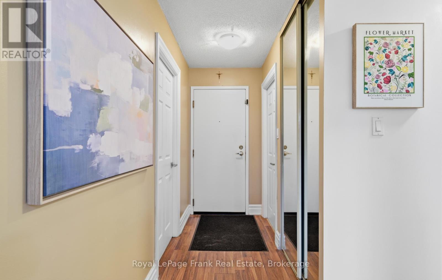
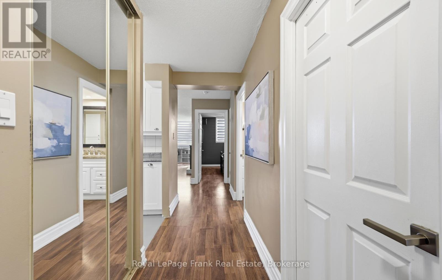
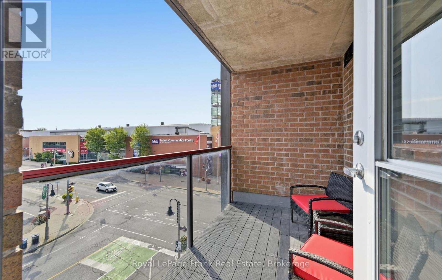
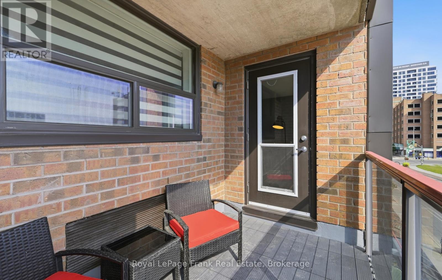
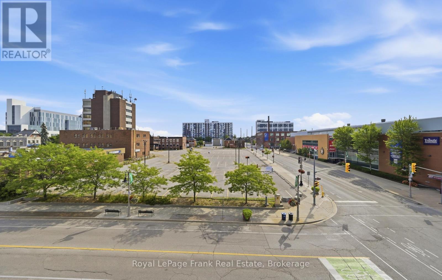
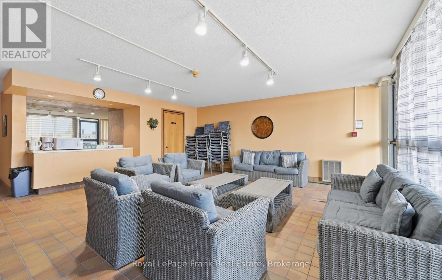
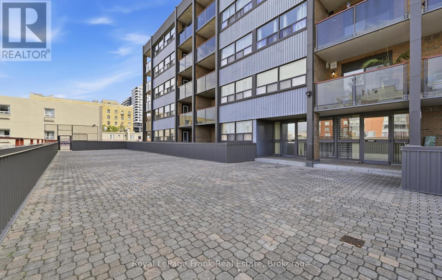
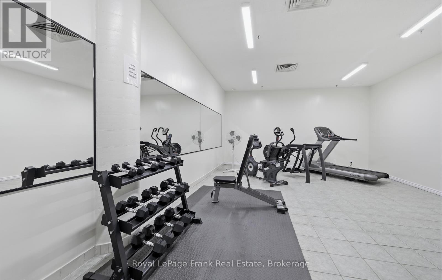
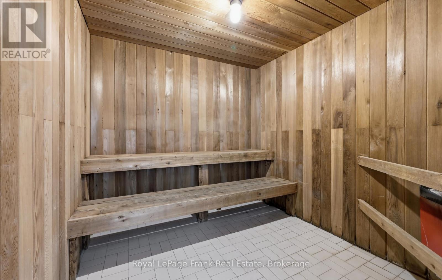
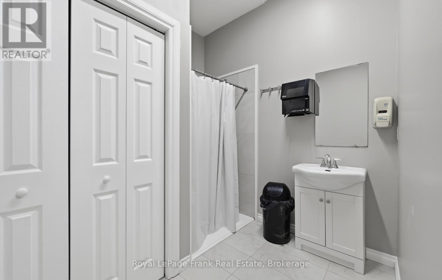
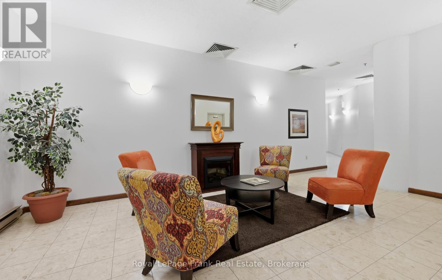
$656.13 MonthlyLocated in the heart of downtown Oshawa this offers a spotless, move-in-ready living space in a clean, quiet, and well-maintained building. This bright 753-square-foot one-bedroom unit boasts a desirable southeast view, filled with natural light and complete with custom window blinds. Recent updates include modernized plumbing in both the kitchen and bathroom. The bathroom features a walk-in glass shower and large linen closet. Convenience is built right into the suite with dedicated in-suite laundry and a spacious private storage room. Residents enjoy access to building amenities, including an exercise room, saunas, a party room, an outdoor patio, and secure underground parking. Situated just steps from local amenities, the Tribute Centre, and UOIT's downtown campus. This condo presents an ideal opportunity for first-time buyers, downsizers, or investors seeking a turnkey downtown home. (id:61476)
Property Details
| MLS® Number | E13649230 |
| Property Type | Single Family |
| Community Name | Central |
| Community Features | Pets Allowed With Restrictions |
| Features | Elevator, Balcony, Carpet Free |
| Parking Space Total | 1 |
Building
| Bathroom Total | 1 |
| Bedrooms Above Ground | 1 |
| Bedrooms Total | 1 |
| Amenities | Exercise Centre, Party Room, Sauna, Fireplace(s) |
| Appliances | Dishwasher, Dryer, Water Heater, Microwave, Stove, Washer, Window Coverings, Refrigerator |
| Basement Type | None |
| Cooling Type | Wall Unit |
| Exterior Finish | Brick |
| Fireplace Present | Yes |
| Flooring Type | Laminate, Vinyl |
| Heating Fuel | Electric |
| Heating Type | Forced Air |
| Size Interior | 700 - 799 Ft2 |
| Type | Apartment |
Parking
| Underground | |
| Garage |
Land
| Acreage | No |
Rooms
| Level | Type | Length | Width | Dimensions |
|---|---|---|---|---|
| Main Level | Living Room | 7.2 m | 2.95 m | 7.2 m x 2.95 m |
| Main Level | Dining Room | 7.2 m | 2.95 m | 7.2 m x 2.95 m |
| Main Level | Kitchen | 2.85 m | 2.7 m | 2.85 m x 2.7 m |
| Main Level | Primary Bedroom | 3.6 m | 3.15 m | 3.6 m x 3.15 m |
Contact Us
Contact us for more information

The trademarks REALTOR®, REALTORS®, and the REALTOR® logo are controlled by The Canadian Real Estate Association (CREA) and identify real estate professionals who are members of CREA. The trademarks MLS®, Multiple Listing Service® and the associated logos are owned by The Canadian Real Estate Association (CREA) and identify the quality of services provided by real estate professionals who are members of CREA. The trademark DDF® is owned by The Canadian Real Estate Association (CREA) and identifies CREA's Data Distribution Facility (DDF®)
August 07 2026 02:29:20
Central Lakes Association of REALTORS®
Royal LePage Frank Real Estate