

404 Burnley Court Oshawa, Ontario L1G 7G6

$649,000
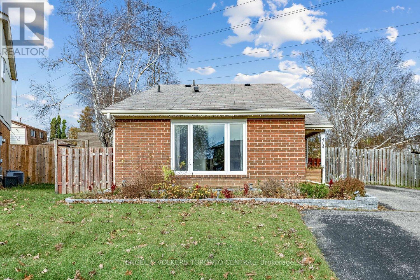
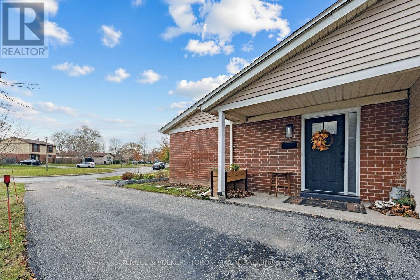
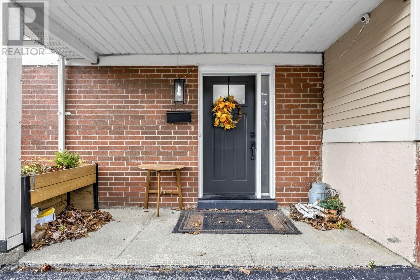
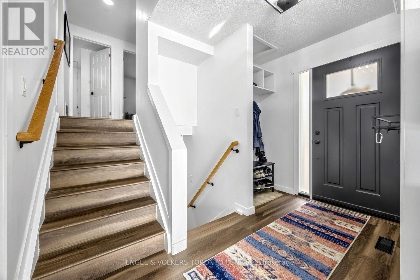
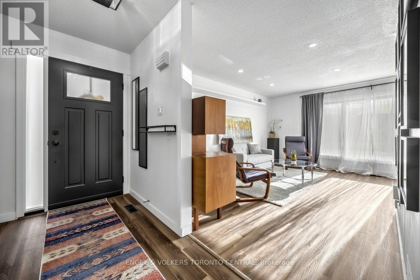
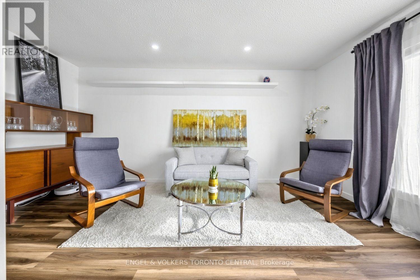
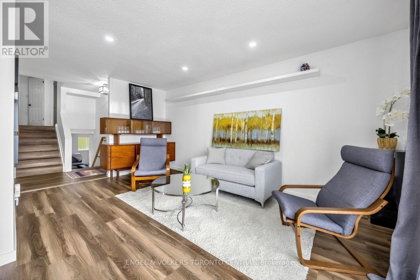
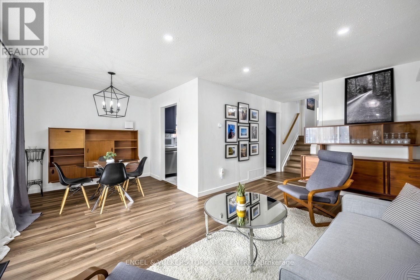
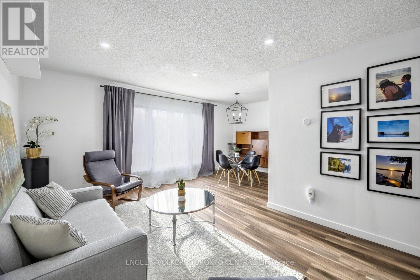
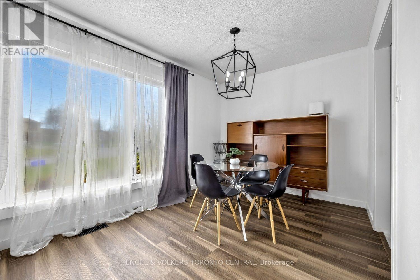
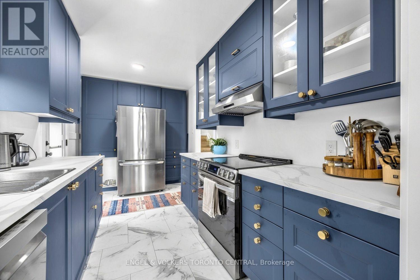
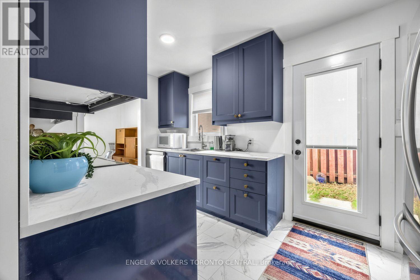
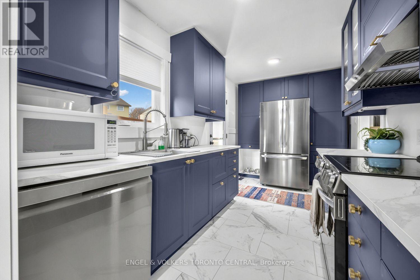
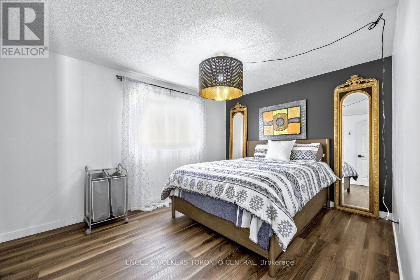
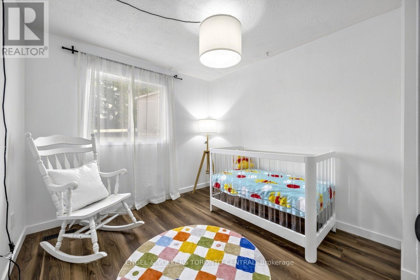
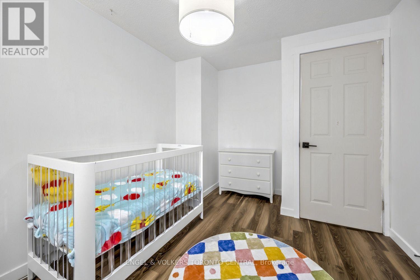
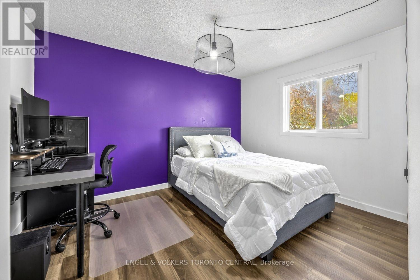
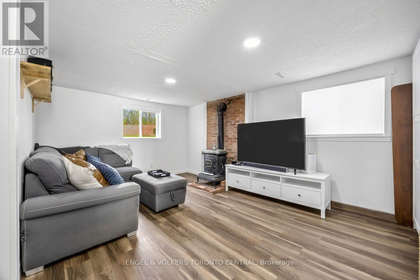
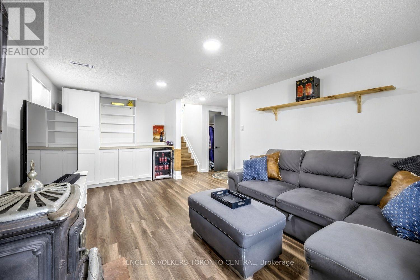
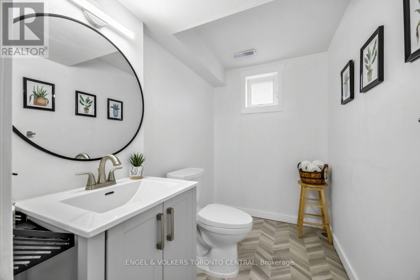
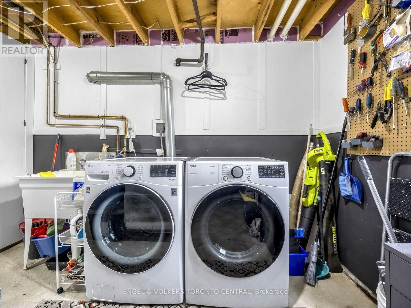
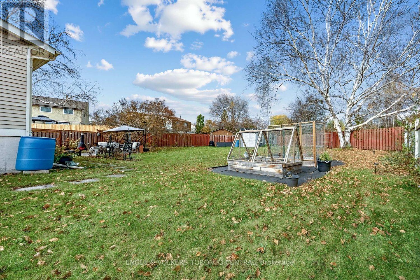
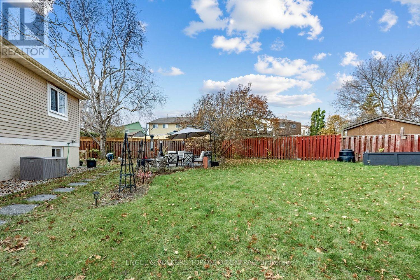
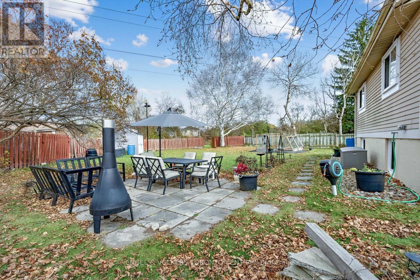
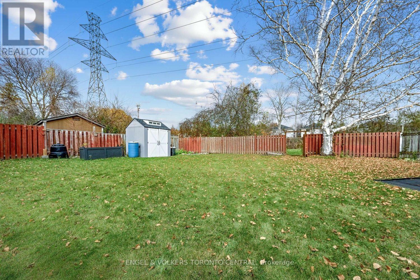
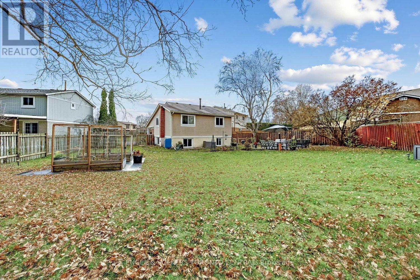
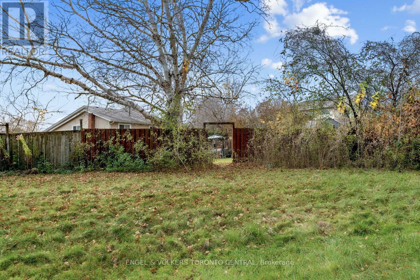
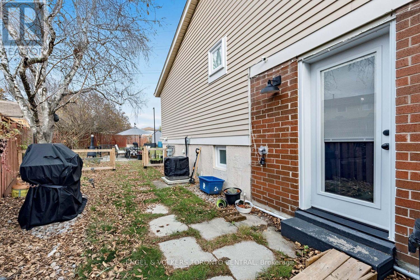
Wow! A Dog Lovers and Nature Lovers Dream Home! Huge Extended Pie-Shaped Lot (8417.37 Sq. Ft.), Backing Onto Greenspace, with no neighbours overlooking your backyard... and at the end of a Private Court! This is a Move-In Ready, Renovated Gem! located in the heart of a Quiet Family Neigbourhood. So Beautiful & Bright with a Renovated Kitchen taken straight from a magazine! Enjoy Stainless Steel Appliances, a Large Pantry and a convenient walk-out to your huge backyard. Pot lightsand Luxury Vinyl Flooring are found throughout this gorgeous home. Plus, relax and enjoy sports and movies in your Huge Family/Rec. Room! Close to Parks, Schools, Restaurants, Grocery, and perfectly located right in between Hwy 407 & Hwy 401, in North Oshawa. Welcome Home! All Upgrades in 2022: Central Air Conditioner, Windows and Doors, Luxury Vinyl Flooring Throughout, Upgraded Attic Insulation, Upgraded Electrical Panel, Front-Load Washer & Dryer inLaundry. All Upgrades in 2024: Basement Refinishing. All Upgrades for 2025: Kitchen Cabinetry and Appliances. (id:61476)
Property Details
| MLS® Number | E14176458 |
| Property Type | Single Family |
| Community Name | Centennial |
| Amenities Near By | Public Transit, Hospital |
| Features | Cul-de-sac, Level Lot, Wooded Area, Backs On Greenbelt, Open Space, Conservation/green Belt, Level |
| Parking Space Total | 5 |
| Structure | Patio(s), Porch |
Building
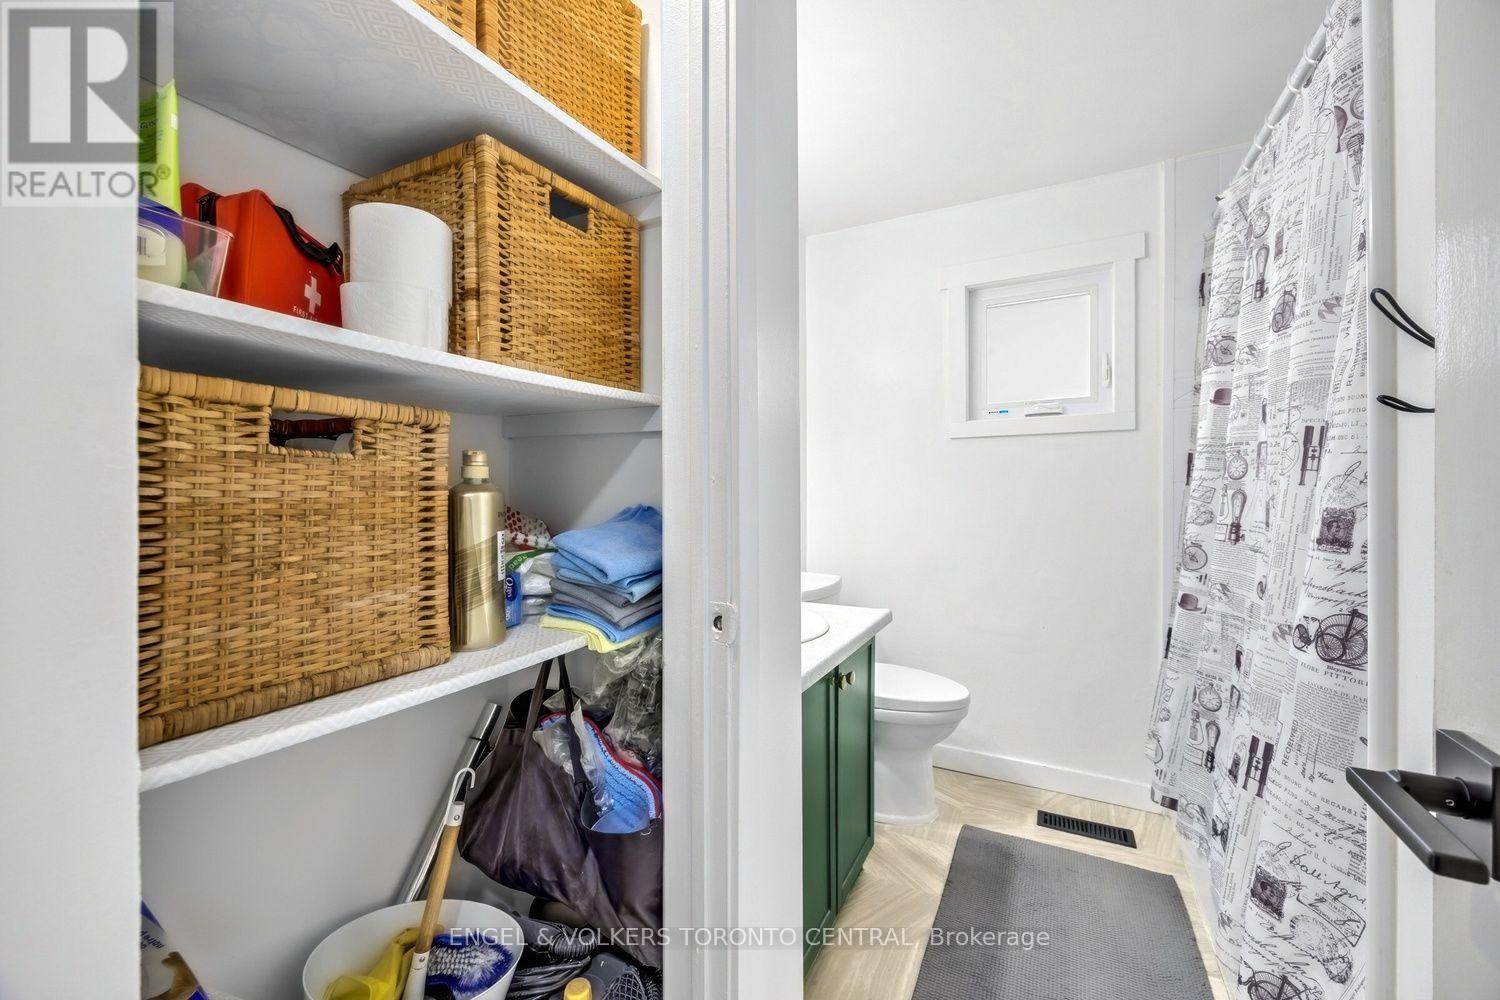
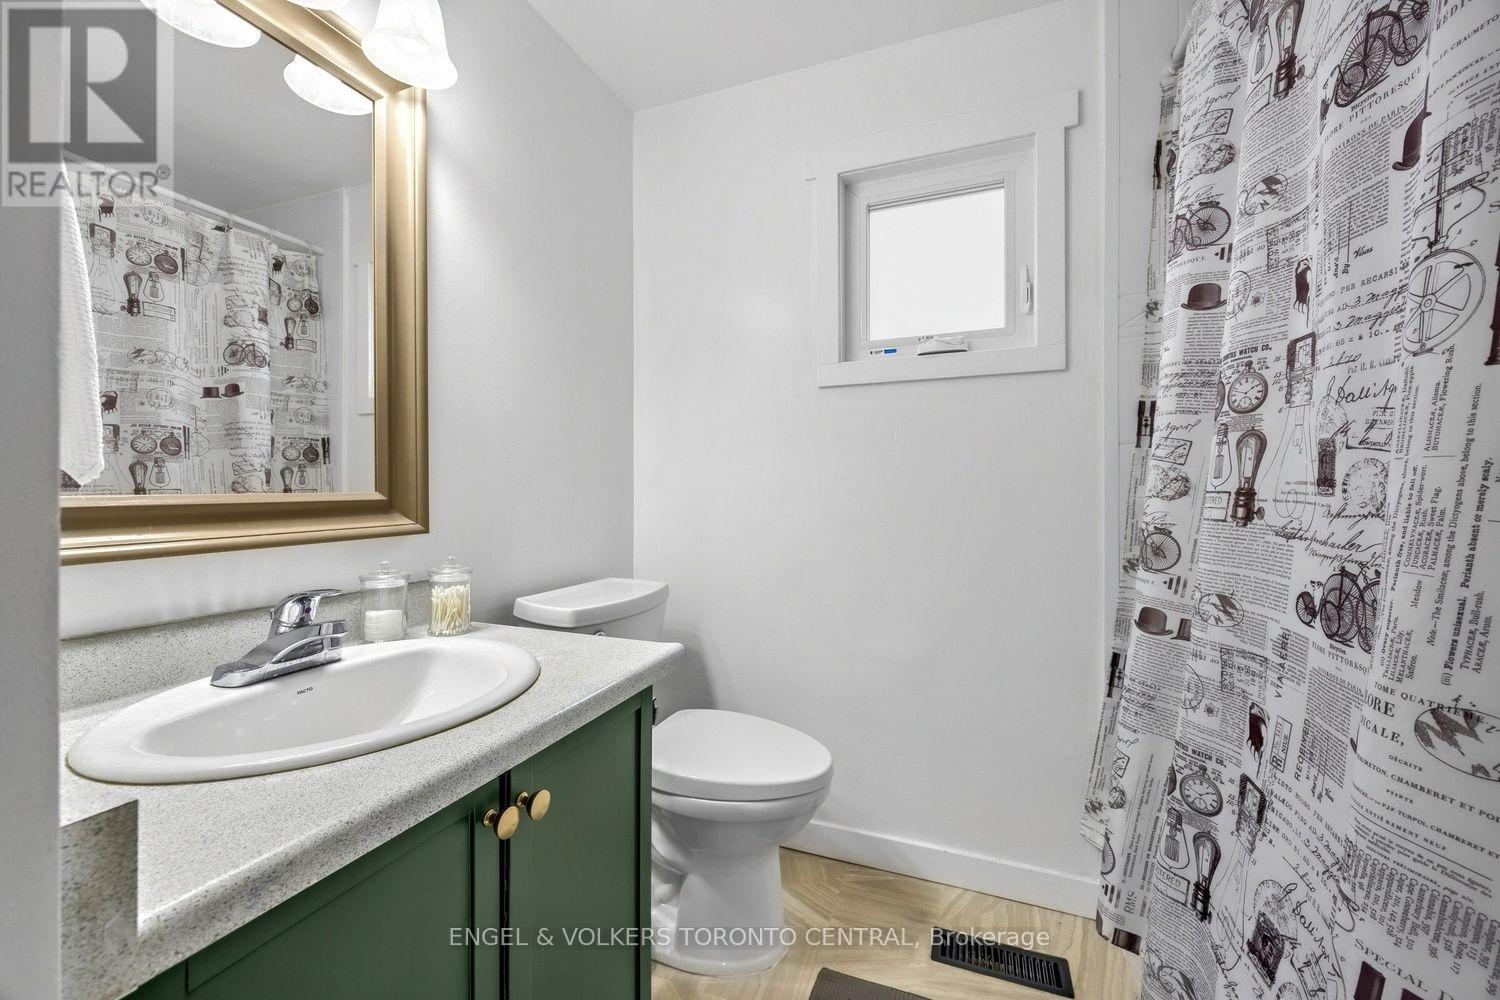
| Bathroom Total | 2 |
| Bedrooms Above Ground | 3 |
| Bedrooms Total | 3 |
| Appliances | Dishwasher, Dryer, Hood Fan, Microwave, Stove, Washer, Window Coverings, Refrigerator |
| Basement Development | Finished |
| Basement Type | N/a (finished) |
| Construction Style Attachment | Detached |
| Construction Style Split Level | Backsplit |
| Cooling Type | Central Air Conditioning |
| Exterior Finish | Aluminum Siding, Brick |
| Flooring Type | Vinyl |
| Foundation Type | Block |
| Half Bath Total | 1 |
| Heating Fuel | Natural Gas |
| Heating Type | Forced Air |
| Size Interior | 700 - 1,100 Sqft |
| Type | House |
| Utility Water | Municipal Water |
Parking
| No Garage |
Land
| Acreage | No |
| Fence Type | Fenced Yard |
| Land Amenities | Public Transit, Hospital |
| Landscape Features | Landscaped |
| Sewer | Sanitary Sewer |
| Size Depth | 120 Ft ,7 In |
| Size Frontage | 30 Ft |
| Size Irregular | 30 X 120.6 Ft ; 53.43x40.06x22.32x117.15x29.98x120.59 |
| Size Total Text | 30 X 120.6 Ft ; 53.43x40.06x22.32x117.15x29.98x120.59|under 1/2 Acre |
| Zoning Description | Residential |
Rooms
| Level | Type | Length | Width | Dimensions |
|---|---|---|---|---|
| Lower Level | Family Room | 5.66 m | 3.53 m | 5.66 m x 3.53 m |
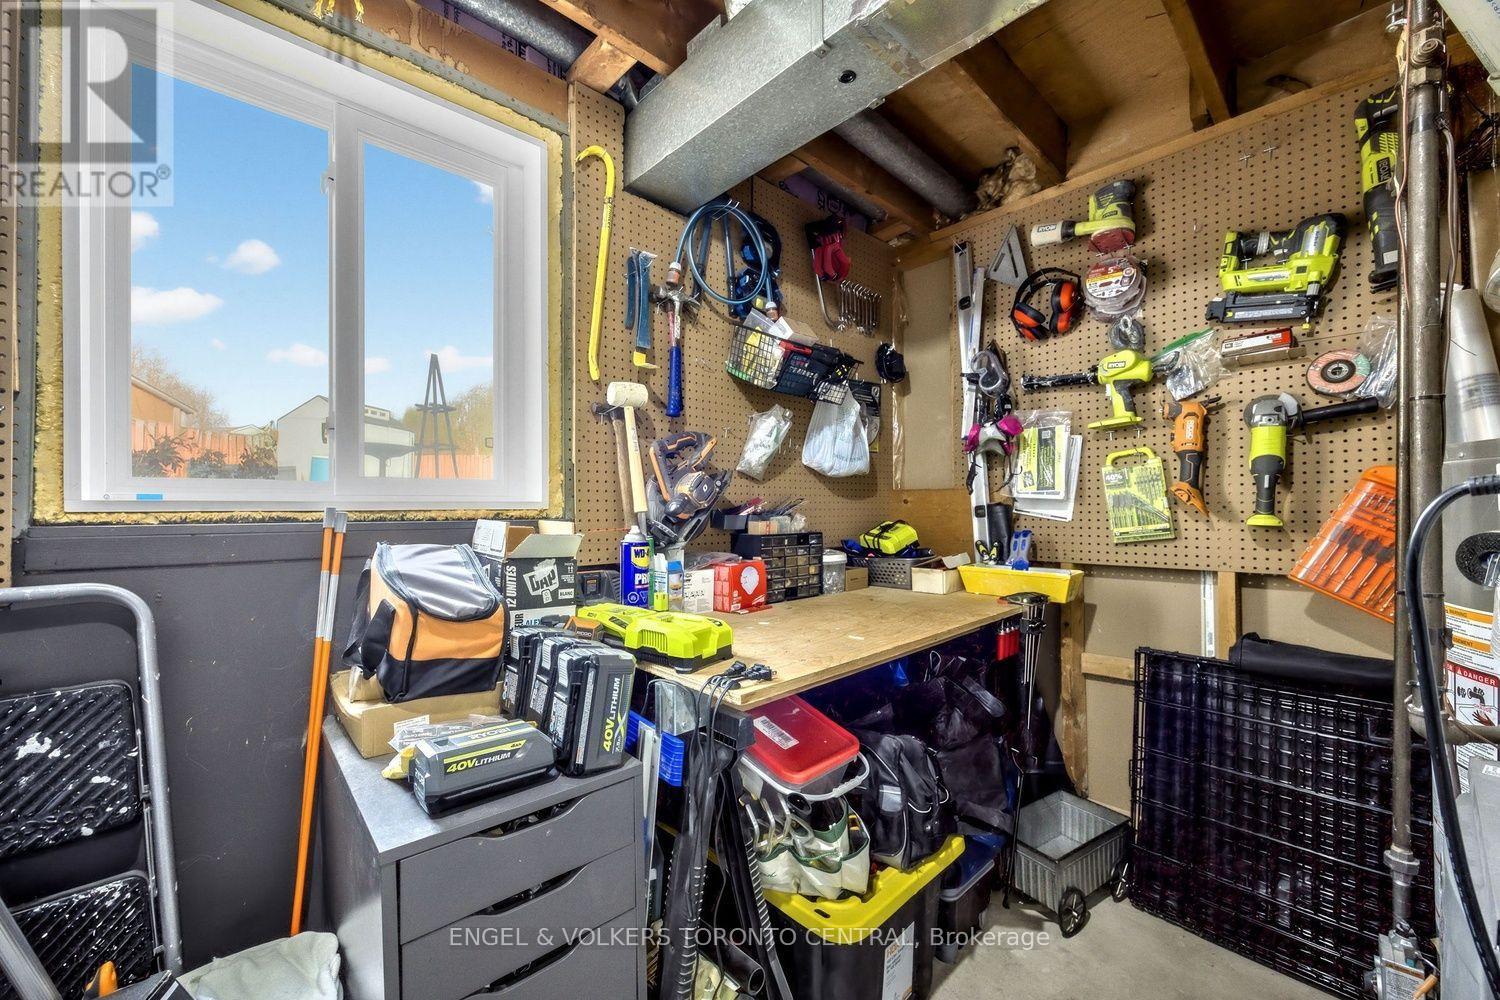
| Lower Level | Laundry Room | 3.86 m | 3.35 m | 3.86 m x 3.35 m |
| Main Level | Living Room | 5.05 m | 3.15 m | 5.05 m x 3.15 m |
| Main Level | Dining Room | 2.47 m | 2.51 m | 2.47 m x 2.51 m |
| Main Level | Kitchen | 3.91 m | 2.39 m | 3.91 m x 2.39 m |
| Upper Level | Primary Bedroom | 3.76 m | 3.05 m | 3.76 m x 3.05 m |
| Upper Level | Bedroom 2 | 4.32 m | 3.58 m | 4.32 m x 3.58 m |
| Upper Level | Bedroom 3 | 3.45 m | 2.74 m | 3.45 m x 2.74 m |
Contact Us
Contact us for more information

The trademarks REALTOR®, REALTORS®, and the REALTOR® logo are controlled by The Canadian Real Estate Association (CREA) and identify real estate professionals who are members of CREA. The trademarks MLS®, Multiple Listing Service® and the associated logos are owned by The Canadian Real Estate Association (CREA) and identify the quality of services provided by real estate professionals who are members of CREA. The trademark DDF® is owned by The Canadian Real Estate Association (CREA) and identifies CREA's Data Distribution Facility (DDF®)
November 13 2026 06:30:00
Toronto Regional Real Estate Board