

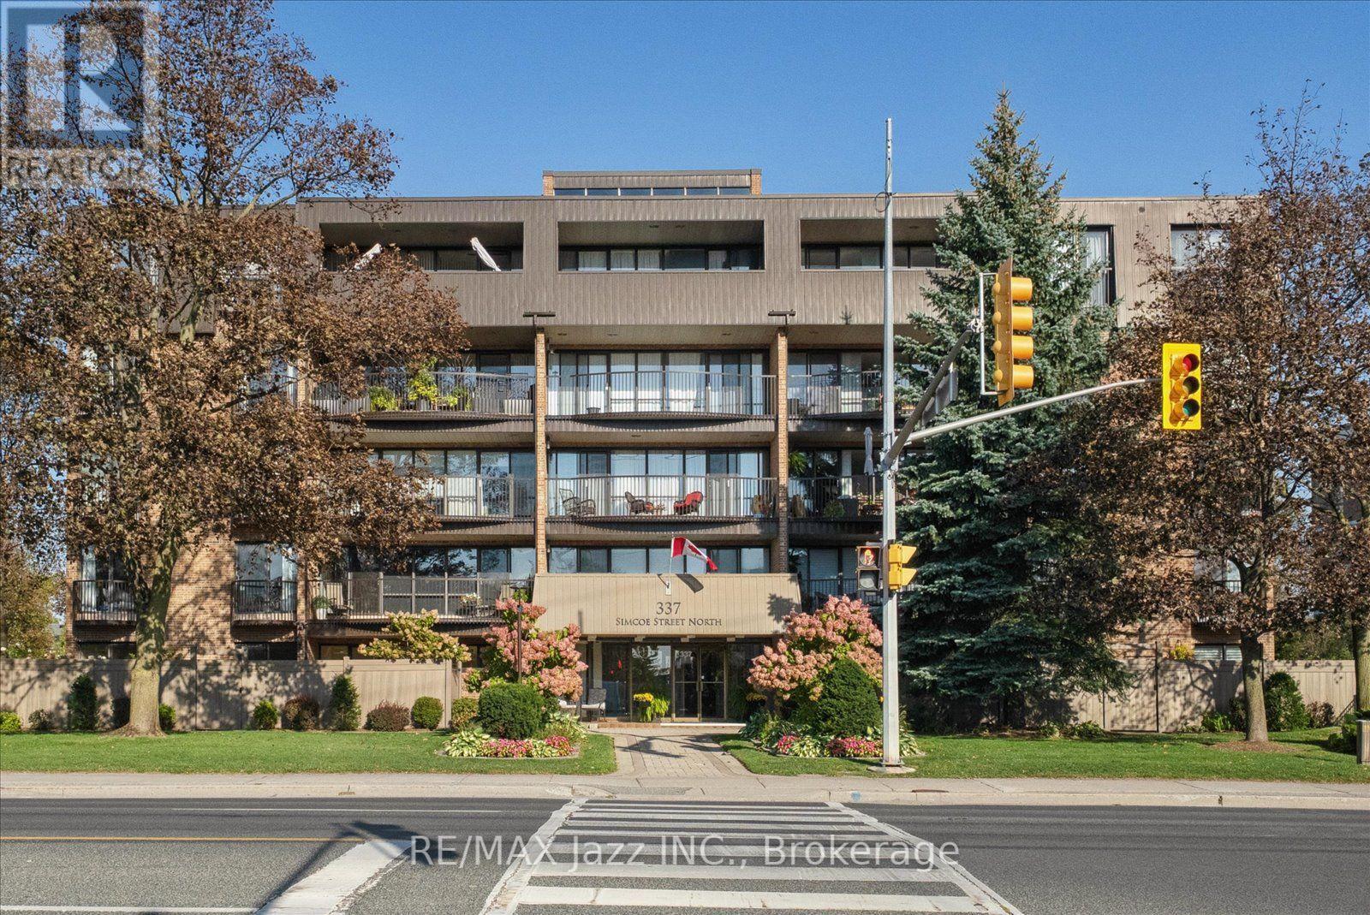
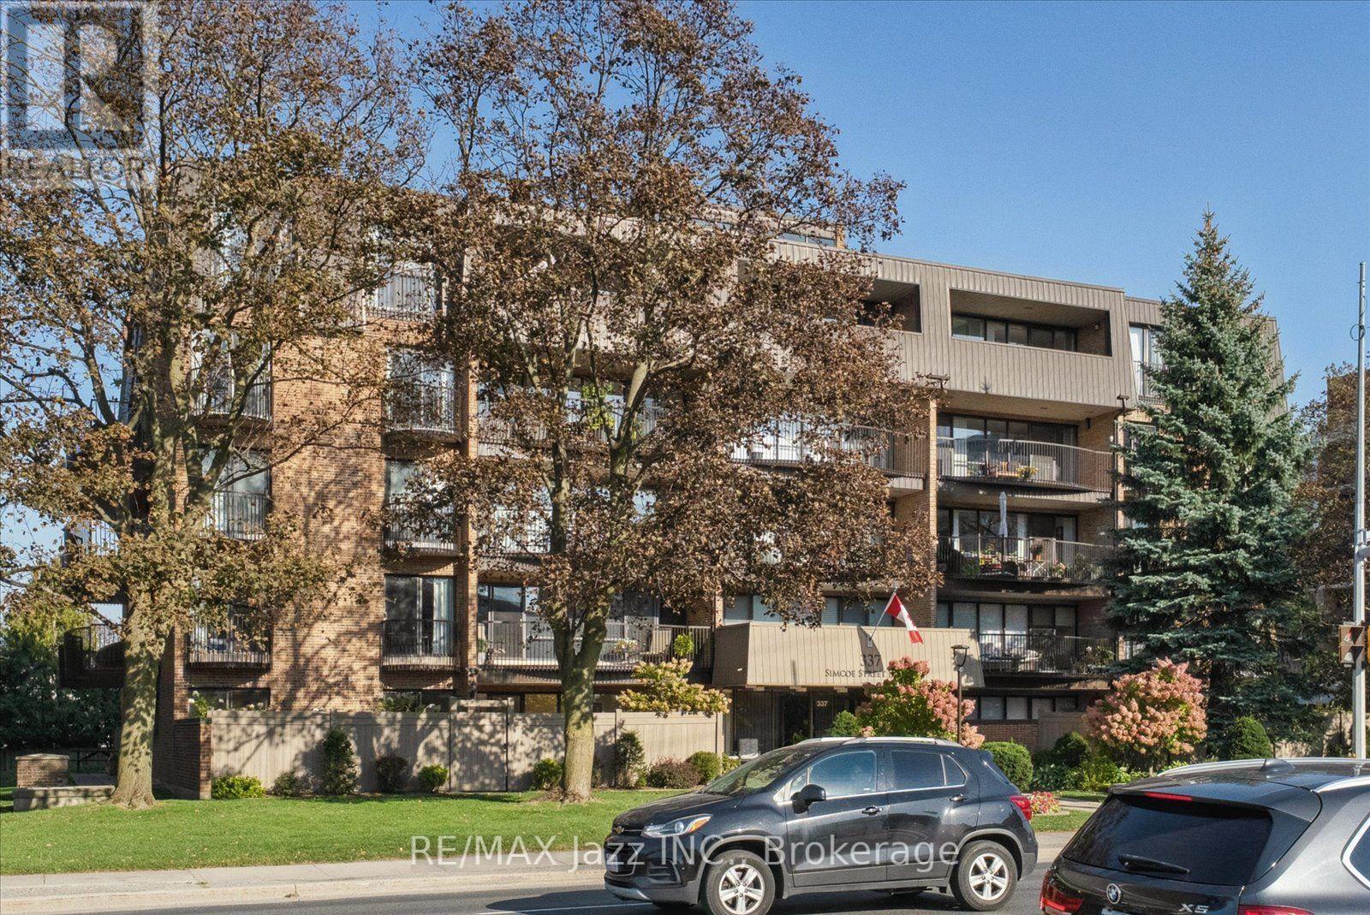
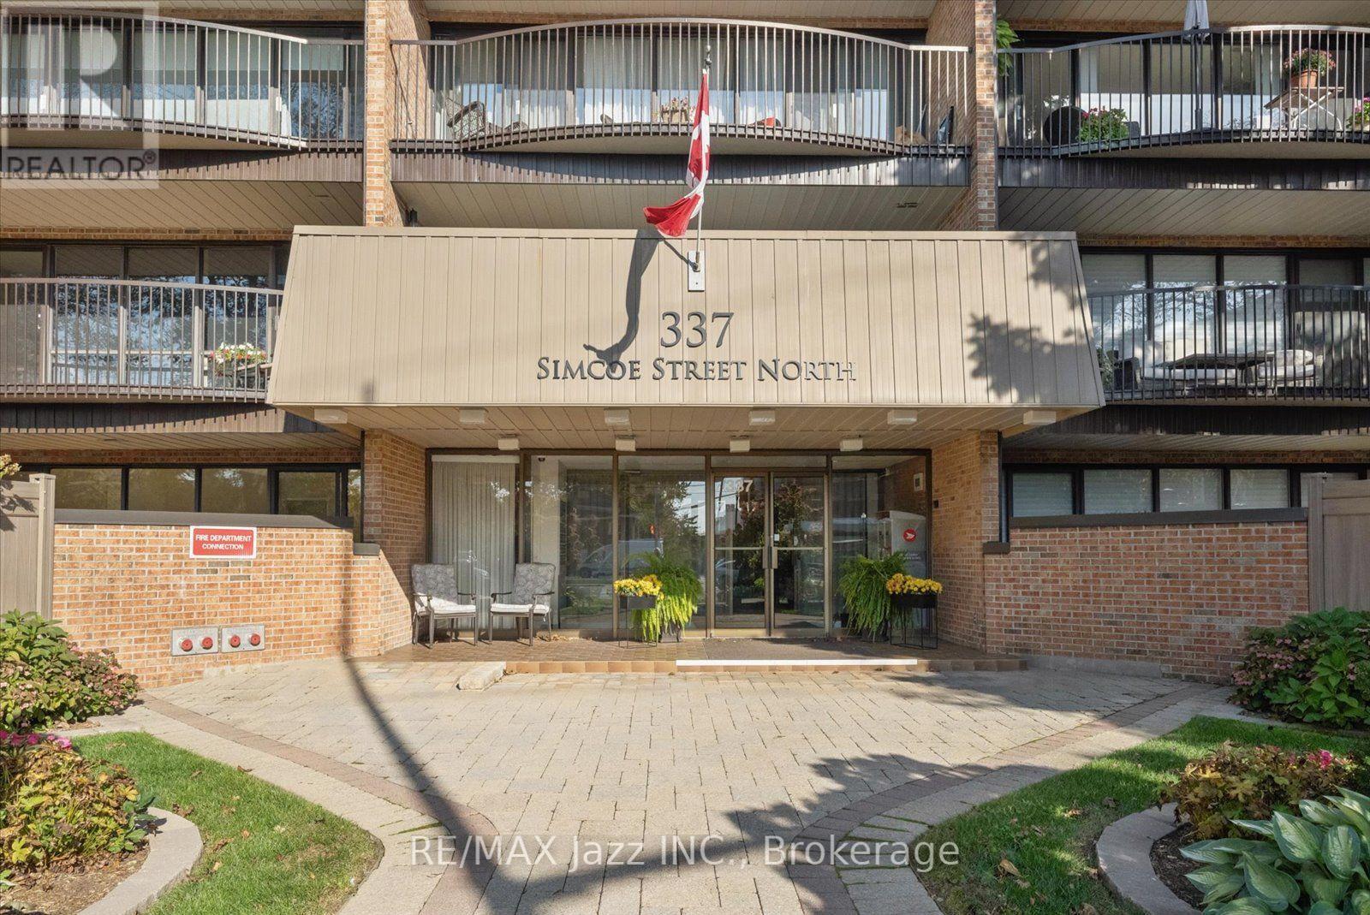
405 - 337 Simcoe Street N Oshawa, Ontario L1G 4T2

$675,000Maintenance, Heat, Common Area Maintenance, Water, Electricity, Insurance, Parking
$1,054.63 Monthly
Maintenance, Heat, Common Area Maintenance, Water, Electricity, Insurance, Parking
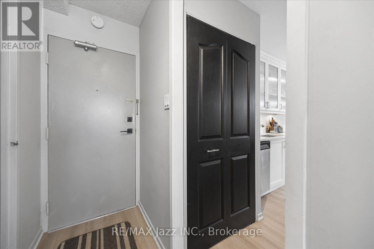
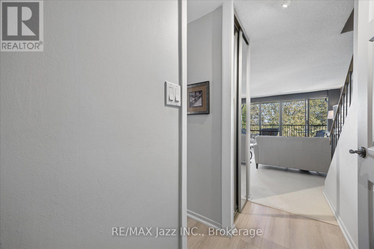
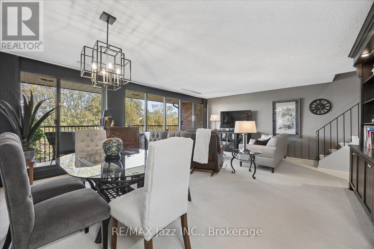
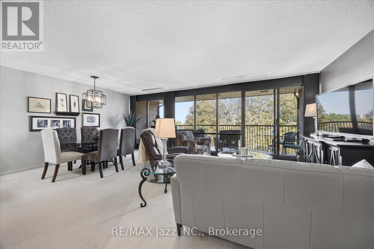
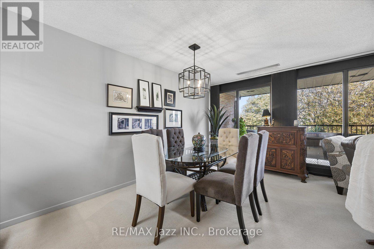
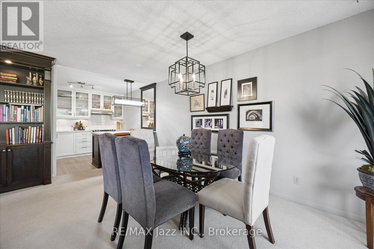
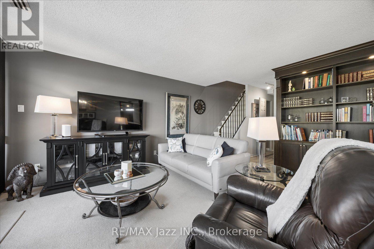
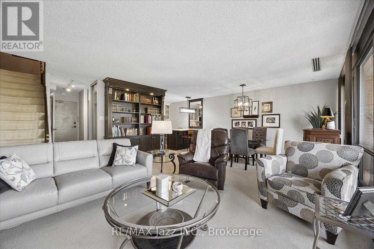
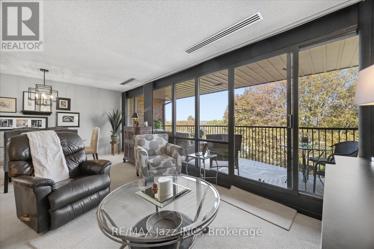
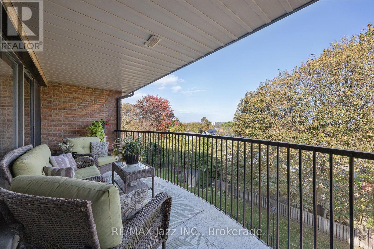
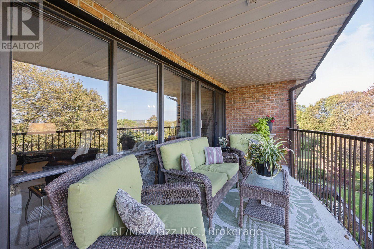
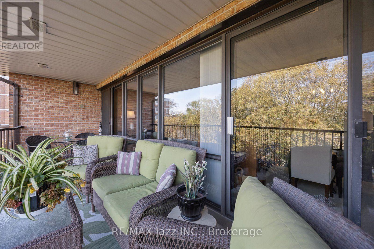
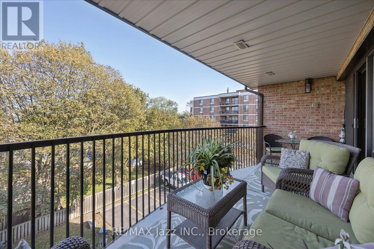
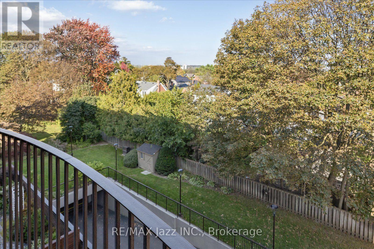
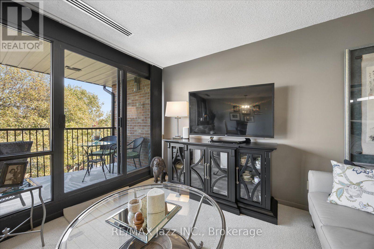
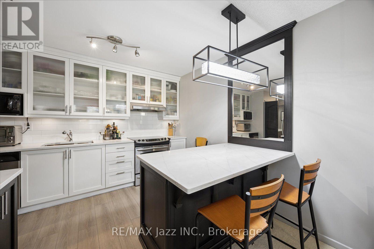
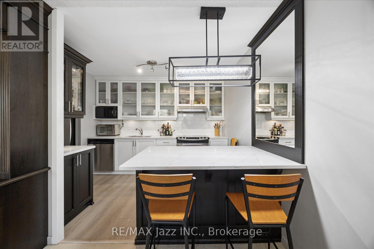
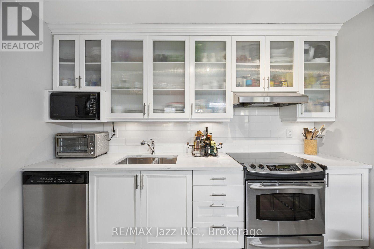
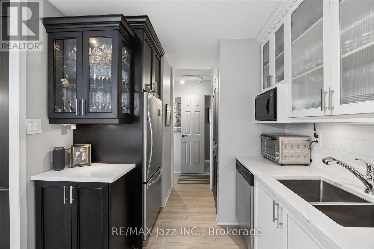
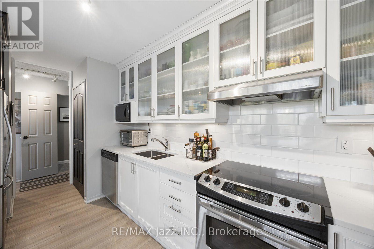
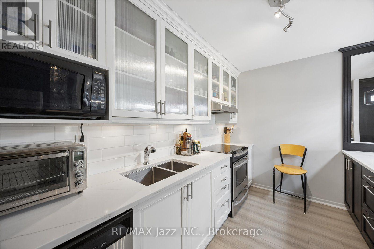
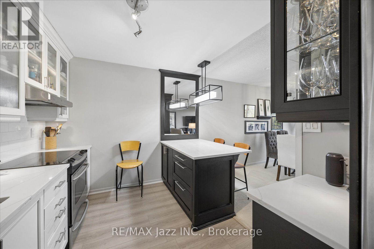
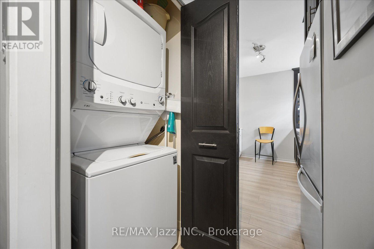
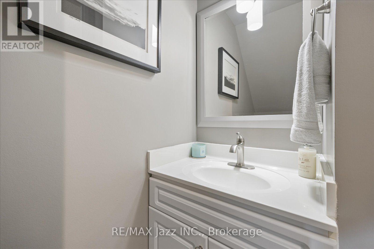
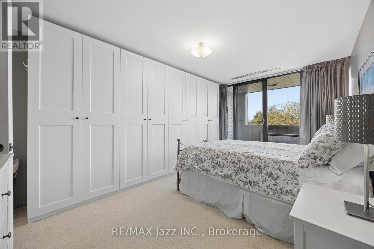
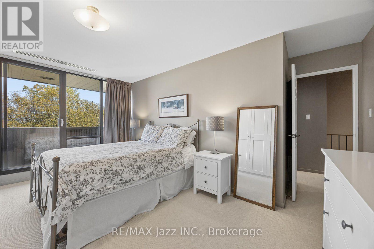
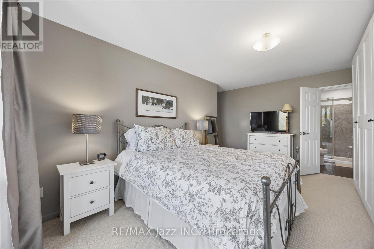
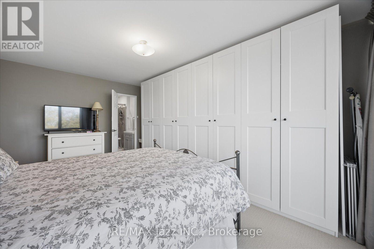
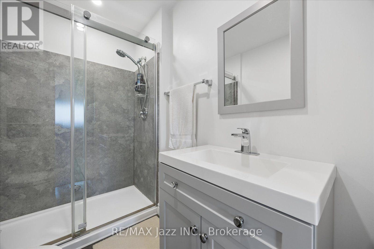
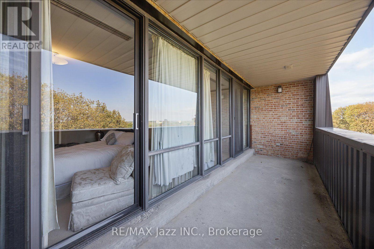
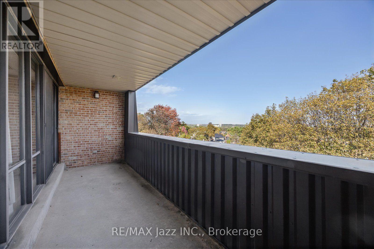
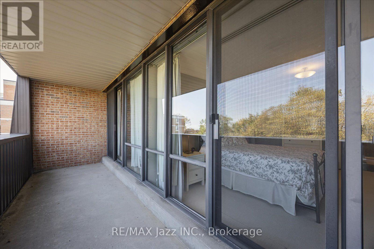
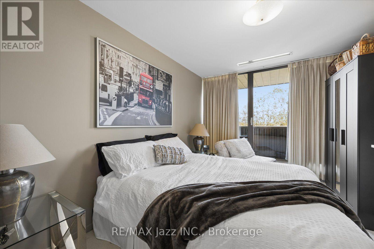
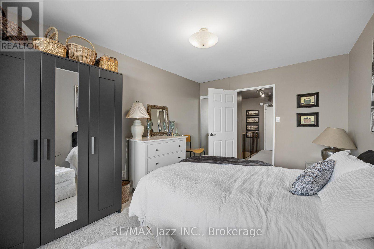
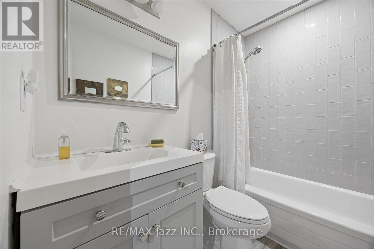
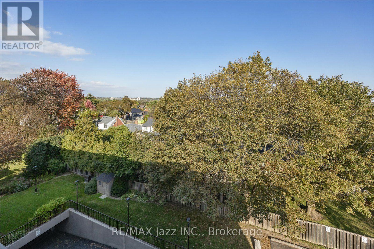
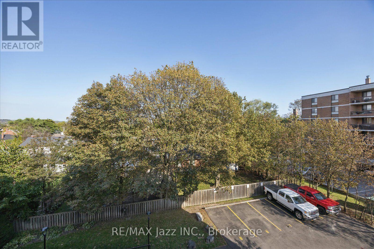
$1,054.63 MonthlyWelcome to a home that feels like a private retreat in the heart of the city. Tucked inside an exclusive boutique building just steps from the hospital, this beautifully updated and impeccably maintained two-storey residence offers an exceptional blend of luxury, privacy, and effortless everyday living. From the moment you enter, there is a sense of calm. Thoughtfully designed across two levels, providing separation between living and sleeping, this beautiful condo offers two bright bedrooms and three beautifully appointed bathrooms, providing both connection and separation when desired. The peaceful east-facing outlook is one of the home's most captivating features. Framed by mature treetops, the views create a tranquil, almost treehouse-like setting - a beautiful backdrop to your morning coffee or quiet evenings at home. The primary suite is a true sanctuary, complete with a luxurious full ensuite and private balcony. Step outside and take in the quiet treetop views, or retreat indoors to your own private space at the end of the day. Every detail has been lovingly cared for. The home is spotless, updated, and move-in ready, with the convenience of in-suite laundry and secure underground parking. The building is self-managed, offering the intimate, personal character and pride of ownership that is increasingly difficult to find. Perfectly positioned for those who value proximity without sacrificing peace and privacy, this is more than a condo - it is a sophisticated urban retreat. A truly special opportunity for hospital professionals, downsizers, professionals, or anyone seeking a quiet, meticulously maintained home in a prime location. Kitchen and baths updated in 2021. (id:61476)
Property Details
| MLS® Number | E13876060 |
| Property Type | Single Family |
| Community Name | O'Neill |
| Amenities Near By | Golf Nearby, Hospital, Marina, Park, Place Of Worship |
| Community Features | Pets Allowed With Restrictions |
| Features | Elevator, Balcony, In Suite Laundry |
| Parking Space Total | 1 |
Building
| Bathroom Total | 3 |
| Bedrooms Above Ground | 2 |
| Bedrooms Total | 2 |
| Age | 31 To 50 Years |
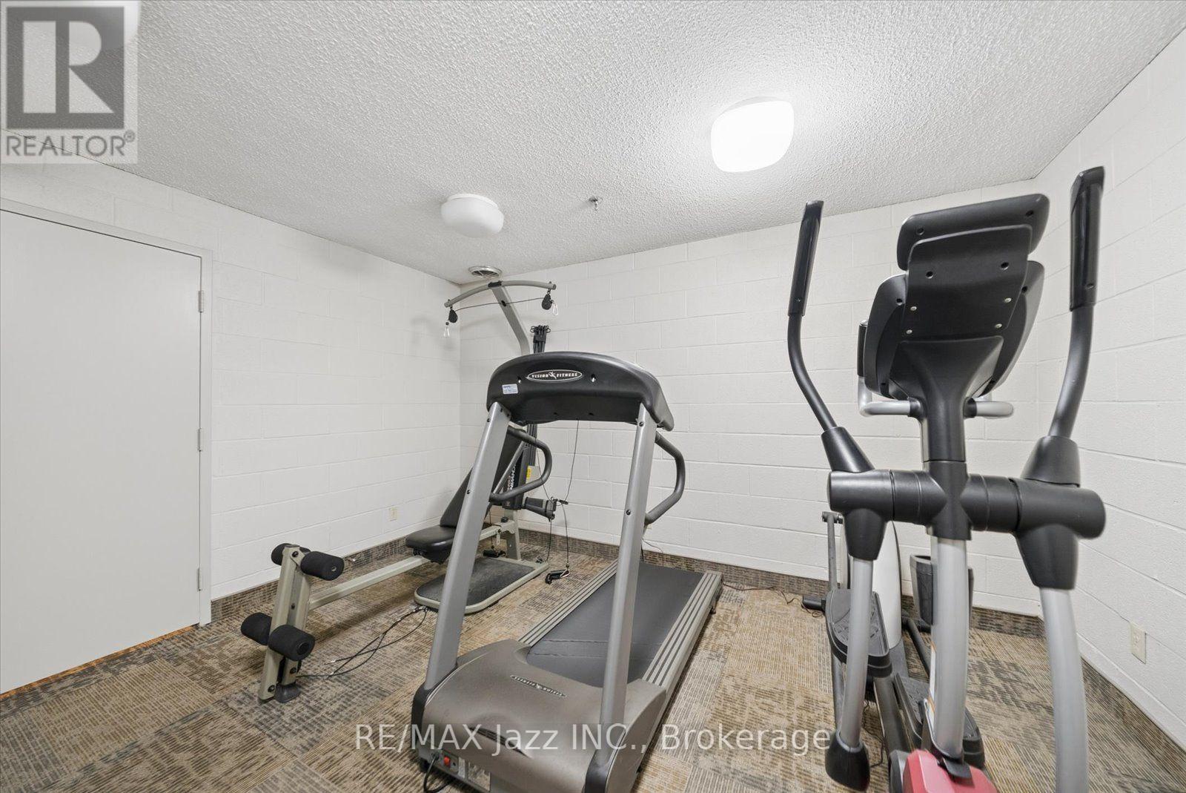
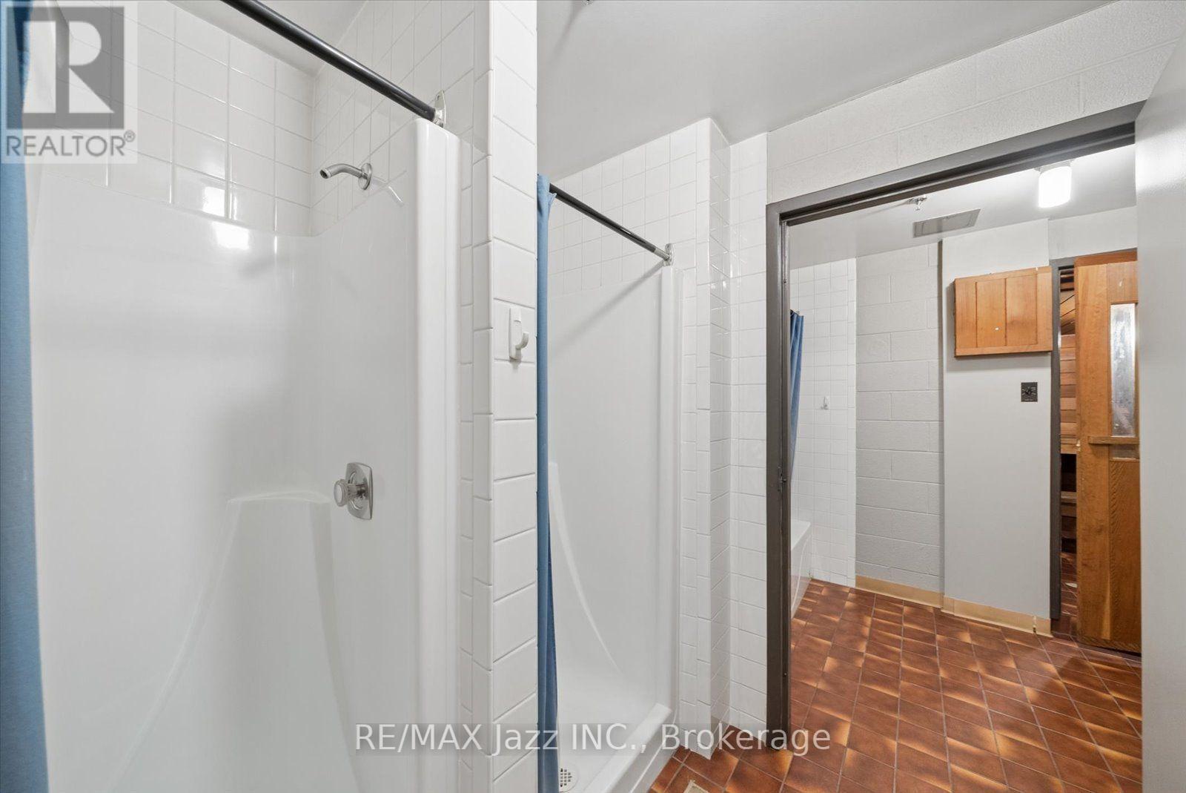
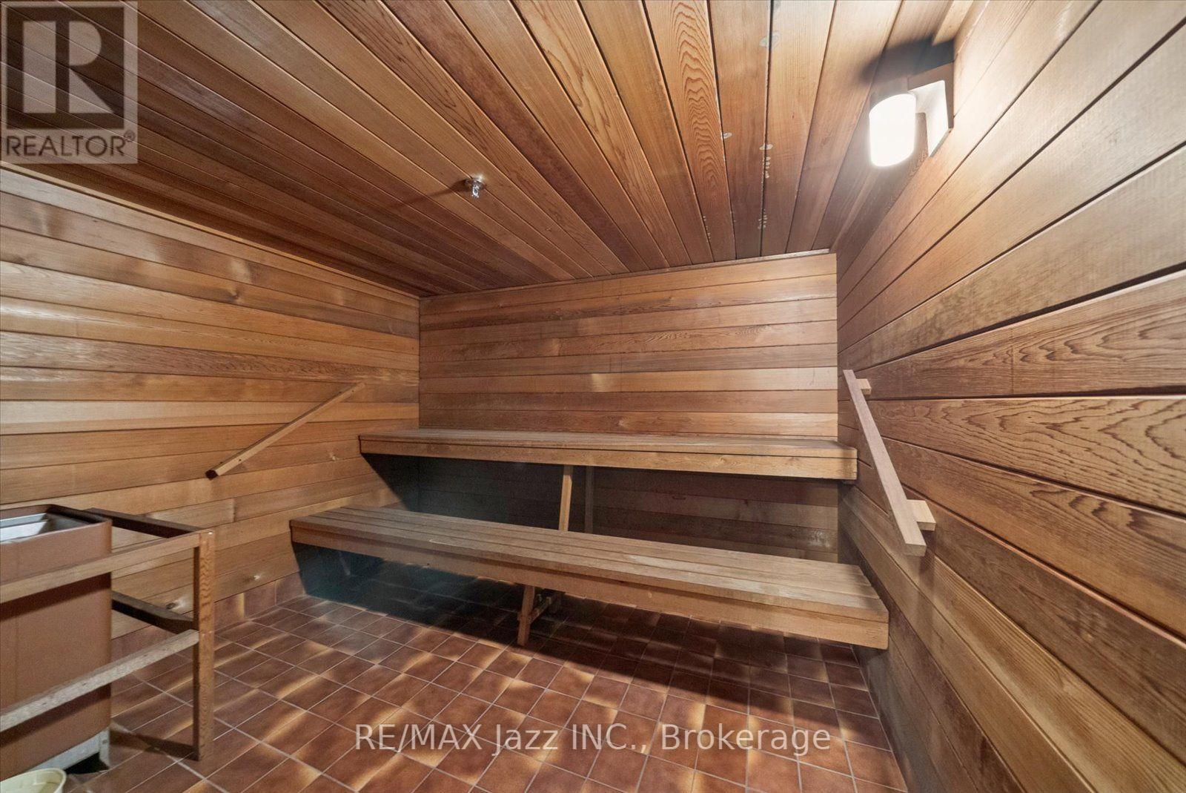
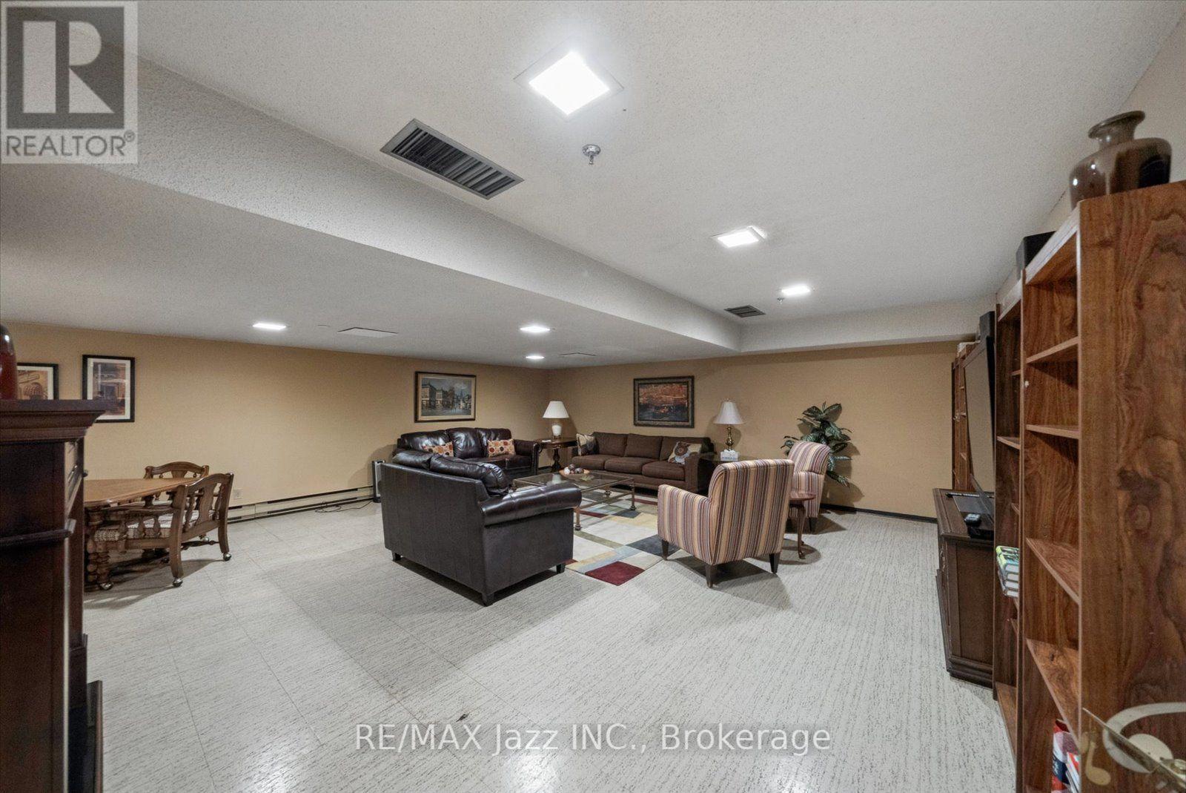
| Amenities | Car Wash, Exercise Centre, Party Room, Visitor Parking, Sauna, Storage - Locker |
| Appliances | Intercom, All, Window Coverings |
| Basement Type | None |
| Cooling Type | Central Air Conditioning |
| Exterior Finish | Brick |
| Fire Protection | Controlled Entry, Security System |
| Flooring Type | Carpeted, Vinyl, Concrete |
| Half Bath Total | 1 |
| Heating Fuel | Electric |
| Heating Type | Forced Air |
| Stories Total | 2 |
| Size Interior | 1,000 - 1,199 Sqft |
| Type | Apartment |
Parking
| Underground | |
| Garage |
Land
| Acreage | No |
| Land Amenities | Golf Nearby, Hospital, Marina, Park, Place Of Worship |
| Landscape Features | Landscaped |
Rooms
| Level | Type | Length | Width | Dimensions |
|---|---|---|---|---|
| Second Level | Primary Bedroom | 4.2 m | 5.01 m | 4.2 m x 5.01 m |
| Second Level | Bedroom 2 | 3 m | 3.9 m | 3 m x 3.9 m |
| Second Level | Utility Room | 2.56 m | 0.81 m | 2.56 m x 0.81 m |
| Second Level | Other | 6.31 m | 1.72 m | 6.31 m x 1.72 m |
| Main Level | Living Room | 4.07 m | 4.97 m | 4.07 m x 4.97 m |
| Main Level | Dining Room | 2.22 m | 4.59 m | 2.22 m x 4.59 m |
| Main Level | Kitchen | 4.2 m | 2.92 m | 4.2 m x 2.92 m |
| Main Level | Other | 6.31 m | 2.27 m | 6.31 m x 2.27 m |
Contact Us
Contact us for more information

The trademarks REALTOR®, REALTORS®, and the REALTOR® logo are controlled by The Canadian Real Estate Association (CREA) and identify real estate professionals who are members of CREA. The trademarks MLS®, Multiple Listing Service® and the associated logos are owned by The Canadian Real Estate Association (CREA) and identify the quality of services provided by real estate professionals who are members of CREA. The trademark DDF® is owned by The Canadian Real Estate Association (CREA) and identifies CREA's Data Distribution Facility (DDF®)
October 08 2026 03:29:10
Central Lakes Association of REALTORS®