

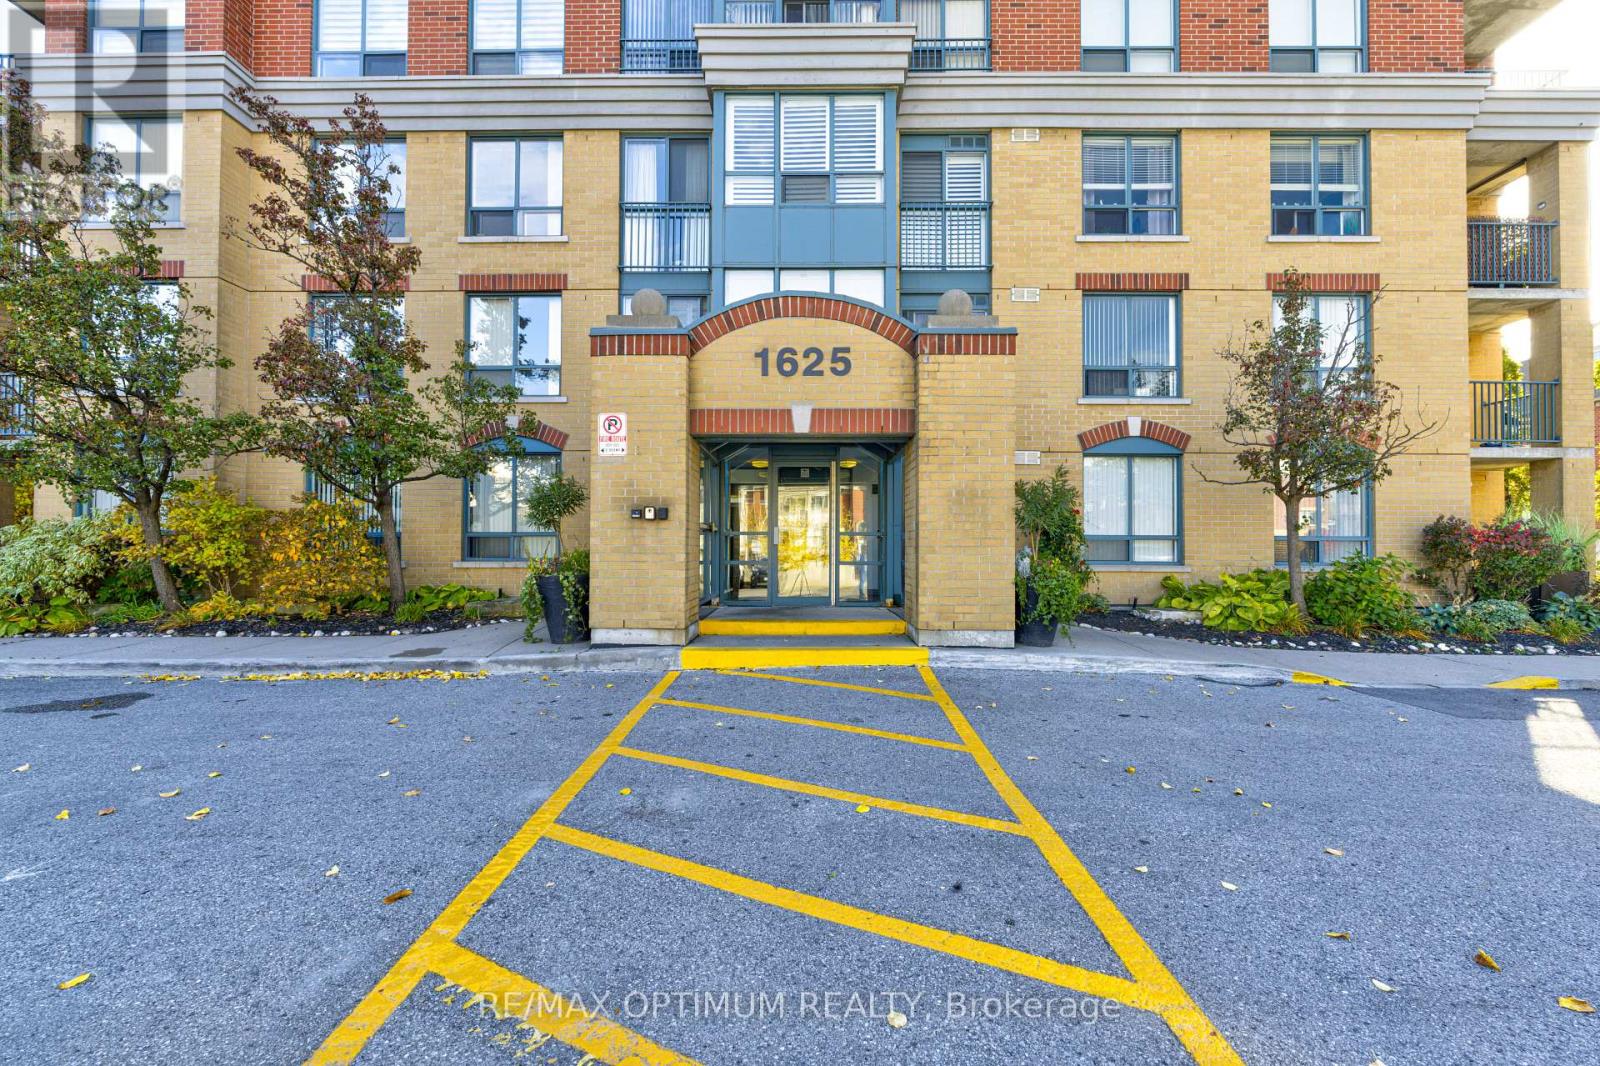
407 - 1625 Pickering Parkway Pickering, Ontario L1V 6Z6

$350,000Maintenance, Heat, Water, Electricity, Parking, Insurance, Common Area Maintenance
$553.51 Monthly
Maintenance, Heat, Water, Electricity, Parking, Insurance, Common Area Maintenance
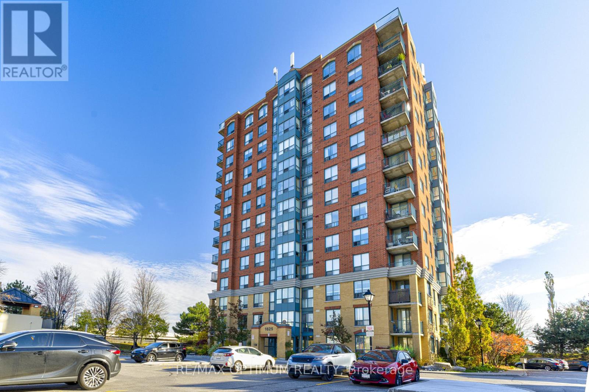
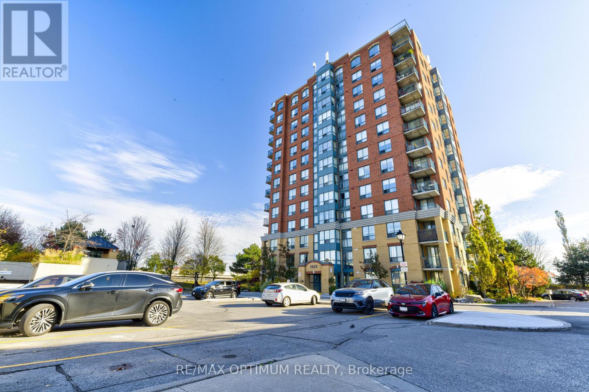
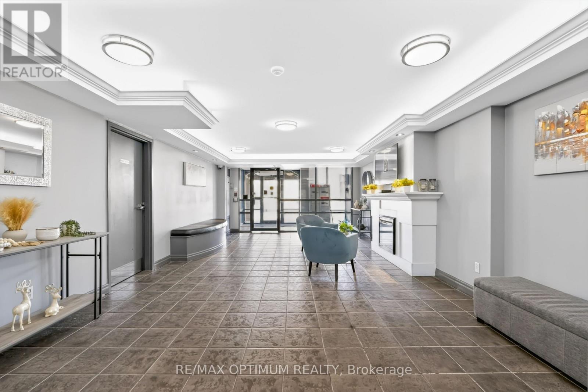
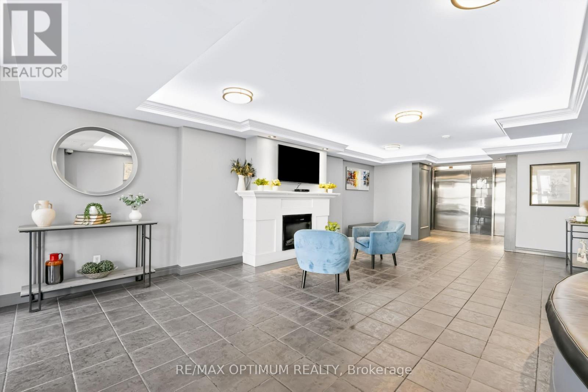
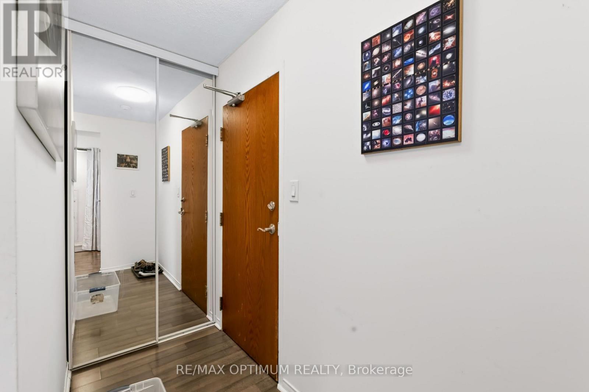
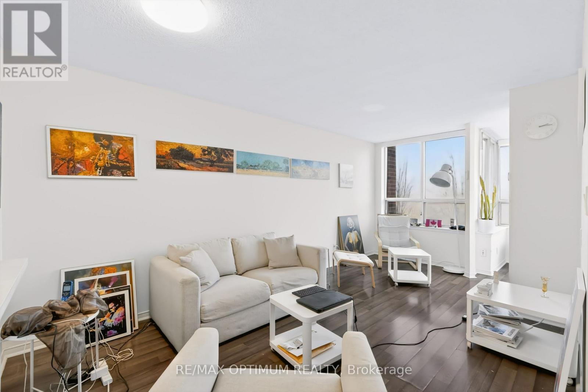
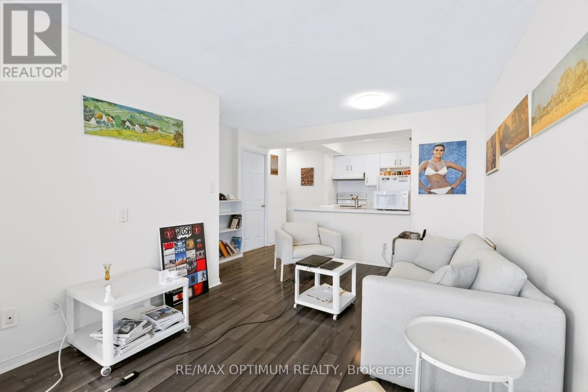
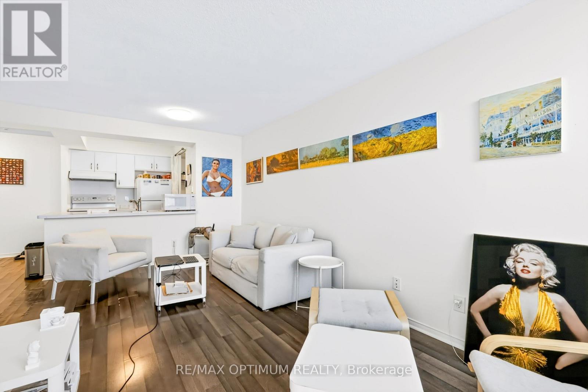
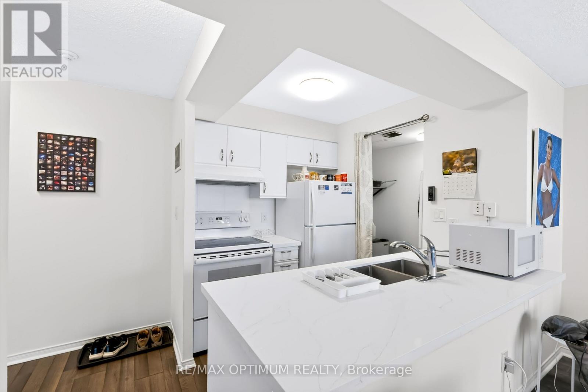
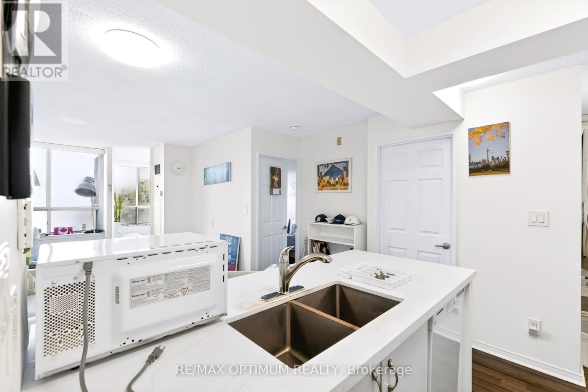
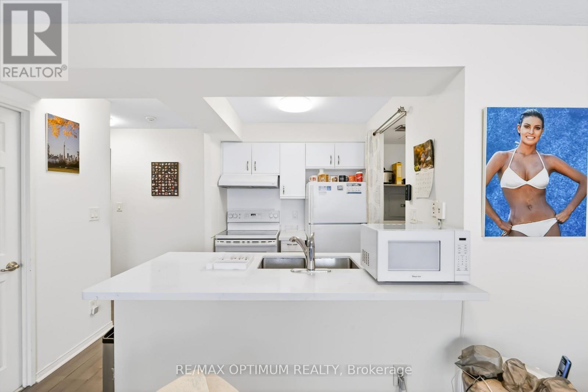
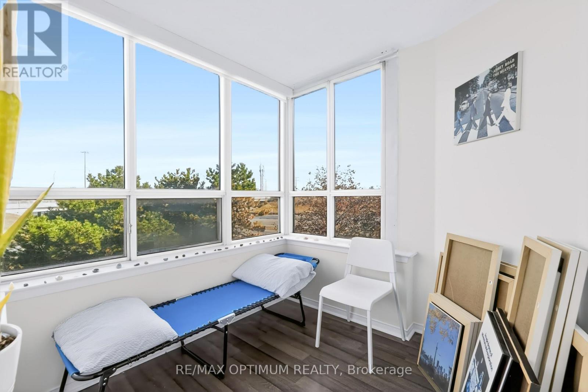
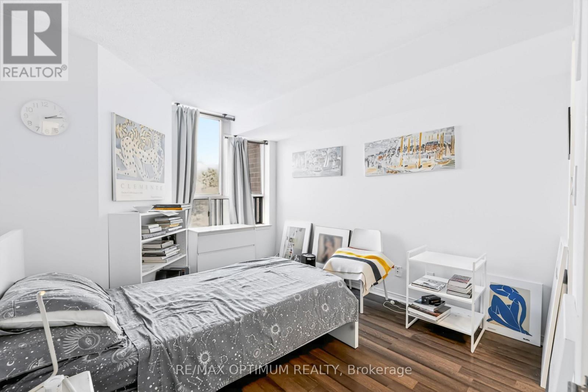
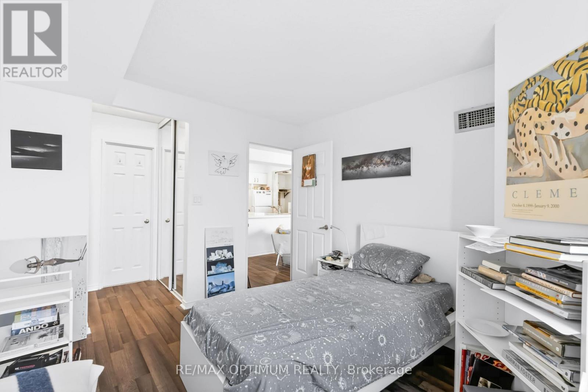
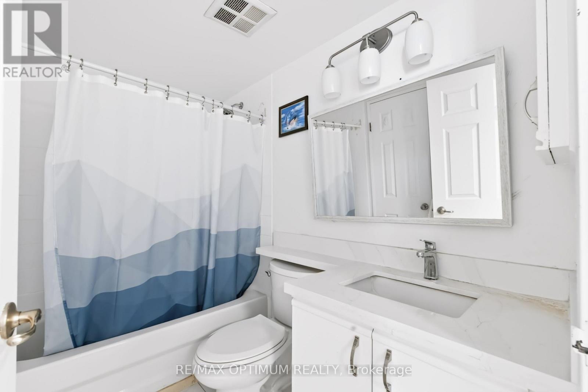
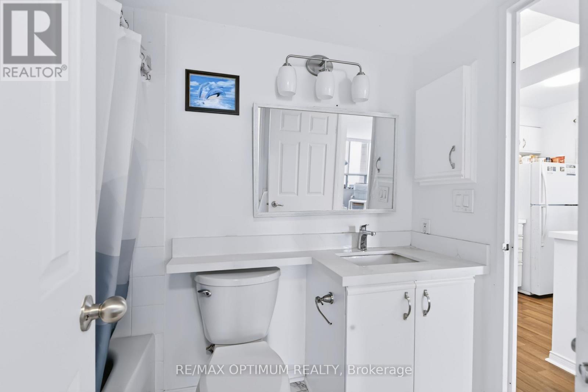
$553.51 MonthlyWelcome to 1625 Pickering Parkway, Unit 407! This well-maintained 1+1 bedroom condo offers a functional open-concept layout with laminate flooring throughout the principal living areas. The modern kitchen features quartz countertops and overlooks the living room, creating a bright and inviting space for everyday living and entertaining. The spacious primary bedroom offers his-and-hers closets, while the versatile den with a window is ideal for a home office, study area, or additional living space. Enjoy the convenience of ensuite laundry, central air conditioning, and one owned parking space. Maintenance fees include heat, hydro, water, central air conditioning, parking, building insurance, and common elements, making for convenient and worry-free living. Ideally located in Pickering's Village East community, close to parks, shopping, transit, and major commuter routes. A fantastic opportunity for first-time buyers, downsizers, or investors! (id:61476)
Property Details
| MLS® Number | E14151852 |
| Property Type | Single Family |
| Community Name | Village East |
| Amenities Near By | Park |
| Community Features | Pets Allowed With Restrictions |
| Parking Space Total | 1 |
Building
| Bathroom Total | 1 |
| Bedrooms Above Ground | 1 |
| Bedrooms Below Ground | 1 |
| Bedrooms Total | 2 |
| Appliances | Dishwasher, Dryer, Stove, Washer, Refrigerator |
| Basement Type | None |
| Cooling Type | Central Air Conditioning |
| Exterior Finish | Brick |
| Flooring Type | Laminate |
| Heating Fuel | Natural Gas |
| Heating Type | Forced Air |
| Size Interior | 600 - 699 Sqft |
| Type | Apartment |
Parking
| No Garage |
Land
| Acreage | No |
| Land Amenities | Park |
Rooms
| Level | Type | Length | Width | Dimensions |
|---|---|---|---|---|
| Main Level | Living Room | 5.55 m | 3.75 m | 5.55 m x 3.75 m |
| Main Level | Kitchen | 2.3 m | 2.3 m | 2.3 m x 2.3 m |
| Main Level | Primary Bedroom | 4.1 m | 3.15 m | 4.1 m x 3.15 m |
| Main Level | Den | 2.35 m | 2.25 m | 2.35 m x 2.25 m |
Contact Us
Contact us for more information

The trademarks REALTOR®, REALTORS®, and the REALTOR® logo are controlled by The Canadian Real Estate Association (CREA) and identify real estate professionals who are members of CREA. The trademarks MLS®, Multiple Listing Service® and the associated logos are owned by The Canadian Real Estate Association (CREA) and identify the quality of services provided by real estate professionals who are members of CREA. The trademark DDF® is owned by The Canadian Real Estate Association (CREA) and identifies CREA's Data Distribution Facility (DDF®)
November 05 2026 03:30:27
Toronto Regional Real Estate Board