

4071 Mabel's Road Scugog, Ontario L0B 1L0

$514,888
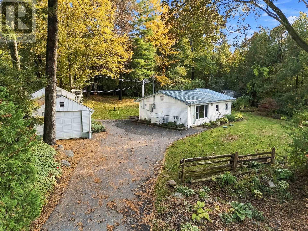
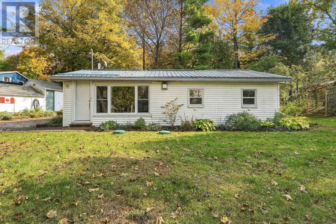
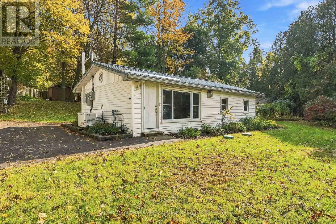
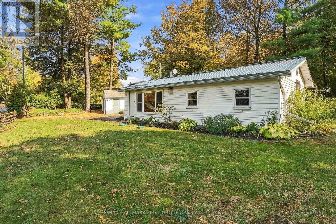
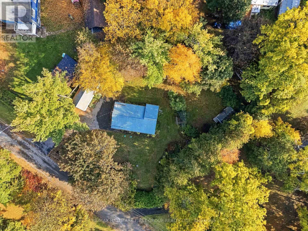
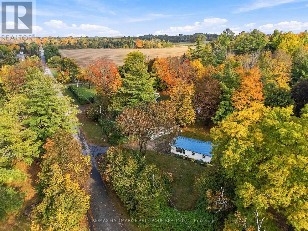
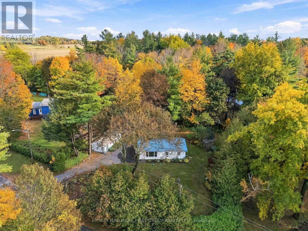
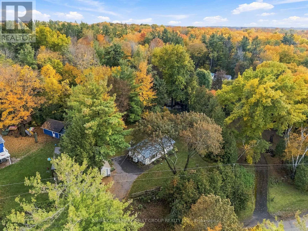
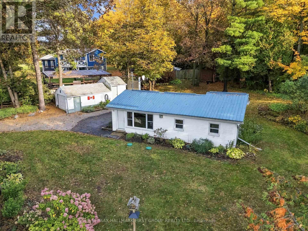
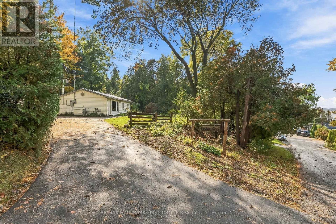
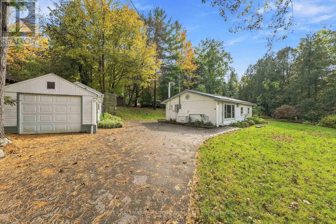
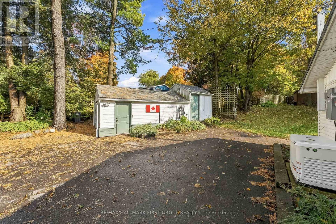
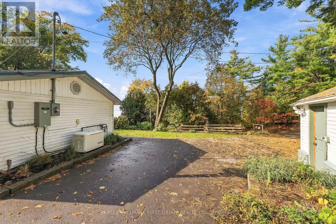
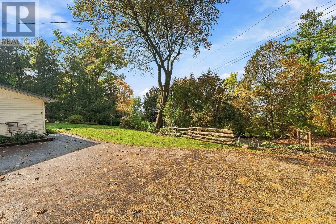
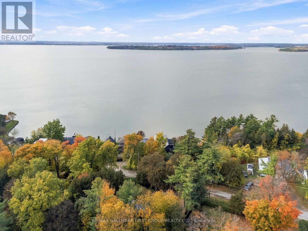
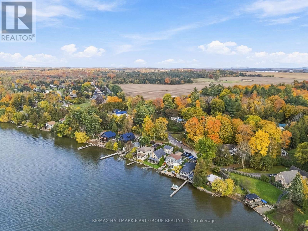
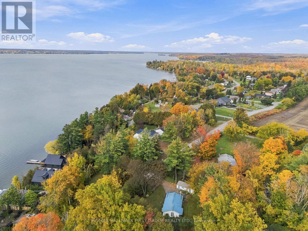
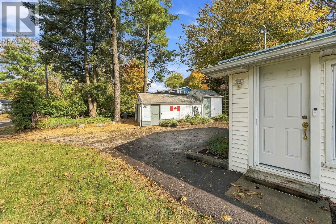
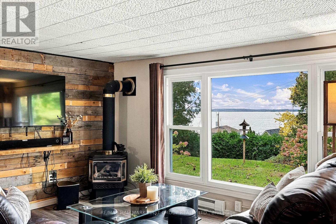
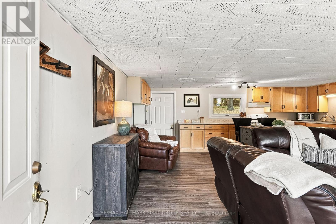
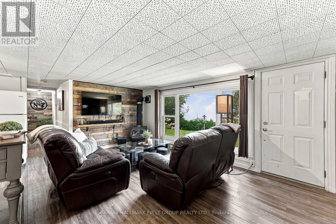
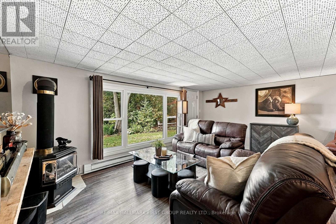
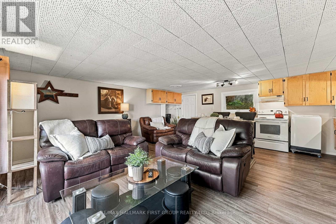
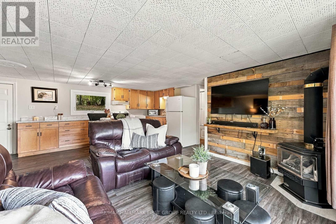
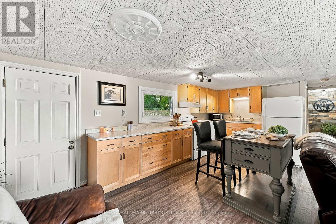
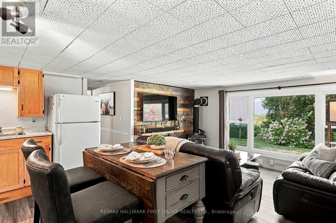
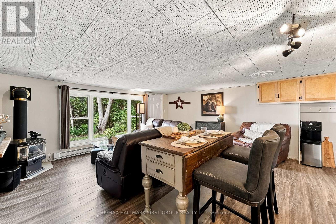
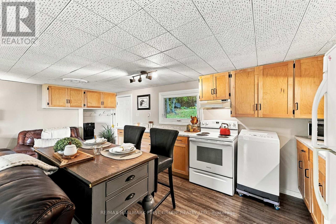
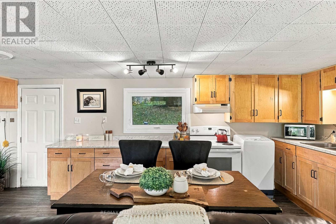
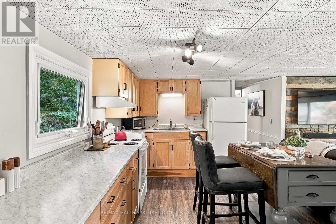
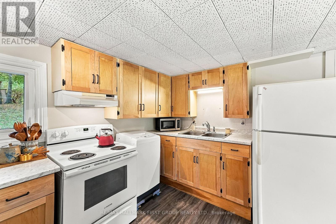
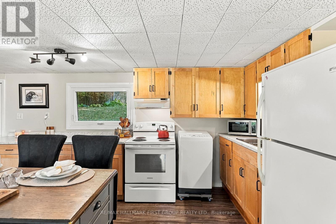
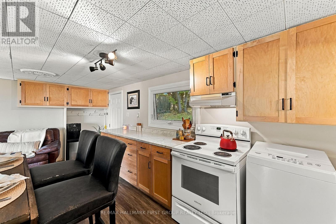
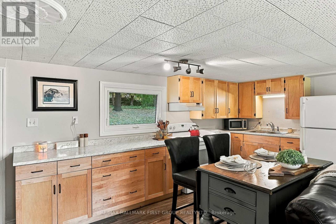
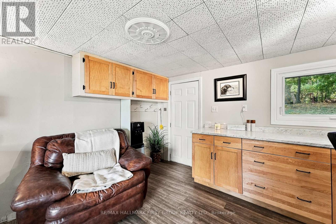
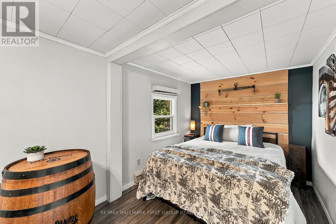
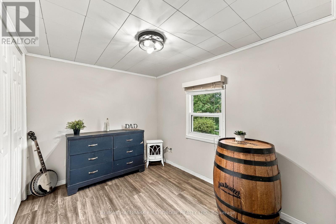
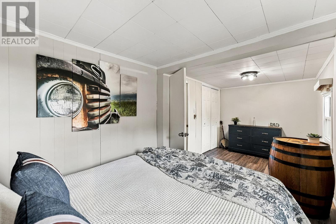
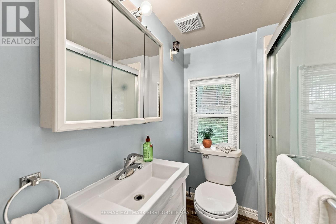
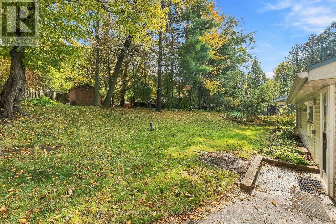
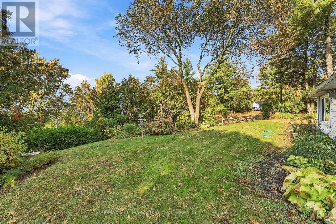
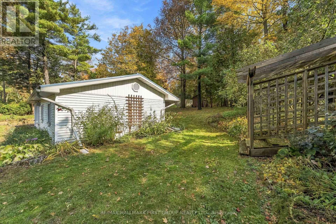
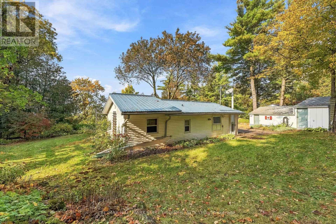
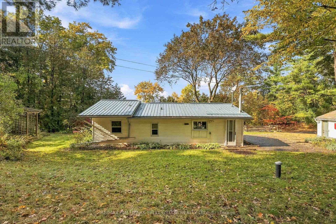
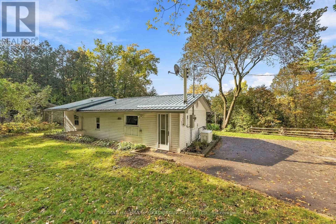
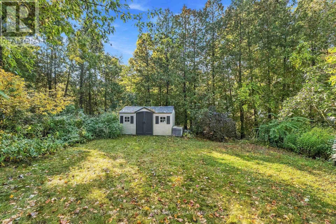
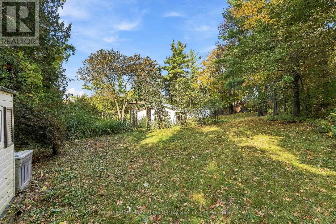
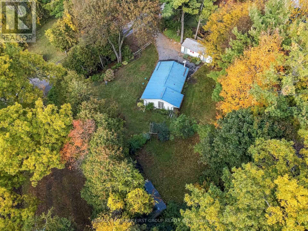
**Charming Lake-View Retreat!** Ideal as a starter home or peaceful retirement property, this bright, well-maintained home offers spectacular lake views from a private, beautifully landscaped lot. Features include an open-concept living area, updated eat-in kitchen with large picture window, spacious primary bedroom with double closet, and easy-care thermal windows. Enjoy peace of mind with a quality steel roof and newer Generac standby generator. Drilled well, septic system, and fibre-optic internet availability. Spacious paved driveway accommodates up to 5 vehicles, plus a single garage/workshop. Just steps to the lake and only 15 minutes east of Port Perry on a paved road, close to amenities. **A wonderful opportunity to enjoy relaxed living with a view!** (id:61476)
Property Details
| MLS® Number | E14080576 |
| Property Type | Single Family |
| Community Name | Rural Scugog |
| Amenities Near By | Beach |
| Features | Wooded Area, Irregular Lot Size |
| Parking Space Total | 6 |
Building
| Bathroom Total | 1 |
| Bedrooms Above Ground | 2 |
| Bedrooms Total | 2 |
| Appliances | Water Heater, Dryer, Freezer, Stove, Washer, Window Air Conditioner, Window Coverings, Refrigerator |
| Architectural Style | Bungalow |
| Basement Type | None |
| Construction Style Attachment | Detached |
| Exterior Finish | Vinyl Siding |
| Fireplace Present | Yes |
| Flooring Type | Linoleum, Carpeted, Laminate |
| Foundation Type | Unknown |
| Heating Fuel | Electric, Wood |
| Heating Type | Baseboard Heaters |
| Stories Total | 1 |
| Size Interior | 700 - 1,100 Sqft |
| Type | House |
Parking
| Detached Garage | |
| Garage |
Land
| Acreage | No |
| Land Amenities | Beach |
| Sewer | Septic System |
| Size Depth | 143 Ft ,8 In |
| Size Frontage | 111 Ft |
| Size Irregular | 111 X 143.7 Ft ; South Side; 127.96 West Side; 143.70 |
| Size Total Text | 111 X 143.7 Ft ; South Side; 127.96 West Side; 143.70 |
| Surface Water | Lake/pond |
Rooms
| Level | Type | Length | Width | Dimensions |
|---|---|---|---|---|
| Main Level | Living Room | 5.87 m | 3.26 m | 5.87 m x 3.26 m |
| Main Level | Kitchen | 5.87 m | 2.6 m | 5.87 m x 2.6 m |
| Main Level | Primary Bedroom | 5.4 m | 2.35 m | 5.4 m x 2.35 m |
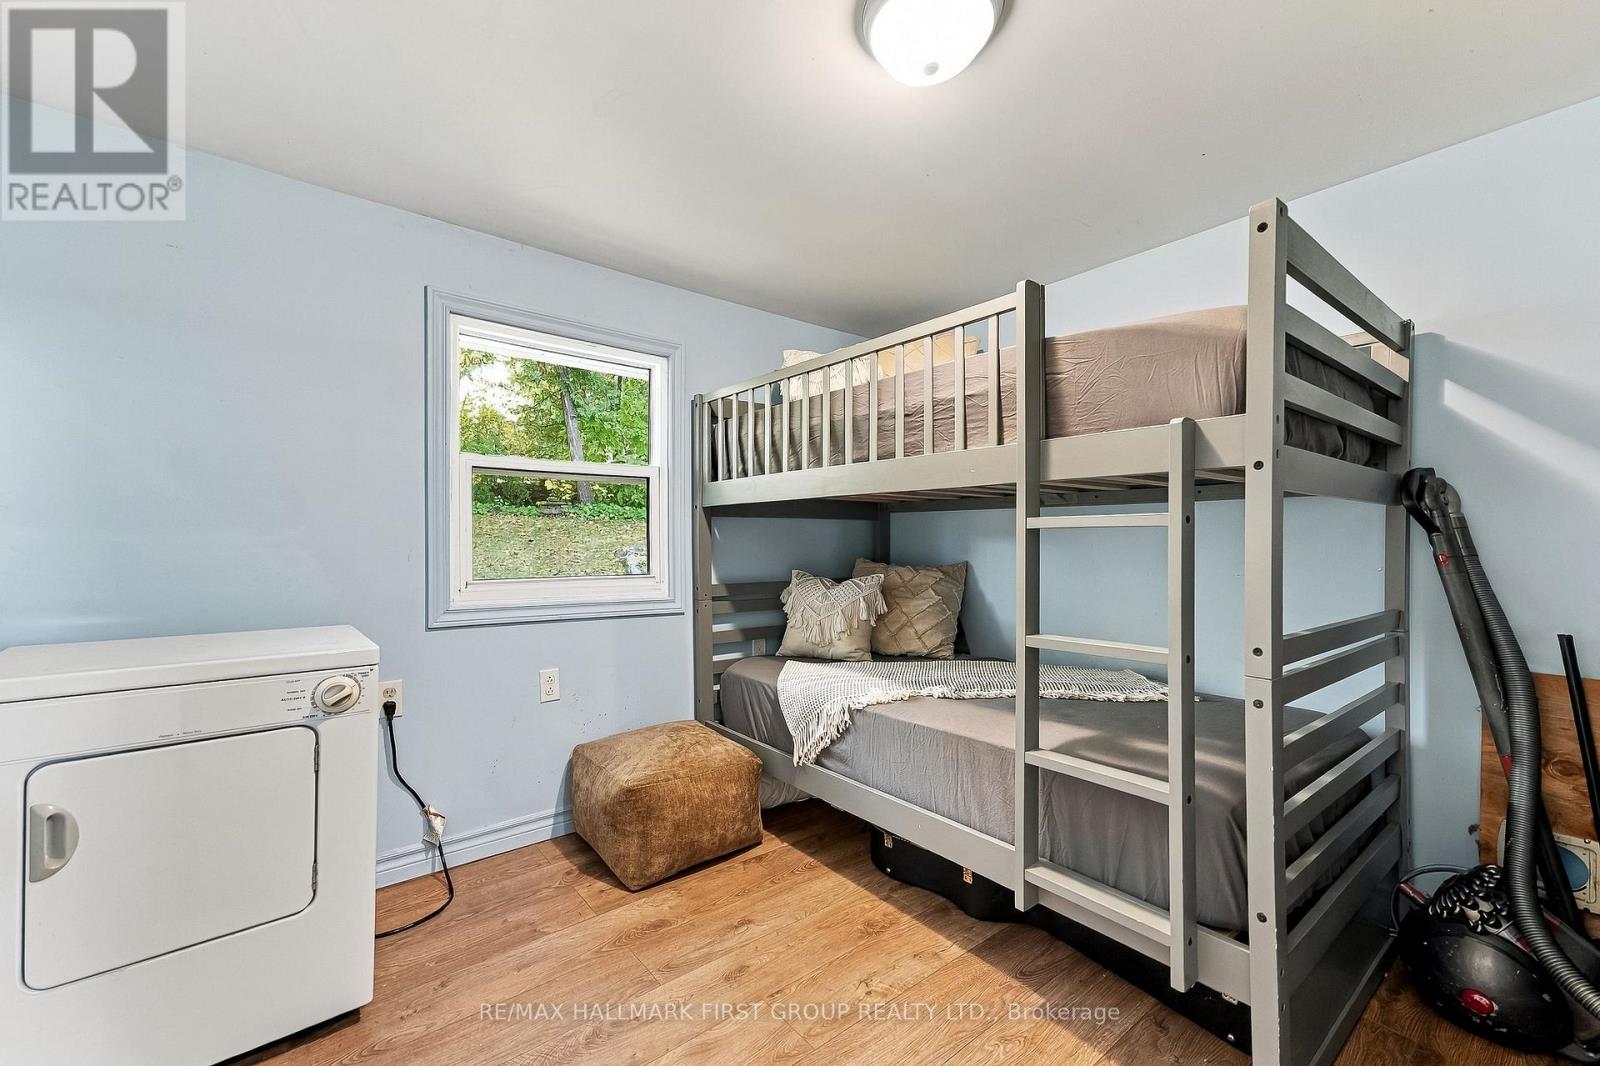
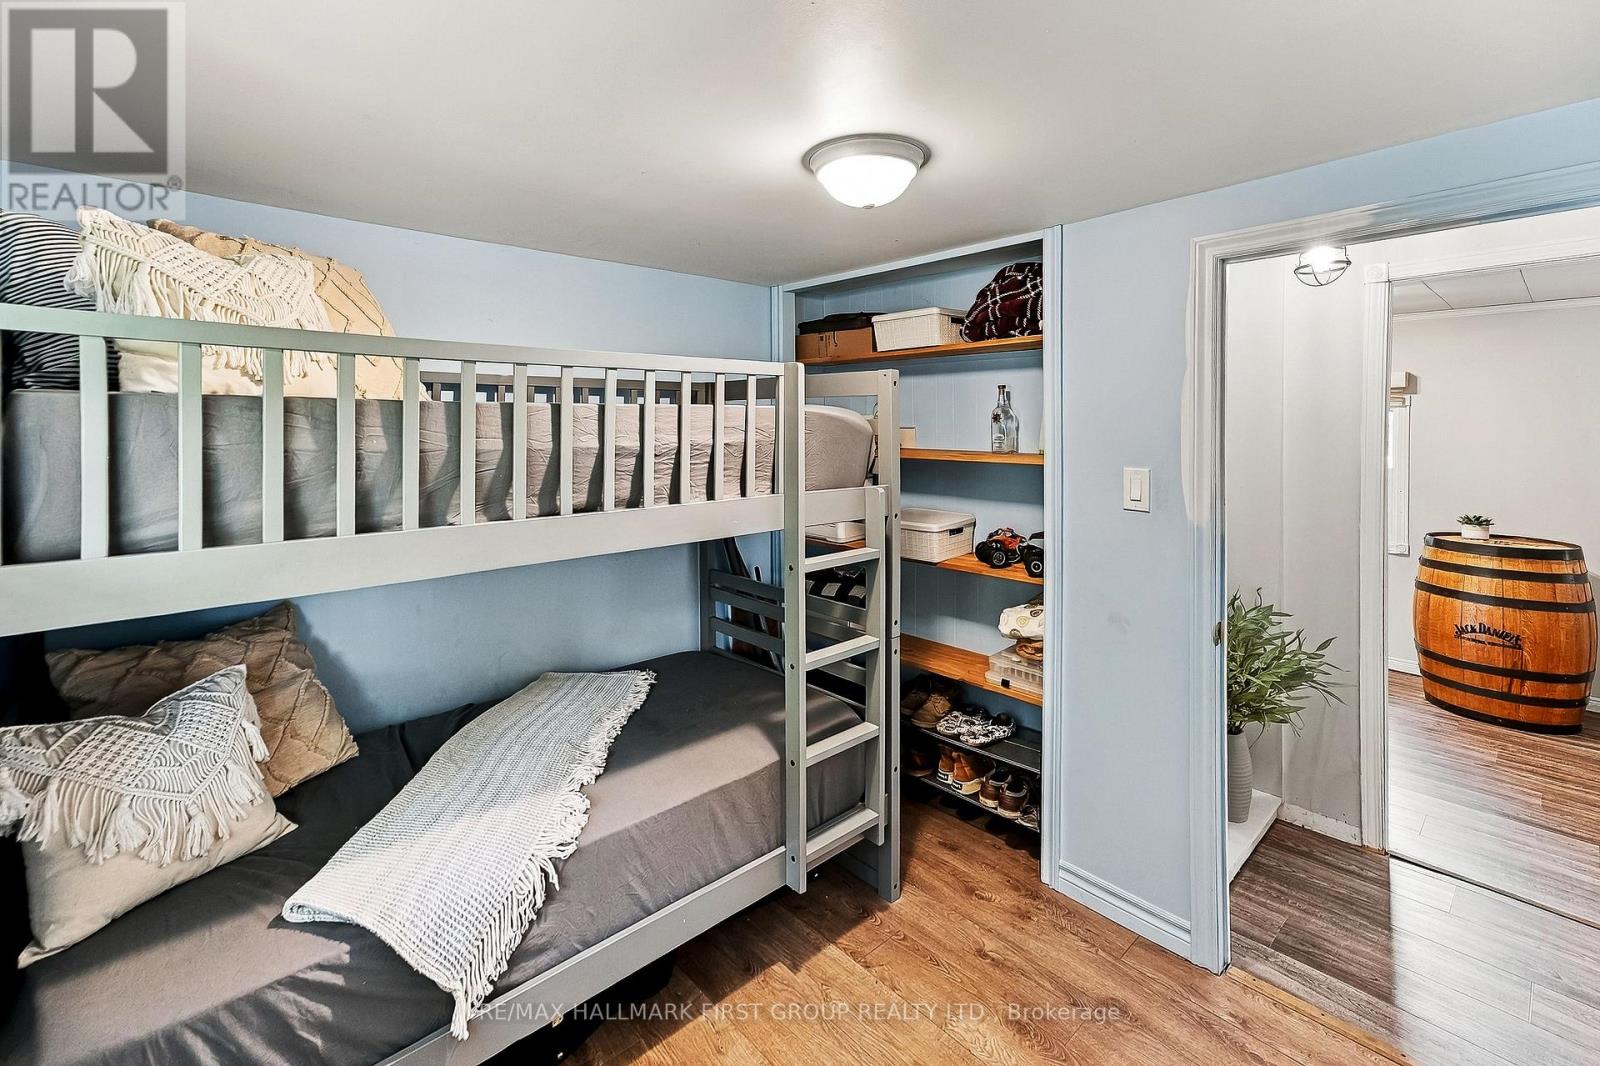
| Main Level | Bedroom 2 | 2.94 m | 2.5 m | 2.94 m x 2.5 m |
Contact Us
Contact us for more information

The trademarks REALTOR®, REALTORS®, and the REALTOR® logo are controlled by The Canadian Real Estate Association (CREA) and identify real estate professionals who are members of CREA. The trademarks MLS®, Multiple Listing Service® and the associated logos are owned by The Canadian Real Estate Association (CREA) and identify the quality of services provided by real estate professionals who are members of CREA. The trademark DDF® is owned by The Canadian Real Estate Association (CREA) and identifies CREA's Data Distribution Facility (DDF®)
October 19 2026 04:17:23
Toronto Regional Real Estate Board