

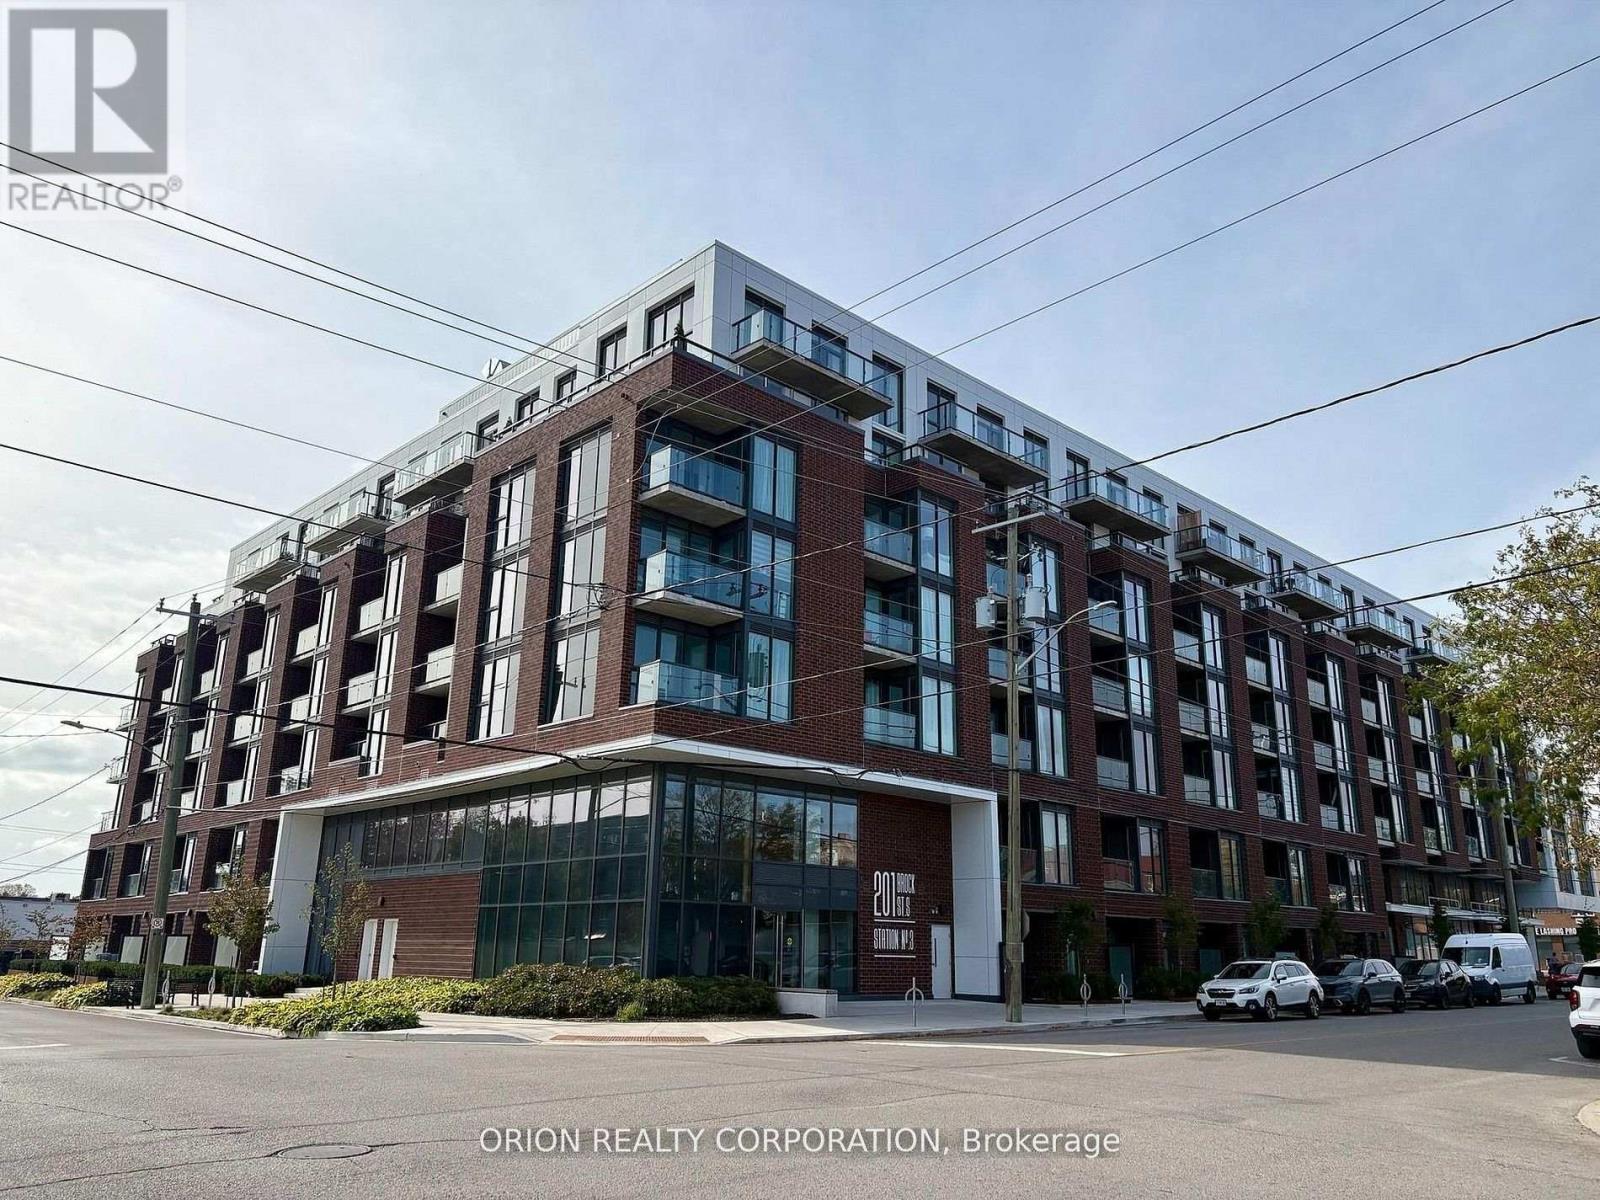
408 - 201 Brock Street S Whitby, Ontario L1N 0P8

$503,451Maintenance, Common Area Maintenance, Insurance
$668.20 Monthly
Maintenance, Common Area Maintenance, Insurance
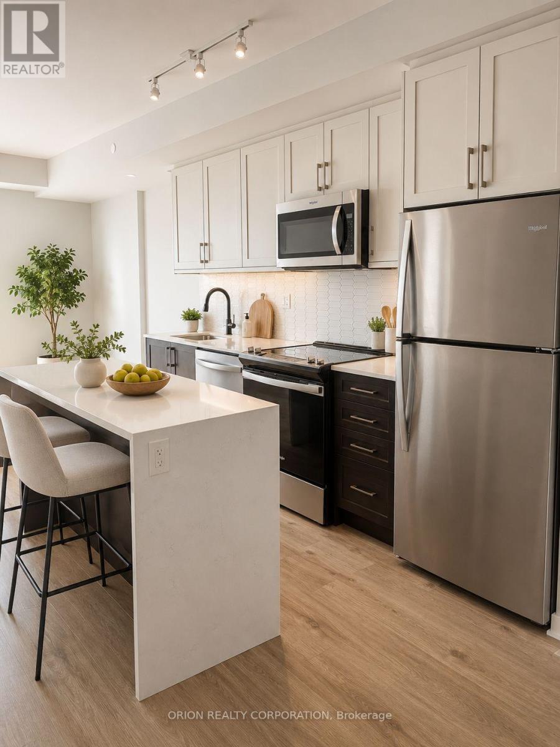
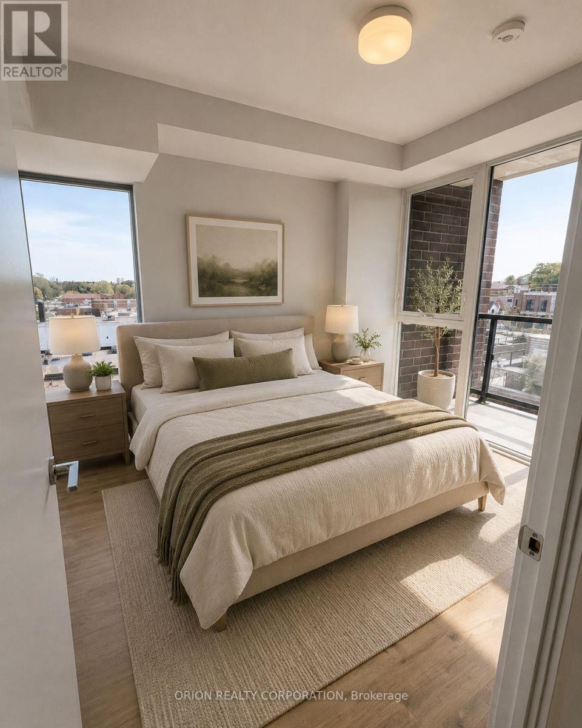
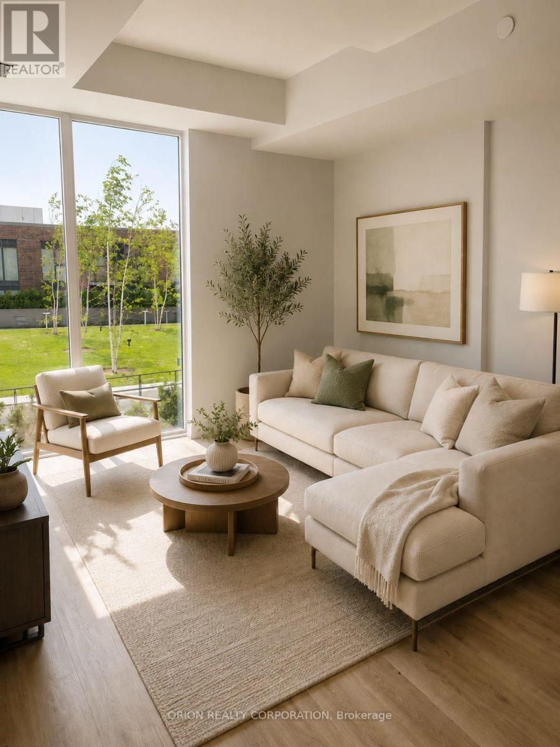
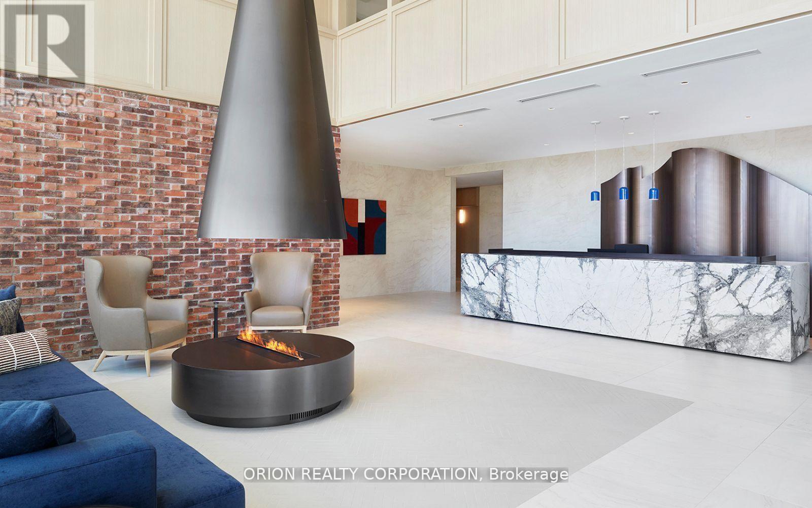
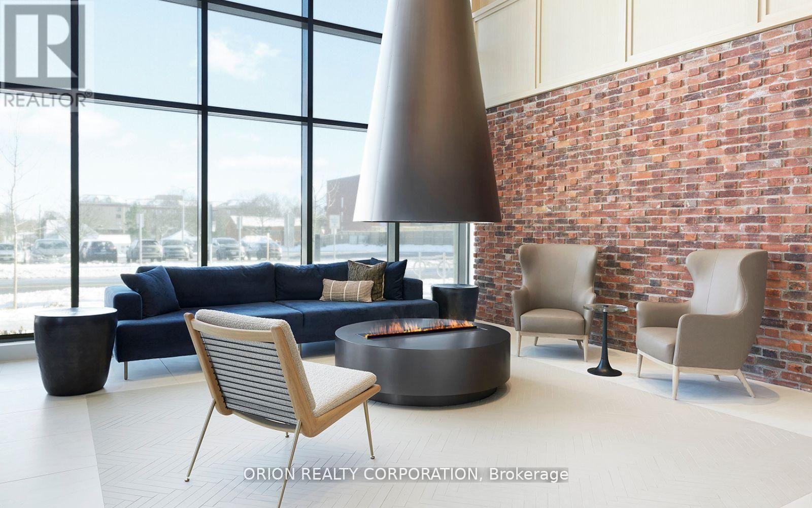
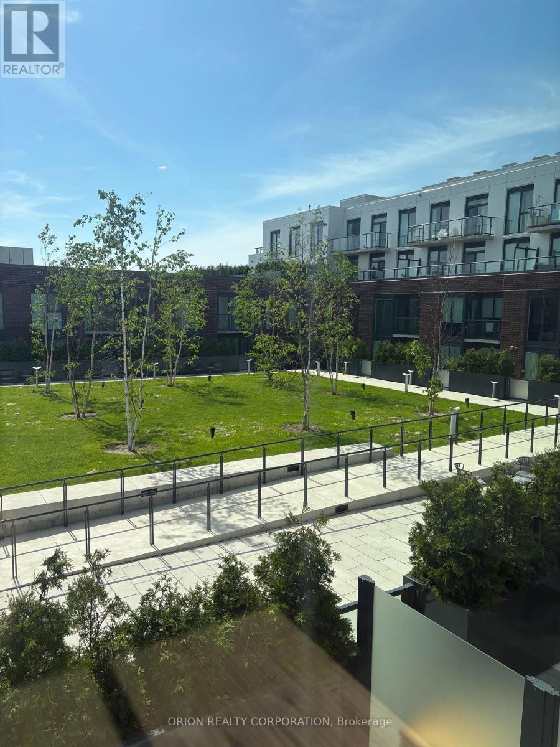
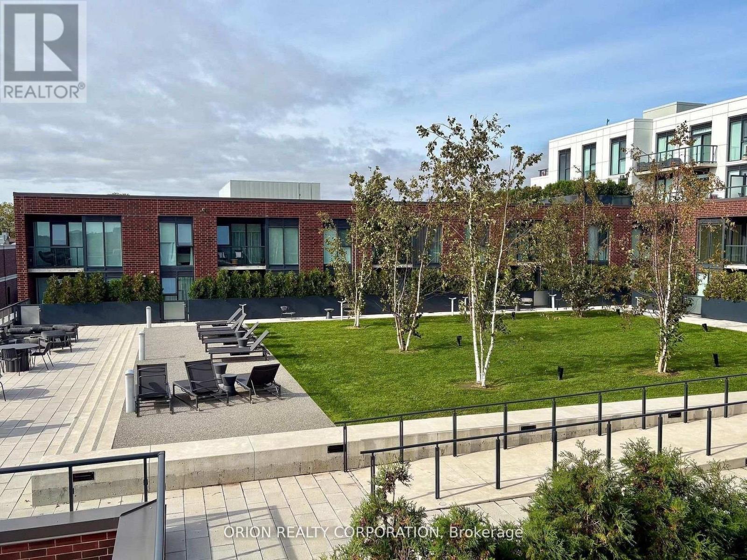
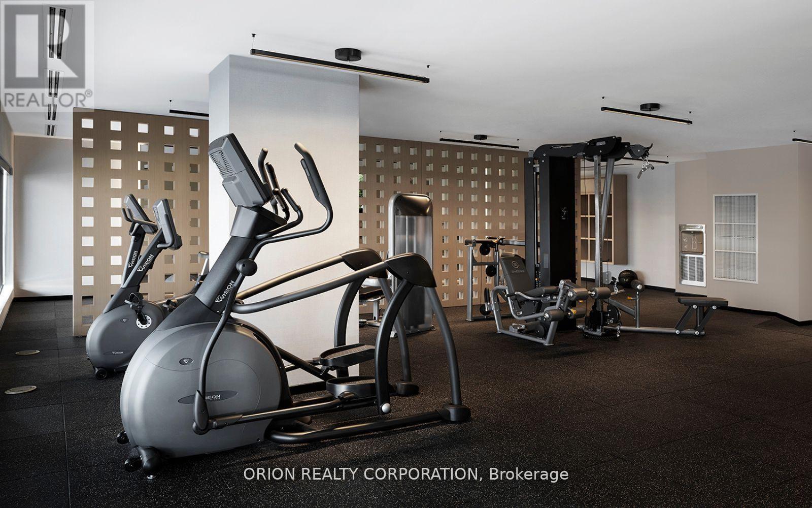
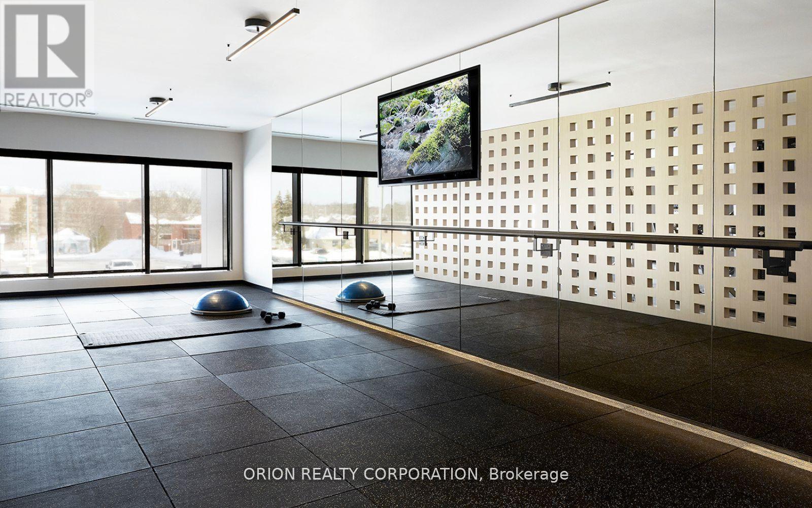
$668.20 MonthlyWelcome to Station No.3 condos in historic downtown Whitby. Beautiful two-bedroom southwest corner suite offers an abundance of natural light, peaceful courtyard views, and a private balcony.Featuring an impressive $19,000 in additional upgrades, this stylish condo combines modern comfort with the convenience of downtown living.Exceptional building amenities include a fitness centre, yoga studio, party room with outdoor terrace, BBQs, fire pit, courtyard, co-working space, pet spa, concierge & guest suite.Steps to downtown Whitby's restaurants, cafés, boutique shops & parks. Minutes to Whitby GO, Lake Ontario & highways 401, 407 & 412. Includes 1 parking space & 1 locker. Immediate or flexible closing available.A wonderful place to call home! (id:61476)
Property Details
| MLS® Number | E14152018 |
| Property Type | Single Family |
| Community Name | Downtown Whitby |
| Amenities Near By | Public Transit |
| Community Features | Pets Allowed With Restrictions, School Bus |
| Features | Balcony, In Suite Laundry |
| Parking Space Total | 1 |
Building
| Bathroom Total | 2 |
| Bedrooms Above Ground | 2 |
| Bedrooms Total | 2 |
| Age | New Building |
| Amenities | Exercise Centre, Party Room, Visitor Parking, Storage - Locker, Security/concierge |
| Appliances | Water Meter, Dishwasher, Dryer, Hood Fan, Microwave, Range, Stove, Washer, Whirlpool, Refrigerator |
| Basement Type | None |
| Cooling Type | Central Air Conditioning |
| Exterior Finish | Brick |
| Flooring Type | Laminate |
| Heating Fuel | Natural Gas |
| Heating Type | Forced Air |
| Size Interior | 700 - 799 Sqft |
| Type | Apartment |
Parking
| Underground | |
| Garage |
Land
| Acreage | No |
| Land Amenities | Public Transit |
Rooms
| Level | Type | Length | Width | Dimensions |
|---|---|---|---|---|
| Flat | Living Room | 3.01 m | 3.2 m | 3.01 m x 3.2 m |
| Flat | Kitchen | 3.65 m | 3.01 m | 3.65 m x 3.01 m |
| Flat | Primary Bedroom | 3.23 m | 2.46 m | 3.23 m x 2.46 m |
| Flat | Bedroom 2 | 2.95 m | 2.49 m | 2.95 m x 2.49 m |
Contact Us
Contact us for more information

The trademarks REALTOR®, REALTORS®, and the REALTOR® logo are controlled by The Canadian Real Estate Association (CREA) and identify real estate professionals who are members of CREA. The trademarks MLS®, Multiple Listing Service® and the associated logos are owned by The Canadian Real Estate Association (CREA) and identify the quality of services provided by real estate professionals who are members of CREA. The trademark DDF® is owned by The Canadian Real Estate Association (CREA) and identifies CREA's Data Distribution Facility (DDF®)
November 05 2026 04:01:21
Toronto Regional Real Estate Board