

41 - 1100 Begley Street Pickering, Ontario L1W 4B4

$649,900Maintenance, Common Area Maintenance, Insurance, Water, Parking
$563.20 Monthly
Maintenance, Common Area Maintenance, Insurance, Water, Parking
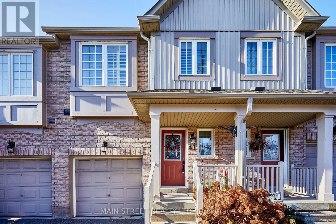
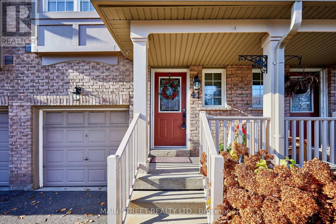
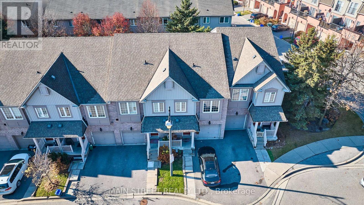
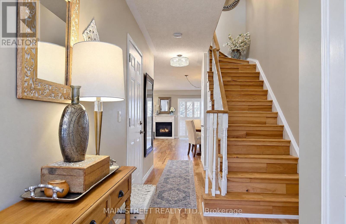
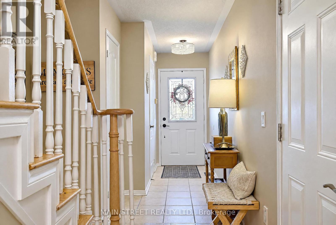
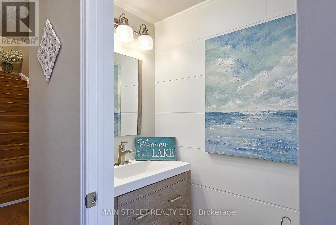
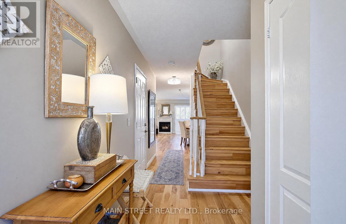
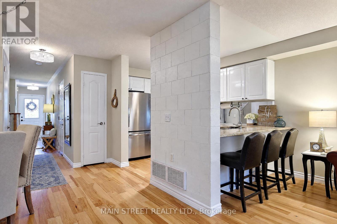
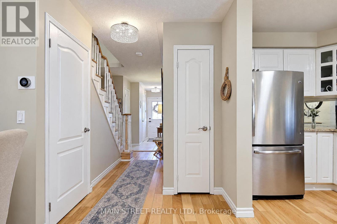
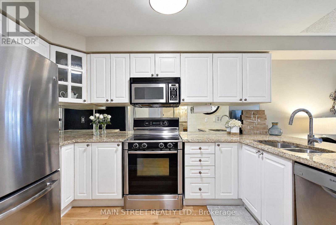
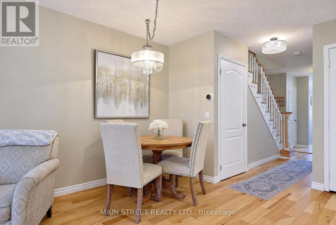
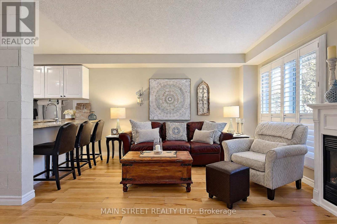
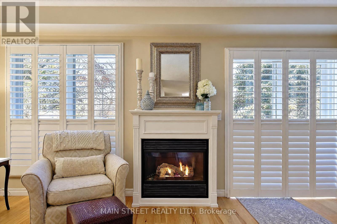
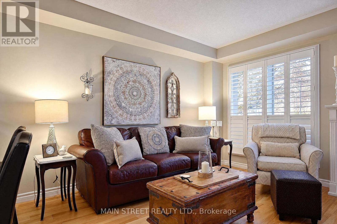
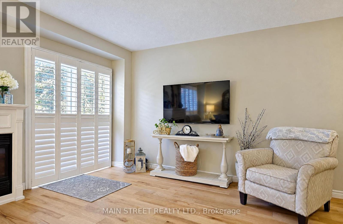
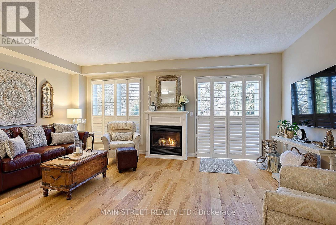
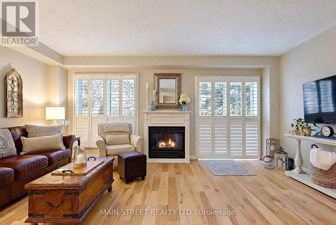
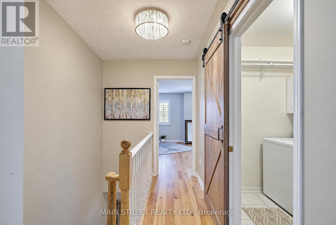
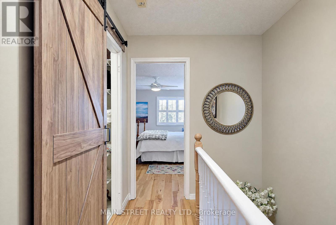
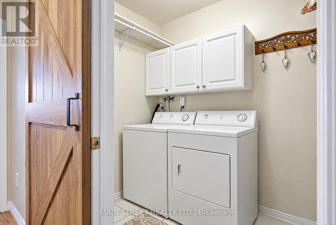
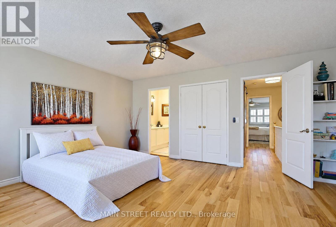
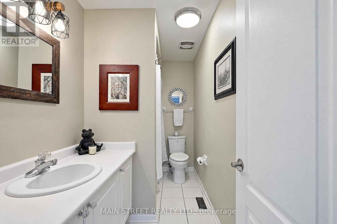
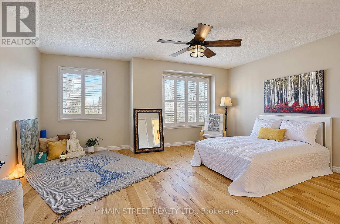
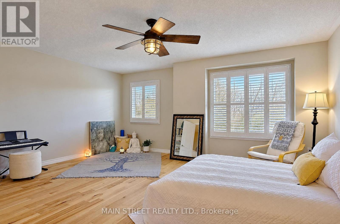
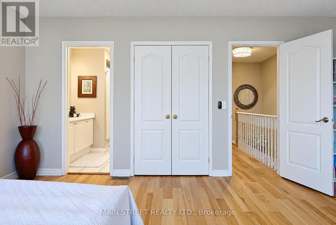
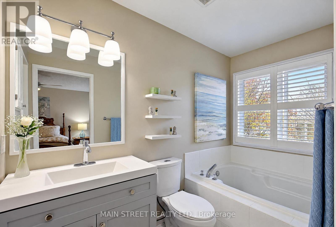
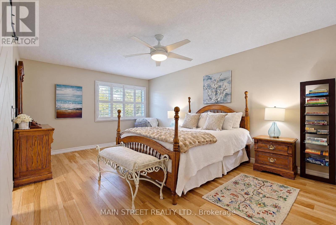
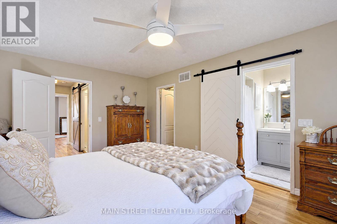
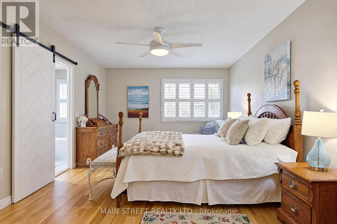
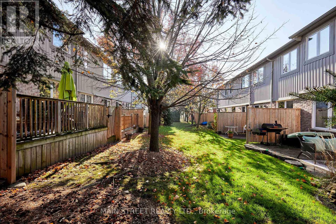
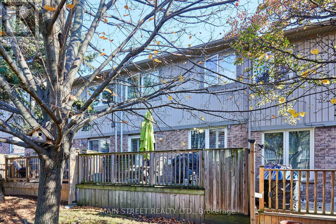
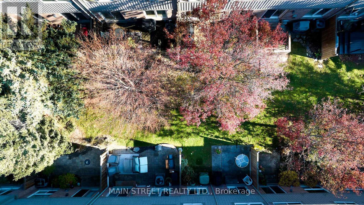
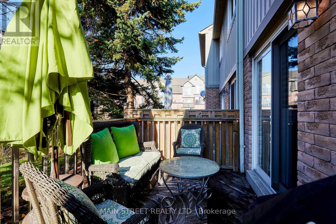
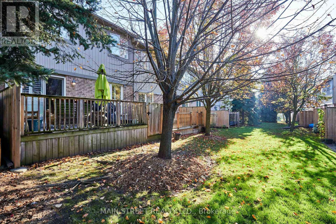
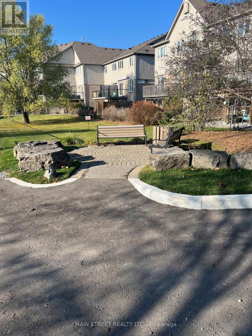
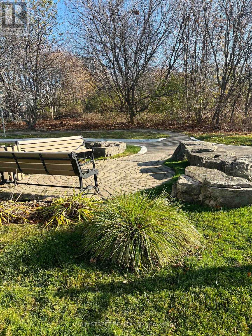
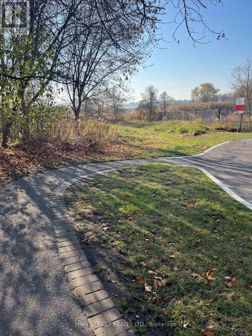
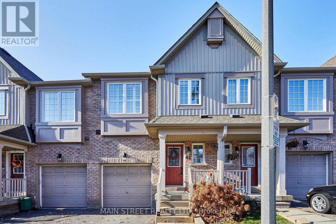
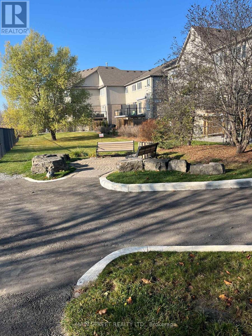
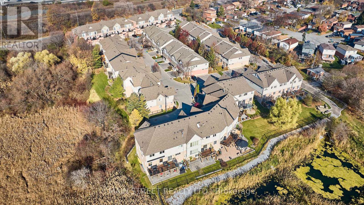
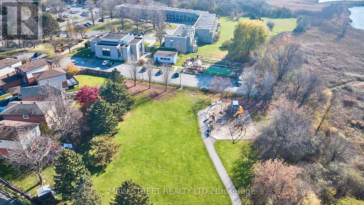
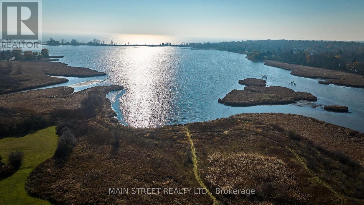
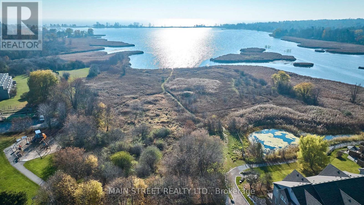
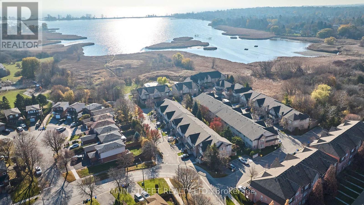
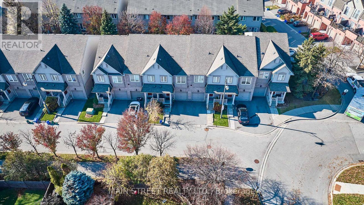
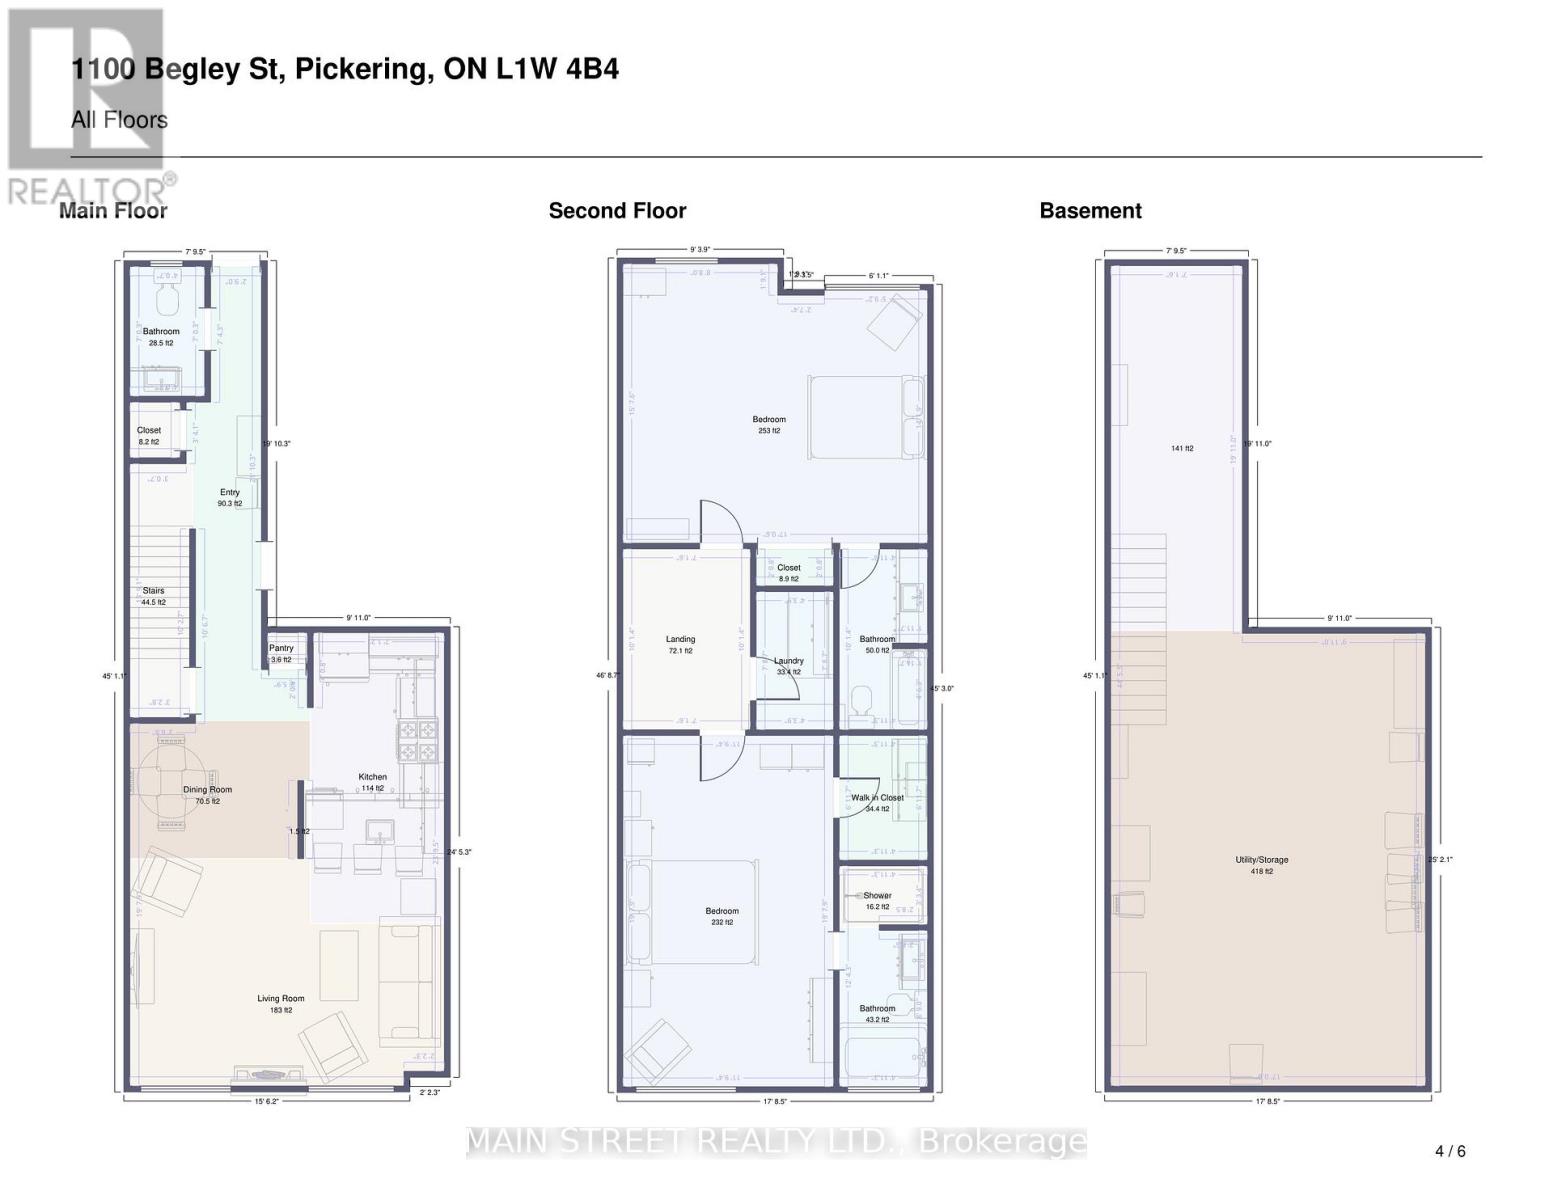
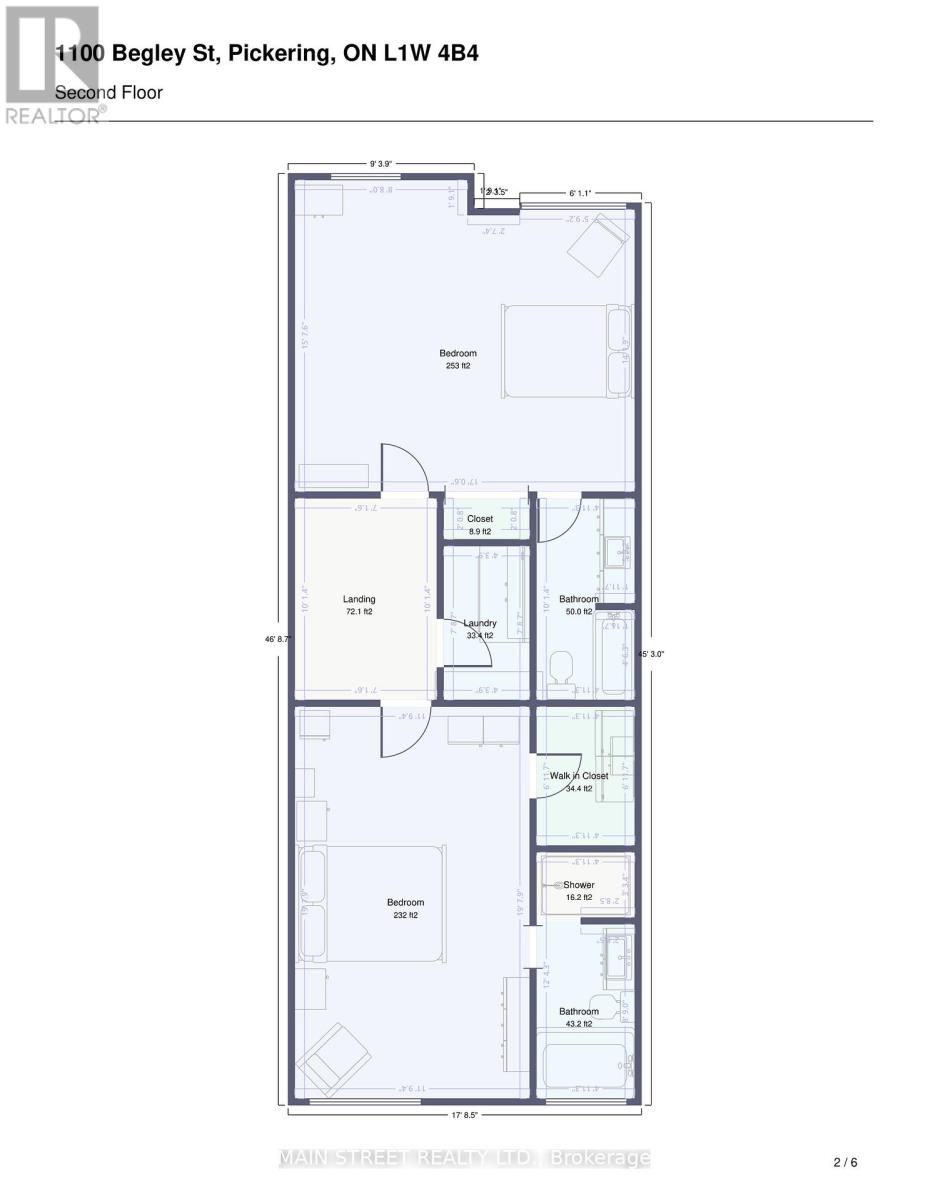
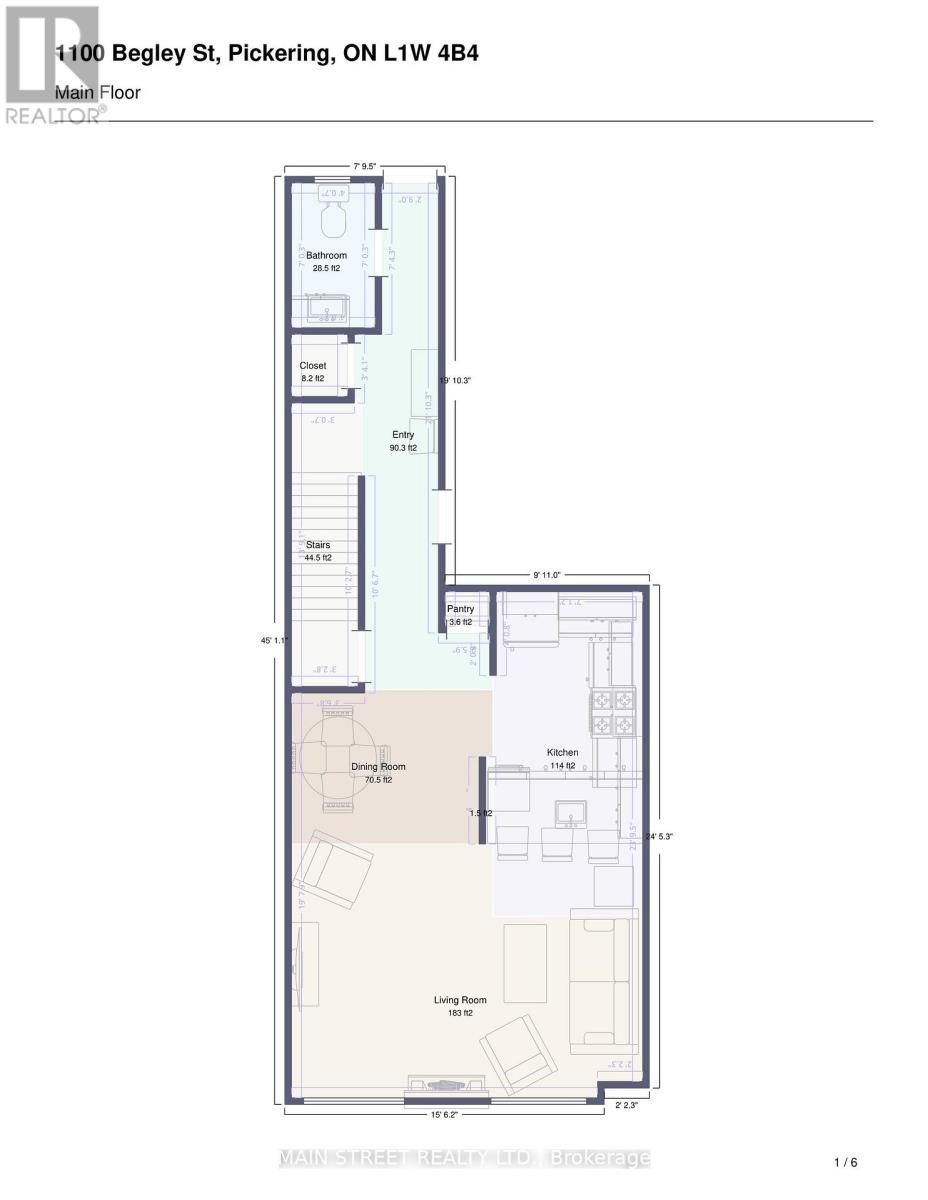
$563.20 MonthlyWelcome to executive living in highly desirable Canoe Landing, a community of neighbours, nestled in Pickering's sought after Bay Ridges neighbourhood. this beautifully appointed, spacious townhome offers comfort, style and convenience. Featuring two generously sized bedrooms, each with its own private ensuite bathroom, providing privacy for both homeowners and guests. Enjoy the luxury of a second floor laundry and a beautiful open concept kitchen overlooking the inviting living room, enhanced by a cozy gas fireplace and a walkout to your private deck. A one car attached garage with direct access into the home adds an extra level of comfort. Ideally located within walking distance of the GO Station, shopping, Frenchman's Bay and the beautiful shores of Lake Ontario, this home offers an enviable lifestyle with waterfront trails, outdoor recreation and an abundance of nearby amenities. Enjoy the best of executive living in one of Pickering's most desirable lakeside communities. (id:61476)
Open House
This property has open houses!
2:00 pm
Ends at:4:00 pm
2:00 pm
Ends at:4:00 pm
Property Details
| MLS® Number | E14195256 |
| Property Type | Single Family |
| Community Name | Bay Ridges |
| Community Features | Pets Allowed With Restrictions |
| Features | In Suite Laundry |
| Parking Space Total | 2 |
Building
| Bathroom Total | 3 |
| Bedrooms Above Ground | 2 |
| Bedrooms Total | 2 |
| Age | 16 To 30 Years |
| Amenities | Fireplace(s) |
| Appliances | Garage Door Opener Remote(s), Central Vacuum, Water Heater, Dishwasher, Dryer, Microwave, Stove, Washer, Refrigerator |
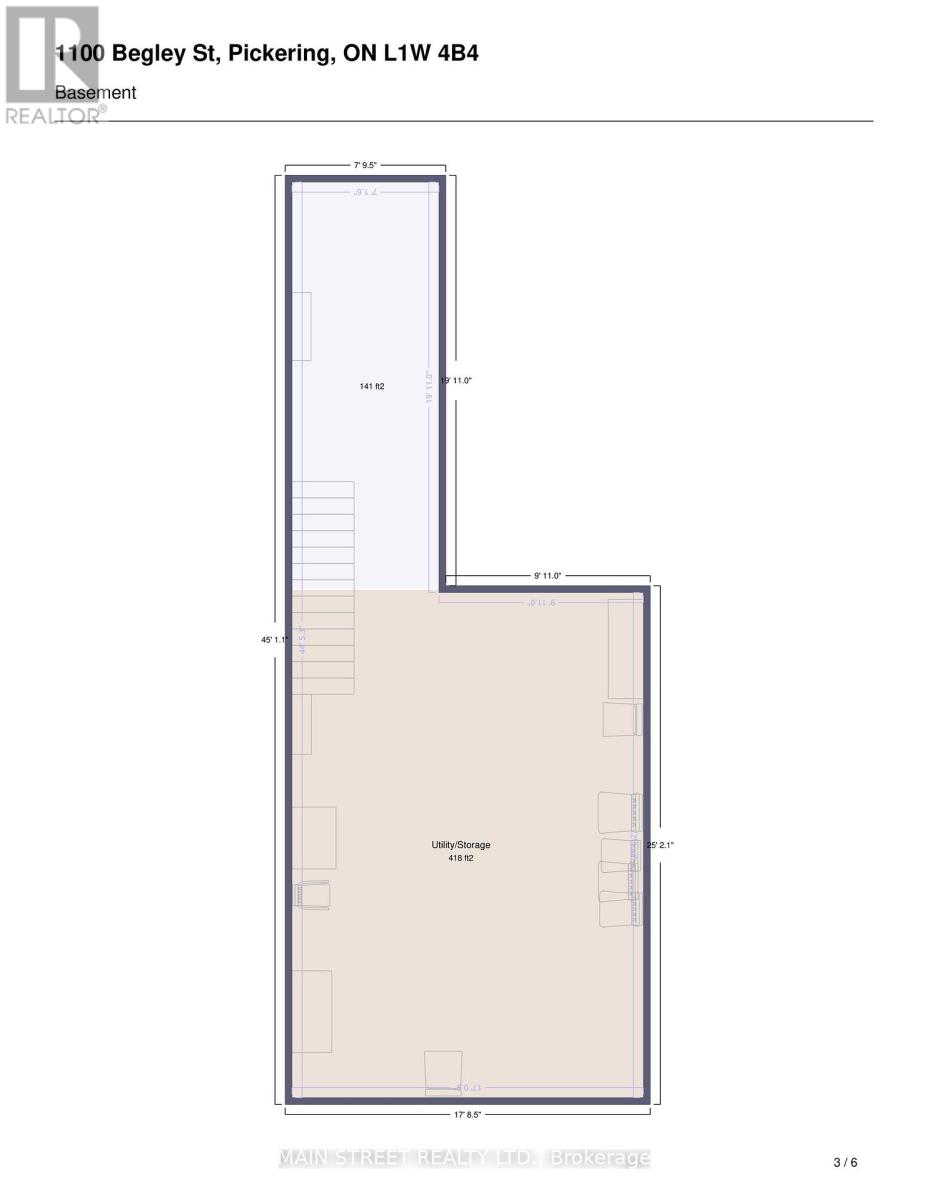
| Basement Type | Full |
| Cooling Type | Central Air Conditioning |
| Exterior Finish | Brick, Vinyl Siding |
| Fireplace Present | Yes |
| Fireplace Total | 1 |
| Flooring Type | Hardwood |
| Half Bath Total | 1 |
| Heating Fuel | Natural Gas |
| Heating Type | Forced Air |
| Stories Total | 2 |
| Size Interior | 1,400 - 1,599 Sqft |
| Type | Row / Townhouse |
Parking
| Attached Garage | |
| Garage |
Land
| Acreage | No |
| Zoning Description | Rm-2 |
Rooms
| Level | Type | Length | Width | Dimensions |
|---|---|---|---|---|
| Second Level | Bedroom | 5.97 m | 3.67 m | 5.97 m x 3.67 m |
| Second Level | Bedroom 2 | 5.27 m | 4.22 m | 5.27 m x 4.22 m |
| Second Level | Laundry Room | 2.39 m | 1.55 m | 2.39 m x 1.55 m |
| Main Level | Living Room | 5.28 m | 3.77 m | 5.28 m x 3.77 m |
| Main Level | Dining Room | 3.12 m | 3.02 m | 3.12 m x 3.02 m |
| Main Level | Kitchen | 3.68 m | 2.08 m | 3.68 m x 2.08 m |
Contact Us
Contact us for more information

The trademarks REALTOR®, REALTORS®, and the REALTOR® logo are controlled by The Canadian Real Estate Association (CREA) and identify real estate professionals who are members of CREA. The trademarks MLS®, Multiple Listing Service® and the associated logos are owned by The Canadian Real Estate Association (CREA) and identify the quality of services provided by real estate professionals who are members of CREA. The trademark DDF® is owned by The Canadian Real Estate Association (CREA) and identifies CREA's Data Distribution Facility (DDF®)
November 21 2026 04:26:41
Toronto Regional Real Estate Board