

41 Bancroft Crescent Whitby, Ontario L1R 2J4

$1,199,900
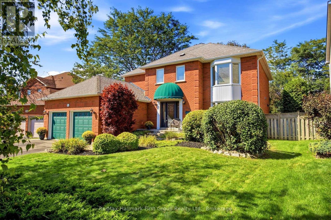
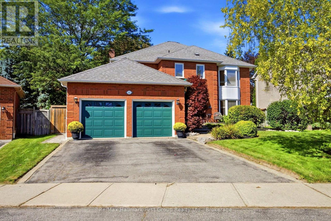
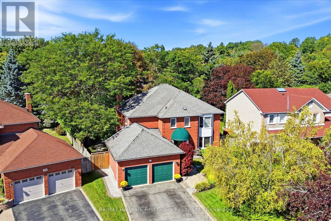
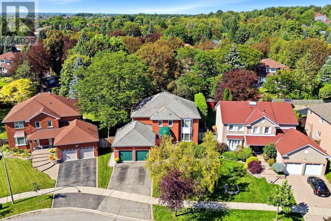
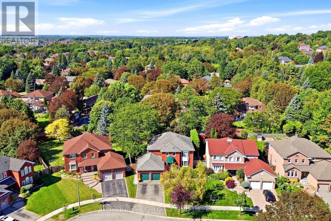
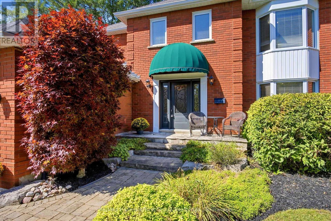
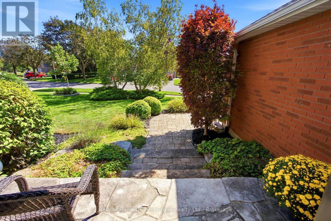
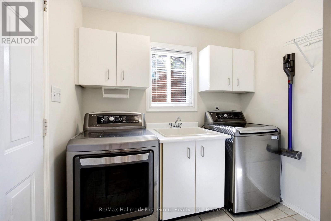
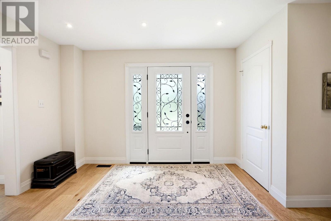
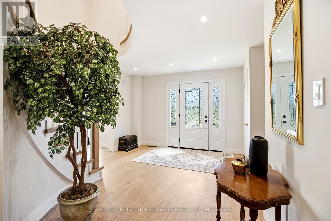
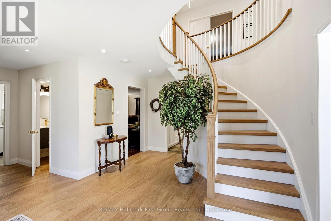
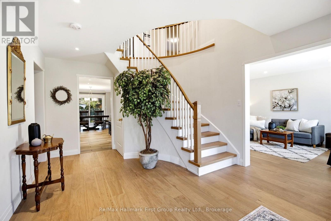
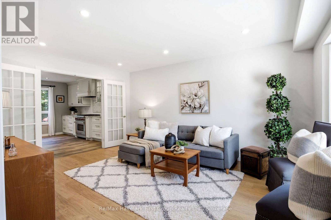
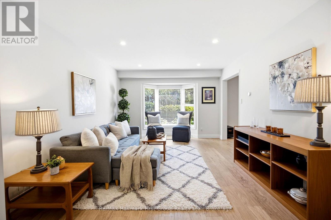
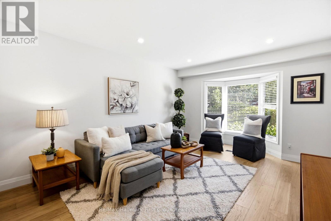
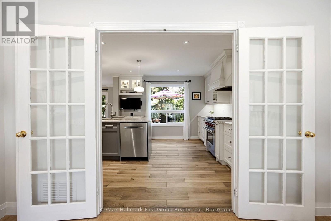
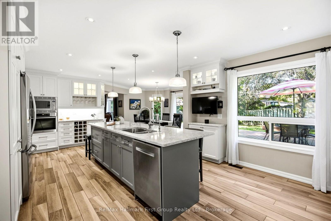
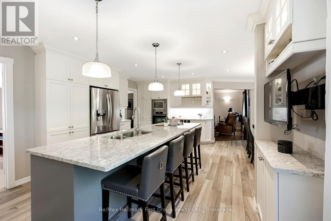
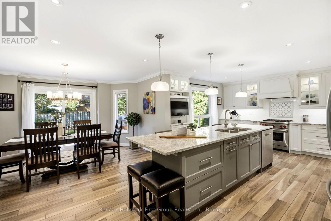
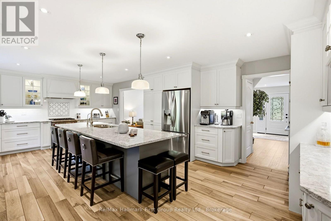
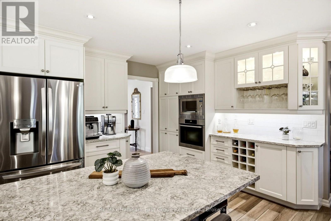
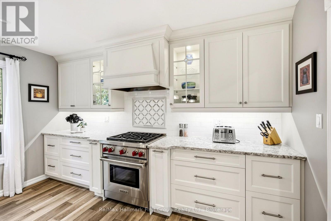
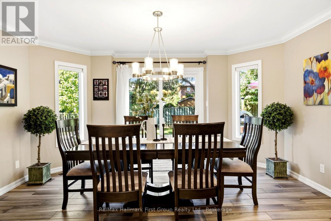
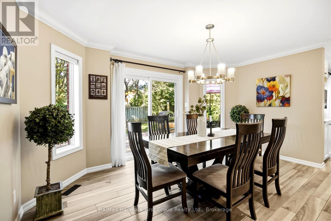
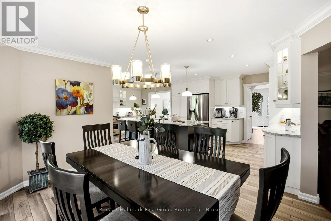
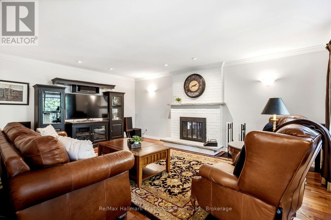
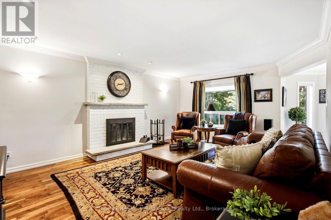
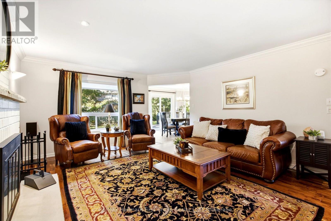
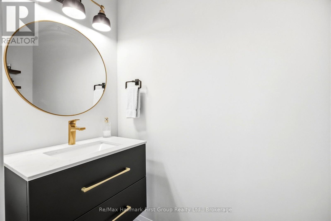
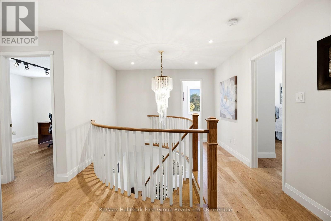
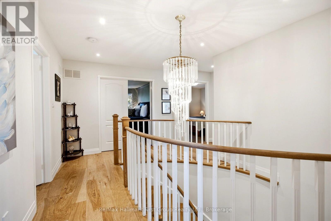
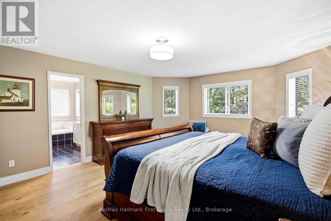
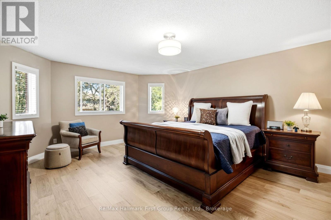
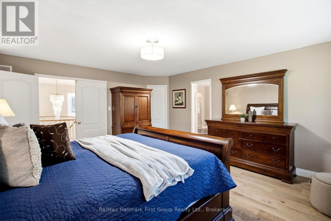
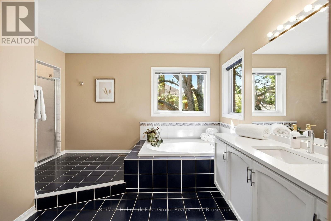
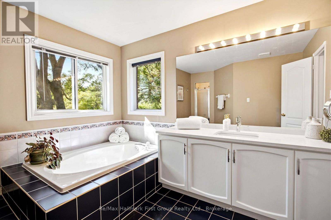
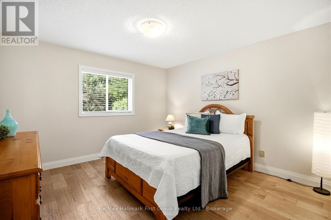
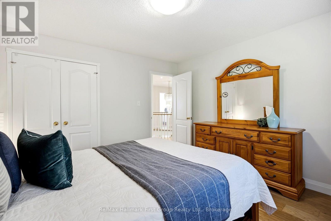
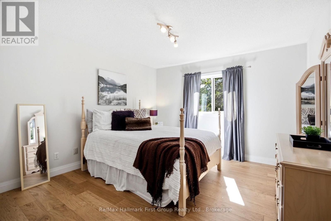
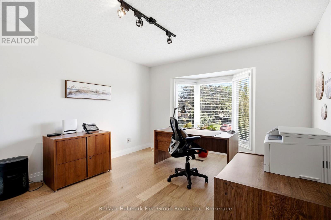
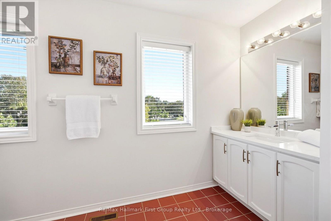
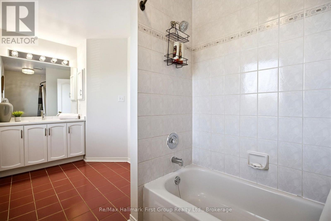
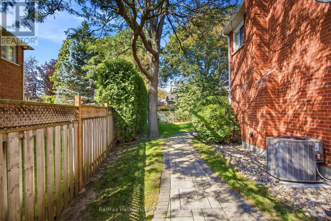
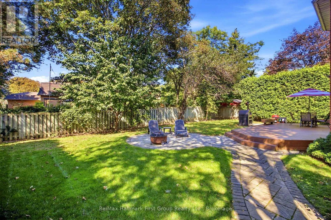
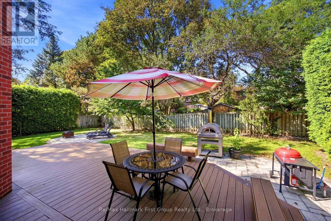
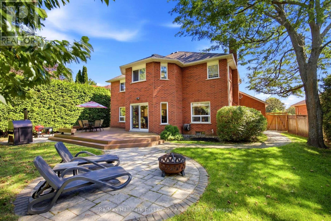
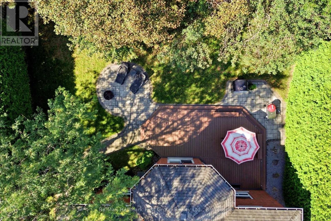
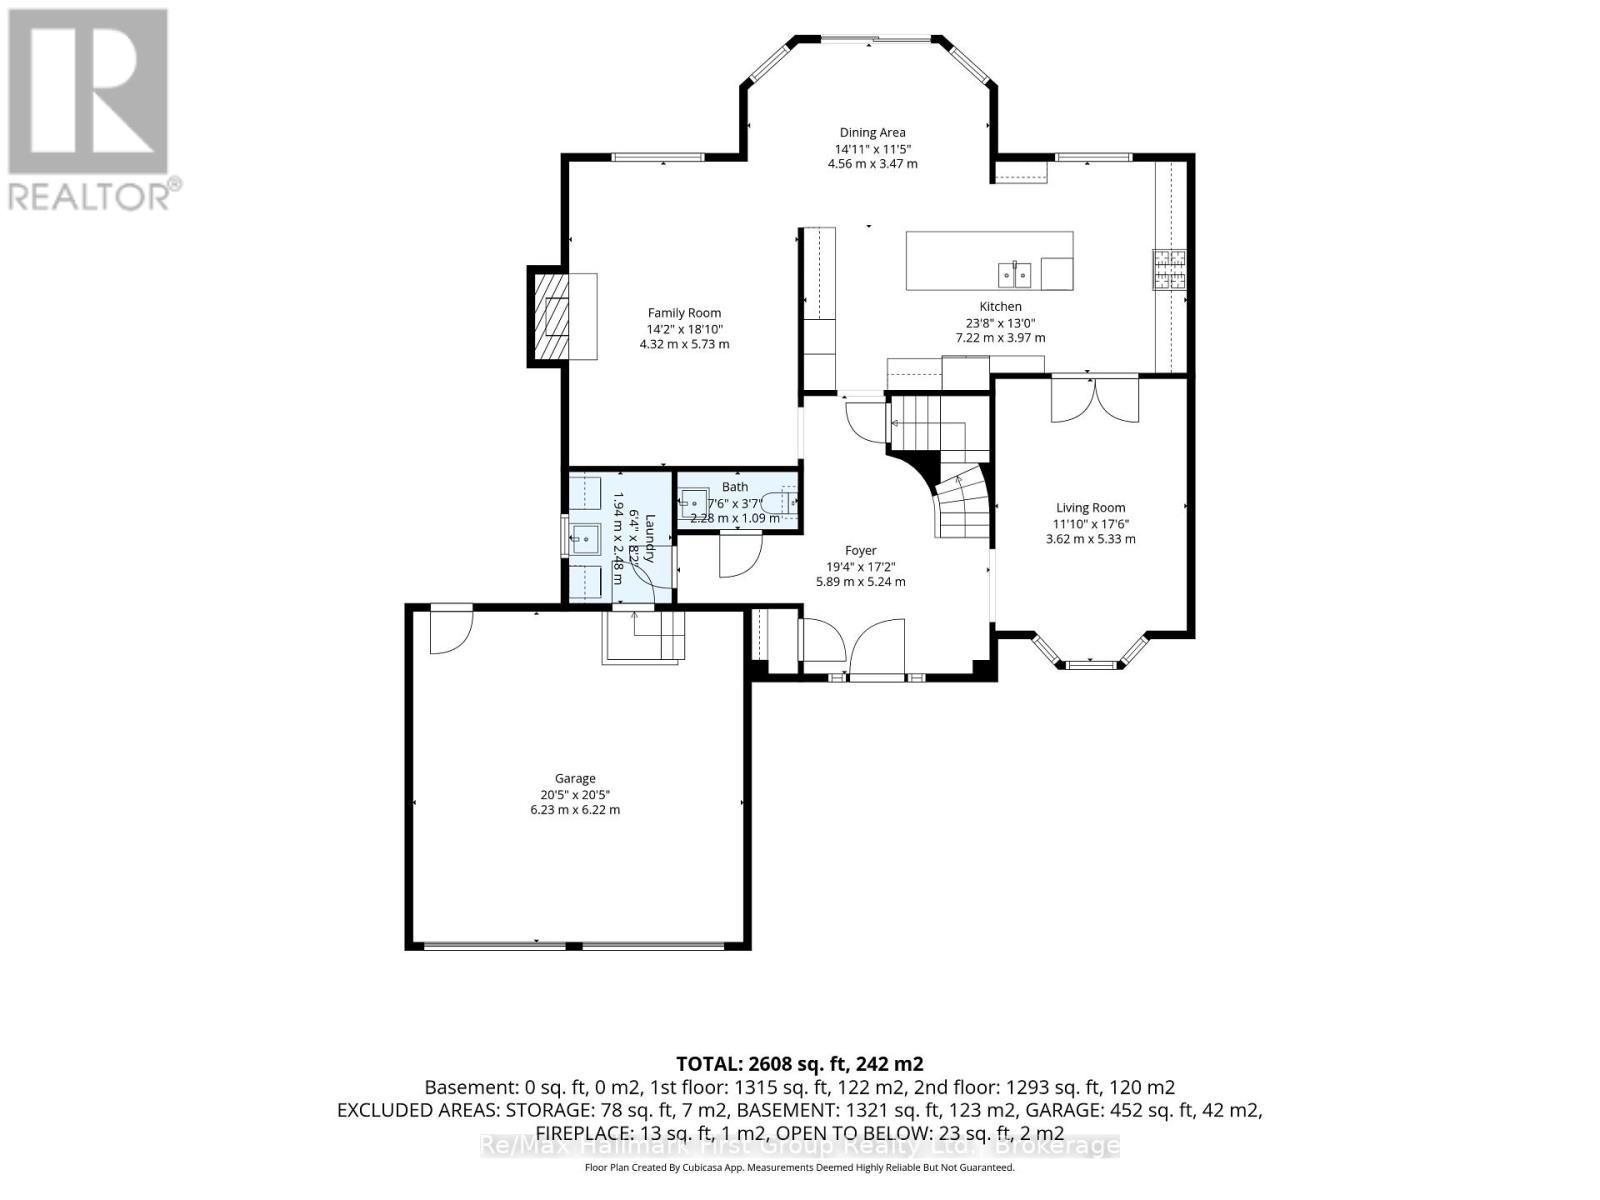
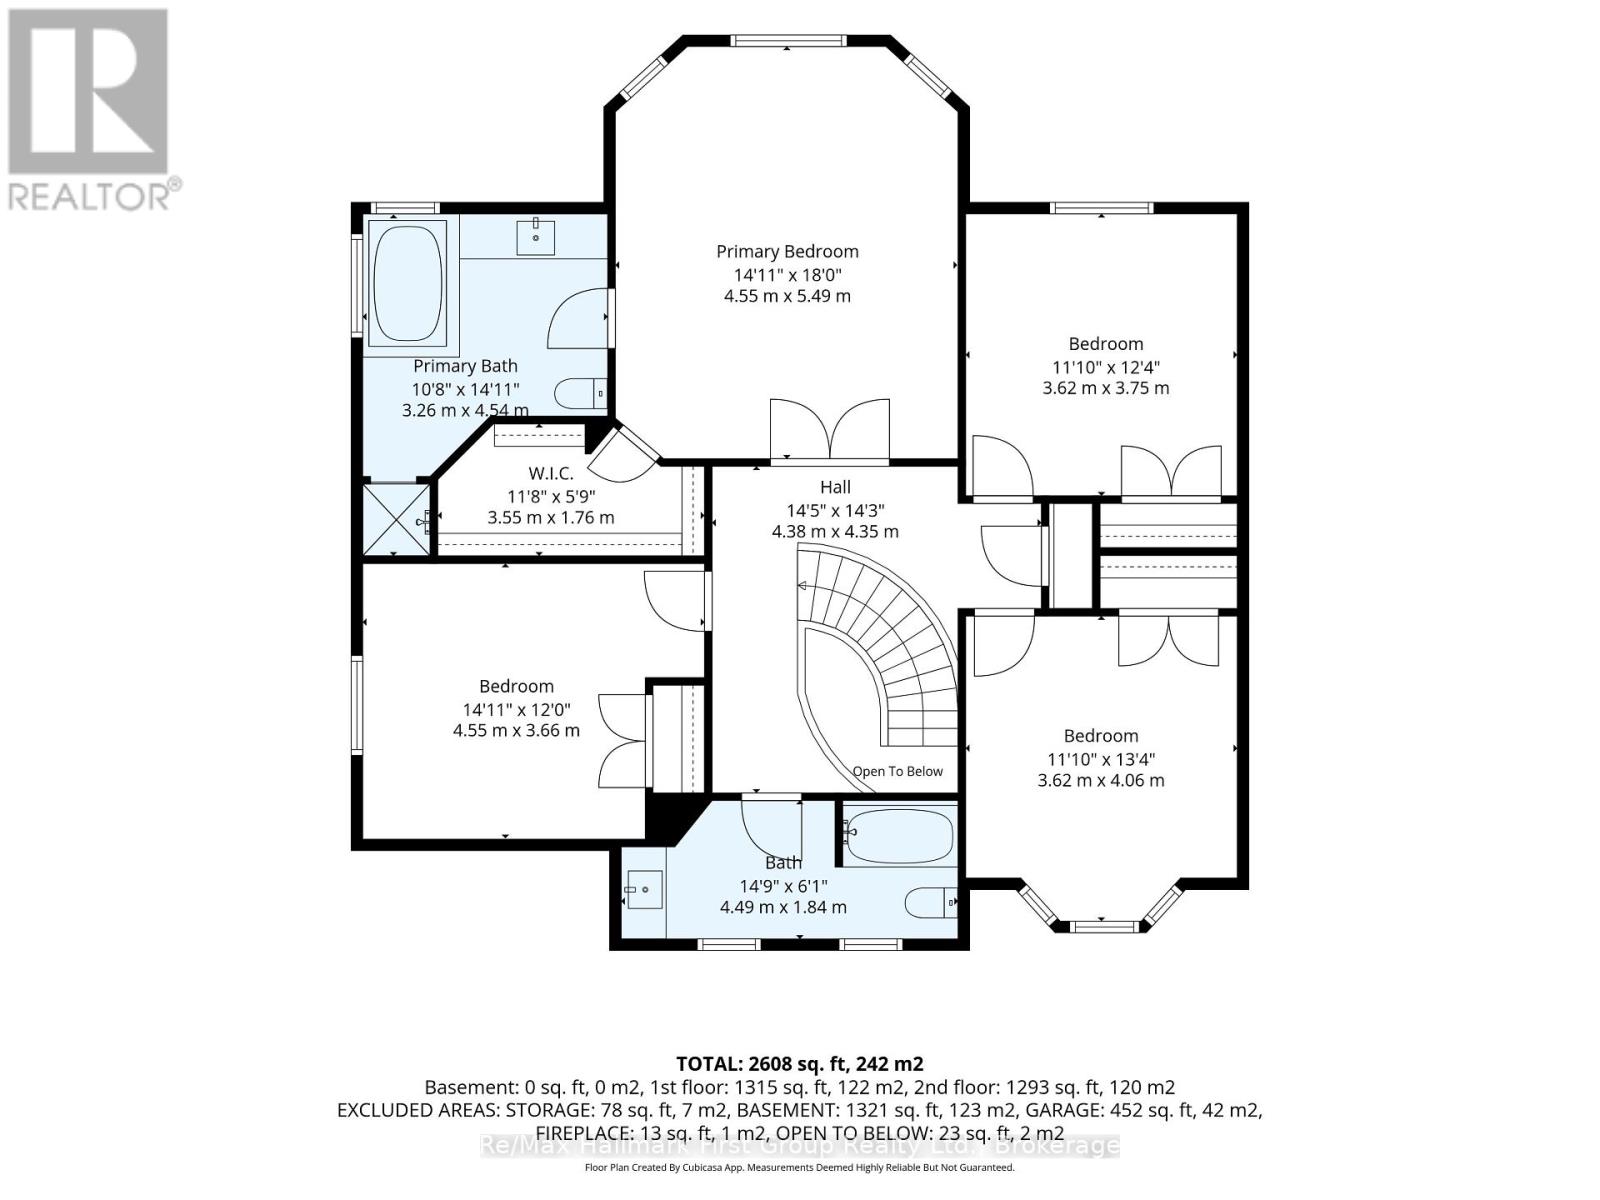
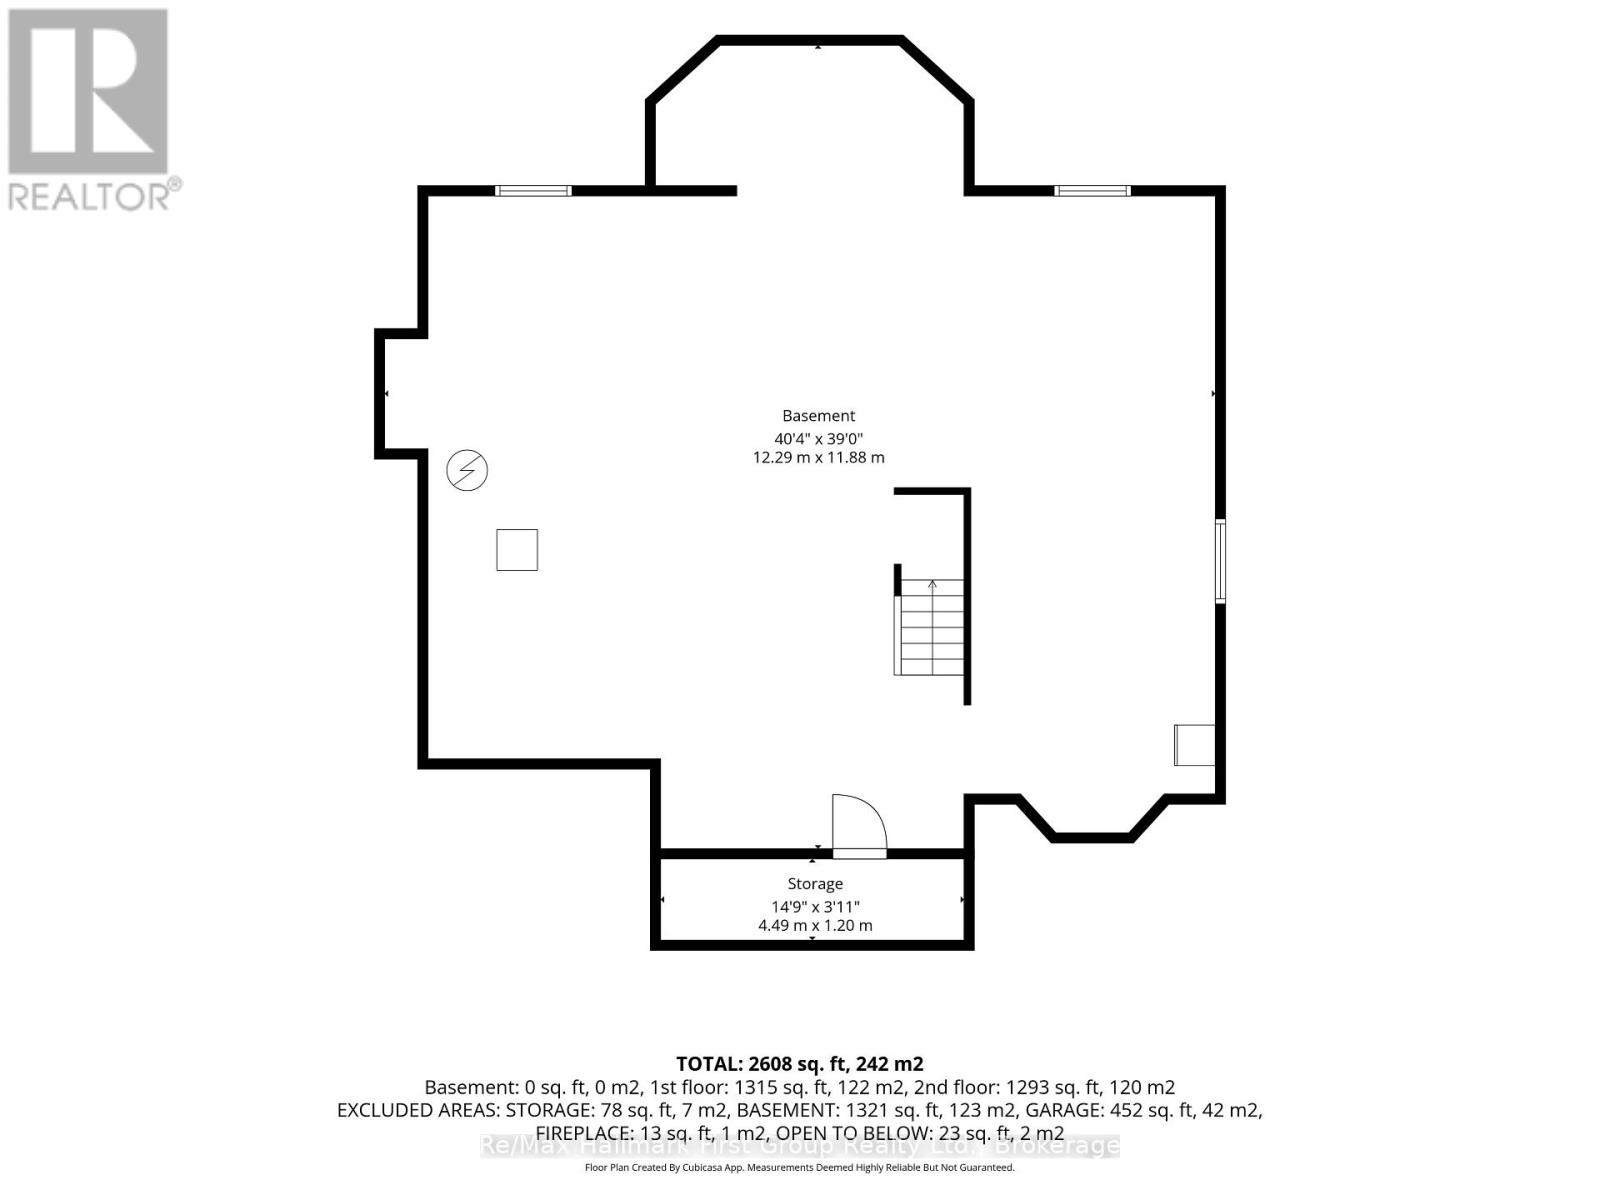
Stunning classic all-brick executive home situated on a premium oversized pie-shaped lot on a quiet, family-friendly crescent in a sought-after Whitby neighbourhood. Ideally located near top-rated schools, including All Saints and Donald A. Wilson, recreation centre, parks, shopping, restaurants, charming Downtown Whitby and convenient access to Highways 401, 412 & 407. An interlocking stone walkway welcomes you to the inviting covered entrance and spacious foyer, highlighted by a beautiful updated solid wood staircase to the second floor. Separate living room with bay window and double French doors to kitchen. At the heart of the home is the impressive renovated chef-inspired kitchen, thoughtfully redesigned by combining the original kitchen and dining room to create an exceptional space for everyday living and entertaining. Featuring classic white cabinetry, quartz countertops, breakfast bar, pot lighting, built-in stainless steel appliances and a premium Wolf gas range. The bright greenhouse-style eating area offers an abundance of natural light and a walk-out to the party-sized low maintenance composite deck, patio and fully fenced backyard-perfect for summer entertaining. Relax in the inviting family room with wood-burning fireplace. Convenient main-floor laundry and direct interior access to the garage. Upstairs, the spacious primary retreat features double door entry, a walk-in closet and 5-piece ensuite, complemented by three generously sized secondary bedrooms and bathrooms with refreshed vanities. Hardwood and ceramic flooring throughout. The unspoiled full basement provides outstanding potential to create additional living, recreation or entertaining space. A beautifully maintained home offering generous principal rooms, a fabulous lot and an exceptional opportunity in one of Whitby's most desirable established neighbourhoods. (id:61476)
Open House
This property has open houses!
2:00 pm
Ends at:4:00 pm
Property Details
| MLS® Number | E13800760 |
| Property Type | Single Family |
| Community Name | Williamsburg |
| Amenities Near By | Park, Place Of Worship, Schools |
| Community Features | Community Centre |
| Equipment Type | Water Heater - Gas, Water Heater |
| Features | Level Lot, Flat Site, Dry, Level, Carpet Free |
| Parking Space Total | 4 |
| Rental Equipment Type | Water Heater - Gas, Water Heater |
| Structure | Deck, Patio(s), Porch |
| View Type | City View |
Building
| Bathroom Total | 3 |
| Bedrooms Above Ground | 4 |
| Bedrooms Total | 4 |
| Age | 31 To 50 Years |
| Amenities | Fireplace(s) |
| Appliances | Garage Door Opener Remote(s), Oven - Built-in, Water Heater, Water Purifier, Dishwasher, Dryer, Garage Door Opener, Microwave, Oven, Range, Washer, Window Coverings, Refrigerator |
| Basement Development | Unfinished |
| Basement Type | Full (unfinished) |
| Construction Style Attachment | Detached |
| Cooling Type | Central Air Conditioning |
| Exterior Finish | Brick |
| Fireplace Present | Yes |
| Fireplace Total | 1 |
| Flooring Type | Hardwood, Ceramic |
| Foundation Type | Concrete |
| Half Bath Total | 1 |
| Heating Fuel | Natural Gas |
| Heating Type | Forced Air |
| Stories Total | 2 |
| Size Interior | 2,500 - 3,000 Sqft |
| Type | House |
| Utility Water | Municipal Water |
Parking
| Attached Garage | |
| Garage |
Land
| Acreage | No |
| Fence Type | Fenced Yard |
| Land Amenities | Park, Place Of Worship, Schools |
| Landscape Features | Landscaped, Lawn Sprinkler |
| Sewer | Sanitary Sewer |
| Size Depth | 128 Ft ,2 In |
| Size Frontage | 46 Ft ,4 In |
| Size Irregular | 46.4 X 128.2 Ft ; 46.44 X 9.09 X 123.96 X 81.42 X 128.24 |
| Size Total Text | 46.4 X 128.2 Ft ; 46.44 X 9.09 X 123.96 X 81.42 X 128.24 |
| Zoning Description | Residential |
Rooms
| Level | Type | Length | Width | Dimensions |
|---|---|---|---|---|
| Second Level | Primary Bedroom | 5.49 m | 4.55 m | 5.49 m x 4.55 m |
| Second Level | Bedroom 2 | 3.75 m | 3.62 m | 3.75 m x 3.62 m |
| Second Level | Bedroom 3 | 4.06 m | 3.62 m | 4.06 m x 3.62 m |
| Second Level | Bedroom 4 | 4.55 m | 3.66 m | 4.55 m x 3.66 m |
| Ground Level | Living Room | 5.33 m | 3.62 m | 5.33 m x 3.62 m |
| Ground Level | Kitchen | 7.22 m | 3.97 m | 7.22 m x 3.97 m |
| Ground Level | Dining Room | 4.56 m | 3.47 m | 4.56 m x 3.47 m |
| Ground Level | Family Room | 5.73 m | 4.32 m | 5.73 m x 4.32 m |
Contact Us
Contact us for more information

The trademarks REALTOR®, REALTORS®, and the REALTOR® logo are controlled by The Canadian Real Estate Association (CREA) and identify real estate professionals who are members of CREA. The trademarks MLS®, Multiple Listing Service® and the associated logos are owned by The Canadian Real Estate Association (CREA) and identify the quality of services provided by real estate professionals who are members of CREA. The trademark DDF® is owned by The Canadian Real Estate Association (CREA) and identifies CREA's Data Distribution Facility (DDF®)
September 18 2026 11:48:50
Central Lakes Association of REALTORS®