

41 Barron Court Clarington, Ontario L1E 3G2

$799,800
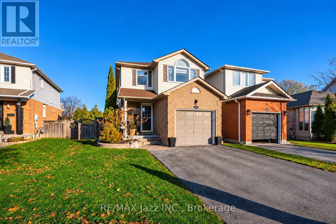
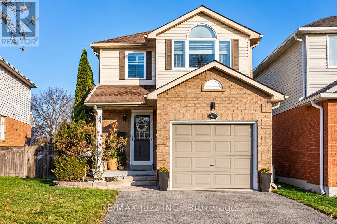
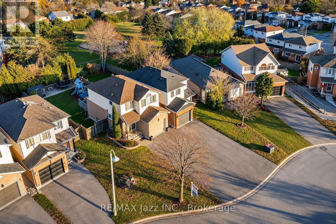
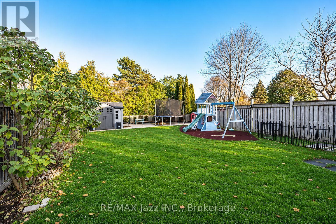
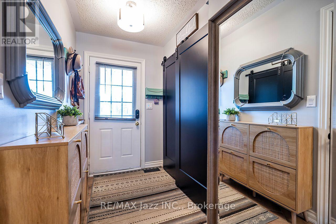
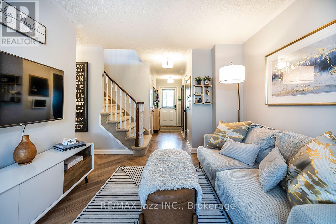
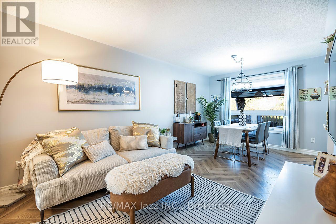
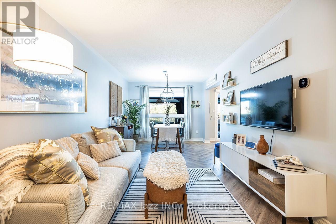
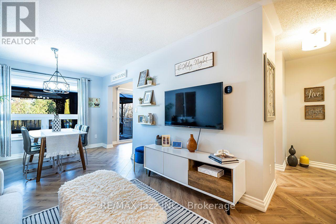
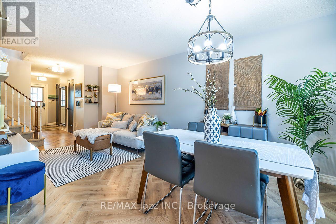
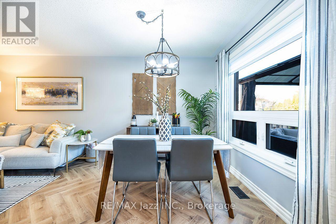
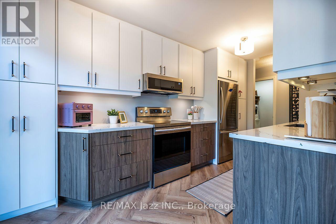
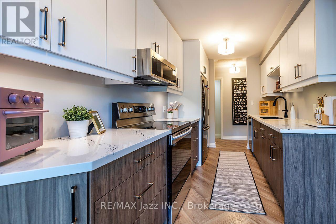
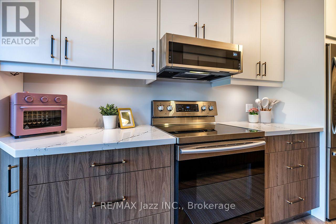
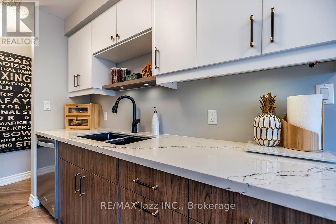
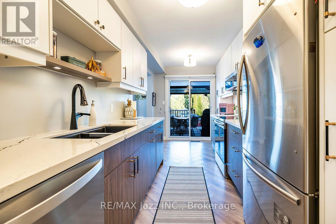
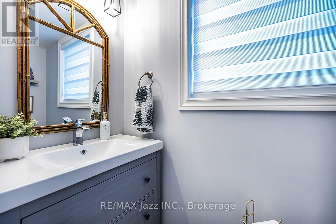
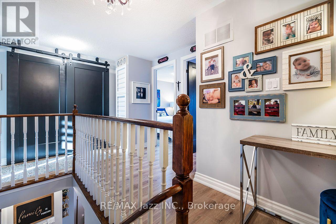
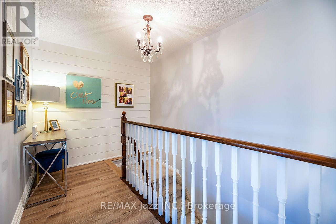
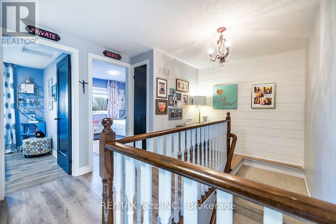
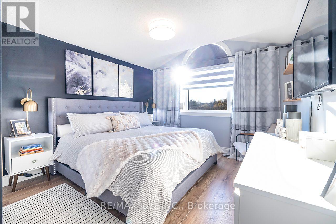
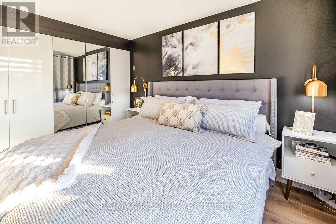
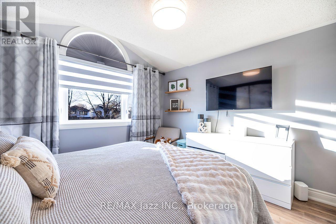
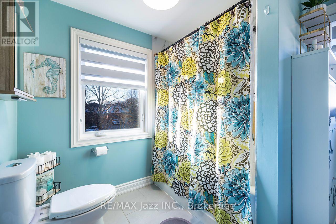
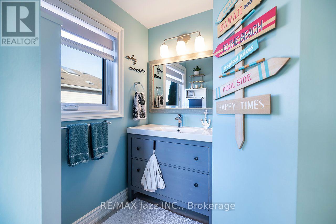
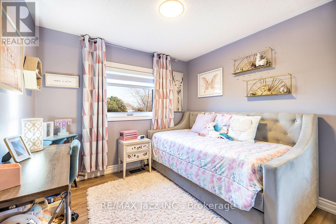
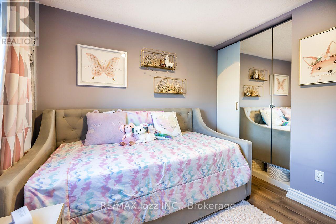
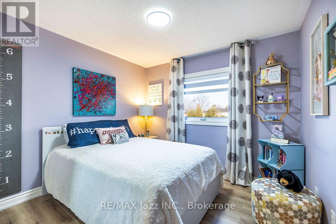
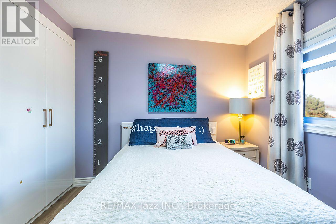
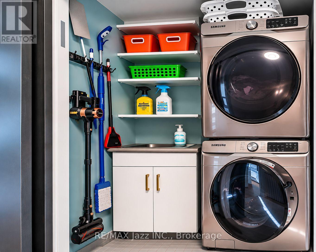
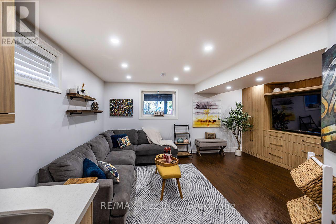
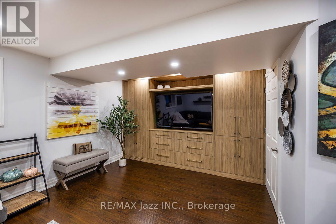
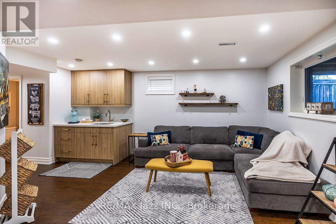
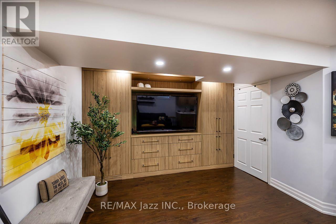
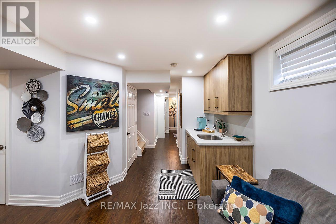
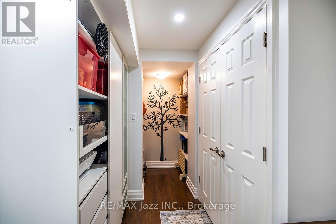
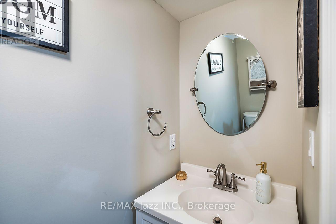
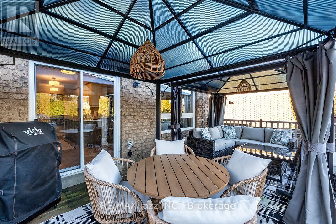
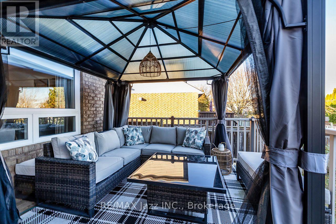
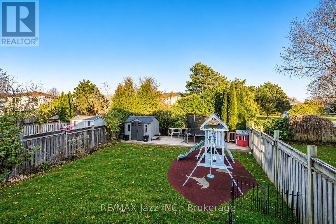
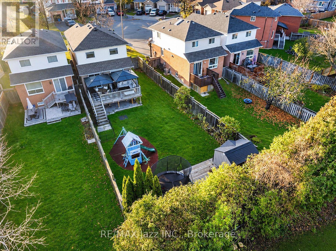
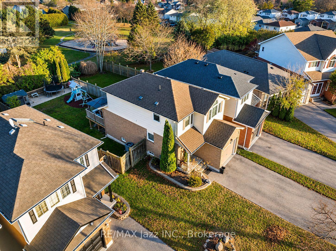
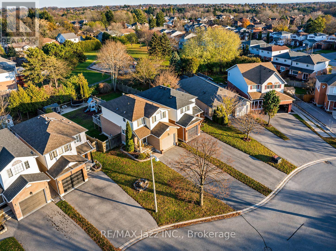
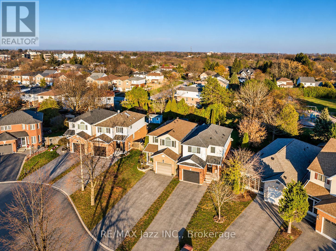
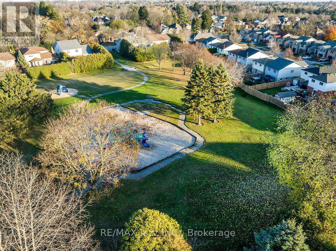
Ultra-premium child-safe court! Welcome to 41 Barron Court a spectacular fully renovated 3-bedroom home with an incredible private 157 foot lot that backs onto Foxhunt Park! Completely renovated main floor with a custom "Rocpal" kitchen featuring quartz countertops with stainless appliances and new laminate flooring with custom chevron pattern. Open-concept main-floor living and dining room. Large custom deck with a gazebo that overlooks the beautiful park. Beautifully finished basement with a huge above-grade lookout window, stunning new custom wall unit and coffee/wet bar with pot lights and additional bathroom is perfect for entertaining. Fully renovated 2nd floor with all new laminate flooring, custom shiplap feature wall, renovated 4 piece bathroom, all new customizable closet units in all 3 bedrooms, renovated 2nd floor laundry, beautiful sun-filled primary bedroom with vaulted ceilings. This home shines top to bottom and is loaded with high-end finishes. Professionally painted, indoor garage access, new windows 2022, new furnace and AC 2024, all new light fixtures, custom barn doors, new window blinds, extra-large driveway with no sidewalk. New storage shed with deck and child's play area. A ++ location close to all amenities and within walking distance to schools, parks and shopping with the 401 only minutes away! This one is a 10+ magazine-worthy home. Do not miss it! A rare find with an incredible court location and a premium private lot backing onto a park. This one has it all! ** This is a linked property.** (id:61476)
Open House
This property has open houses!
2:00 pm
Ends at:4:00 pm
2:00 pm
Ends at:4:00 pm
Property Details
| MLS® Number | E14196068 |
| Property Type | Single Family |
| Community Name | Courtice |
| Amenities Near By | Park, Schools, Public Transit |
| Community Features | School Bus |
| Equipment Type | Water Heater, Furnace |
| Features | Cul-de-sac, Carpet Free |
| Parking Space Total | 5 |
| Rental Equipment Type | Water Heater, Furnace |
| Structure | Shed |
Building
| Bathroom Total | 3 |
| Bedrooms Above Ground | 3 |
| Bedrooms Total | 3 |
| Appliances | Blinds, Dishwasher, Dryer, Garage Door Opener, Microwave, Range, Storage Shed, Stove, Washer, Refrigerator |
| Basement Development | Finished |
| Basement Type | N/a (finished) |
| Construction Style Attachment | Detached |
| Cooling Type | Central Air Conditioning |
| Exterior Finish | Brick, Vinyl Siding |
| Flooring Type | Laminate |
| Foundation Type | Concrete |
| Half Bath Total | 2 |
| Heating Fuel | Natural Gas |
| Heating Type | Forced Air |
| Stories Total | 2 |
| Size Interior | 1,100 - 1,500 Sqft |
| Type | House |
| Utility Water | Municipal Water |
Parking
| Attached Garage | |
| Garage |
Land
| Acreage | No |
| Land Amenities | Park, Schools, Public Transit |
| Sewer | Sanitary Sewer |
| Size Depth | 157 Ft ,2 In |
| Size Frontage | 26 Ft ,6 In |
| Size Irregular | 26.5 X 157.2 Ft |
| Size Total Text | 26.5 X 157.2 Ft |
Rooms
| Level | Type | Length | Width | Dimensions |
|---|---|---|---|---|
| Second Level | Primary Bedroom | 3.42 m | 4.23 m | 3.42 m x 4.23 m |
| Second Level | Bedroom 2 | 2.75 m | 2.94 m | 2.75 m x 2.94 m |
| Second Level | Bedroom 3 | 2.79 m | 2.75 m | 2.79 m x 2.75 m |
| Basement | Recreational, Games Room | 11.16 m | 5.33 m | 11.16 m x 5.33 m |
| Main Level | Living Room | 5.85 m | 3.1 m | 5.85 m x 3.1 m |
| Main Level | Dining Room | 5.85 m | 3.1 m | 5.85 m x 3.1 m |
| Main Level | Kitchen | 4.71 m | 2.35 m | 4.71 m x 2.35 m |
Contact Us
Contact us for more information

The trademarks REALTOR®, REALTORS®, and the REALTOR® logo are controlled by The Canadian Real Estate Association (CREA) and identify real estate professionals who are members of CREA. The trademarks MLS®, Multiple Listing Service® and the associated logos are owned by The Canadian Real Estate Association (CREA) and identify the quality of services provided by real estate professionals who are members of CREA. The trademark DDF® is owned by The Canadian Real Estate Association (CREA) and identifies CREA's Data Distribution Facility (DDF®)
November 19 2026 07:29:16
Central Lakes Association of REALTORS®