

41 Leithridge Crescent Whitby, Ontario L1M 2N2

$1,299,000
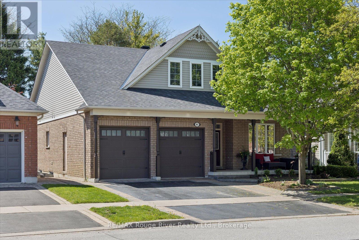
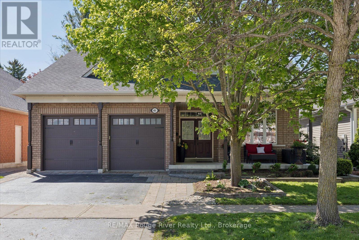
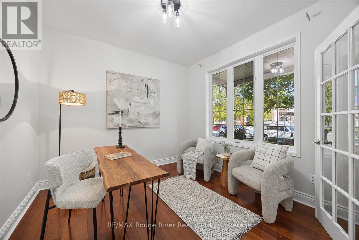
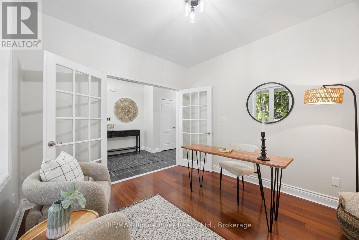
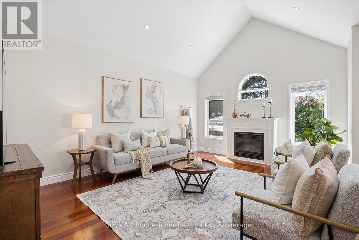
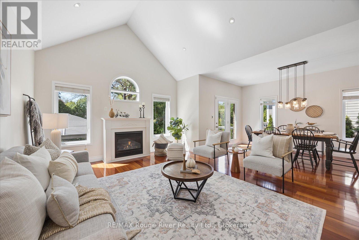
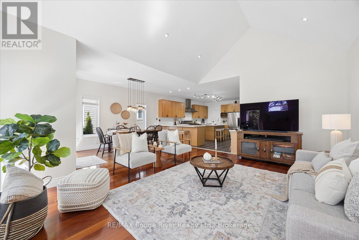
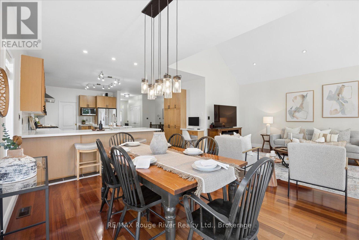
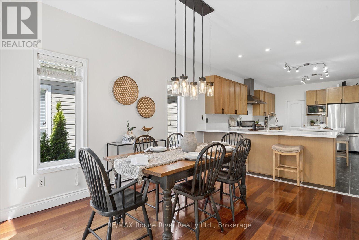
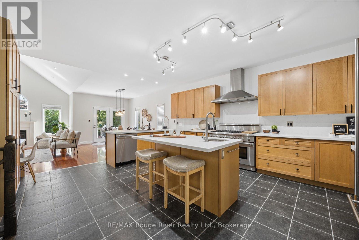
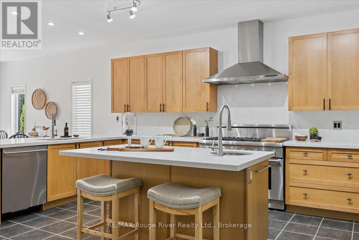
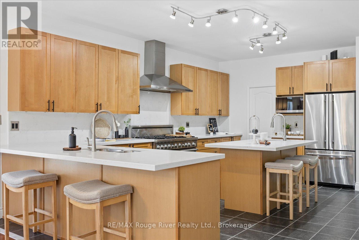
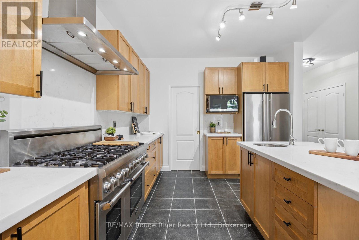
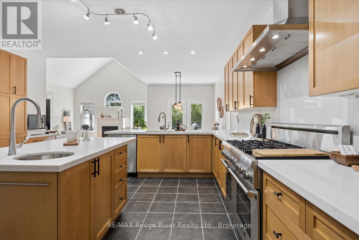
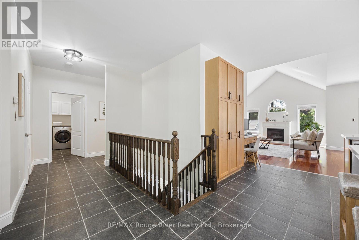
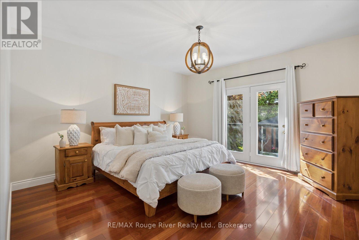
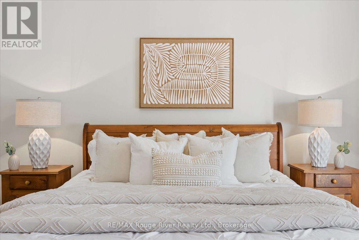
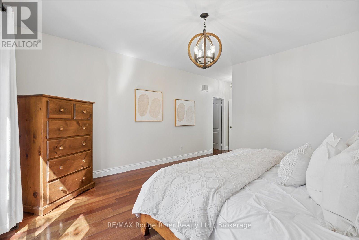
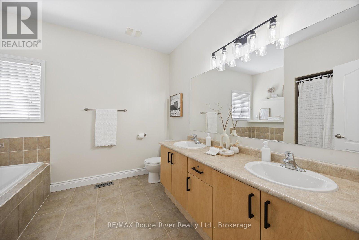
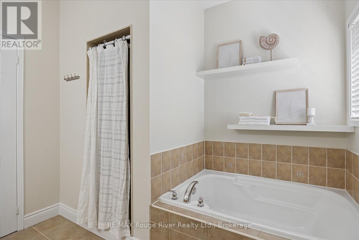
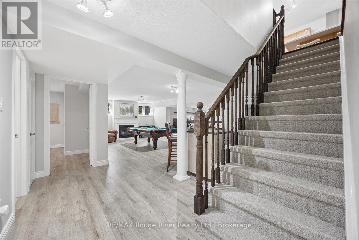
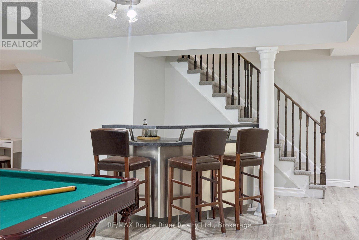
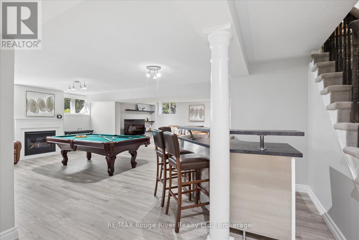
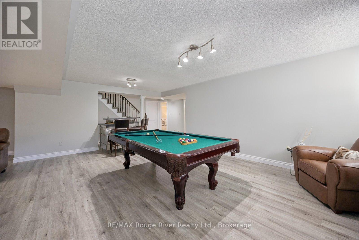
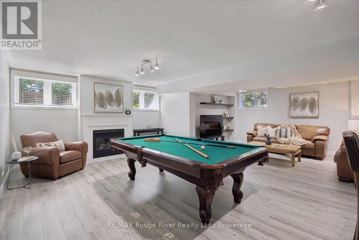
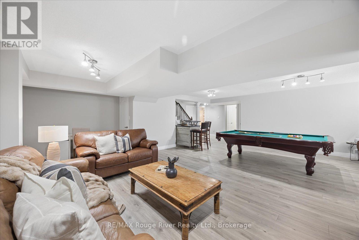
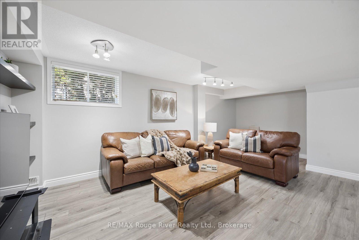
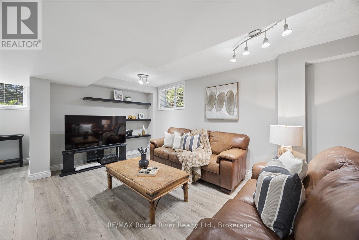
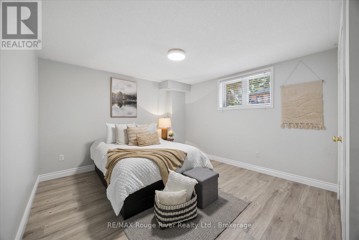
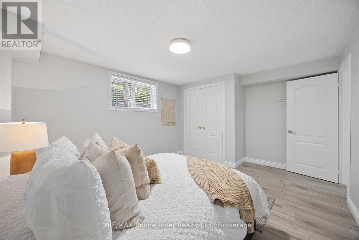
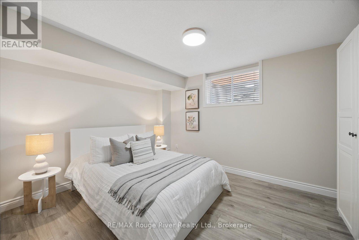
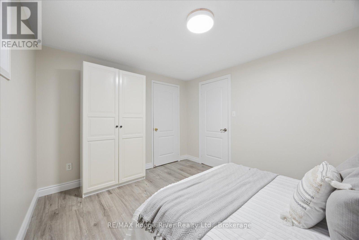
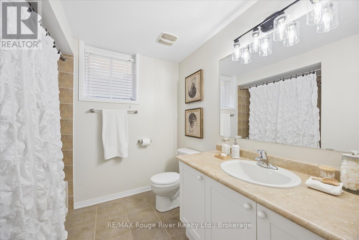
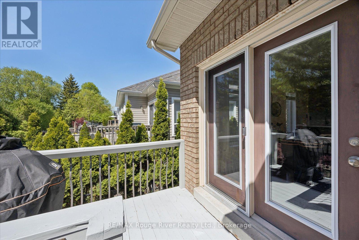
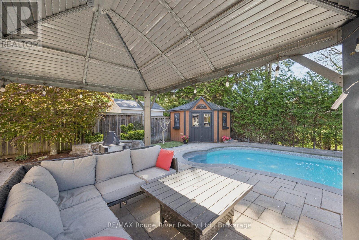
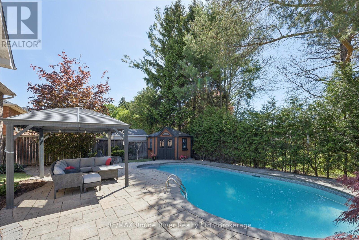
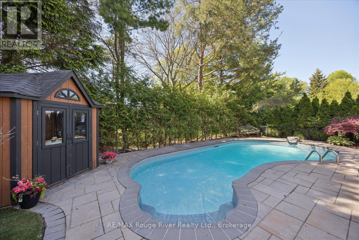
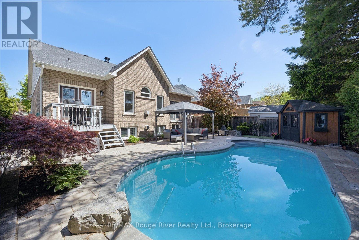
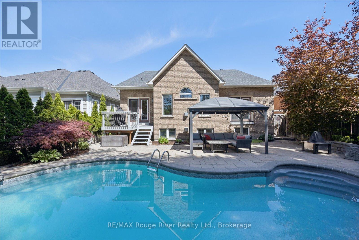
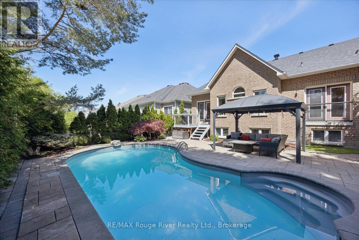
This is the one people drive by and wonder about. Now you can live in it.This gorgeous 2+2 bedroom bungalow in the heart of Brooklin is designed to impress - and it delivers at every turn. A private backyard oasis with inground saltwater pool, an open concept main floor with soaring vaulted ceilings and thoughtful design throughout make this a home that's as beautiful to live in as it is to come home to.The kitchen? It's the real showstopper. Custom stone countertops, an incredible walk-in pantry, and a Thermador dual fuel 48-inch double oven range that will have you hosting dinner parties just to show it off. Two fireplaces (one up, one down) mean the cozy factor is locked in no matter the season.Retreat to the primary bedroom, where a spa-worthy five-piece en suite and a Juliette balcony overlooking the lush, landscaped backyard make waking up something to look forward to. A second main-floor bedroom flexes effortlessly as a home office, guest room, or whatever your life calls for right now.Downstairs, the fully finished basement is where real life actually happens - two more bedrooms with oversized windows, a four-piece bath, a family lounge, and a dedicated games area that'll make you the most popular house on the street for movie nights and get-togethers.And then there's the backyard. Mature maples and oaks, manicured gardens, and that private inground saltwater pool that transforms summer into something you'll never want to leave. It's not just a backyard - it's a full resort, minus the checkout time.Double garage, two-car driveway, central vac, and a brand new furnace (2024) round out a home that's as practical as it is impressive - all just minutes from schools, parks, and the charm of downtown Brooklin.Homes like this don't wait. Neither should you. (id:61476)
Property Details
| MLS® Number | E13206844 |
| Property Type | Single Family |
| Community Name | Brooklin |
| Amenities Near By | Park, Place Of Worship, Public Transit, Schools |
| Equipment Type | Water Heater |
| Features | Gazebo |
| Parking Space Total | 4 |
| Pool Type | Inground Pool |
| Rental Equipment Type | Water Heater |
| Structure | Deck, Patio(s) |
Building
| Bathroom Total | 3 |
| Bedrooms Above Ground | 2 |
| Bedrooms Below Ground | 2 |
| Bedrooms Total | 4 |
| Age | 16 To 30 Years |
| Amenities | Fireplace(s) |
| Appliances | Dishwasher, Microwave, Stove, Window Coverings, Refrigerator |
| Architectural Style | Bungalow |
| Basement Development | Finished |
| Basement Type | N/a (finished) |
| Construction Style Attachment | Detached |
| Cooling Type | Central Air Conditioning |
| Exterior Finish | Brick |
| Fireplace Present | Yes |
| Fireplace Total | 2 |
| Foundation Type | Poured Concrete |
| Half Bath Total | 1 |
| Heating Fuel | Natural Gas |
| Heating Type | Forced Air |
| Stories Total | 1 |
| Size Interior | 1,500 - 2,000 Ft2 |
| Type | House |
| Utility Water | Municipal Water |
Parking
| Attached Garage | |
| Garage |
Land
| Acreage | No |
| Fence Type | Fully Fenced, Fenced Yard |
| Land Amenities | Park, Place Of Worship, Public Transit, Schools |
| Landscape Features | Landscaped |
| Sewer | Sanitary Sewer |
| Size Depth | 114 Ft ,9 In |
| Size Frontage | 49 Ft ,3 In |
| Size Irregular | 49.3 X 114.8 Ft |
| Size Total Text | 49.3 X 114.8 Ft |
Rooms
| Level | Type | Length | Width | Dimensions |
|---|---|---|---|---|
| Basement | Bedroom | 4.367 m | 3.542 m | 4.367 m x 3.542 m |
| Basement | Bedroom | 3.847 m | 3.032 m | 3.847 m x 3.032 m |
| Basement | Other | 8.083 m | 7.509 m | 8.083 m x 7.509 m |
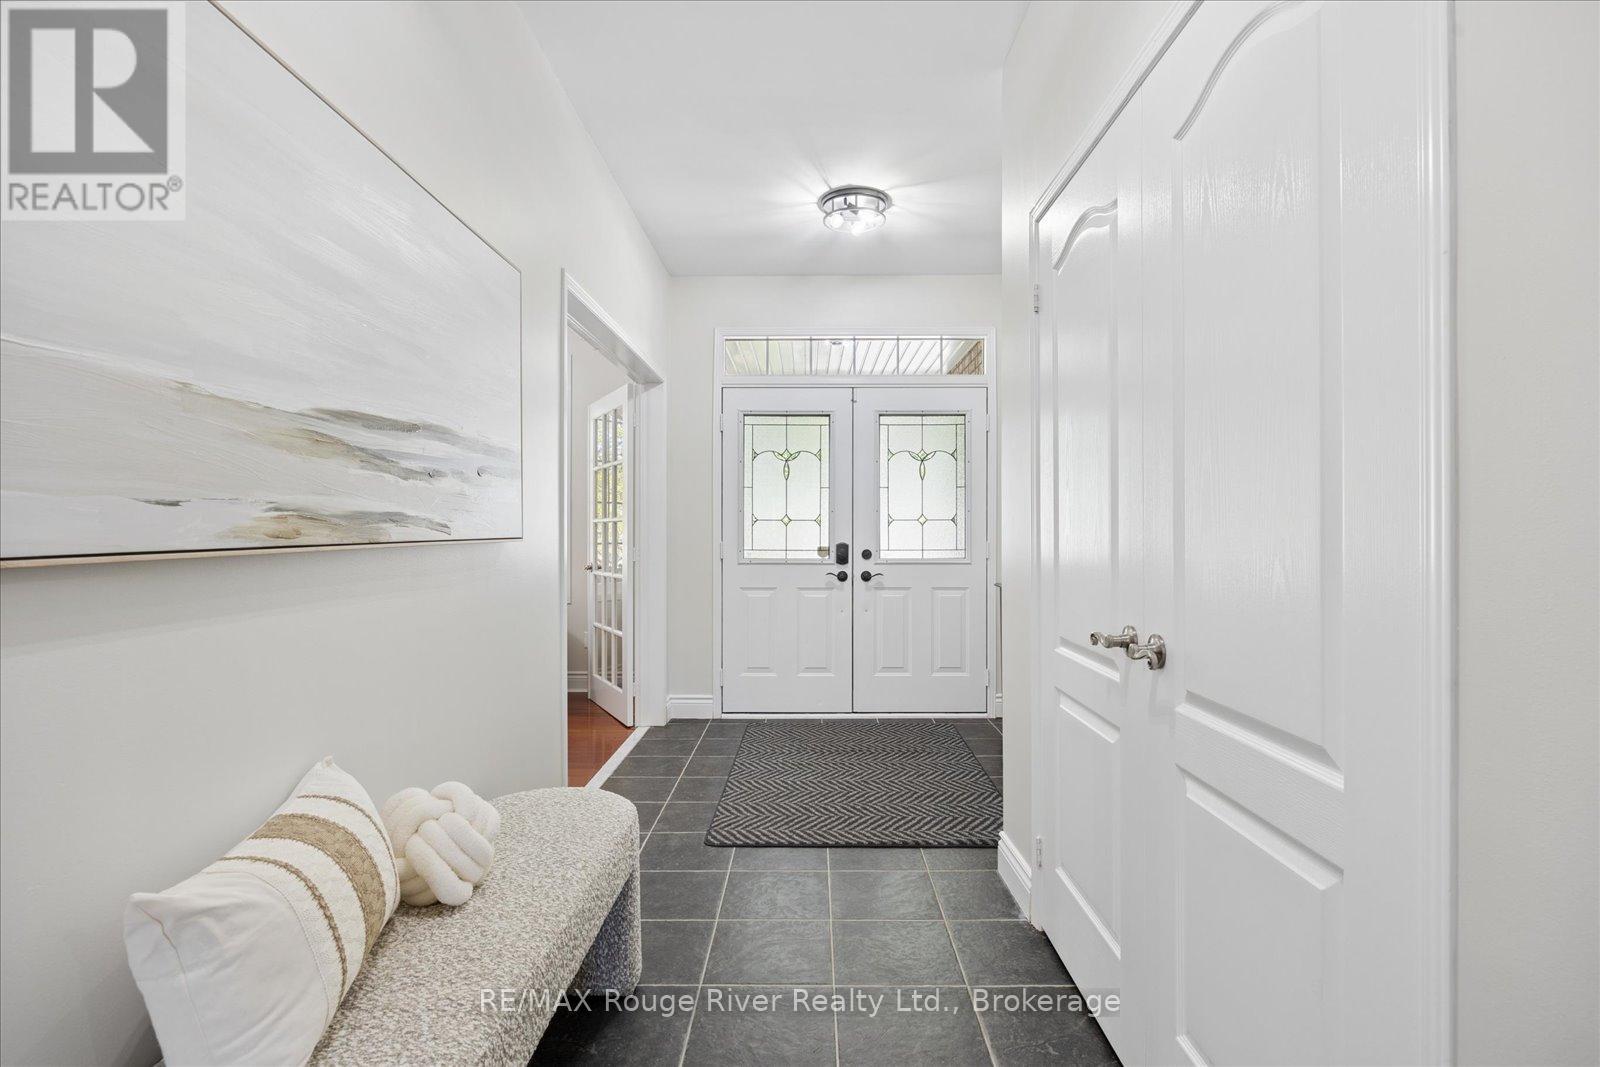
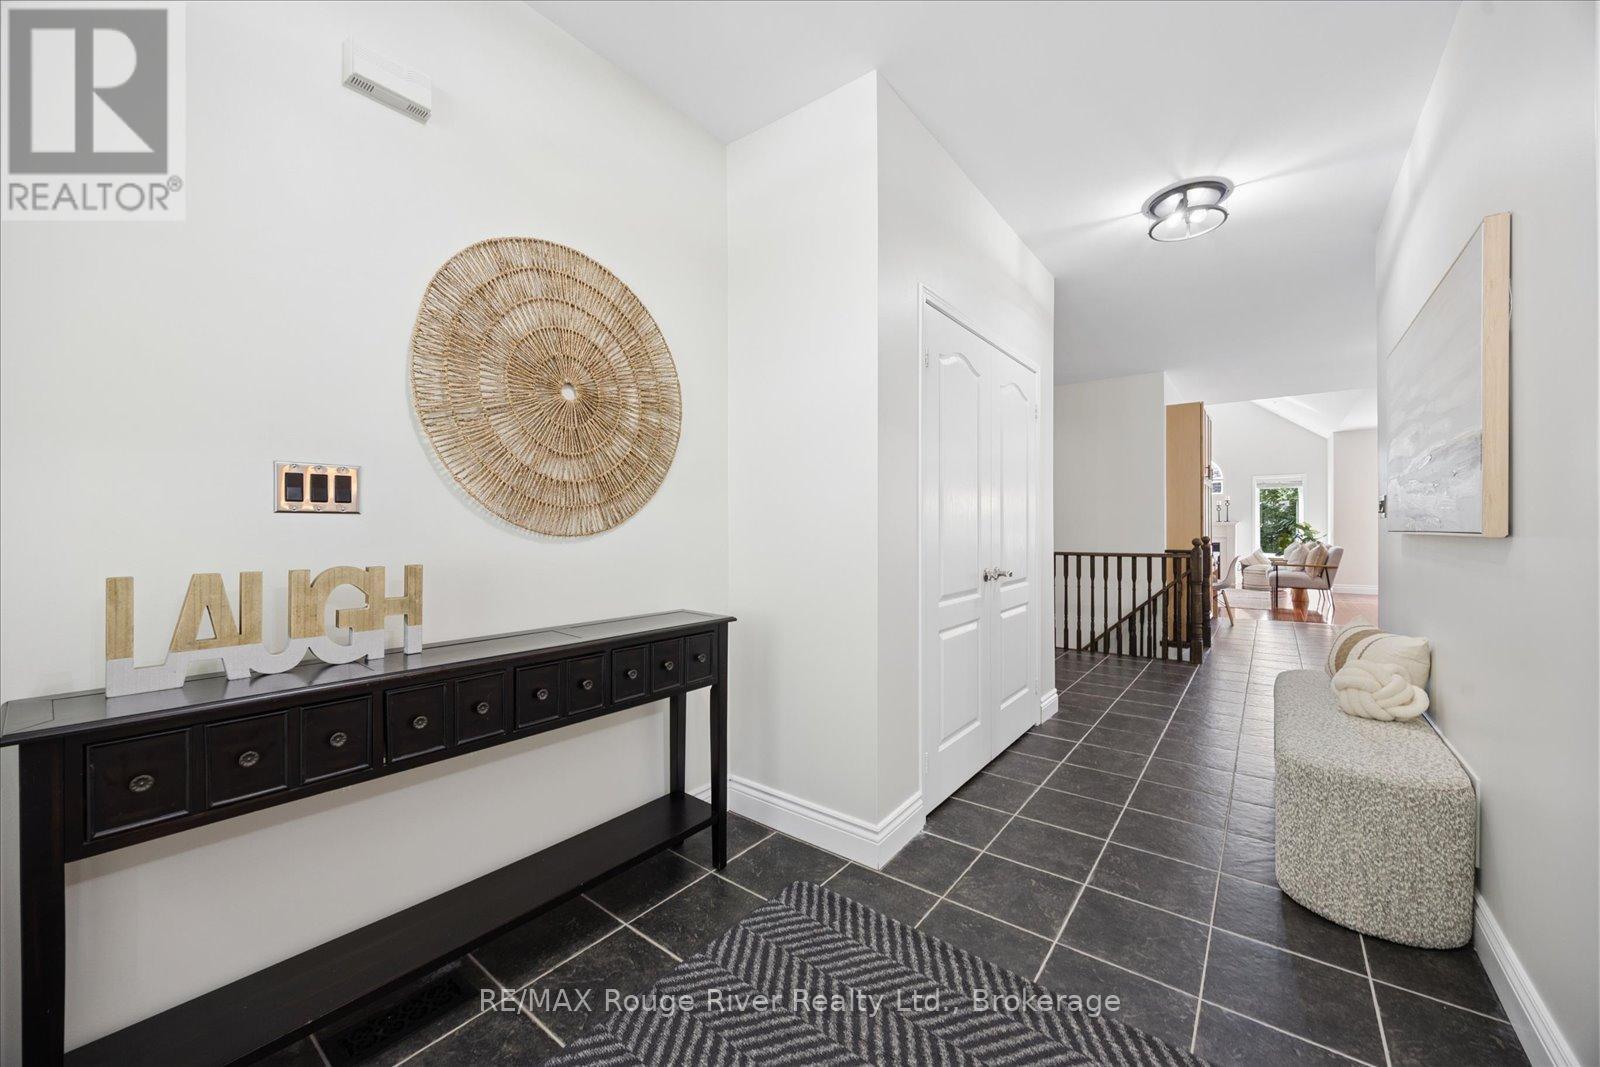
| Main Level | Foyer | 6.039 m | 1.555 m | 6.039 m x 1.555 m |
| Main Level | Office | 3.277 m | 3.298 m | 3.277 m x 3.298 m |
| Main Level | Kitchen | 4.739 m | 4.443 m | 4.739 m x 4.443 m |
| Main Level | Dining Room | 4.221 m | 3.111 m | 4.221 m x 3.111 m |
| Main Level | Living Room | 5.487 m | 3.901 m | 5.487 m x 3.901 m |
| Main Level | Laundry Room | 2.294 m | 2.314 m | 2.294 m x 2.314 m |
| Main Level | Primary Bedroom | 4.424 m | 4.462 m | 4.424 m x 4.462 m |
Contact Us
Contact us for more information

The trademarks REALTOR®, REALTORS®, and the REALTOR® logo are controlled by The Canadian Real Estate Association (CREA) and identify real estate professionals who are members of CREA. The trademarks MLS®, Multiple Listing Service® and the associated logos are owned by The Canadian Real Estate Association (CREA) and identify the quality of services provided by real estate professionals who are members of CREA. The trademark DDF® is owned by The Canadian Real Estate Association (CREA) and identifies CREA's Data Distribution Facility (DDF®)
May 28 2026 12:30:34
Central Lakes Association of REALTORS®
RE/MAX Rouge River Realty Ltd.