1 Bedroom
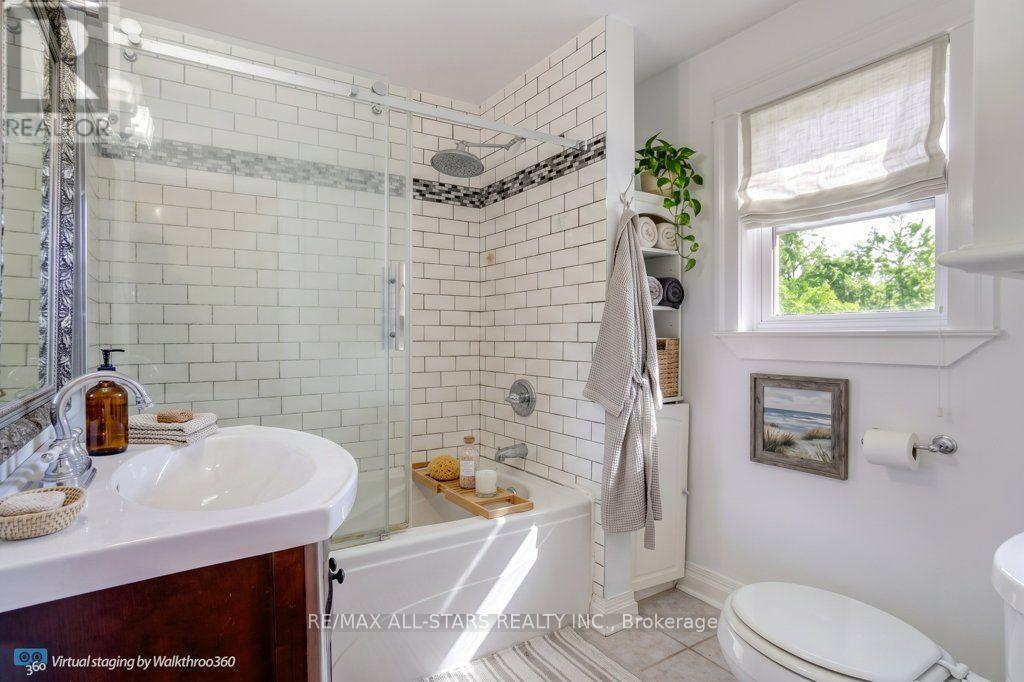
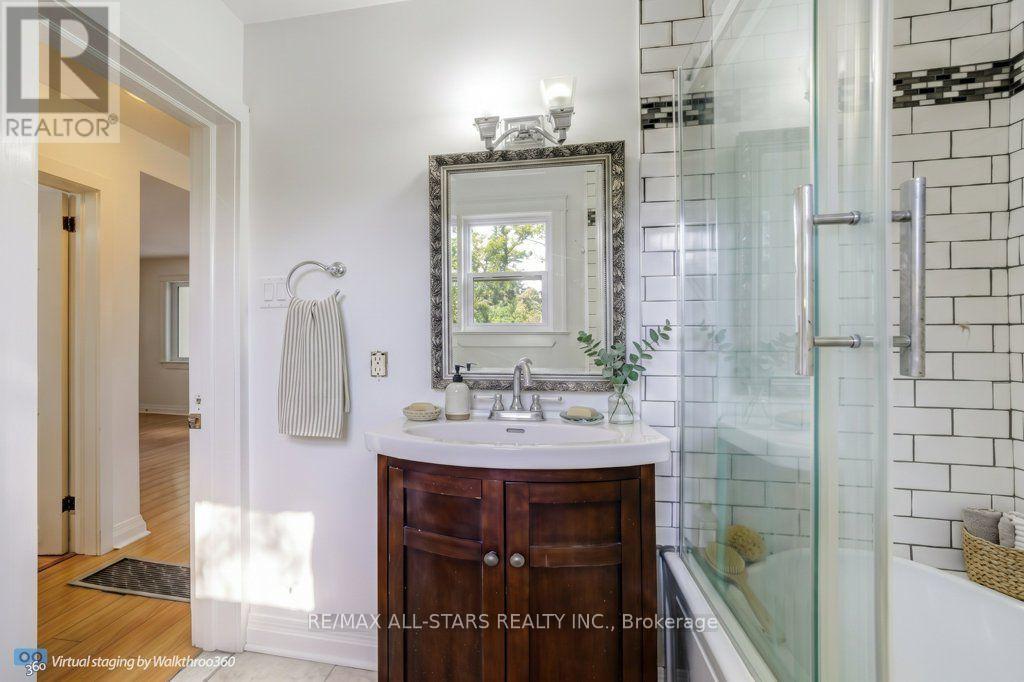
1 Bathroom
0 - 699 sqft
Bungalow
Central Air Conditioning
Forced Air
$639,000
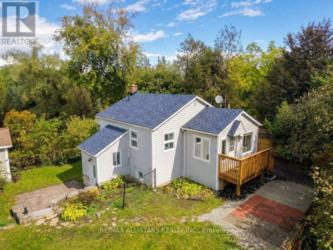
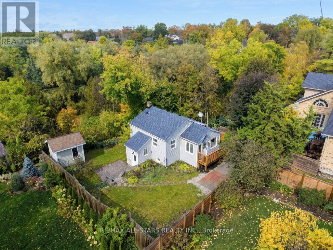
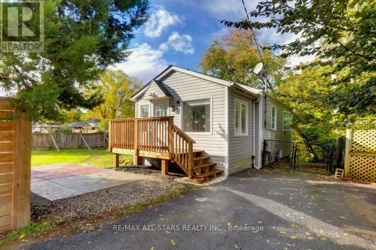
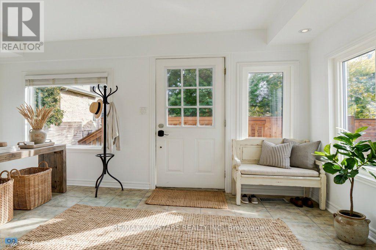
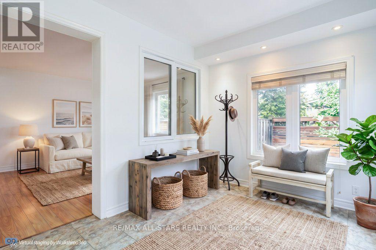
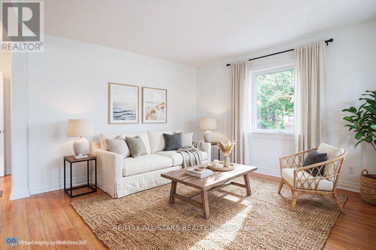
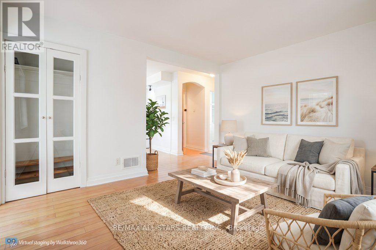
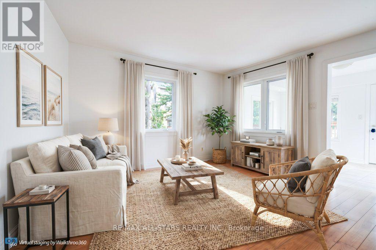
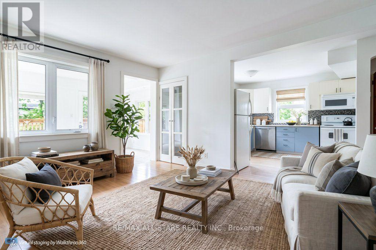
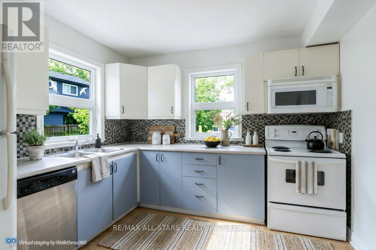
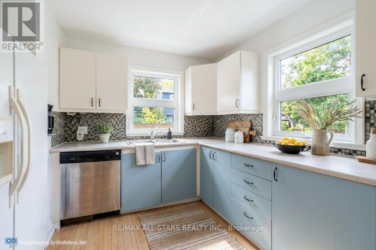
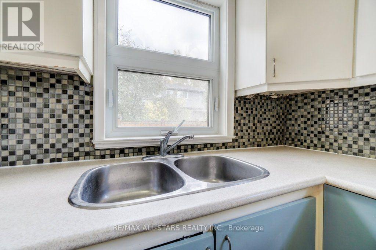
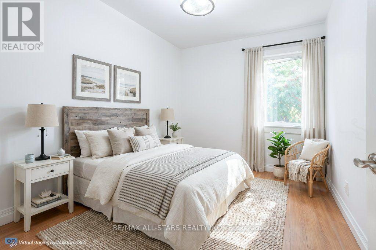
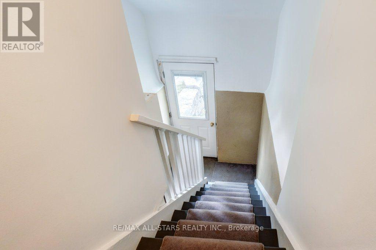
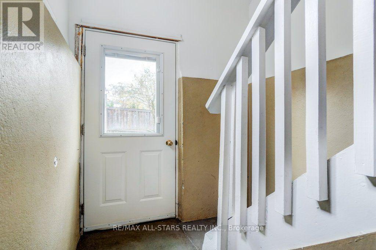
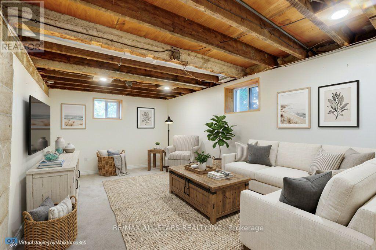
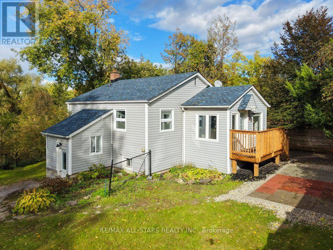
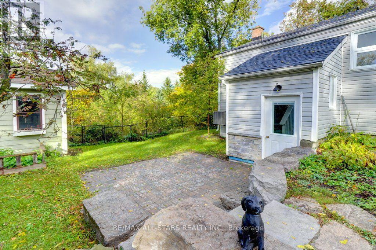
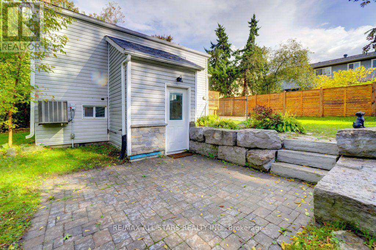
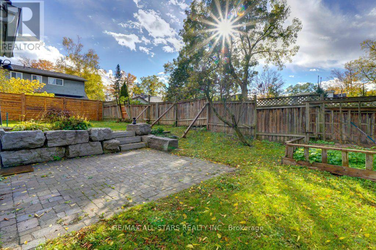
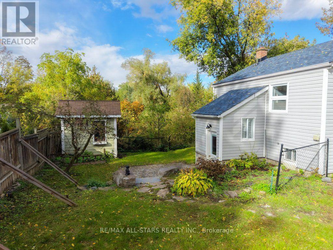
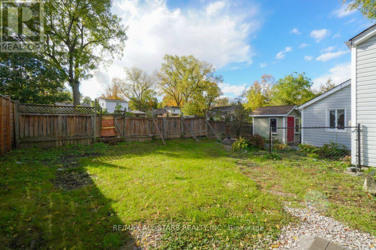
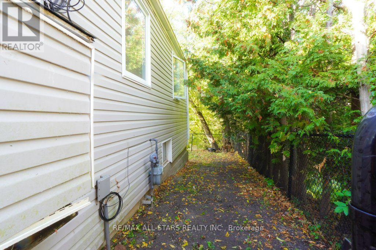
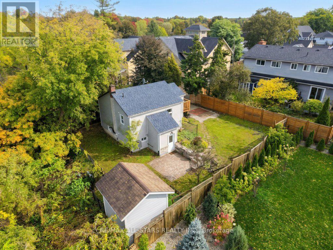
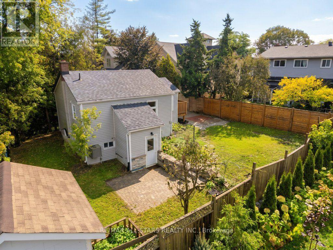
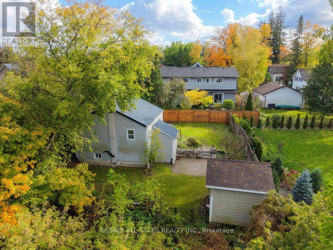
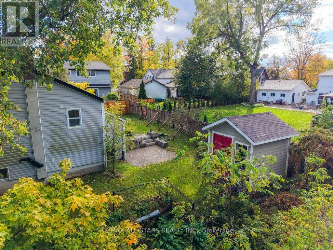
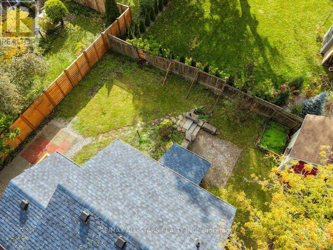
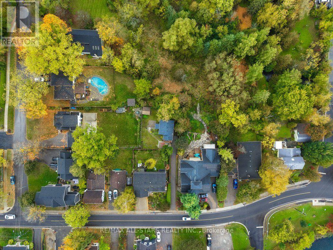
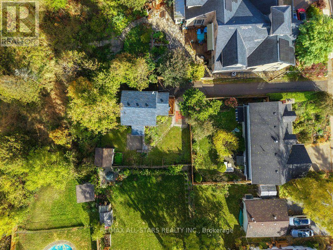
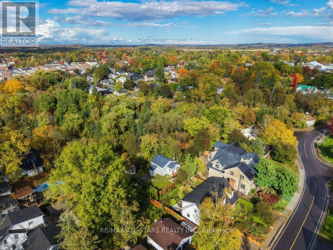
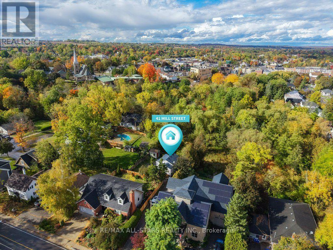
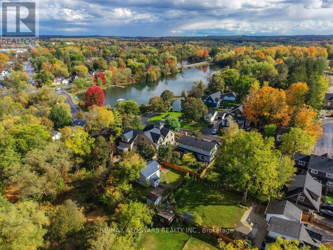
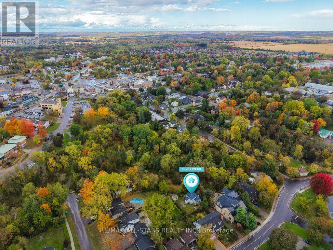
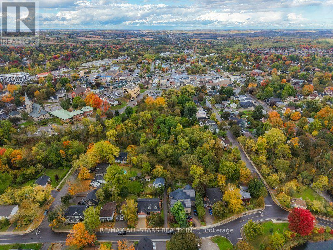
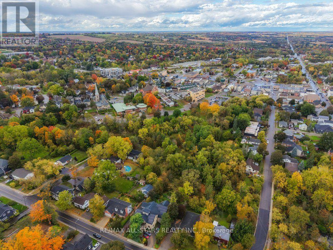
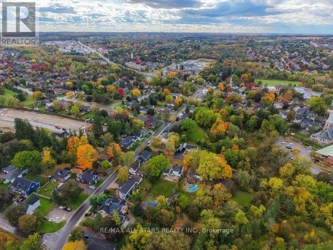
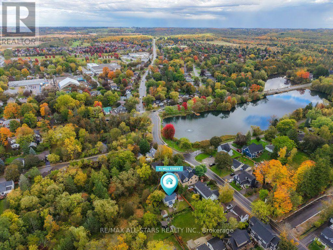
Charming bungalow in a fantastic in-town location, set on a large, private lot backing onto Township parkland. Offering one bedroom, one bathroom and a separate entrance to the partially finished basement, this property presents a great opportunity for first-time buyers, investors or those looking to build their dream home. Enjoy the peaceful, cottage-like setting while being just steps from the conveniences of town. Recent improvements include approximately $18,000 in updates and new shingles in 2026. Whether you're looking to move in, invest or explore the potential to build, the possibilities are yours to discover. (id:61476)
Property Details
|
MLS® Number |
N14030724 |
|
Property Type |
Single Family |
|
Community Name |
Uxbridge |
|
Amenities Near By |
Park |
|
Features |
Wooded Area, Lane |
|
Parking Space Total |
4 |
Building
|
Bathroom Total |
1 |
|
Bedrooms Above Ground |
1 |
|
Bedrooms Total |
1 |
|
Appliances |
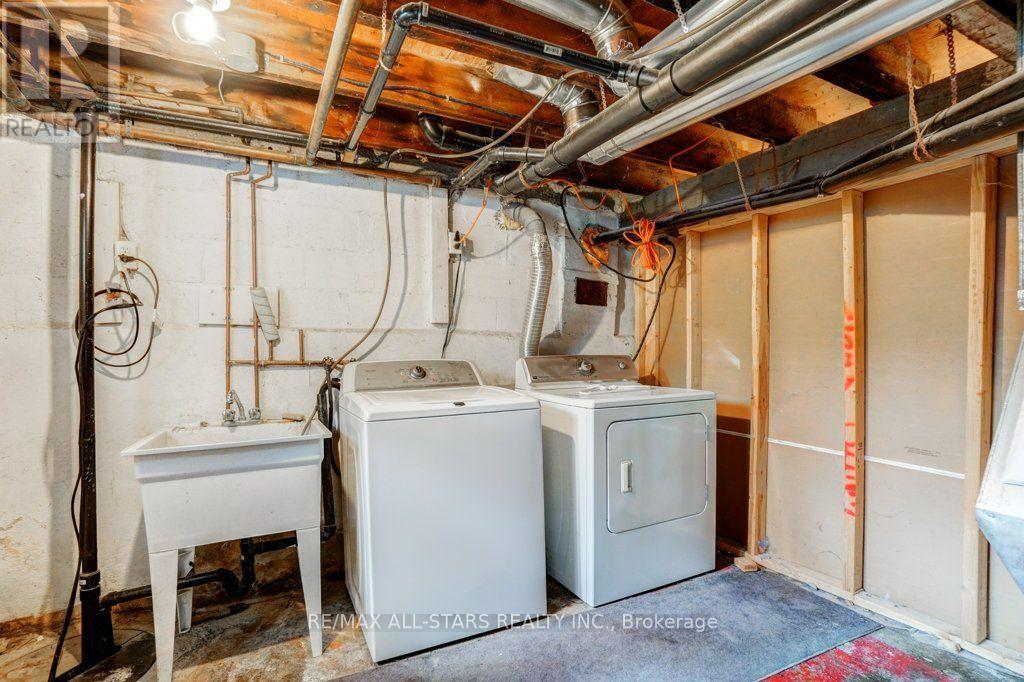
Water Heater, All, Window Coverings |
|
Architectural Style |
Bungalow |
|
Basement Development |
Partially Finished |
|
Basement Features |
Separate Entrance |
|
Basement Type |
N/a (partially Finished), N/a |
|
Construction Style Attachment |
Detached |
|
Cooling Type |
Central Air Conditioning |
|
Exterior Finish |
Vinyl Siding |
|
Flooring Type |
Tile |
|
Foundation Type |
Block |
|
Heating Fuel |
Natural Gas |
|
Heating Type |
Forced Air |
|
Stories Total |
1 |
|
Size Interior |
0 - 699 Sqft |
|
Type |
House |
|
Utility Water |
Municipal Water |
Parking
Land
|
Acreage |
No |
|
Land Amenities |
Park |
|
Sewer |
Sanitary Sewer |
|
Size Depth |
199 Ft ,10 In |
|
Size Frontage |
12 Ft |
|
Size Irregular |
12 X 199.9 Ft ; Laneway Frontage. Interior Width 59.87' |
|
Size Total Text |
12 X 199.9 Ft ; Laneway Frontage. Interior Width 59.87' |
|
Surface Water |
River/stream |
Rooms
| Level | Type | Length | Width | Dimensions |
|---|
|
Basement |
Den |
3.01 m |
5.3 m |
3.01 m x 5.3 m |
|
Basement |
Utility Room |
4.4 m |
6.32 m |
4.4 m x 6.32 m |
|
Main Level |
Kitchen |
3.1 m |
3.39 m |
3.1 m x 3.39 m |
|
Main Level |
Living Room |
3.28 m |
3.84 m |
3.28 m x 3.84 m |
|
Main Level |
Bedroom |
3.27 m |
2.52 m |
3.27 m x 2.52 m |
|
Main Level |
Sunroom |
3.92 m |
2.41 m |
3.92 m x 2.41 m |
Utilities
|
Cable |
Installed |
|
Electricity |
Installed |
|
Sewer |
Installed |