

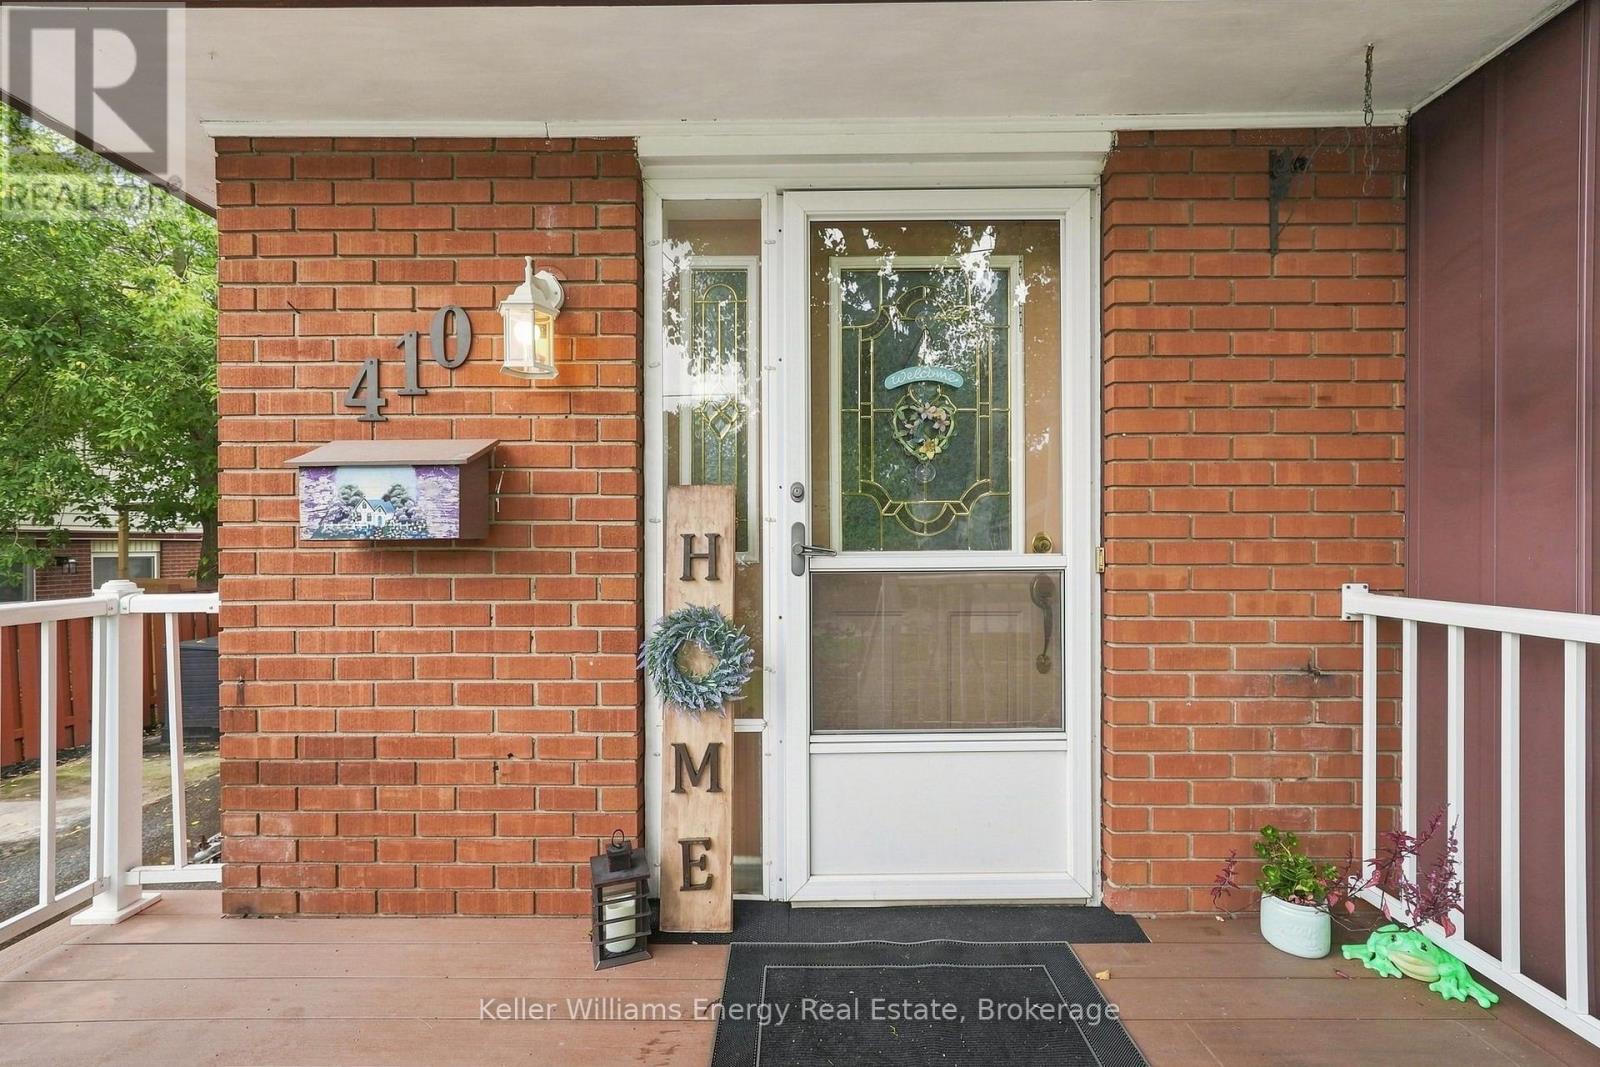
410 Grandview Street S Oshawa, Ontario L1H 7C8















$599,900
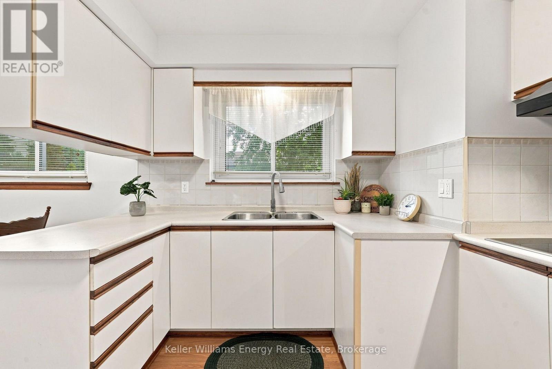
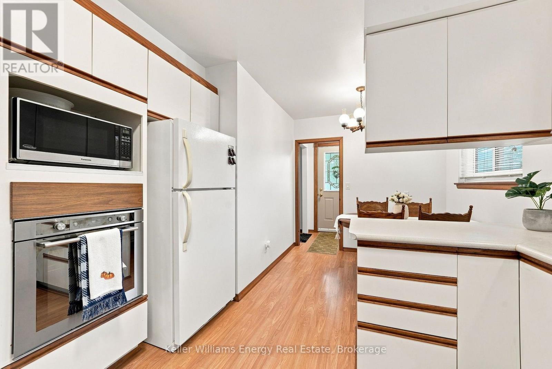
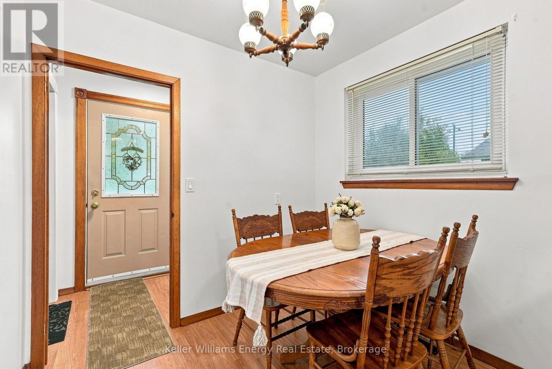
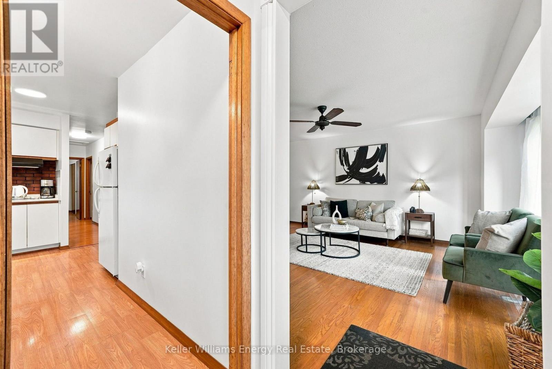
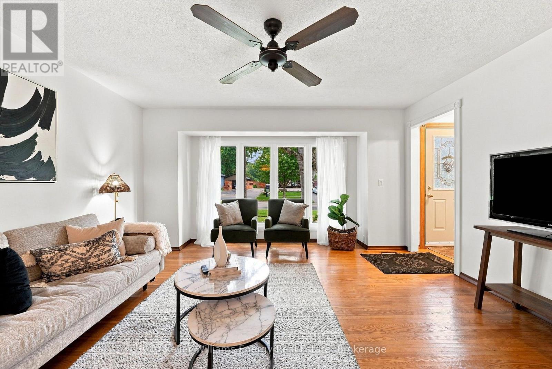
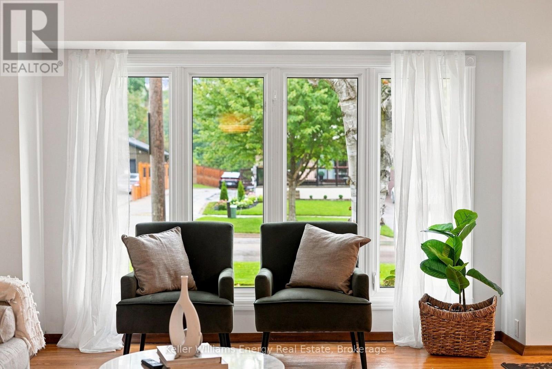
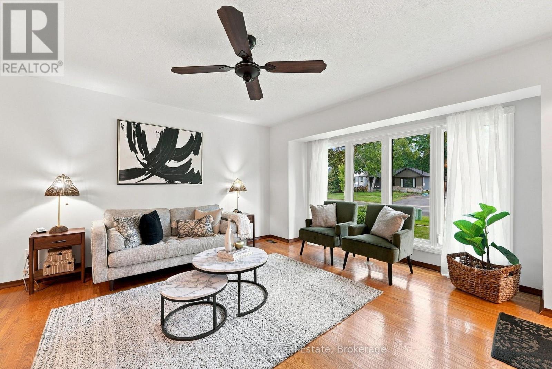
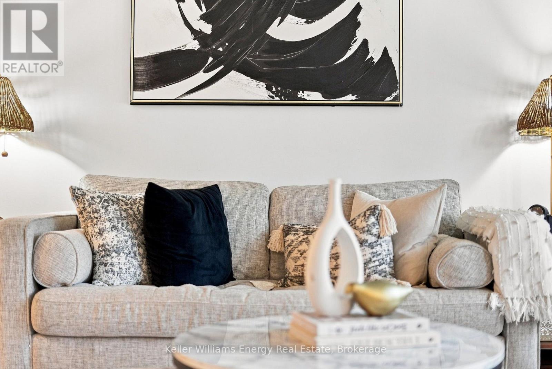
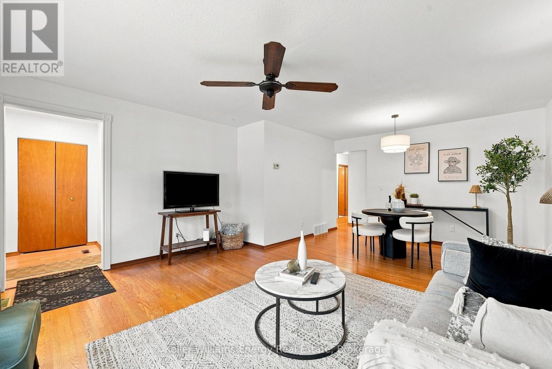
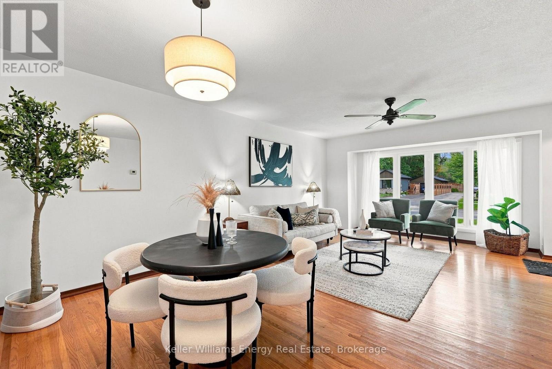
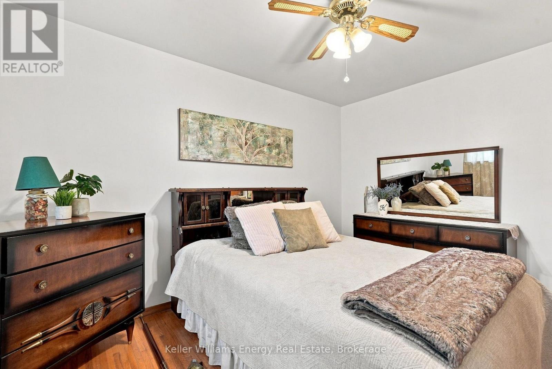
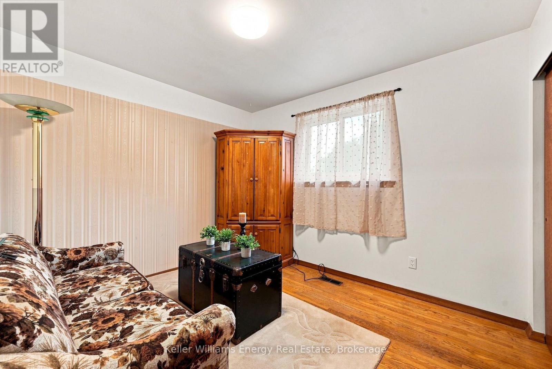
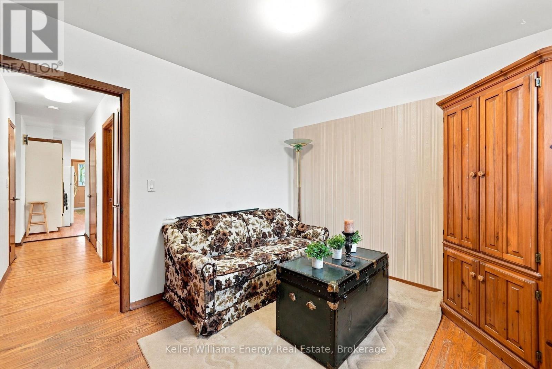
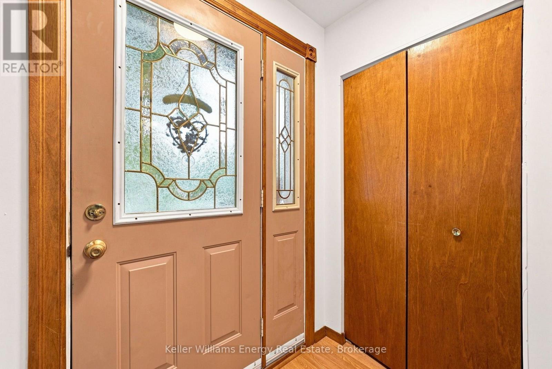
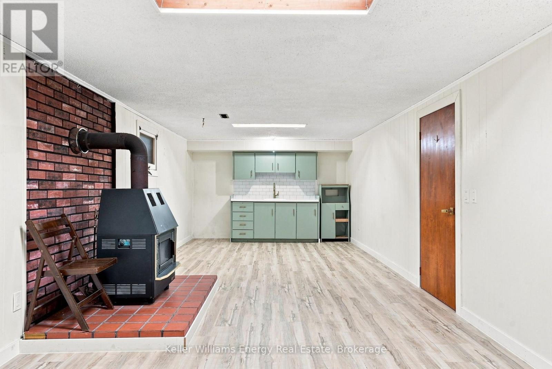
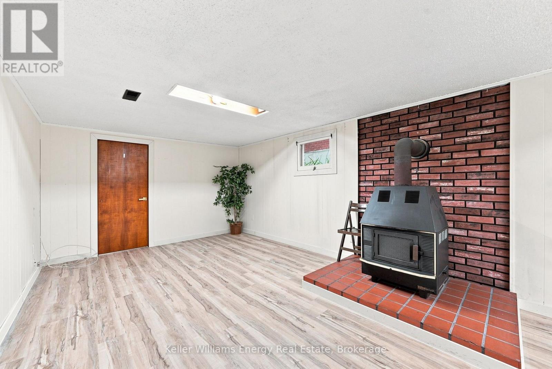
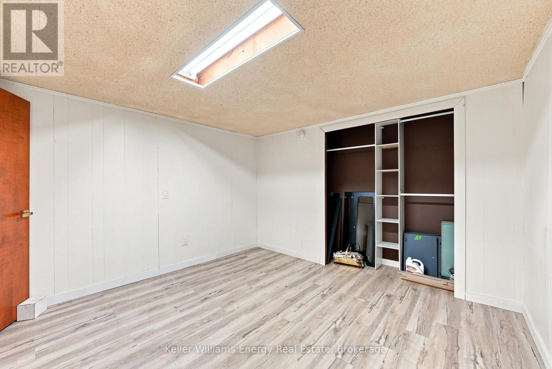
Welcome to this charming detached bungalow in Oshawa's desirable Donevan community, lovingly maintained with pride of ownership. Offering 3+1 bedrooms and 2 bathrooms, this home is an excellent opportunity for first-time buyers or growing families looking for space, flexibility, and value. The main floor offers three good-sized bedrooms, a functional kitchen overlooking the dining room, and a bright living room featuring a large window with views of the front yard. The basement adds valuable living space with a fourth bedroom, laundry, generous storage, and a side entrance. The lower level also features existing cabinetry and a sink, providing the foundation for a convenient kitchenette with the addition of a fridge and microwave. Outside, the long driveway provides parking for up to six vehicles, while the fully fenced backyard offers a private space for kids, pets, and summer gatherings. A solid, well-cared-for home with plenty of room to grow, in a welcoming Donevan neighbourhood. A great place to start your homeownership journey and grow into for years to come. (id:61476)
Property Details
| MLS® Number | E13766842 |
| Property Type | Single Family |
| Neigbourhood | Donevan |
| Community Name | Donevan |
| Parking Space Total | 6 |
Building
| Bathroom Total | 2 |
| Bedrooms Above Ground | 3 |
| Bedrooms Below Ground | 1 |
| Bedrooms Total | 4 |
| Amenities | Fireplace(s) |
| Appliances | Window Coverings |
| Architectural Style | Bungalow |
| Basement Development | Finished |
| Basement Type | N/a (finished) |
| Construction Style Attachment | Detached |
| Cooling Type | Central Air Conditioning |
| Exterior Finish | Brick |
| Fireplace Present | Yes |
| Flooring Type | Carpeted |
| Foundation Type | Concrete |
| Heating Fuel | Natural Gas |
| Heating Type | Forced Air |
| Stories Total | 1 |
| Size Interior | 1,100 - 1,500 Sqft |
| Type | House |
| Utility Water | Municipal Water |
Parking
| No Garage |
Land
| Acreage | No |
| Sewer | Sanitary Sewer |
| Size Depth | 100 Ft ,1 In |
| Size Frontage | 50 Ft ,1 In |
| Size Irregular | 50.1 X 100.1 Ft |
| Size Total Text | 50.1 X 100.1 Ft |
Rooms
| Level | Type | Length | Width | Dimensions |
|---|---|---|---|---|
| Basement | Other | 8.84 m | 3.45 m | 8.84 m x 3.45 m |
| Basement | Bedroom | 3.4 m | 3.48 m | 3.4 m x 3.48 m |
| Basement | Recreational, Games Room | 3.4 m | 4.78 m | 3.4 m x 4.78 m |
| Main Level | Kitchen | 2.44 m | 5.18 m | 2.44 m x 5.18 m |
| Main Level | Dining Room | 3.71 m | 2.39 m | 3.71 m x 2.39 m |
| Main Level | Living Room | 3.99 m | 4.52 m | 3.99 m x 4.52 m |
| Main Level | Primary Bedroom | 3.94 m | 3.71 m | 3.94 m x 3.71 m |
| Main Level | Bedroom 2 | 3.28 m | 2.9 m | 3.28 m x 2.9 m |
| Main Level | Bedroom 3 | 2.95 m | 2.74 m | 2.95 m x 2.74 m |
Contact Us
Contact us for more information

The trademarks REALTOR®, REALTORS®, and the REALTOR® logo are controlled by The Canadian Real Estate Association (CREA) and identify real estate professionals who are members of CREA. The trademarks MLS®, Multiple Listing Service® and the associated logos are owned by The Canadian Real Estate Association (CREA) and identify the quality of services provided by real estate professionals who are members of CREA. The trademark DDF® is owned by The Canadian Real Estate Association (CREA) and identifies CREA's Data Distribution Facility (DDF®)
September 14 2026 04:19:01
Central Lakes Association of REALTORS®