

412 Dickens Drive Oshawa, Ontario L1K 1N5

$539,000
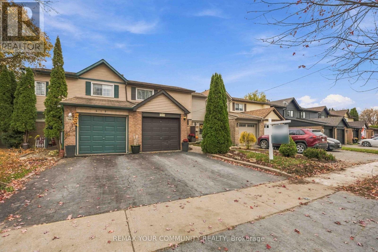
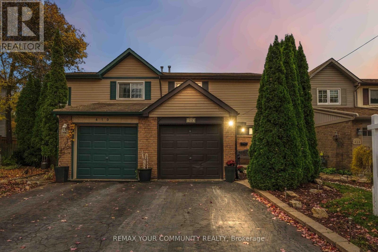
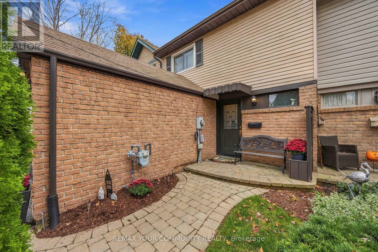
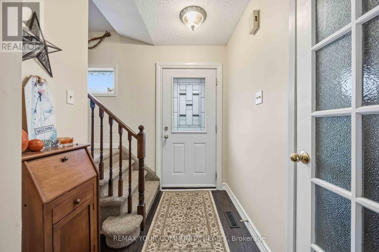
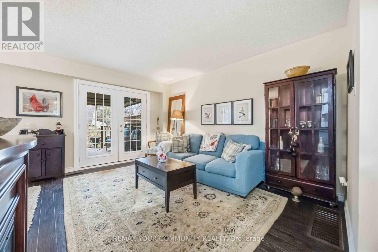
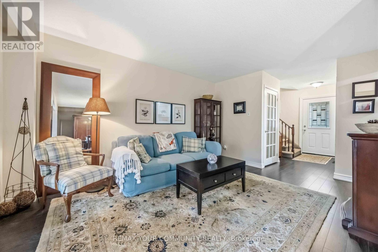
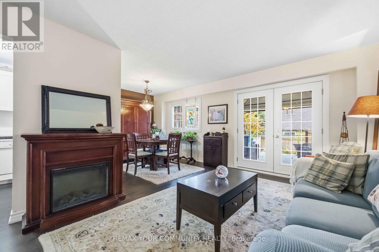
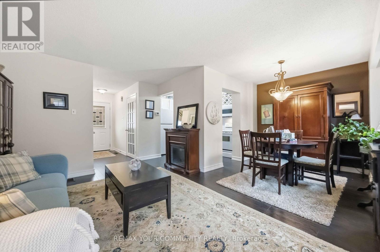
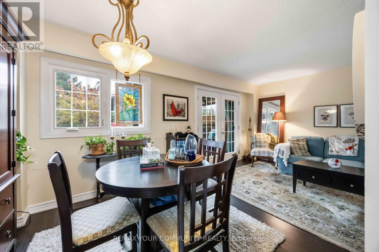
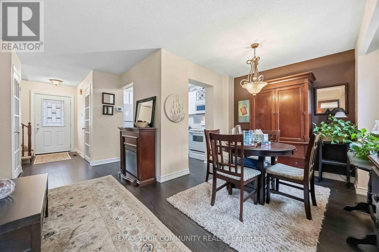
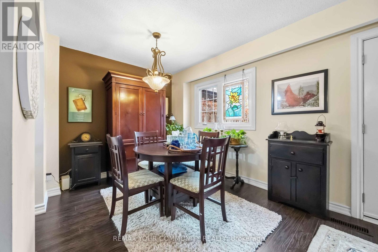
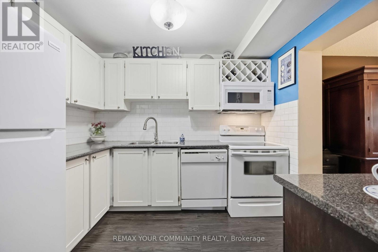
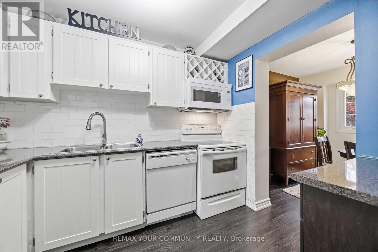
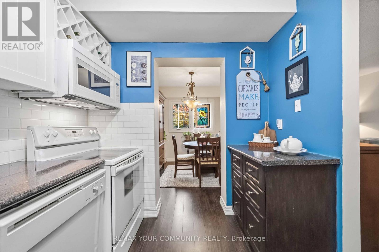
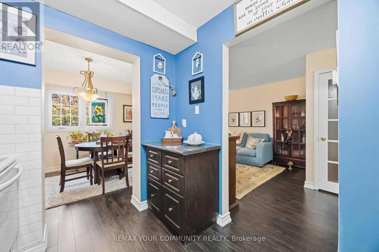
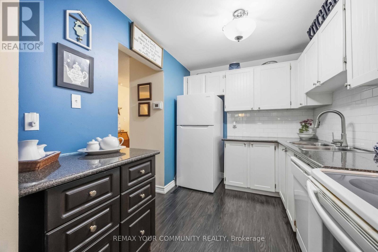
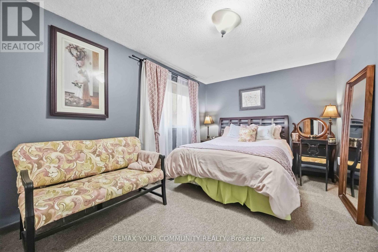
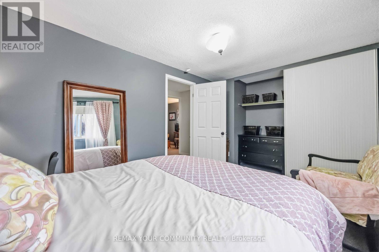
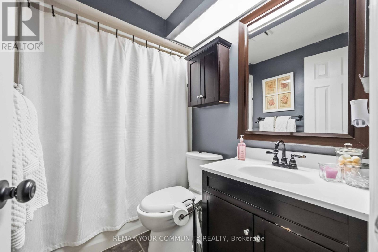
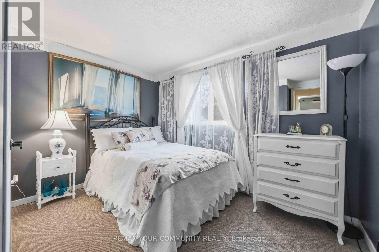
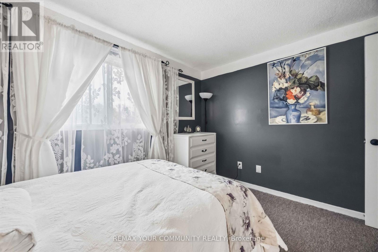
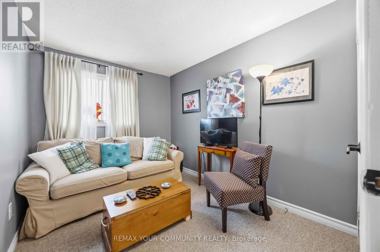
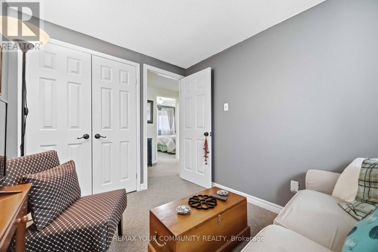
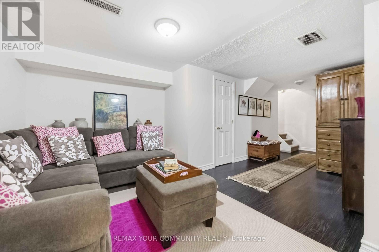
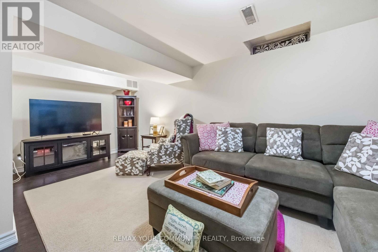
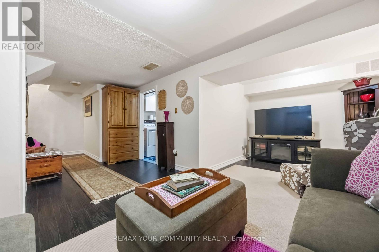
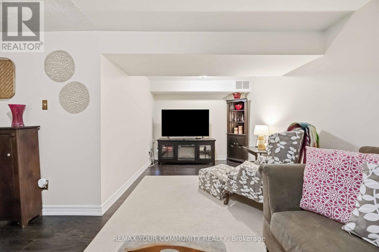
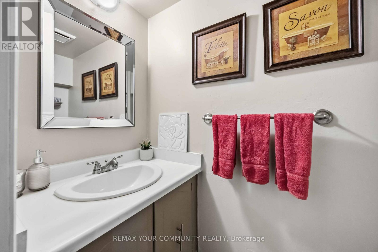
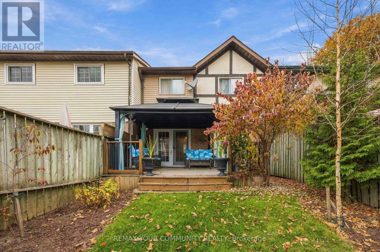
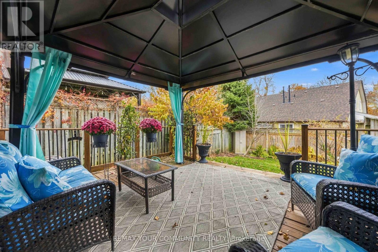
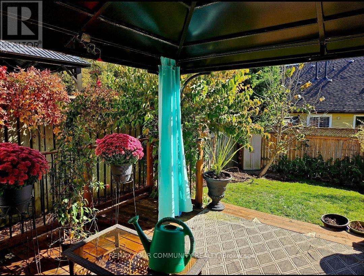
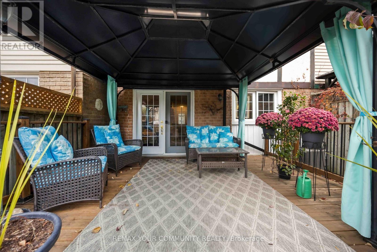
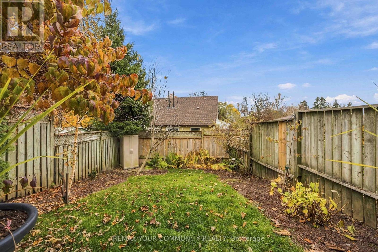
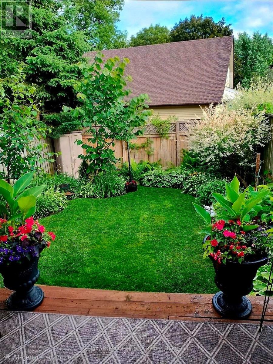
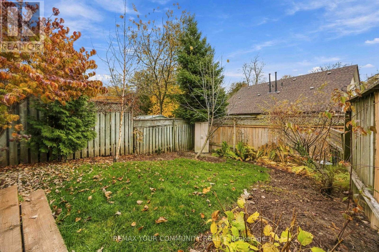
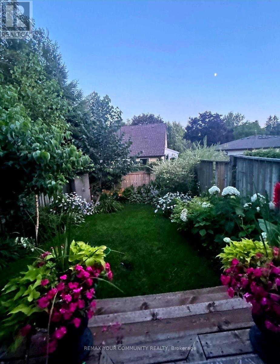
Welcome to this lovingly maintained freehold townhome nestled in a family friendly neighbourhood of North Oshawa. Offering 3 bedrooms, 2 bathrooms and a finished basement, this inviting home combines comfort, charm and everyday practicality. The main level features newer flooring (2024), while recent energy efficiency updates include new attic insulation, a thermostat and window sealing (2024). The basement was also freshly painted in 2024. Step outside to your own private backyard oasis, complete with beautiful perennial gardens and seasonal blooms, creating a lovely space to relax and enjoy the outdoors. Ideal for first time buyers looking to enter the market or downsizers seeking a comfortable, low maintenance home, this property offers a welcoming place to settle in and make your own. Tucked away in a peaceful neighbourhood while remaining close to shopping, parks, schools and everyday amenities North Oshawa has to offer, this is a wonderful place to call home! (id:61476)
Property Details
| MLS® Number | E14147010 |
| Property Type | Single Family |
| Neigbourhood | Eastdale |
| Community Name | Eastdale |
| Equipment Type | Air Conditioner, Water Heater, Furnace |
| Parking Space Total | 3 |
| Rental Equipment Type | Air Conditioner, Water Heater, Furnace |
Building
| Bathroom Total | 2 |
| Bedrooms Above Ground | 3 |
| Bedrooms Total | 3 |
| Appliances | Dishwasher, Dryer, Stove, Washer, Window Coverings, Refrigerator |
| Basement Development | Finished |
| Basement Type | N/a (finished) |
| Construction Style Attachment | Attached |
| Cooling Type | Central Air Conditioning |
| Exterior Finish | Aluminum Siding, Brick |
| Flooring Type | Laminate, Carpeted |
| Foundation Type | Poured Concrete |
| Half Bath Total | 1 |
| Heating Fuel | Natural Gas |
| Heating Type | Forced Air |
| Stories Total | 2 |
| Size Interior | 700 - 1,100 Sqft |
| Type | Row / Townhouse |
| Utility Water | Municipal Water |
Parking
| Attached Garage | |
| Garage |
Land
| Acreage | No |
| Sewer | Sanitary Sewer |
| Size Depth | 100 Ft |
| Size Frontage | 20 Ft |
| Size Irregular | 20 X 100 Ft |
| Size Total Text | 20 X 100 Ft |
Rooms
| Level | Type | Length | Width | Dimensions |
|---|---|---|---|---|
| Second Level | Primary Bedroom | 2.74 m | 3.9 m | 2.74 m x 3.9 m |
| Second Level | Bedroom 2 | 3.06 m | 3.12 m | 3.06 m x 3.12 m |
| Second Level | Bedroom 3 | 3.06 m | 2.38 m | 3.06 m x 2.38 m |
| Basement | Recreational, Games Room | 2.58 m | 5.74 m | 2.58 m x 5.74 m |
| Main Level | Dining Room | 2.67 m | 2.43 m | 2.67 m x 2.43 m |
| Main Level | Kitchen | 2.9 m | 2.3 m | 2.9 m x 2.3 m |
| Other | Living Room | 4.24 m | 3.3 m | 4.24 m x 3.3 m |
Contact Us
Contact us for more information

The trademarks REALTOR®, REALTORS®, and the REALTOR® logo are controlled by The Canadian Real Estate Association (CREA) and identify real estate professionals who are members of CREA. The trademarks MLS®, Multiple Listing Service® and the associated logos are owned by The Canadian Real Estate Association (CREA) and identify the quality of services provided by real estate professionals who are members of CREA. The trademark DDF® is owned by The Canadian Real Estate Association (CREA) and identifies CREA's Data Distribution Facility (DDF®)
November 04 2026 03:31:13
Toronto Regional Real Estate Board