

419 - 2550 Castlegate Crossing Pickering, Ontario L1X 0H6

$589,999Maintenance, Parking
$370.68 Monthly
Maintenance, Parking
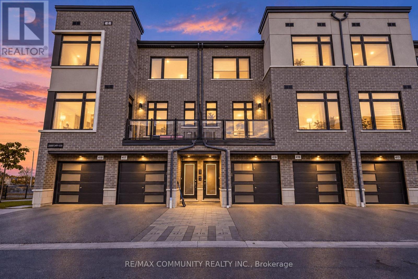
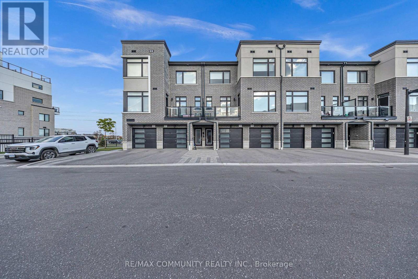
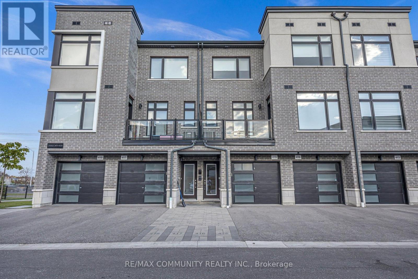
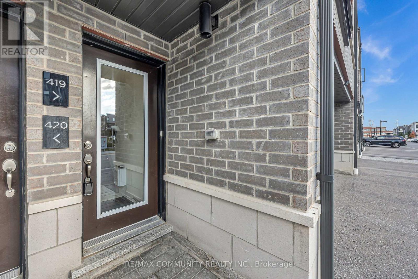
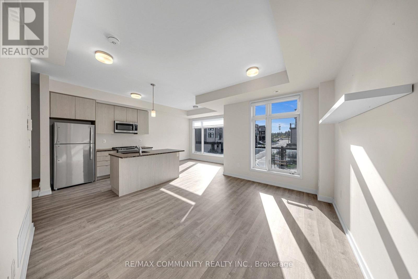
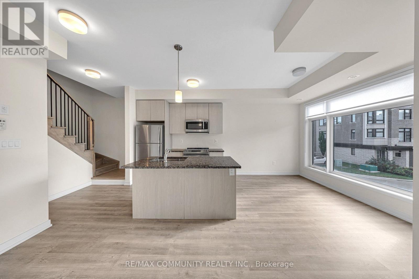
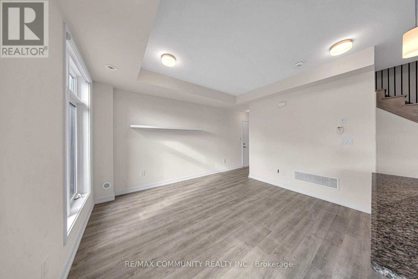
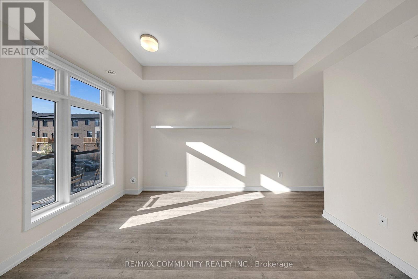
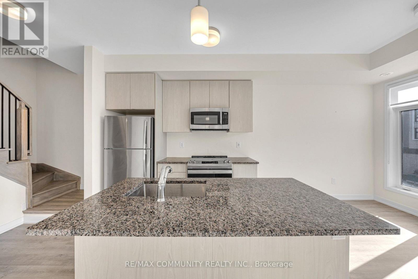
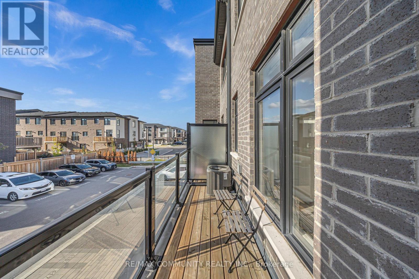
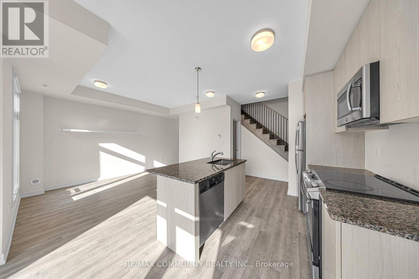
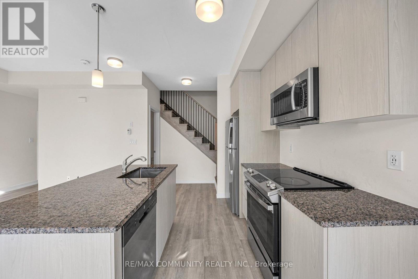
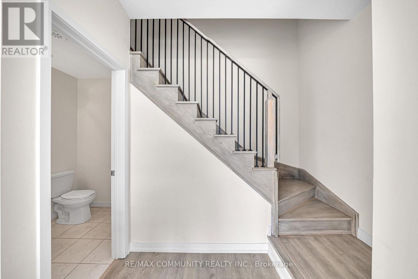
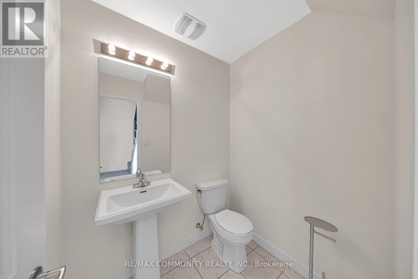
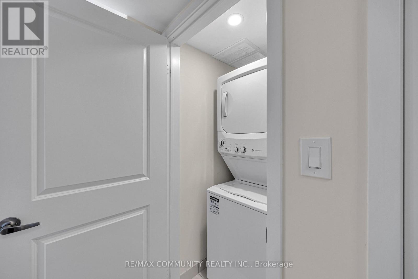
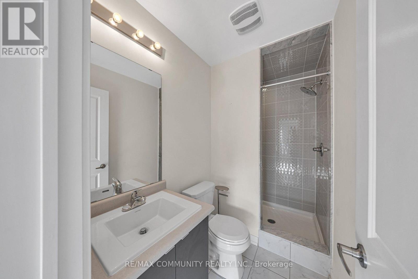
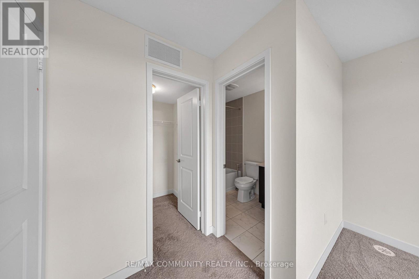
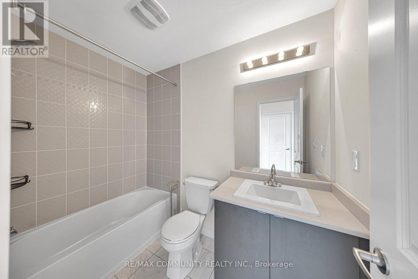
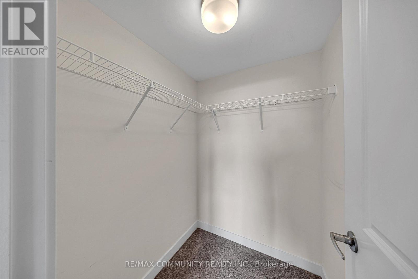
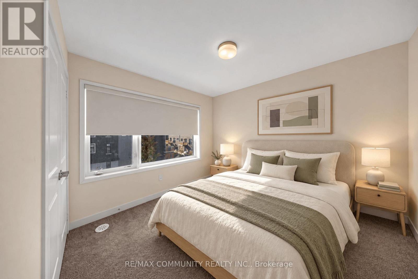
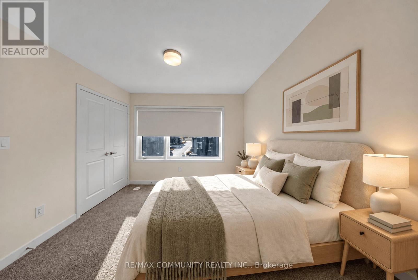
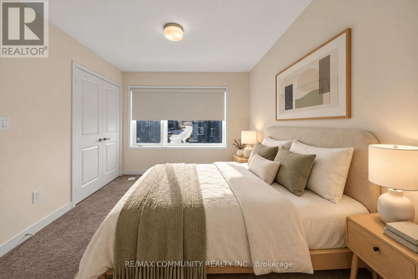
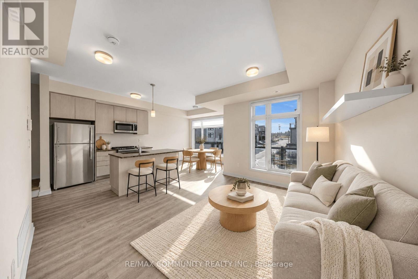
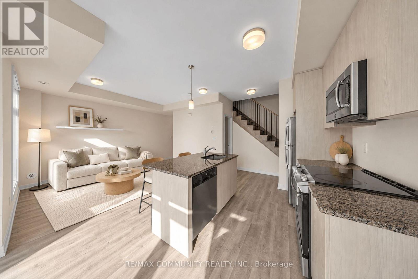
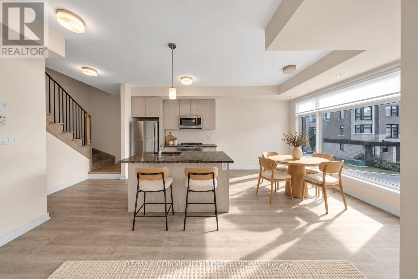
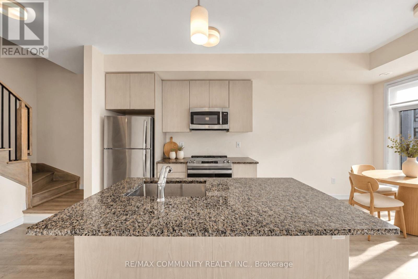
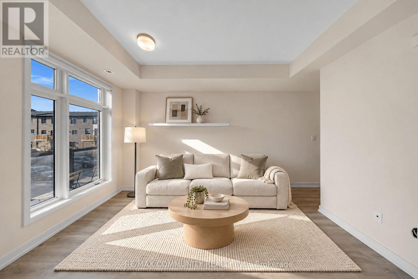
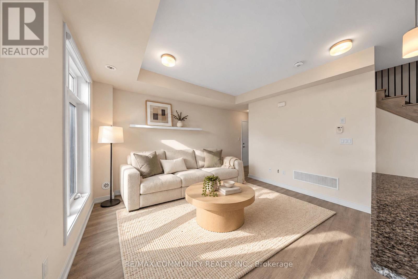
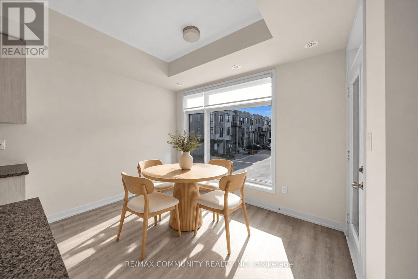
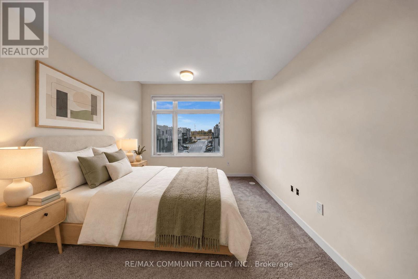
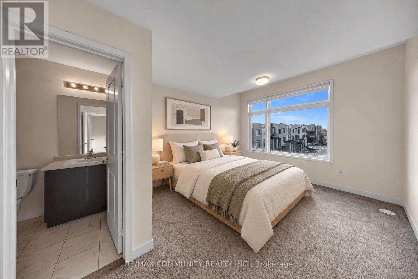
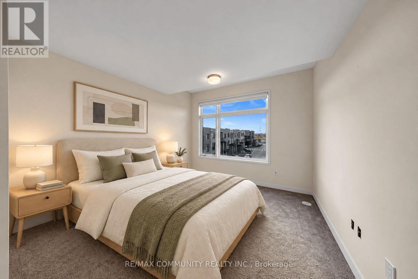
$370.68 MonthlyDiscover modern living in the sought-after Duffin Heights community at Nu Towns by Madison Group! Built in 2021, this beautifully designed 2-bedroom, 2.5-bathroom townhome offers a functional layout with stylish finishes and plenty of natural light. The open-concept main living area features 9-foot ceilings and large windows, creating a bright and inviting space perfect for both relaxing and entertaining. The modern kitchen is equipped with granite countertops, built-in stainless steel appliances, and a spacious centre island with breakfast bar seating. The upper level offers two generously sized bedrooms, each complete with its own private ensuite bathroom, along with conveniently located laundry facilities. Enjoy additional features including an oak staircase, private balcony, attached garage, and driveway parking. Located in one of Pickering's growing communities, this home provides easy access to Highways 401 and 407, GO Transit, shopping centres, restaurants, parks, golf courses, schools, and the scenic Seaton Hiking Trail. An excellent opportunity to own a newer home that combines contemporary design, everyday convenience, and a fantastic location! (id:61476)
Property Details
| MLS® Number | E13881226 |
| Property Type | Single Family |
| Community Name | Duffin Heights |
| Community Features | Pets Allowed With Restrictions |
| Equipment Type | Water Heater, Furnace |
| Features | Balcony |
| Parking Space Total | 2 |
| Rental Equipment Type | Water Heater, Furnace |
Building
| Bathroom Total | 3 |
| Bedrooms Above Ground | 2 |
| Bedrooms Total | 2 |
| Age | 0 To 5 Years |
| Appliances | Water Meter, Dishwasher, Dryer, Freezer, Microwave, Stove, Washer, Refrigerator |
| Basement Type | None |
| Cooling Type | Central Air Conditioning |
| Exterior Finish | Brick |
| Fireplace Present | Yes |
| Flooring Type | Carpeted |
| Half Bath Total | 1 |
| Heating Fuel | Natural Gas |
| Heating Type | Forced Air |
| Stories Total | 3 |
| Size Interior | 1,000 - 1,199 Sqft |
| Type | Row / Townhouse |
Parking
| Garage |
Land
| Acreage | No |
Rooms
| Level | Type | Length | Width | Dimensions |
|---|---|---|---|---|
| Second Level | Living Room | 5.93 m | 2.65 m | 5.93 m x 2.65 m |
| Second Level | Dining Room | 6.49 m | 3.4 m | 6.49 m x 3.4 m |
| Second Level | Kitchen | 2.95 m | 3.18 m | 2.95 m x 3.18 m |
| Third Level | Primary Bedroom | 4.7 m | 3.53 m | 4.7 m x 3.53 m |
| Third Level | Bedroom 2 | 3.06 m | 2.95 m | 3.06 m x 2.95 m |
Contact Us
Contact us for more information

The trademarks REALTOR®, REALTORS®, and the REALTOR® logo are controlled by The Canadian Real Estate Association (CREA) and identify real estate professionals who are members of CREA. The trademarks MLS®, Multiple Listing Service® and the associated logos are owned by The Canadian Real Estate Association (CREA) and identify the quality of services provided by real estate professionals who are members of CREA. The trademark DDF® is owned by The Canadian Real Estate Association (CREA) and identifies CREA's Data Distribution Facility (DDF®)
October 09 2026 04:30:50
Toronto Regional Real Estate Board