4 Bedroom
3 Bathroom
1,100 - 1,500 sqft
Central Air Conditioning
Forced Air
$615,000
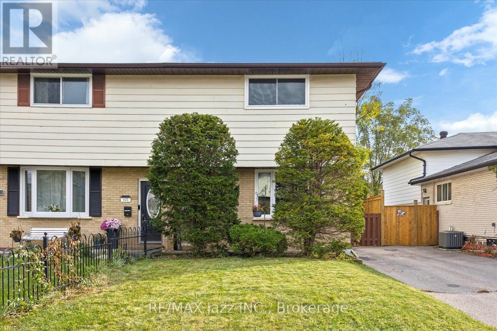
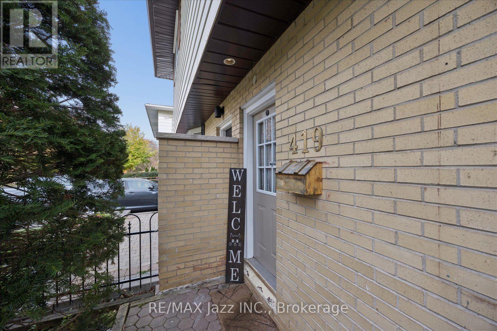
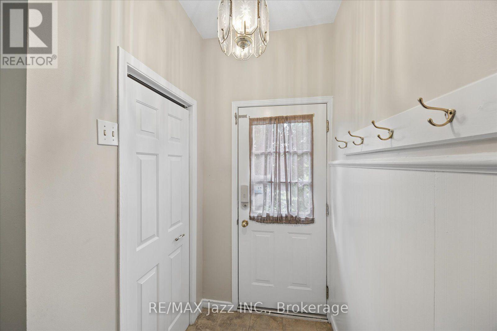
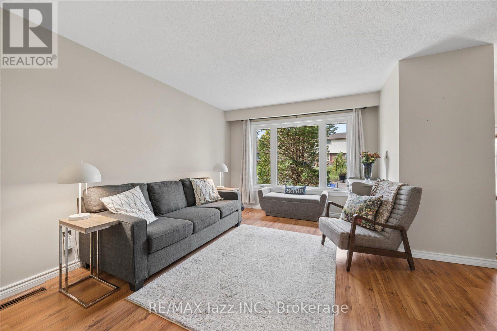
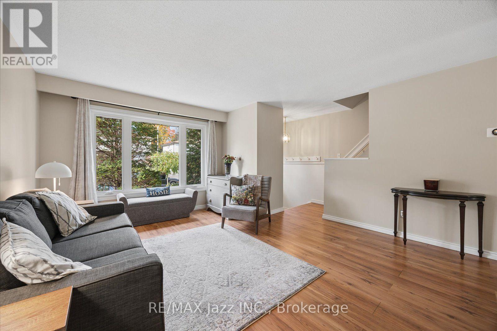
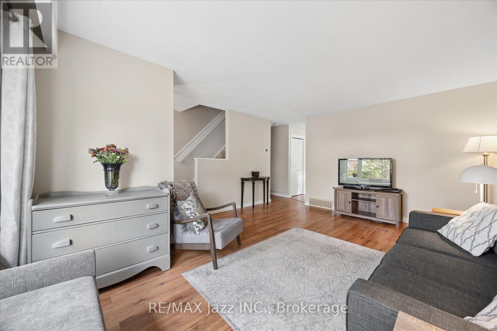
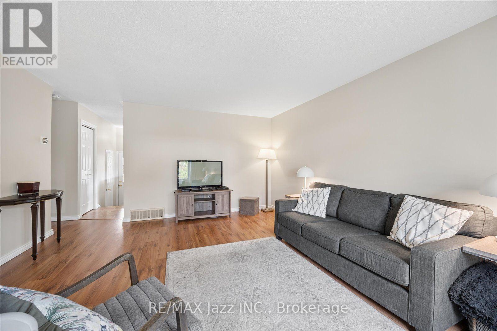
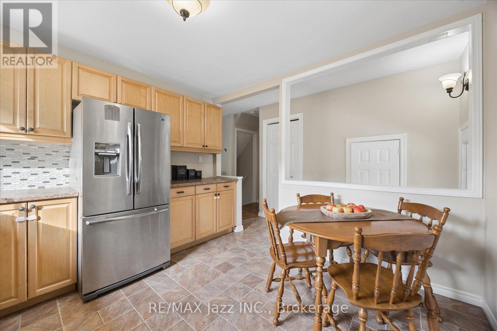
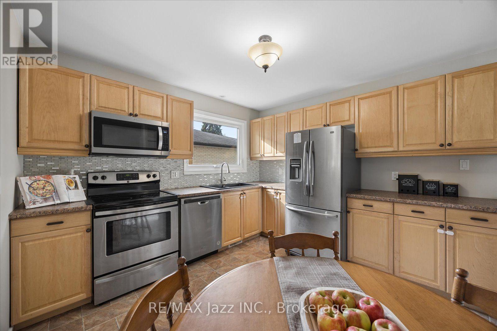
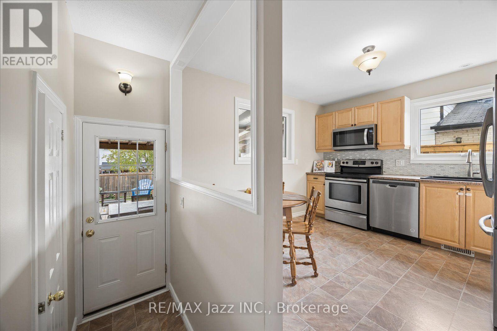
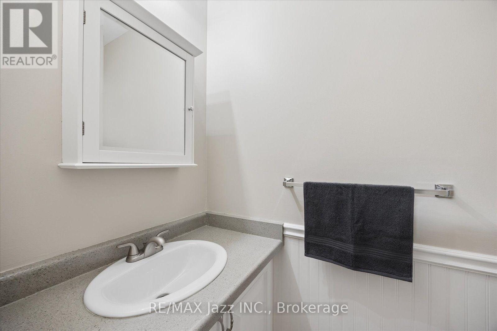
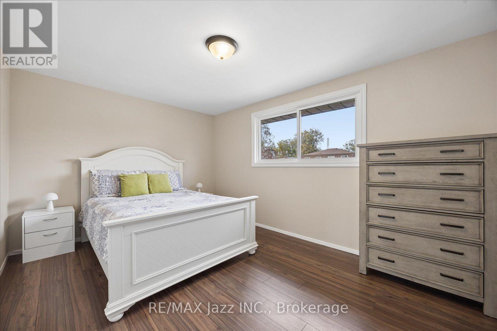
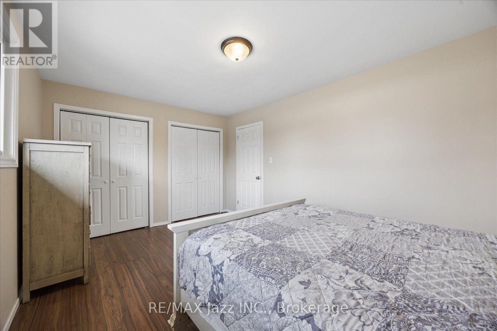
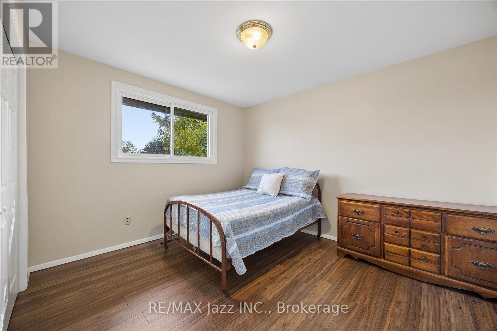
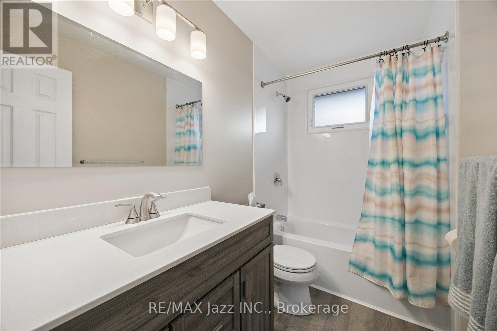
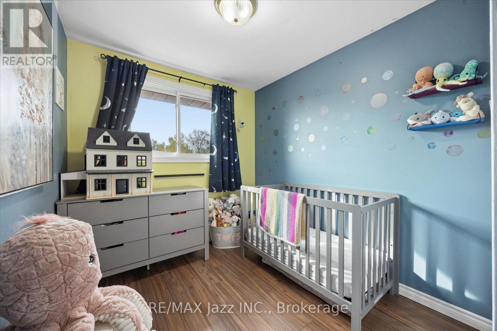
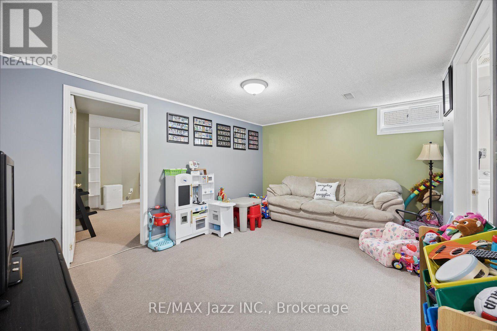
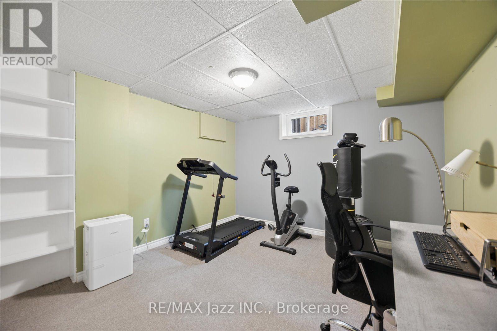
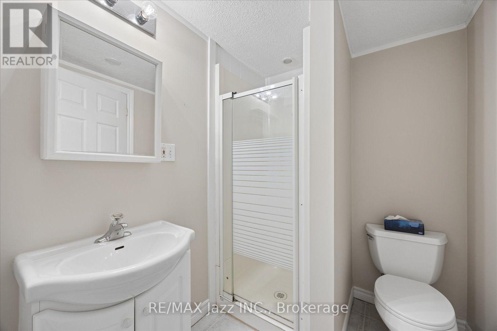
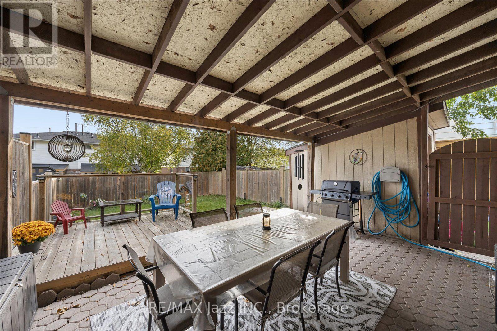
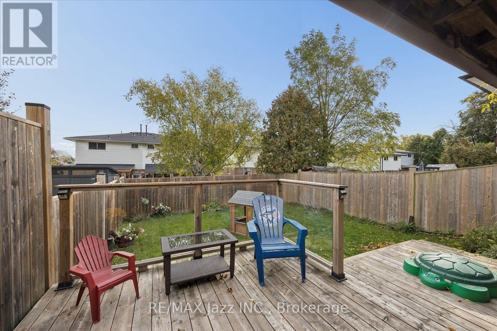
This freshly painted Semi offers numerous updates and plenty of living space. 3+1 Bedrooms, 3 Washrooms, Rec Rm. On the main floor the eat-in kitchen features a back door to the large covered patio and fenced yard. At the back door is a 2 pc washroom. The large living room with laminate flooring and a picture window can be combined to a living room/dining room. On the second floor is a spacious primary bedroom, 2 additional bedrooms plus a newly renovated 4 pc bathroom (2026) - all with closets and laminate flooring. The finished lower level includes a rec rm,4th bedroom, 3-piece washroom and laundry area. Updates include new carpeting on stairs (2026),all windows(2023), furnace(2021), Central Air(2021), Roof(2017). 3 cars can be parked in driveway. Move in Ready! (id:61476)
Property Details
|
MLS® Number |
E13878026 |
|
Property Type |
Single Family |
|
Neigbourhood |
O'Neill |
|
Community Name |
O'Neill |
|
Amenities Near By |
Public Transit |
|
Equipment Type |
Water Heater |
|
Features |
Flat Site |
|
Parking Space Total |
3 |
|
Rental Equipment Type |
Water Heater |
|
Structure |
Deck |
Building
|
Bathroom Total |
3 |
|
Bedrooms Above Ground |
3 |
|
Bedrooms Below Ground |
1 |
|
Bedrooms Total |
4 |
|
Age |
51 To 99 Years |
|
Appliances |
Dishwasher, Dryer, Microwave, Stove, Washer, Window Coverings, Refrigerator |
|
Basement Development |
Finished |
|
Basement Type |
N/a (finished) |
|
Construction Style Attachment |
Semi-detached |
|
Cooling Type |
Central Air Conditioning |
|
Exterior Finish |
Aluminum Siding, Brick |
|
Fire Protection |
Smoke Detectors |
|
Flooring Type |
Laminate |
|
Foundation Type |
Concrete |
|
Half Bath Total |
1 |
|
Heating Fuel |
Natural Gas |
|
Heating Type |
Forced Air |
|
Stories Total |
2 |
|
Size Interior |
1,100 - 1,500 Sqft |
|
Type |
House |
|
Utility Water |
Municipal Water |
Parking
Land
|
Acreage |
No |
|
Fence Type |
Fenced Yard |
|
Land Amenities |
Public Transit |
|
Sewer |
Sanitary Sewer |
|
Size Depth |
110 Ft |
|
Size Frontage |
27 Ft ,7 In |
|
Size Irregular |
27.6 X 110 Ft |
|
Size Total Text |
27.6 X 110 Ft |
|
Zoning Description |
R2 |
Rooms
| Level | Type | Length | Width | Dimensions |
|---|
|
Second Level |
Primary Bedroom |
4.9 m |
3.3 m |
4.9 m x 3.3 m |
|
Second Level |
Bedroom |
3.6 m |
3.2 m |
3.6 m x 3.2 m |
|
Second Level |
Bedroom |
2.7 m |
2.4 m |
2.7 m x 2.4 m |
|
Basement |
Recreational, Games Room |
4.4 m |
3.6 m |
4.4 m x 3.6 m |
|
Basement |
Bedroom |
3.6 m |
3.6 m |
3.6 m x 3.6 m |
|
Main Level |
Kitchen |
3.3 m |
3.3 m |
3.3 m x 3.3 m |
|
Main Level |
Living Room |
5.1 m |
4.2 m |
5.1 m x 4.2 m |
Utilities
|
Cable |
Installed |
|
Electricity |
Installed |
|
Sewer |
Installed |