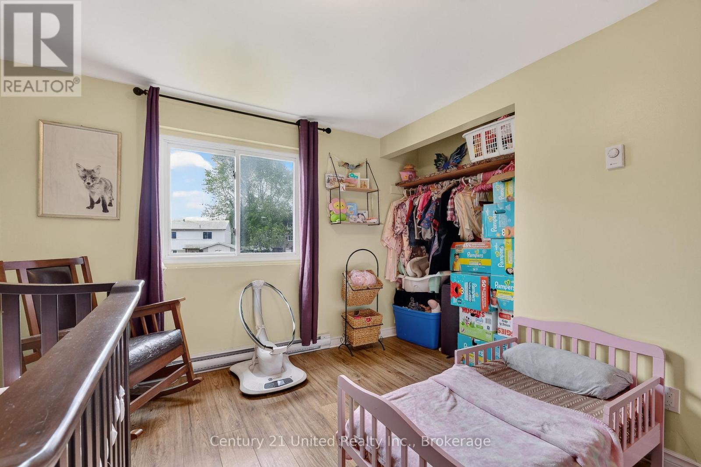
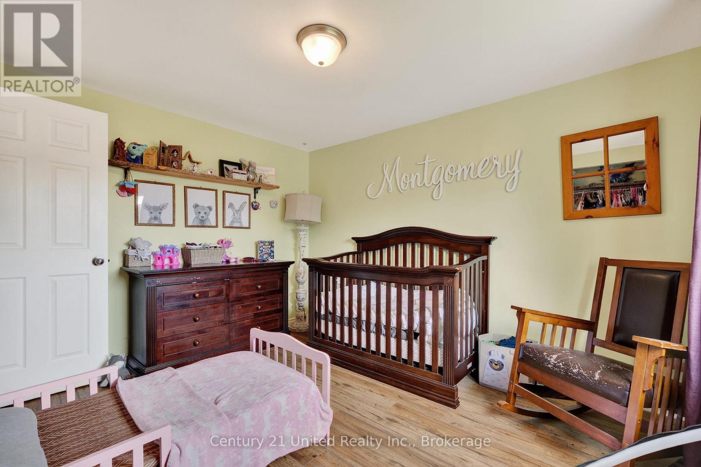
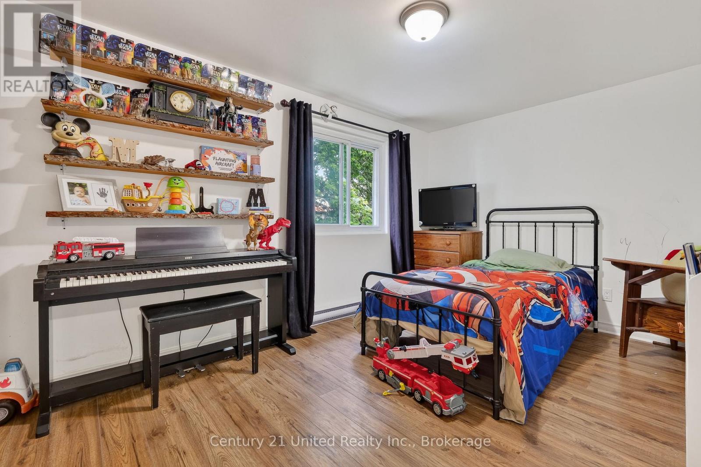
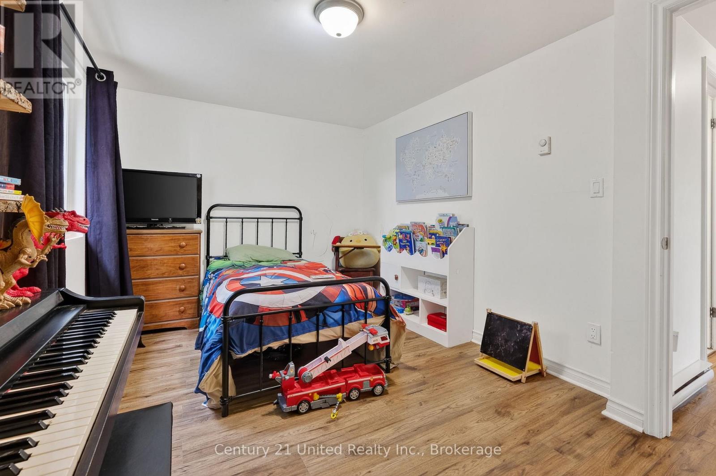
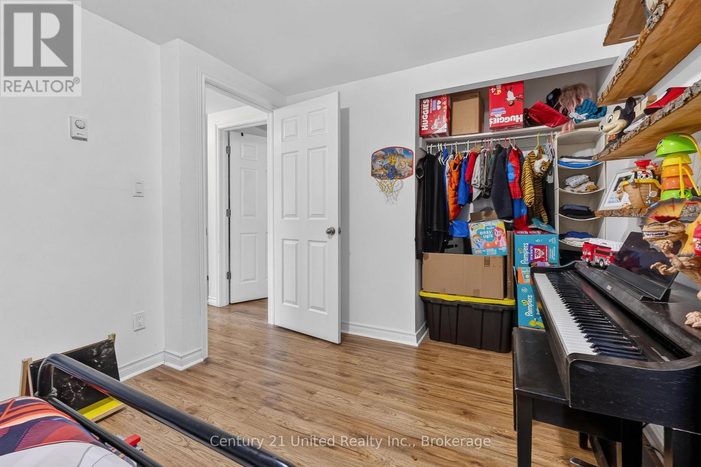
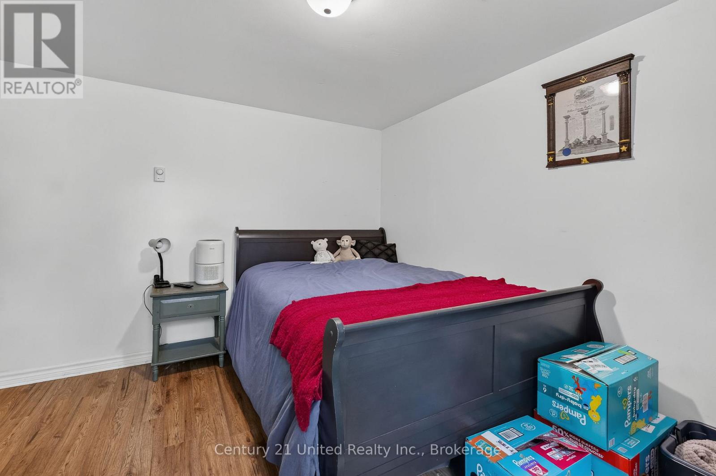
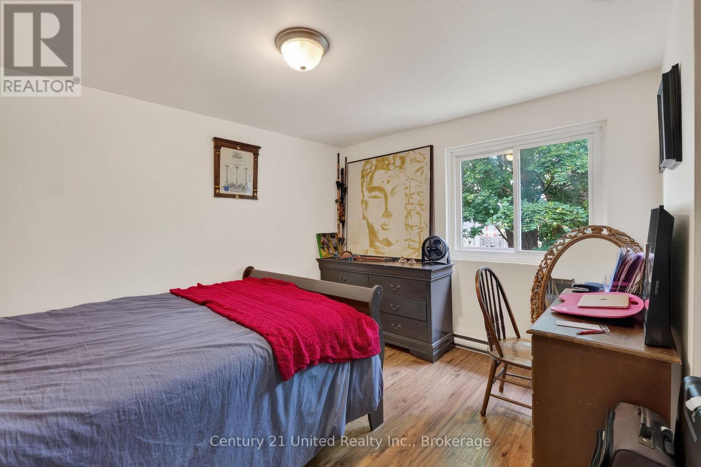
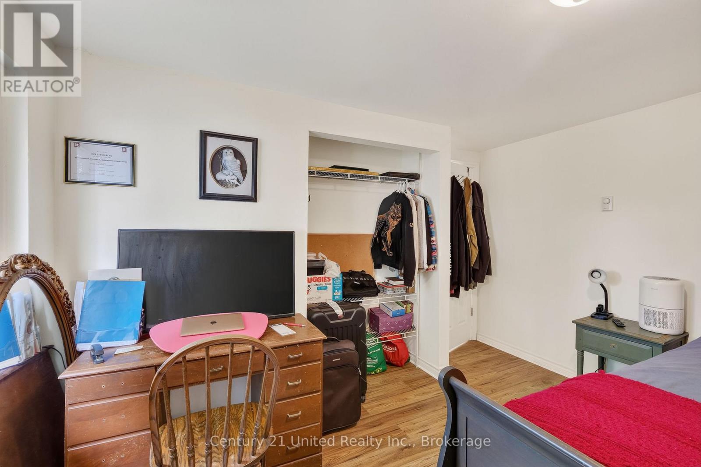
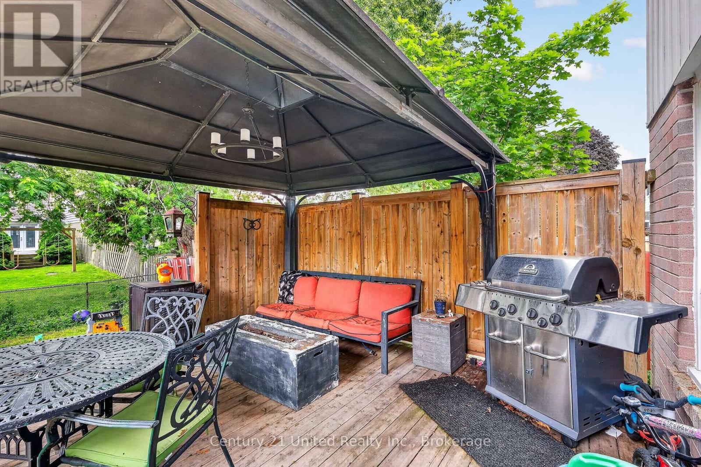
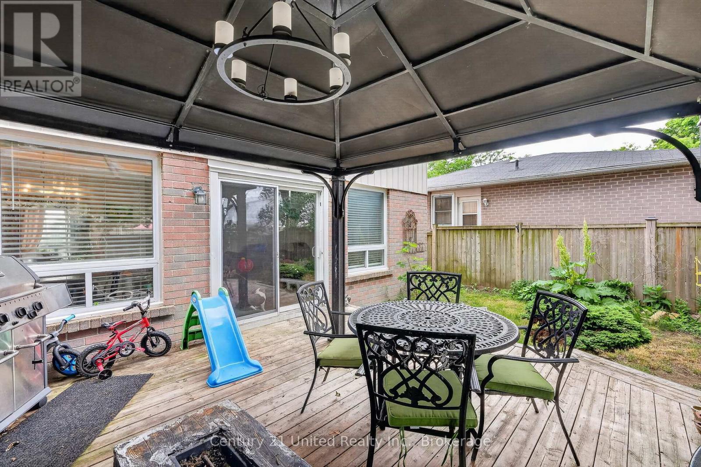
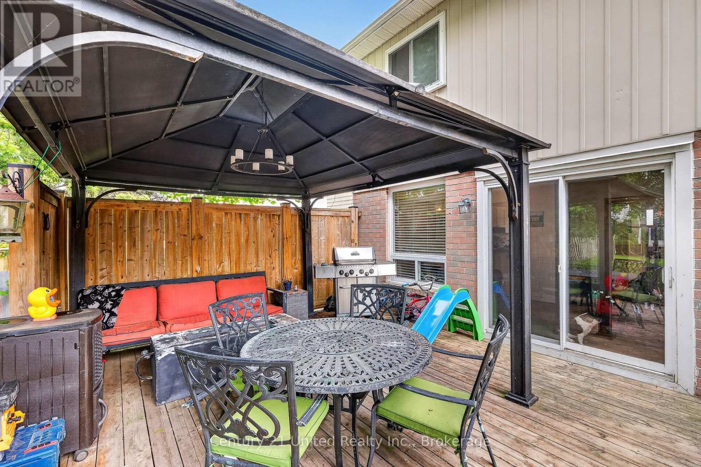
4 Bedroom
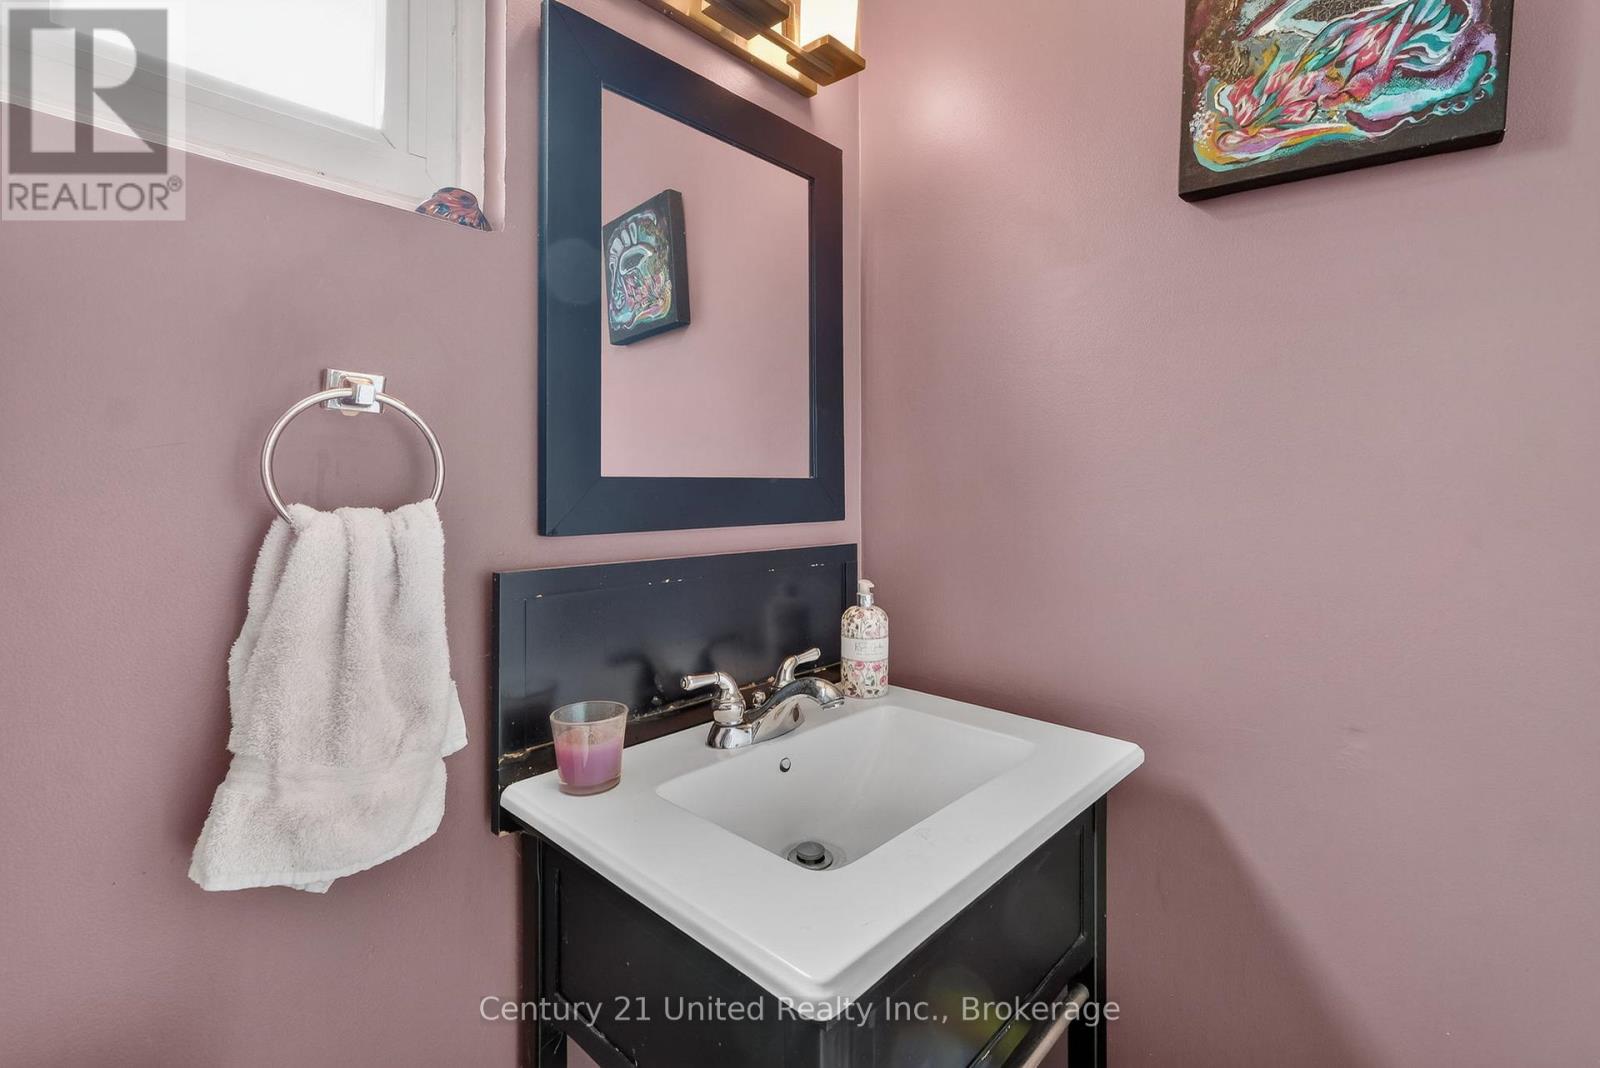
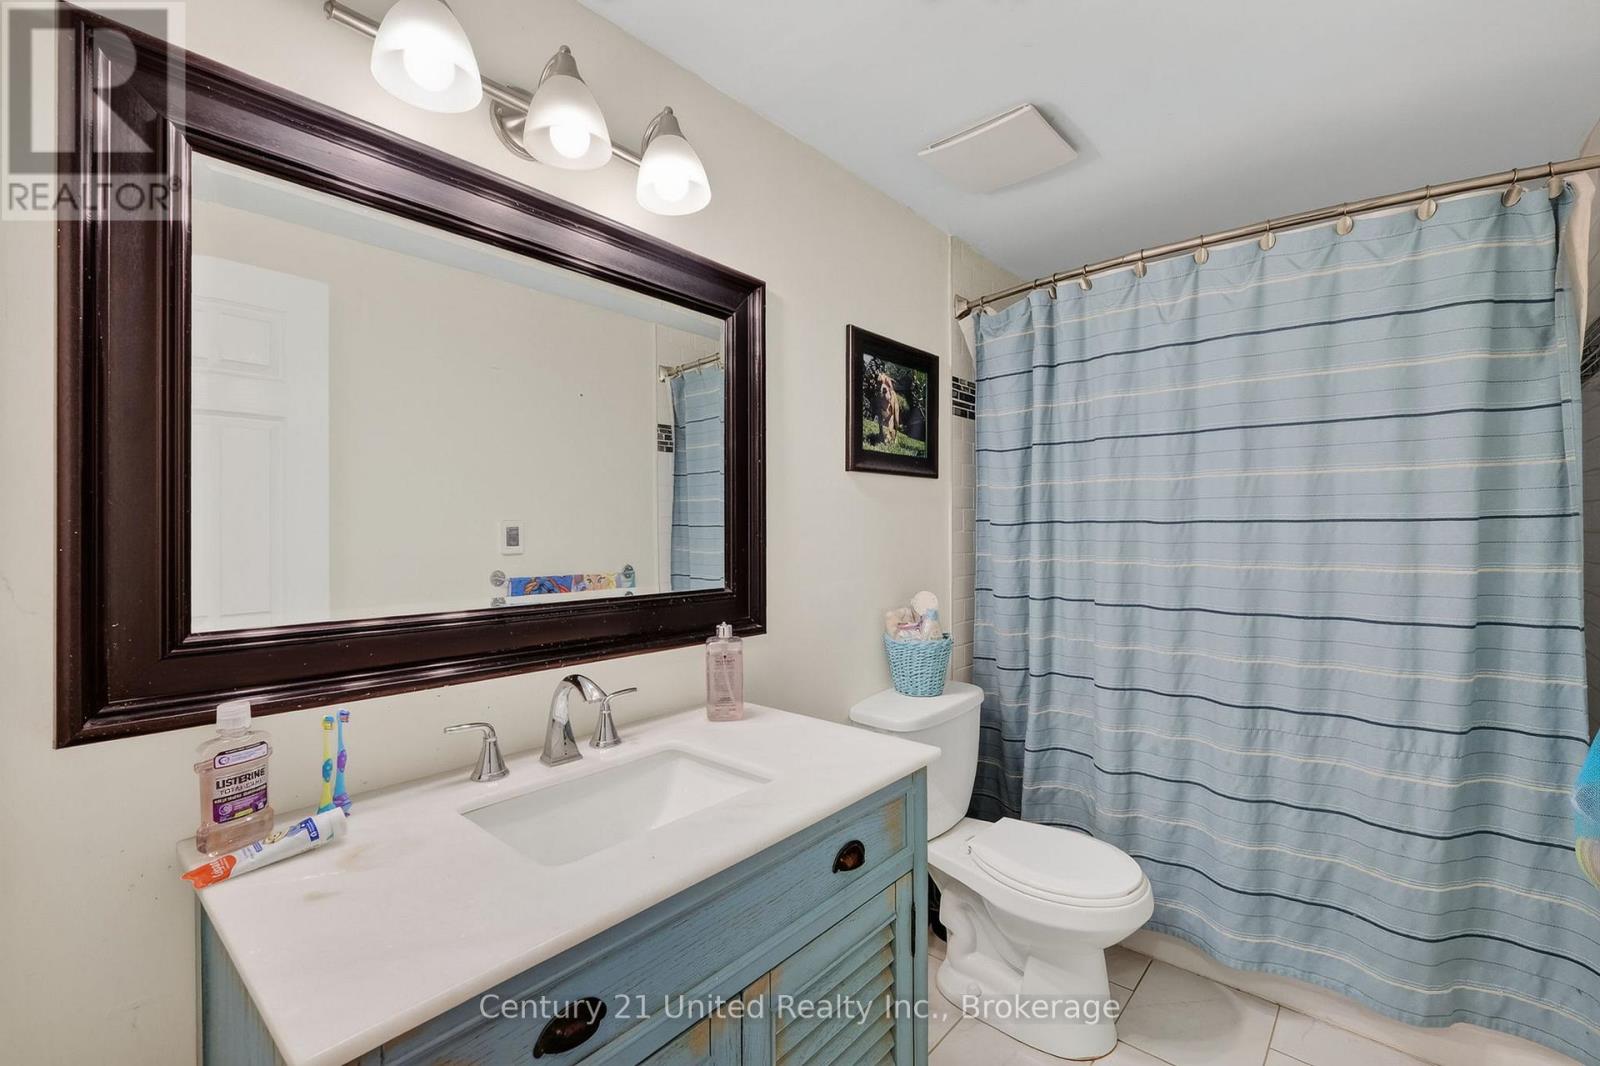
2 Bathroom
1,100 - 1,500 sqft
None
Baseboard Heaters
$479,000
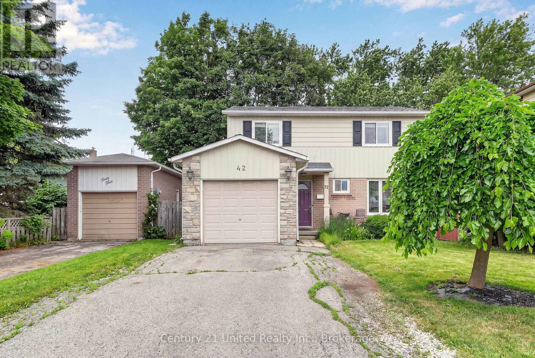
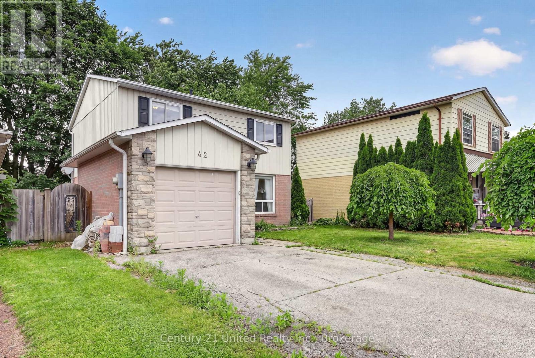
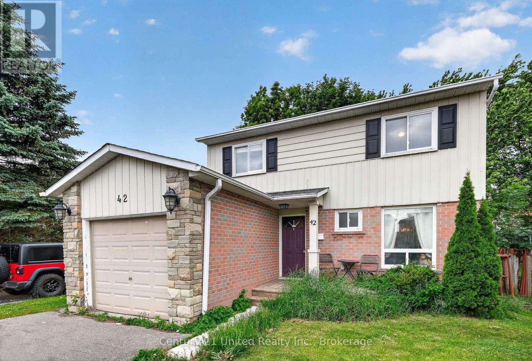
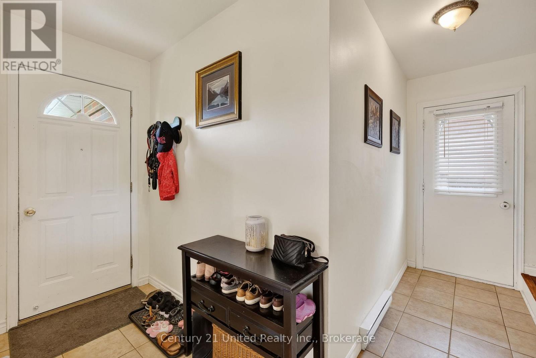
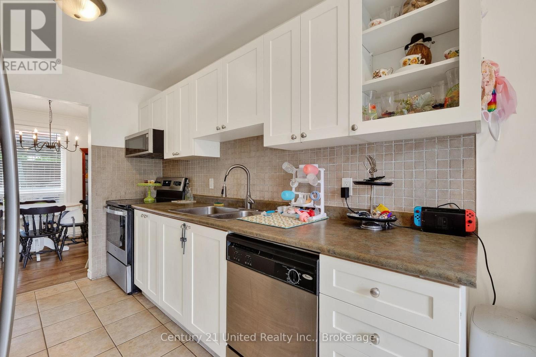
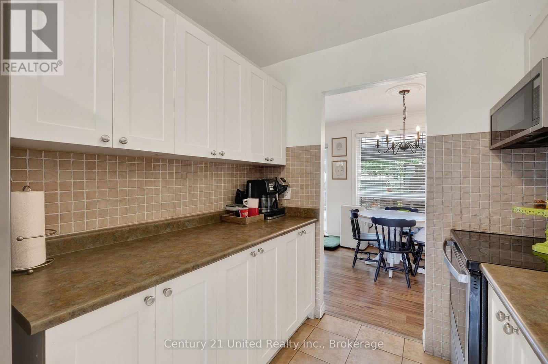
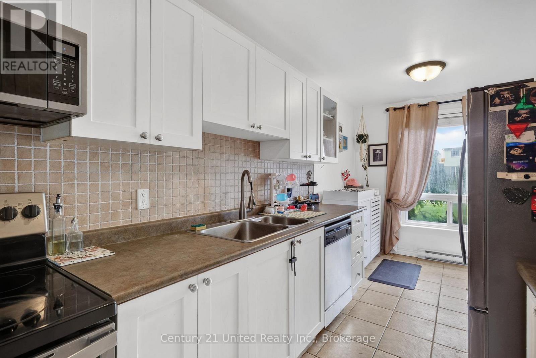
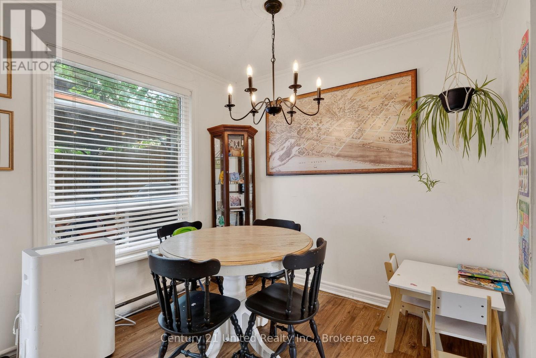
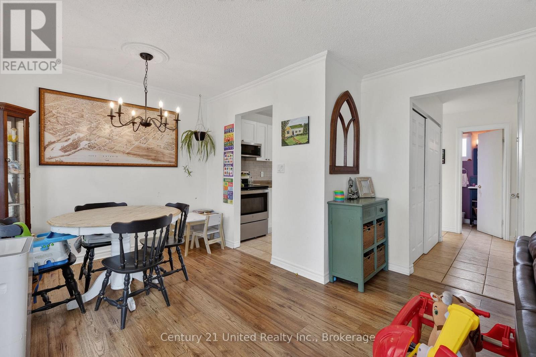
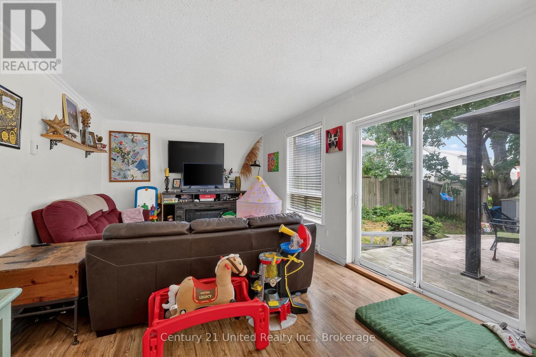
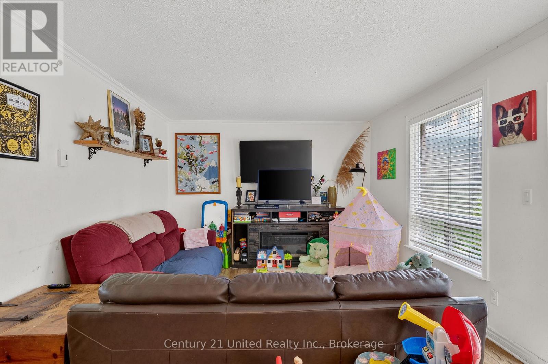
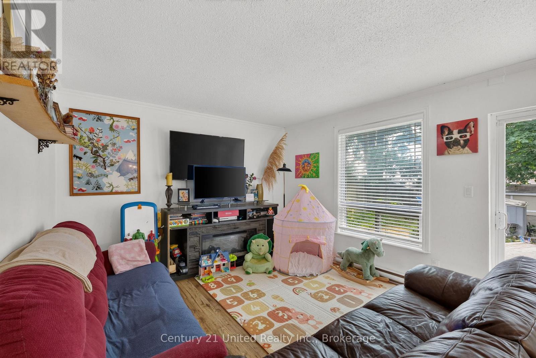
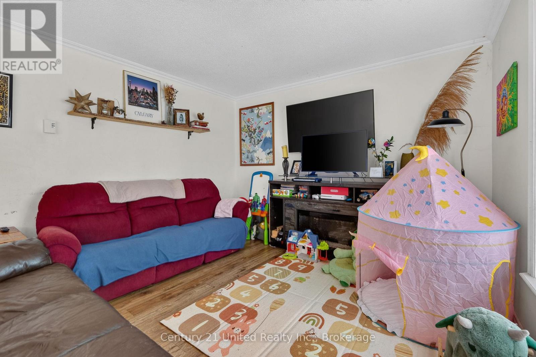
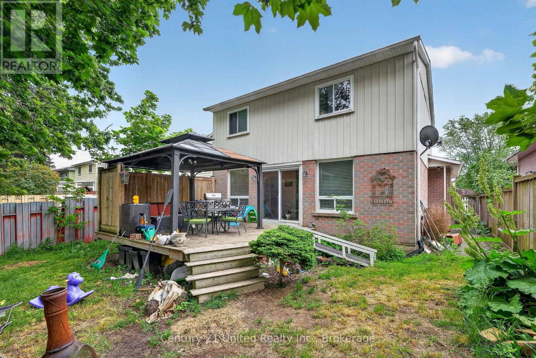
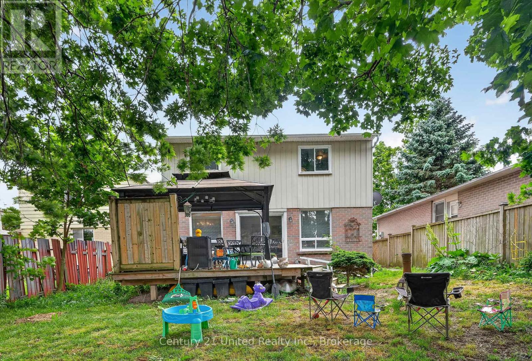
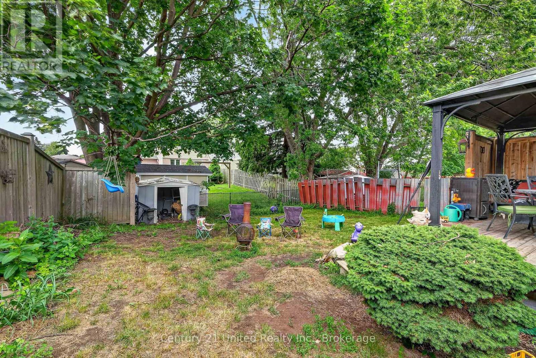
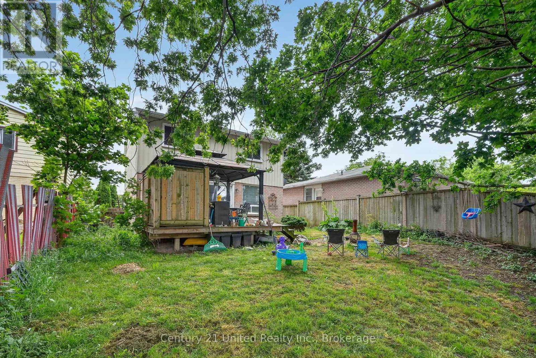
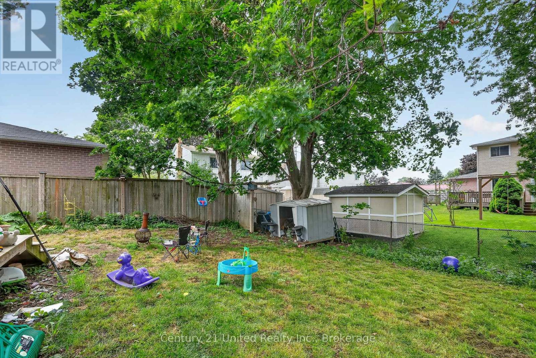
Welcome to this 2-storey, 4-bedroom family home located in one of Port Hope's most desirable family-friendly neighbourhoods. Offering plenty of room for a growing family, this home combines comfort and value. Enjoy good sized living spaces, a practical layout, and a location close to schools, parks, and everyday amenities. An excellent opportunity to get into a family friendly neighbourhood at a price that won't break the bank. (id:61476)
Property Details
|
MLS® Number |
X13444334 |
|
Property Type |
Single Family |
|
Community Name |
Port Hope |
|
Equipment Type |
Water Heater |
|
Parking Space Total |
3 |
|
Rental Equipment Type |
Water Heater |
|
Structure |
Deck |
Building
|
Bathroom Total |
2 |
|
Bedrooms Above Ground |
4 |
|
Bedrooms Total |
4 |
|
Age |
51 To 99 Years |
|
Appliances |
Dishwasher, Stove, Refrigerator |
|
Basement Development |
Unfinished |
|
Basement Type |
Full (unfinished) |
|
Construction Style Attachment |
Detached |
|
Cooling Type |
None |
|
Exterior Finish |
Vinyl Siding, Brick |
|
Foundation Type |
Poured Concrete |
|
Half Bath Total |
1 |
|
Heating Fuel |
Electric |
|
Heating Type |
Baseboard Heaters |
|
Stories Total |
2 |
|
Size Interior |
1,100 - 1,500 Sqft |
|
Type |
House |
|
Utility Water |
Municipal Water |
Parking
Land
|
Acreage |
No |
|
Sewer |
Sanitary Sewer |
|
Size Depth |
102 Ft ,7 In |
|
Size Frontage |
41 Ft ,6 In |
|
Size Irregular |
41.5 X 102.6 Ft |
|
Size Total Text |
41.5 X 102.6 Ft |
|
Zoning Description |
R2 |
Rooms
| Level | Type | Length | Width | Dimensions |
|---|
|
Second Level |
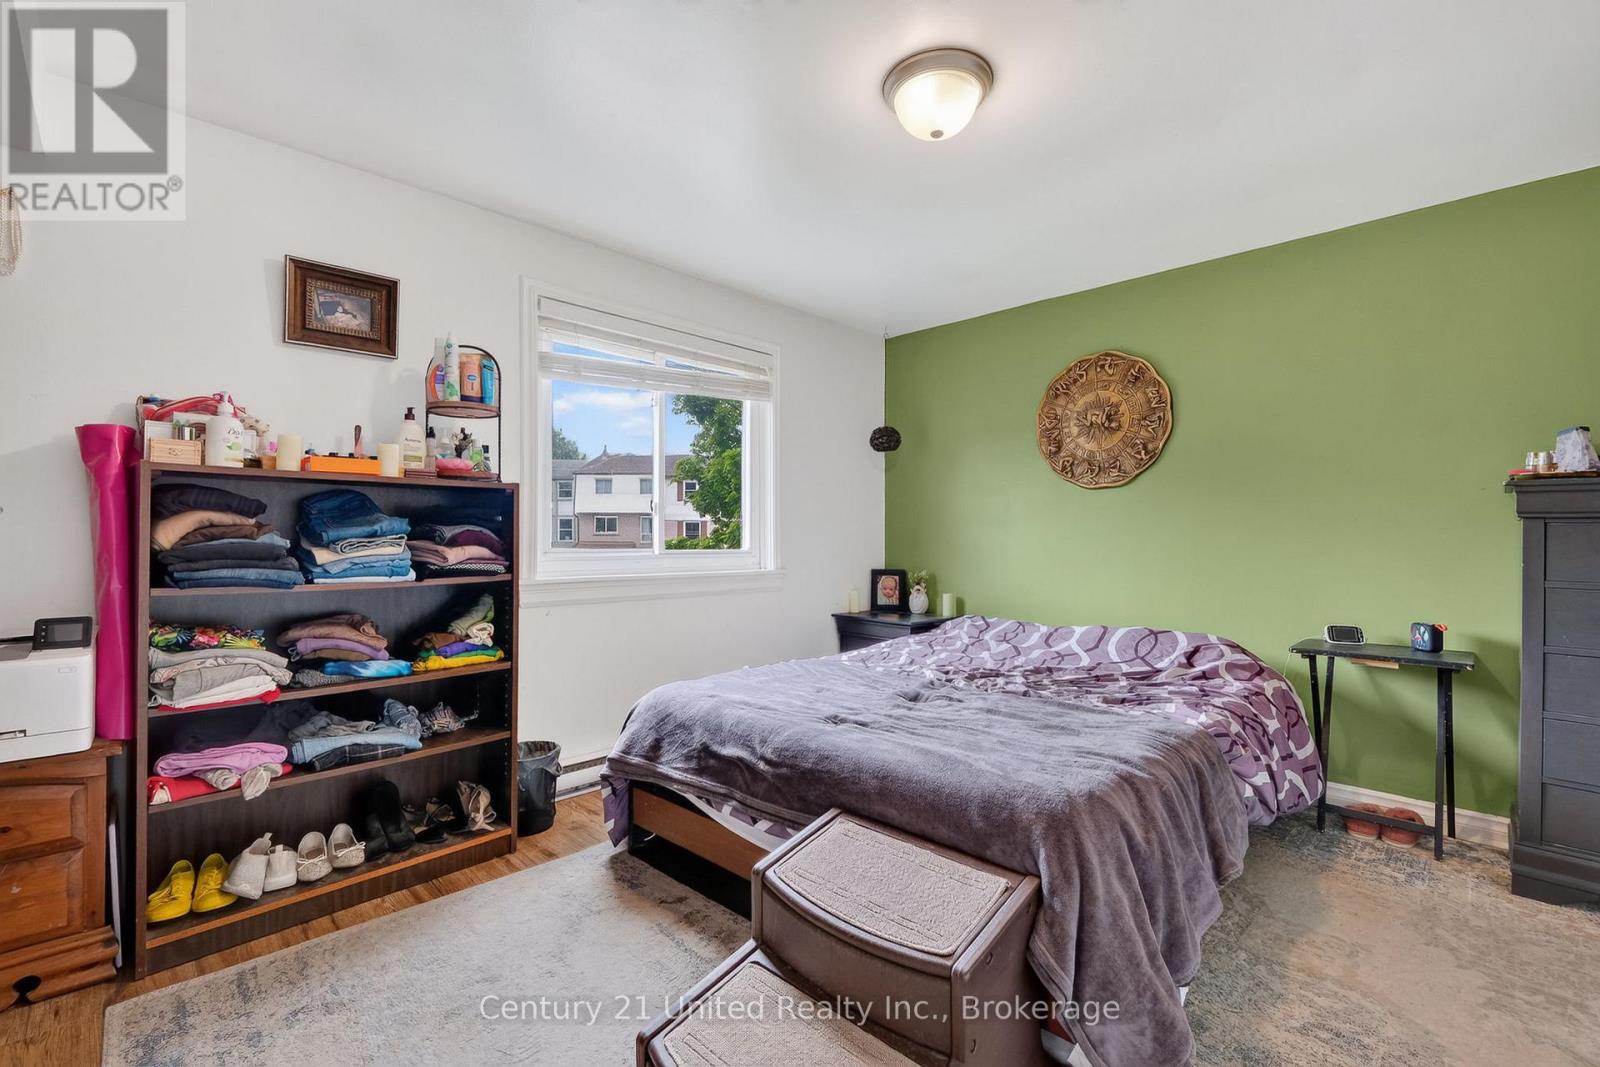
Primary Bedroom |
4.31 m |
3.99 m |
4.31 m x 3.99 m |
|
Second Level |
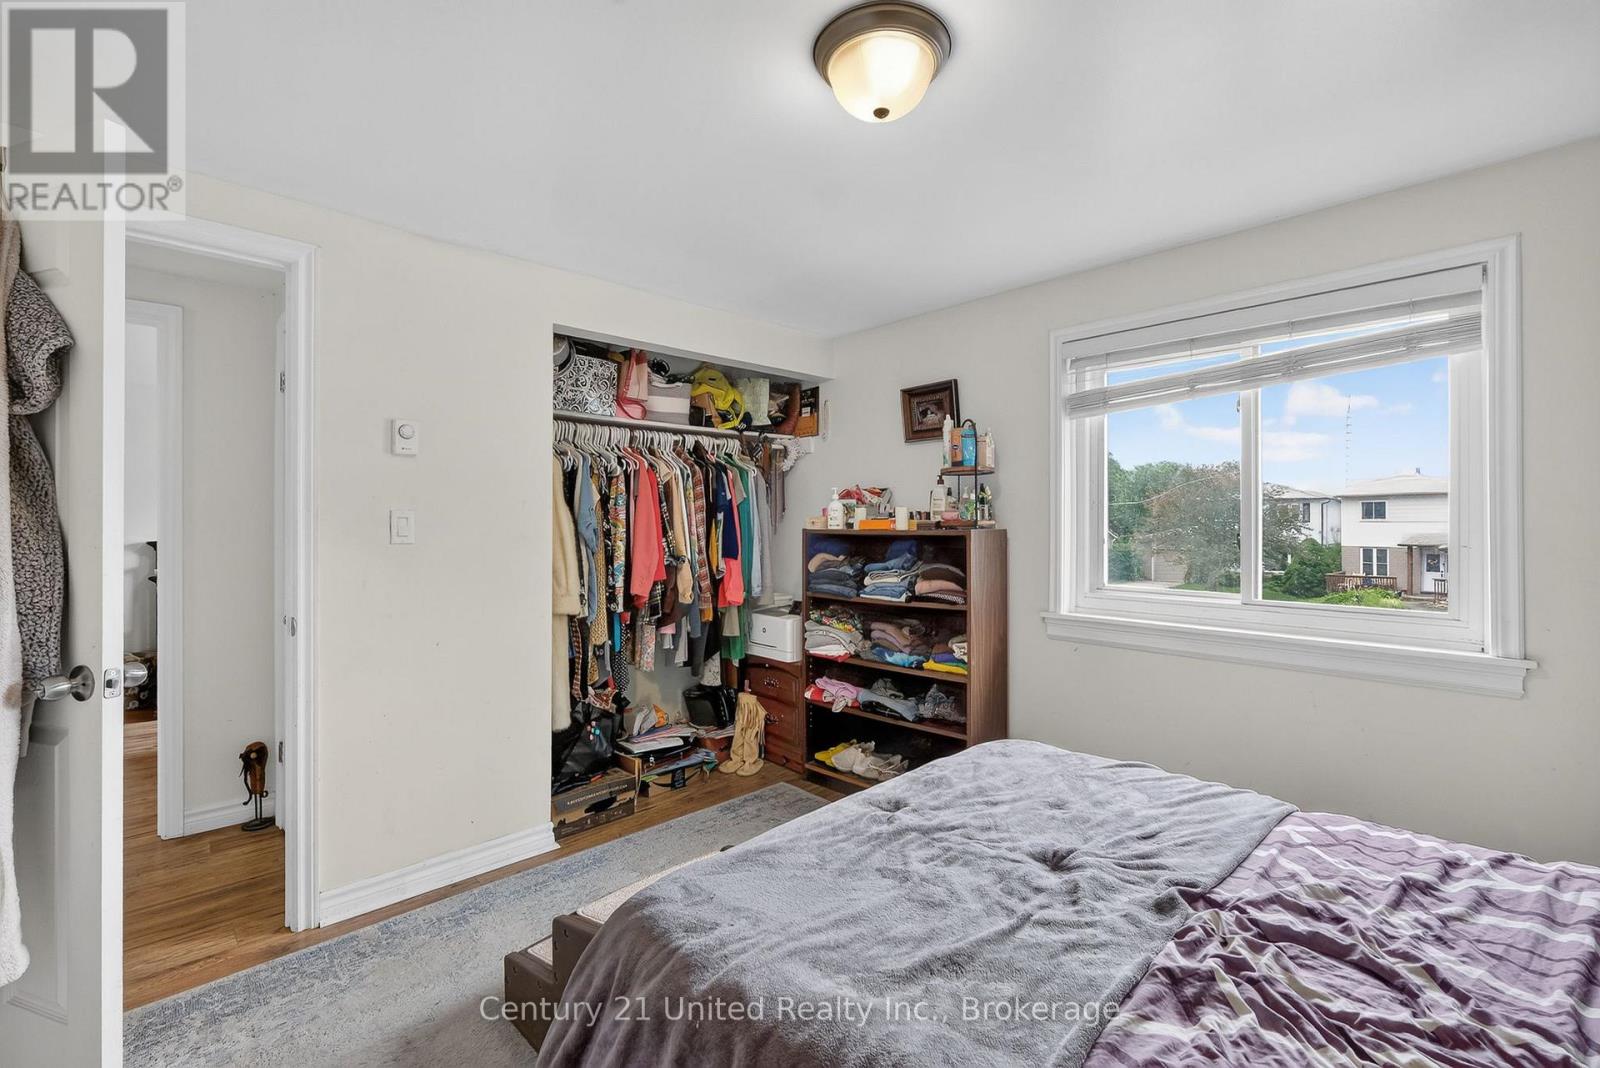
Bedroom |
3.5 m |
3.34 m |
3.5 m x 3.34 m |
|
Second Level |
Bedroom |
3.53 m |
3.49 m |
3.53 m x 3.49 m |
|
Second Level |
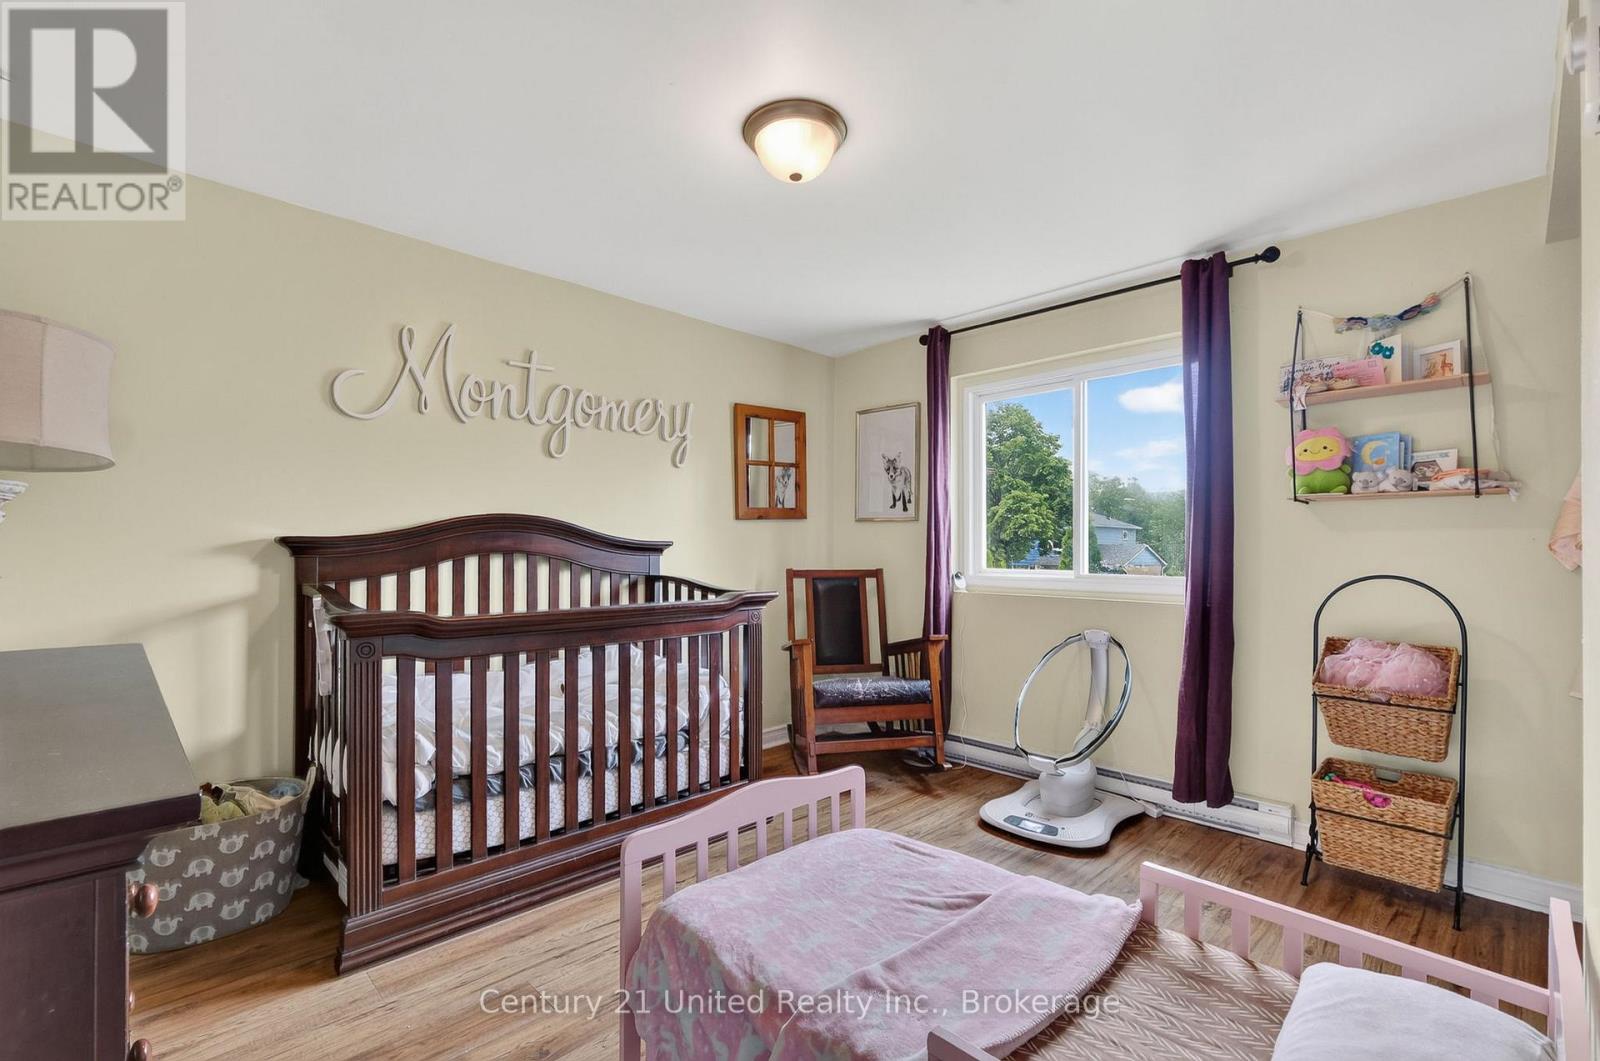
Bedroom |
2.72 m |
4.46 m |
2.72 m x 4.46 m |
|
Second Level |
Bathroom |
1.52 m |
2.77 m |
1.52 m x 2.77 m |
|
Main Level |
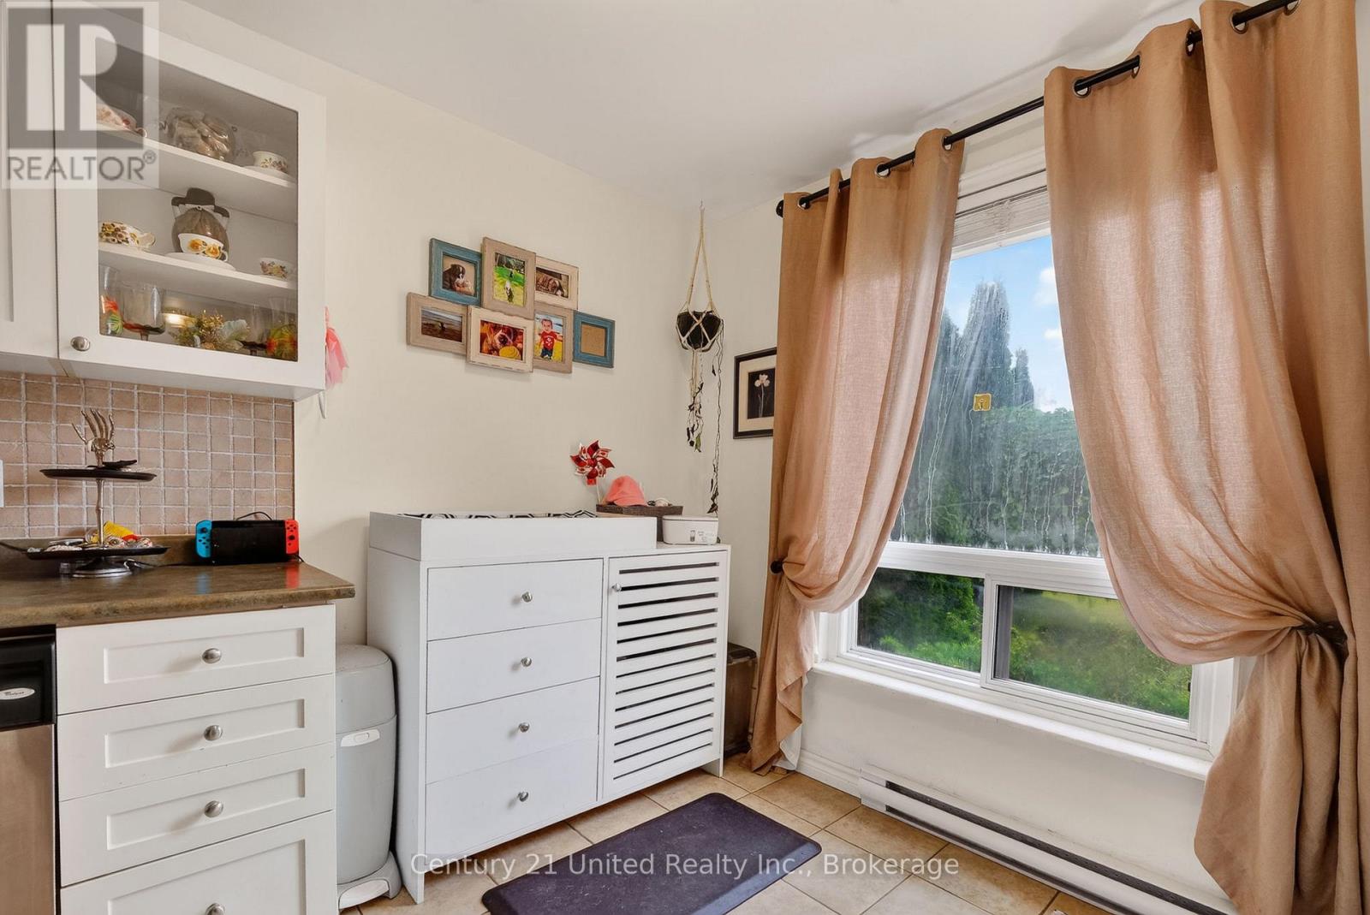
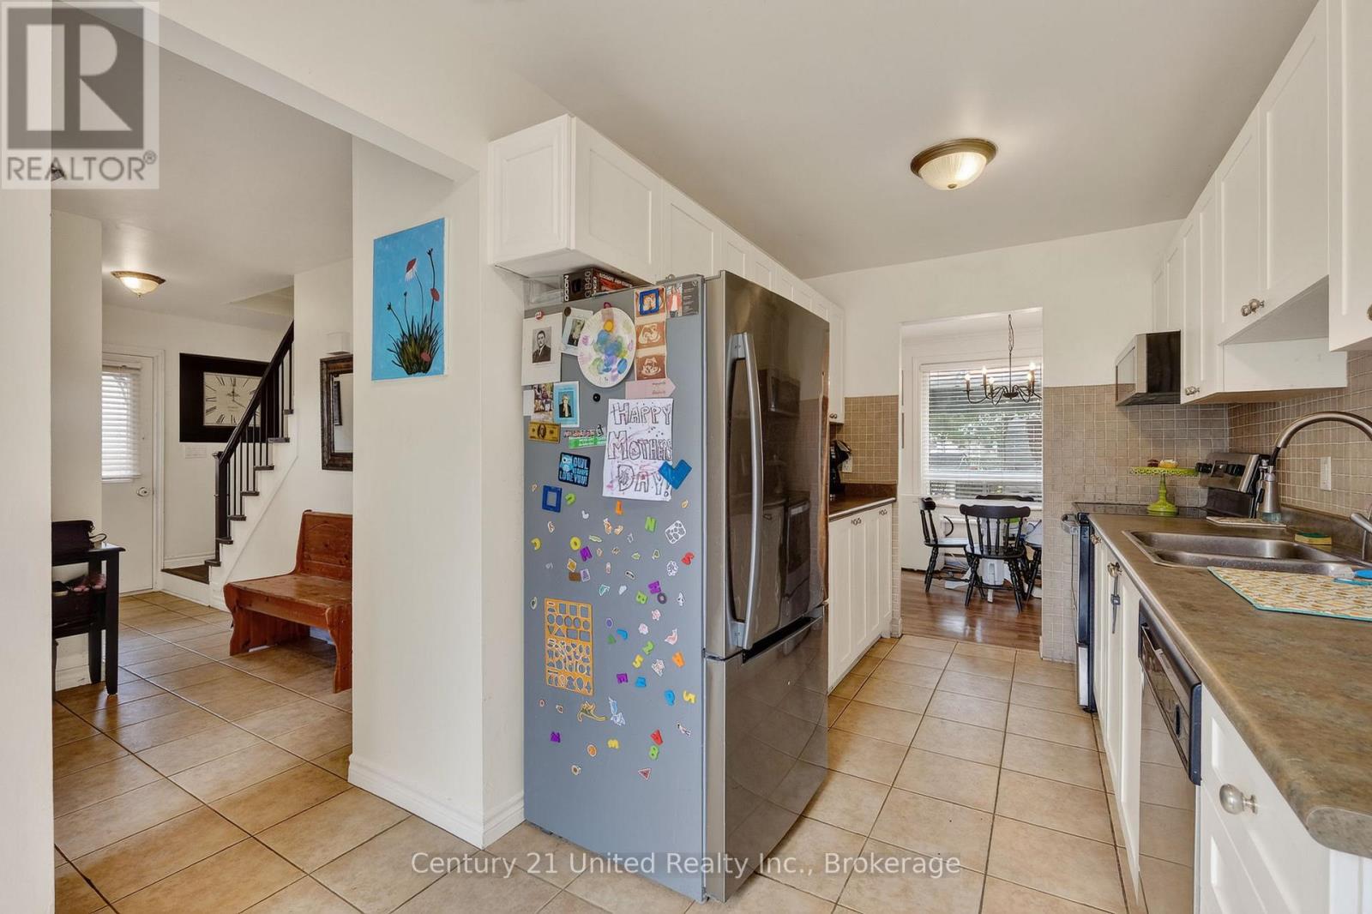
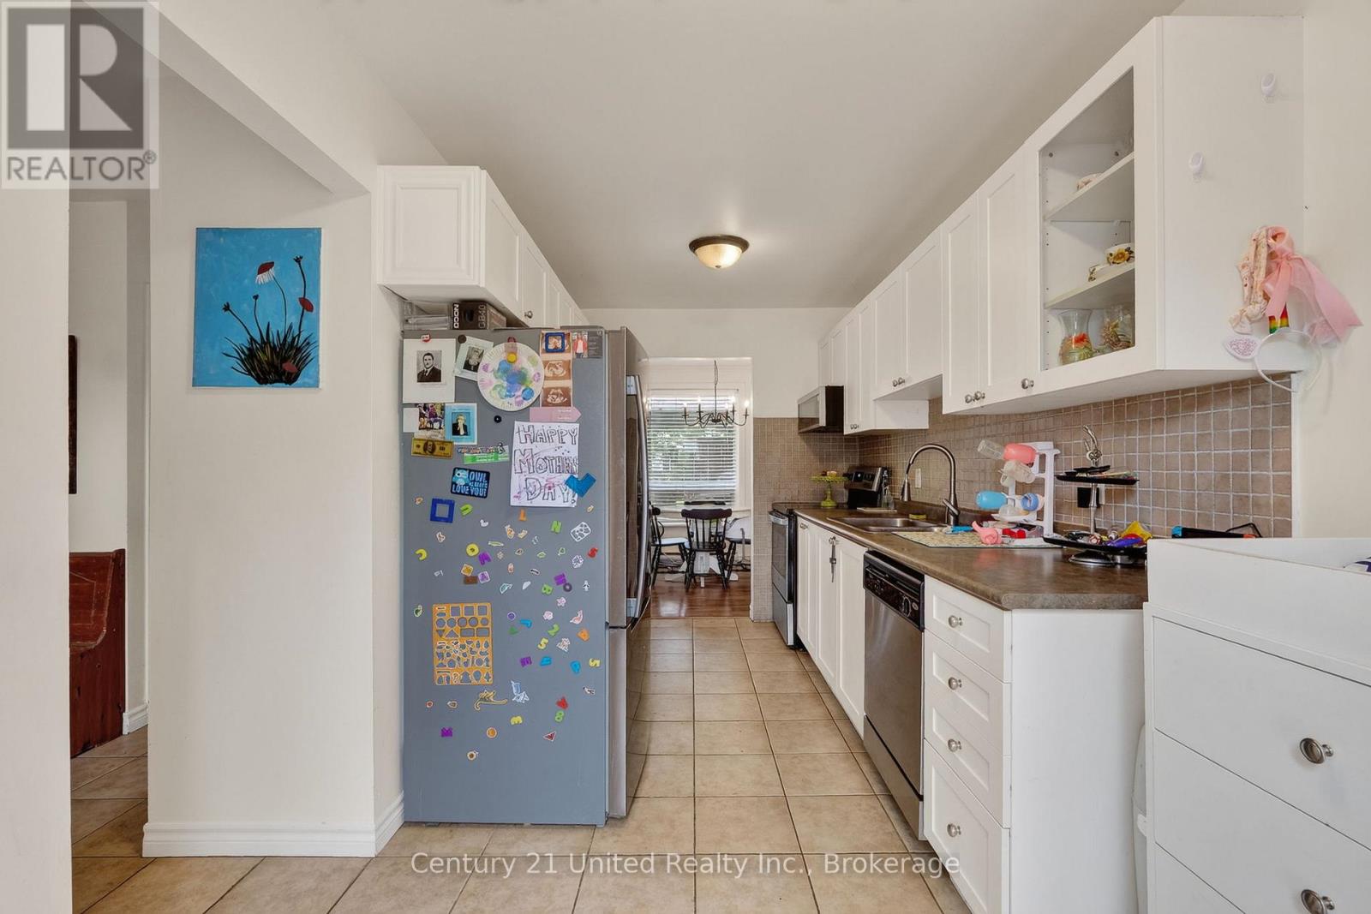
Kitchen |
5.12 m |
2.49 m |
5.12 m x 2.49 m |
|
Main Level |
Dining Room |
2.72 m |
2.49 m |
2.72 m x 2.49 m |
|
Main Level |
Living Room |
3.51 m |
4.94 m |
3.51 m x 4.94 m |
Utilities
|
Cable |
Available |
|
Electricity |
Installed |
|
Sewer |
Installed |