

42 Plumridge Court Ajax, Ontario L1S 3Z8

$679,000
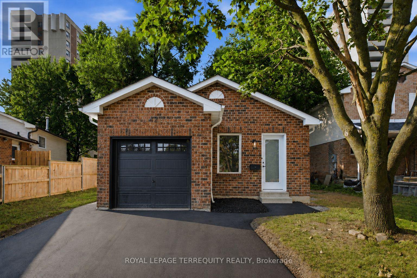
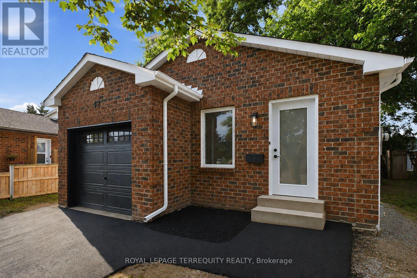
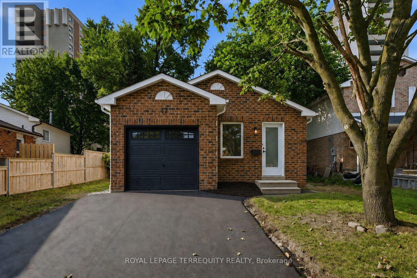
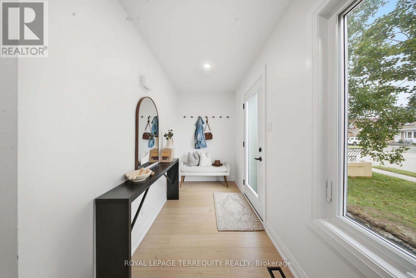
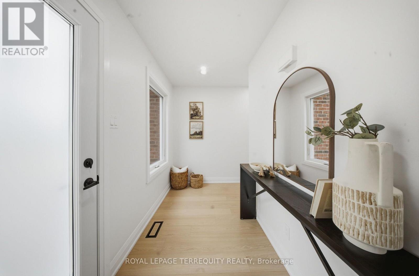
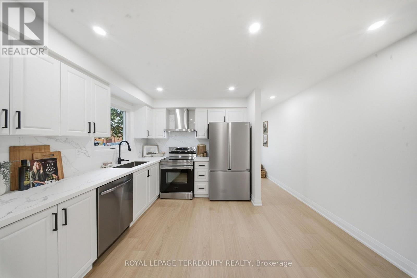
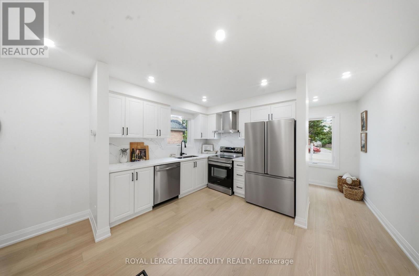
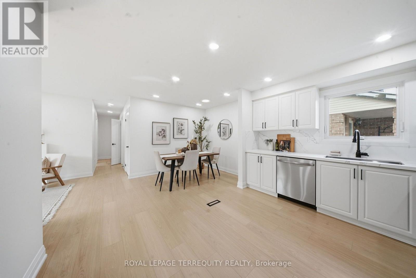
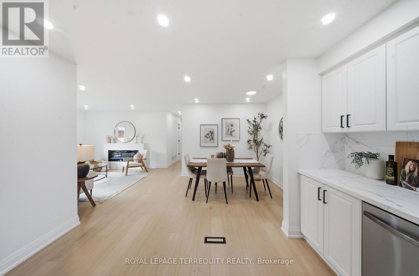
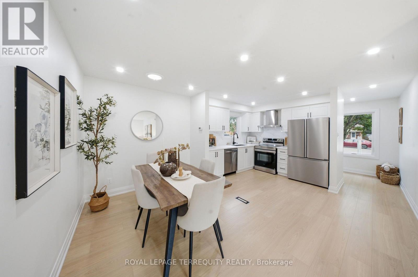
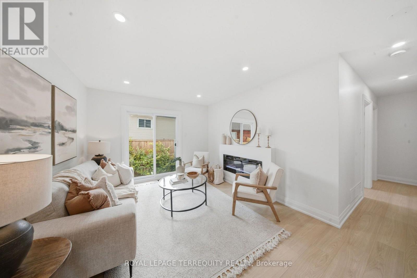
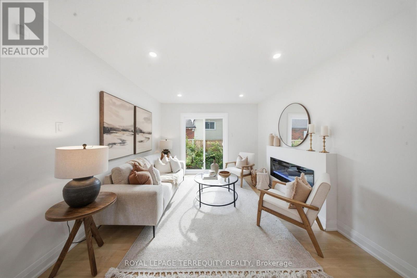
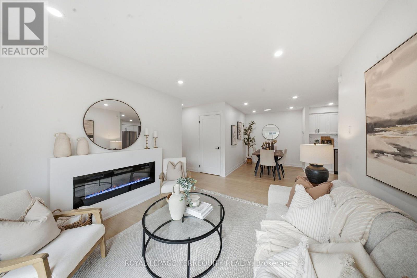
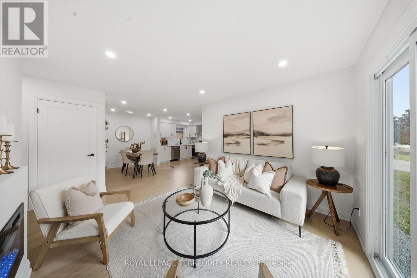
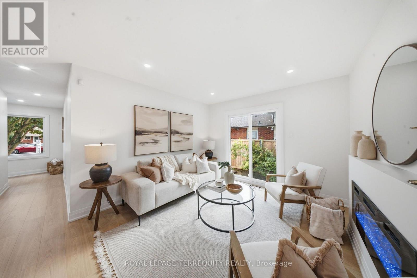
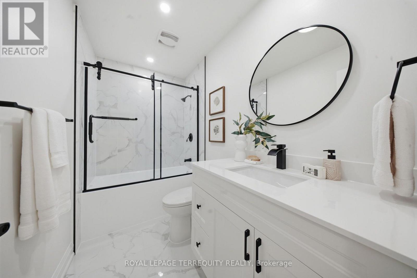
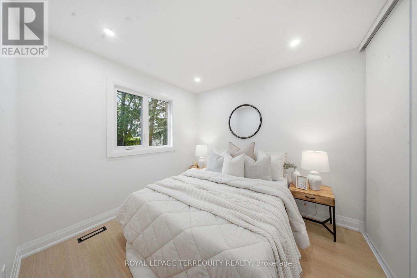
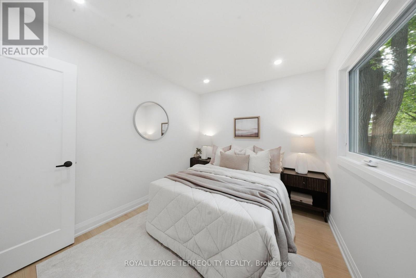
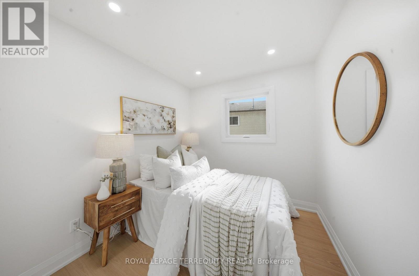
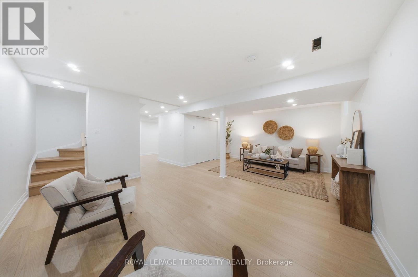
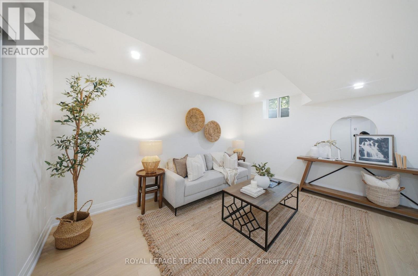
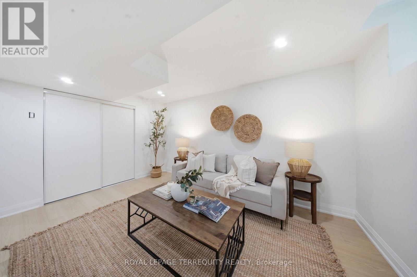
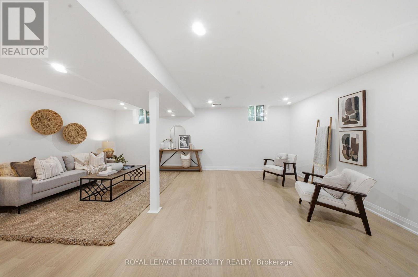
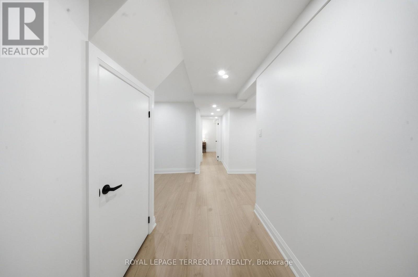
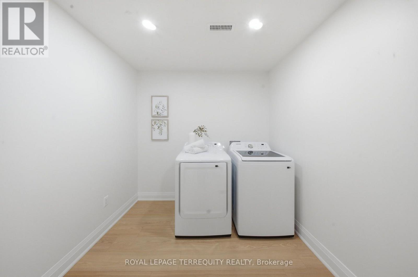
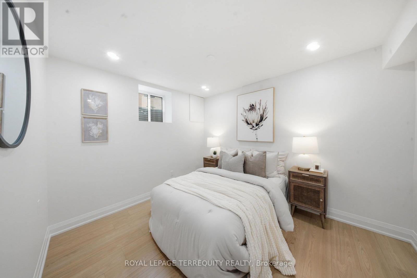
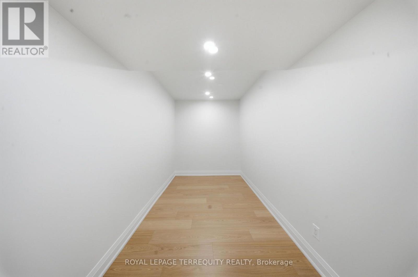
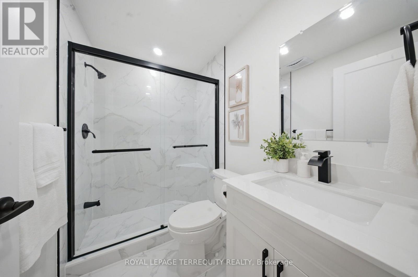
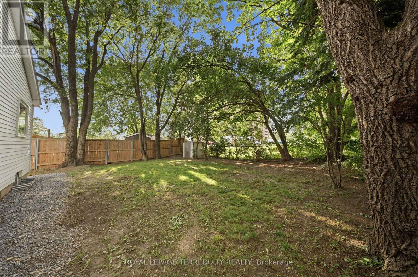
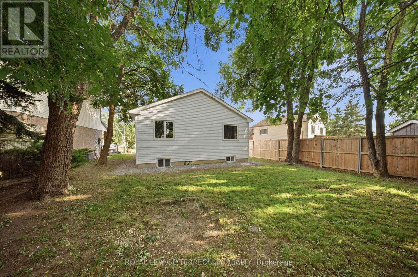
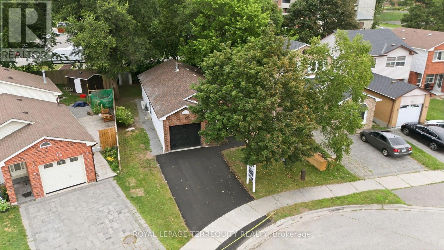
Welcome to 42 Plumridge Court in Ajax! This beautifully renovated 3+2 bedroom, 2 full bathroom bungalow has been updated from top to bottom and is completely move-in ready. Step inside to discover a bright, open-concept main floor featuring a stunning modern white kitchen with quartz countertops, matching quartz backsplash, new stainless steel appliances, and a seamless flow into the dining and living areas-perfect for both everyday living and entertaining. The main level also offers three spacious bedrooms and a beautifully updated full bathroom. Premium upgrades throughout include laminate flooring, smooth ceilings, pot lights, new windows and doors, a new garage door, new washer and dryer, a new roof with added attic insulation, and a newly finished driveway. The fully finished basement provides exceptional additional living space with a large open-concept recreation room, two additional rooms ideal as bedrooms, guest rooms, or a home office (den), a full bathroom, and a convenient laundry area-offering endless possibilities for growing families, multigenerational living, or those working from home. Situated on a quiet court in a highly desirable Ajax neighbourhood, you're within walking distance to Ajax Pickering Hospital, the Ajax Community Centre, schools, parks, grocery stores, restaurants, gyms, and everyday amenities. Commuters will appreciate being just minutes from Highway 401, the GO Train, and Ajax's beautiful waterfront trails along Lake Ontario. This is the perfect opportunity to own a turnkey home in one of Ajax's most convenient locations. (id:61476)
Open House
This property has open houses!
2:00 pm
Ends at:4:00 pm
Property Details
| MLS® Number | E13661014 |
| Property Type | Single Family |
| Neigbourhood | Lake Vista |
| Community Name | South East |
| Equipment Type | Water Heater |
| Features | Carpet Free |
| Parking Space Total | 3 |
| Rental Equipment Type | Water Heater |
Building
| Bathroom Total | 2 |
| Bedrooms Above Ground | 3 |
| Bedrooms Below Ground | 2 |
| Bedrooms Total | 5 |
| Amenities | Fireplace(s) |
| Appliances | Dishwasher, Dryer, Hood Fan, Stove, Washer, Refrigerator |
| Architectural Style | Bungalow |
| Basement Development | Finished |
| Basement Type | N/a (finished) |
| Construction Style Attachment | Detached |
| Cooling Type | Central Air Conditioning |
| Exterior Finish | Aluminum Siding, Brick |
| Fireplace Present | Yes |
| Flooring Type | Laminate |
| Foundation Type | Concrete |
| Heating Fuel | Natural Gas |
| Heating Type | Forced Air |
| Stories Total | 1 |
| Size Interior | 700 - 1,100 Ft2 |
| Type | House |
| Utility Water | Municipal Water |
Parking
| Garage |
Land
| Acreage | No |
| Sewer | Sanitary Sewer |
| Size Depth | 108 Ft ,6 In |
| Size Frontage | 35 Ft ,4 In |
| Size Irregular | 35.4 X 108.5 Ft |
| Size Total Text | 35.4 X 108.5 Ft |
Rooms
| Level | Type | Length | Width | Dimensions |
|---|---|---|---|---|
| Basement | Recreational, Games Room | 4.4 m | 6.64 m | 4.4 m x 6.64 m |
| Basement | Den | 1.96 m | 3.27 m | 1.96 m x 3.27 m |
| Basement | Bedroom | 2.89 m | 3.28 m | 2.89 m x 3.28 m |
| Main Level | Kitchen | 5.4 m | 3.83 m | 5.4 m x 3.83 m |
| Main Level | Dining Room | 5.4 m | 4.83 m | 5.4 m x 4.83 m |
| Main Level | Living Room | 3.37 m | 4.33 m | 3.37 m x 4.33 m |
| Main Level | Bedroom | 2.68 m | 3.31 m | 2.68 m x 3.31 m |
| Main Level | Bedroom 2 | 2.68 m | 2.89 m | 2.68 m x 2.89 m |
| Main Level | Bedroom 3 | 2.44 m | 3.29 m | 2.44 m x 3.29 m |
Contact Us
Contact us for more information

The trademarks REALTOR®, REALTORS®, and the REALTOR® logo are controlled by The Canadian Real Estate Association (CREA) and identify real estate professionals who are members of CREA. The trademarks MLS®, Multiple Listing Service® and the associated logos are owned by The Canadian Real Estate Association (CREA) and identify the quality of services provided by real estate professionals who are members of CREA. The trademark DDF® is owned by The Canadian Real Estate Association (CREA) and identifies CREA's Data Distribution Facility (DDF®)
August 13 2026 02:02:18
Toronto Regional Real Estate Board
Royal LePage Terrequity Realty