

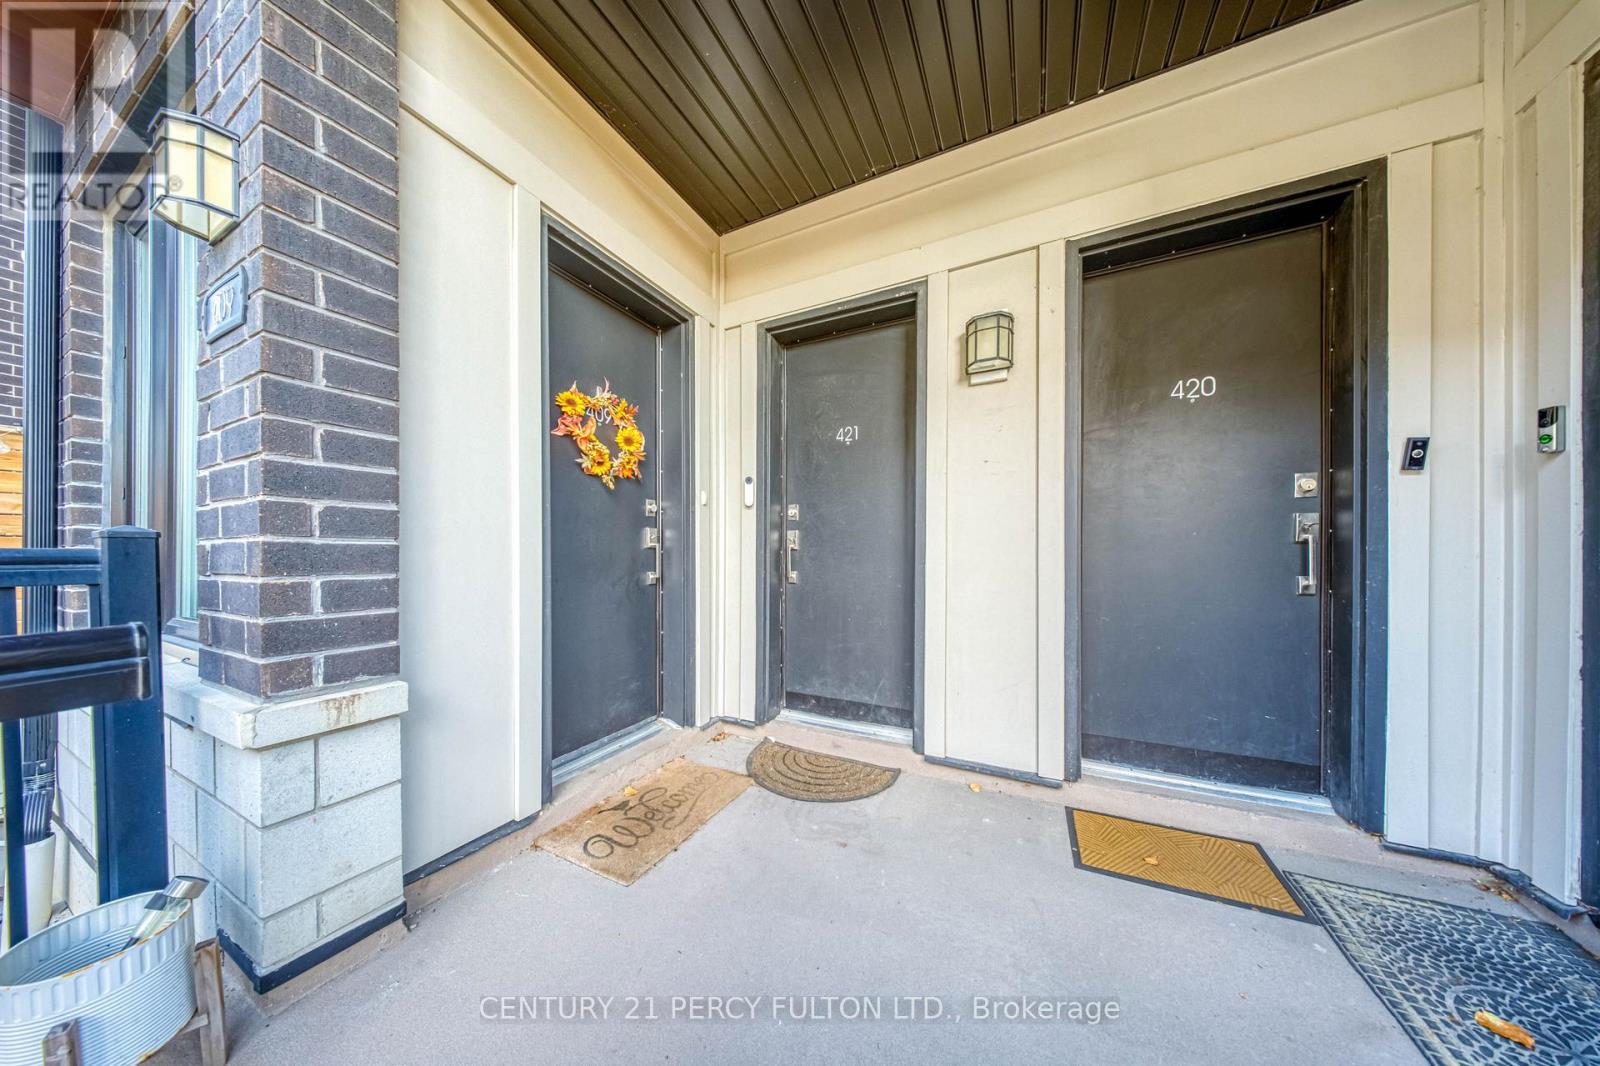
421 - 1555 Kingston Road Pickering, Ontario L1V 0E9

$549,000Maintenance, Common Area Maintenance, Insurance, Water, Parking
$454.27 Monthly
Maintenance, Common Area Maintenance, Insurance, Water, Parking
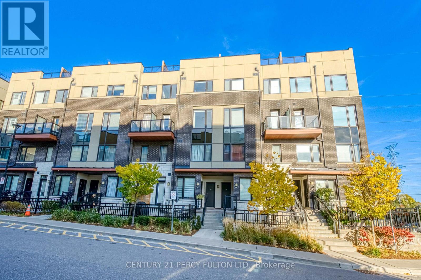
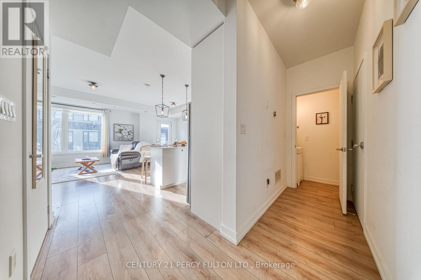
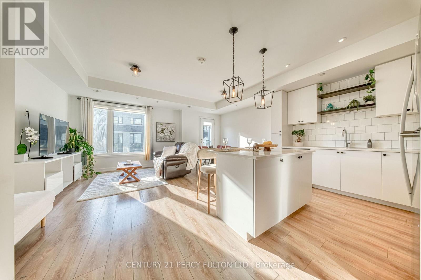
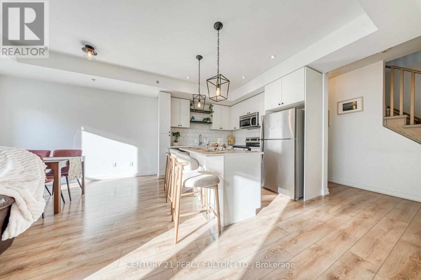
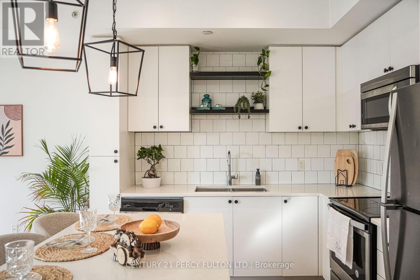
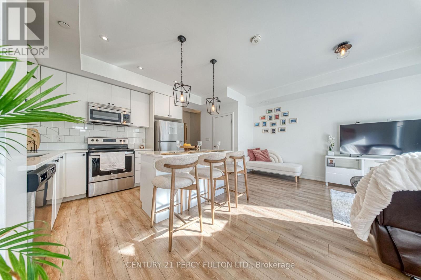
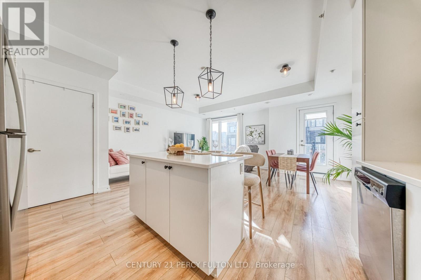
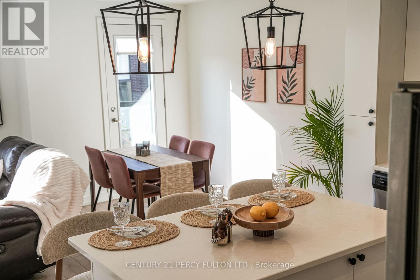
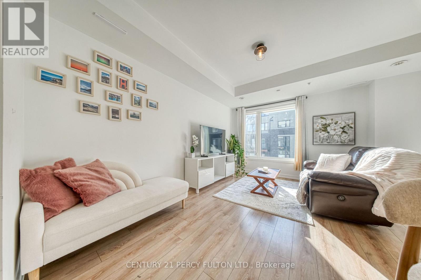
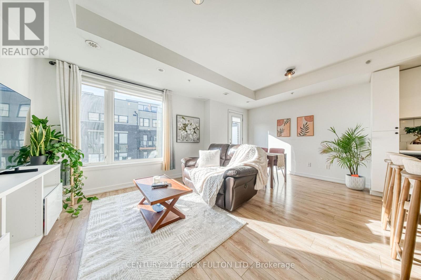
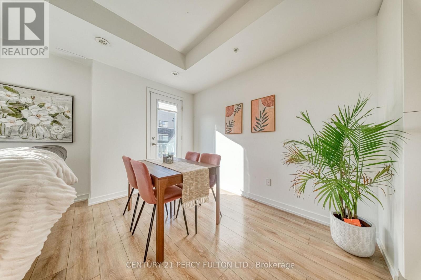
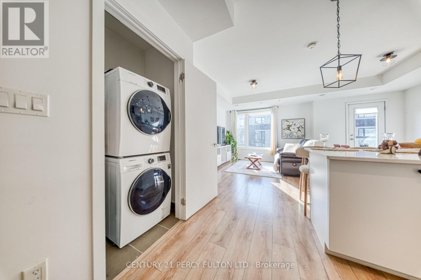
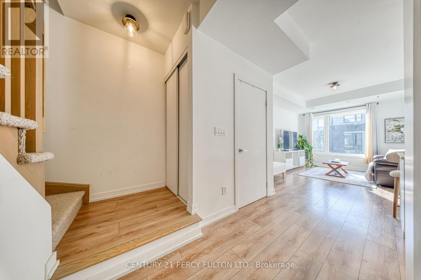
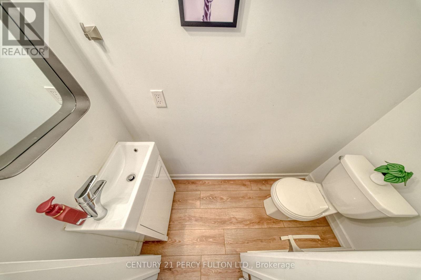
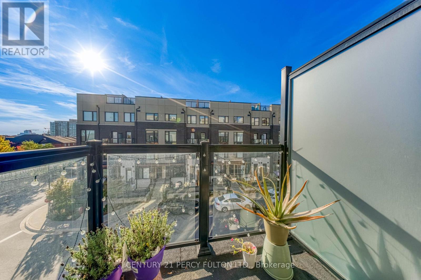
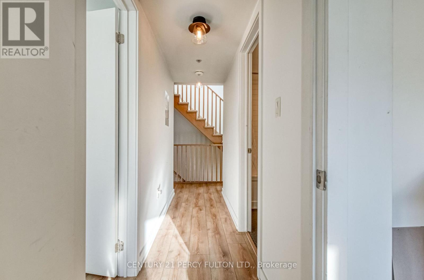
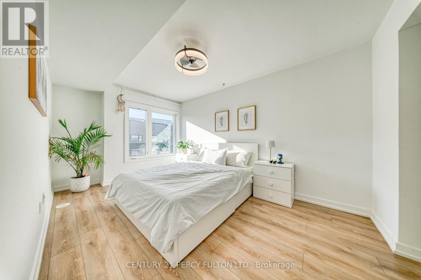
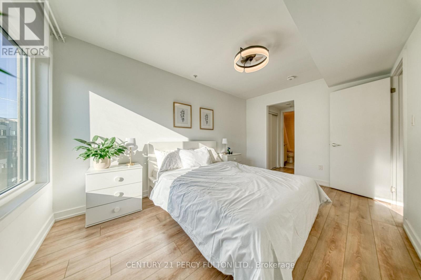
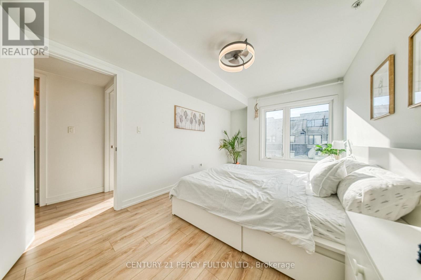
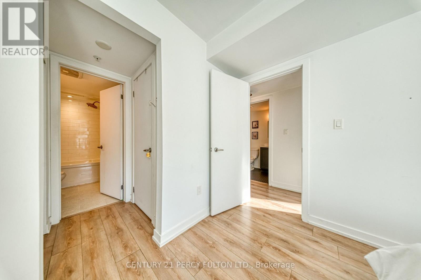
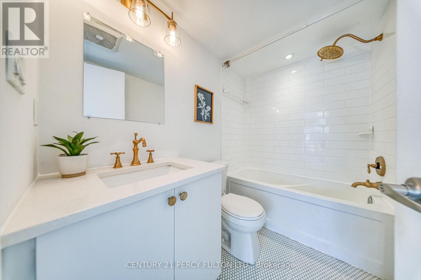
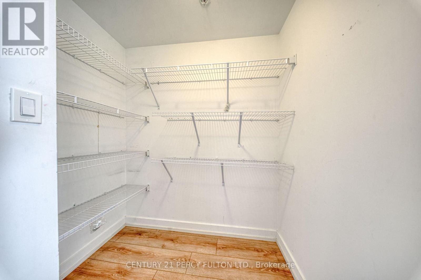
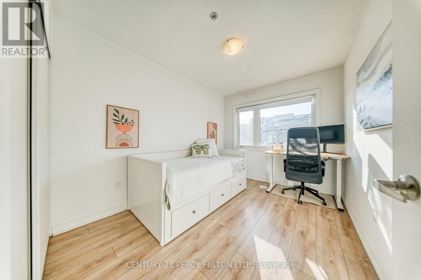
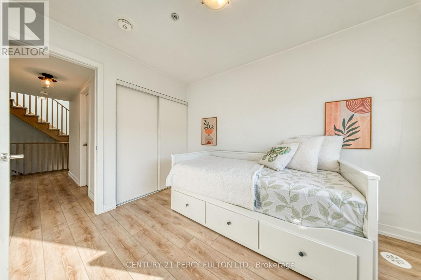
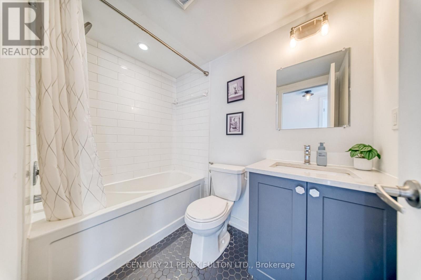
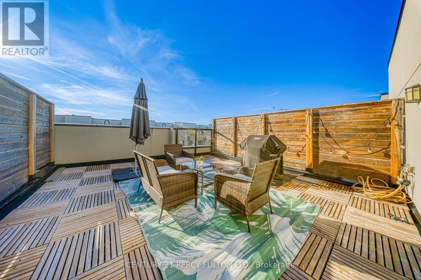
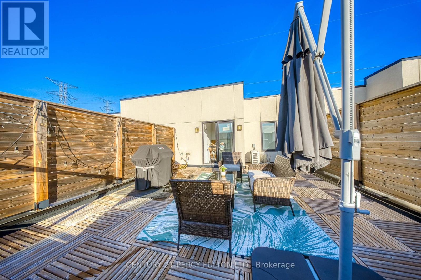
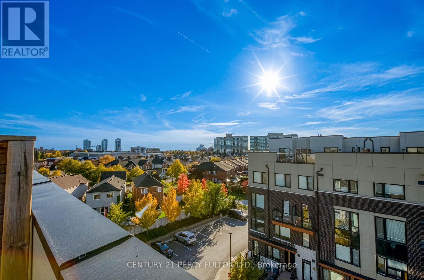
$454.27 MonthlyRare opportunity at Center Point Towns by Marshall Homes! This stylish 2-bedroom, 3-bath stacked townhome offers approx. 1,400 sq. ft. of open-concept living PLUS an approx. 400 sq. ft. private rooftop terrace, an entertainer's dream. The bright main level features wide-plank laminate flooring, updated lighting, and a large kitchen with quartz counters, centre island, and tile backsplash. Upstairs, the primary bedroom offers a walk-in closet and 4-pc ensuite, and the second bedroom has its own closet and window, plus a second 4-pc bath. Enjoy ensuite laundry and two parking spaces, a rare bonus in this complex. Pet-friendly community, minutes to Pickering Town Centre, GO Station, Hwy 401, transit, parks, schools, the Recreation Complex, and the library. Move-in ready. Don't miss it! (id:61476)
Open House
This property has open houses!
2:00 pm
Ends at:4:00 pm
Property Details
| MLS® Number | E14197350 |
| Property Type | Single Family |
| Community Name | Town Centre |
| Amenities Near By | Beach, Park, Public Transit, Schools |
| Community Features | Pets Allowed With Restrictions, Community Centre |
| Equipment Type | Furnace |
| Features | Balcony, Carpet Free |
| Parking Space Total | 2 |
| Rental Equipment Type | Furnace |
Building
| Bathroom Total | 3 |
| Bedrooms Above Ground | 2 |
| Bedrooms Total | 2 |
| Age | 6 To 10 Years |
| Amenities | Visitor Parking |
| Appliances | Water Heater, Barbeque, Furniture |
| Basement Type | None |
| Cooling Type | Central Air Conditioning |
| Exterior Finish | Brick |
| Fire Protection | Alarm System, Smoke Detectors |
| Half Bath Total | 1 |
| Heating Fuel | Natural Gas |
| Heating Type | Forced Air |
| Size Interior | 1,200 - 1,399 Sqft |
| Type | Row / Townhouse |
Parking
| Underground | |
| Garage |
Land
| Acreage | No |
| Land Amenities | Beach, Park, Public Transit, Schools |
Rooms
| Level | Type | Length | Width | Dimensions |
|---|---|---|---|---|
| Second Level | Primary Bedroom | 2.89 m | 4.26 m | 2.89 m x 4.26 m |
| Second Level | Bedroom 2 | 2.59 m | 3.38 m | 2.59 m x 3.38 m |
| Main Level | Living Room | 5.6 m | 3.26 m | 5.6 m x 3.26 m |
| Main Level | Dining Room | 5.6 m | 3.56 m | 5.6 m x 3.56 m |
| Main Level | Kitchen | 3.05 m | 2.89 m | 3.05 m x 2.89 m |
Contact Us
Contact us for more information

The trademarks REALTOR®, REALTORS®, and the REALTOR® logo are controlled by The Canadian Real Estate Association (CREA) and identify real estate professionals who are members of CREA. The trademarks MLS®, Multiple Listing Service® and the associated logos are owned by The Canadian Real Estate Association (CREA) and identify the quality of services provided by real estate professionals who are members of CREA. The trademark DDF® is owned by The Canadian Real Estate Association (CREA) and identifies CREA's Data Distribution Facility (DDF®)
November 22 2026 05:31:32
Toronto Regional Real Estate Board