

426 Zephyr Road Uxbridge, Ontario L9P 1R2

$2,299,000
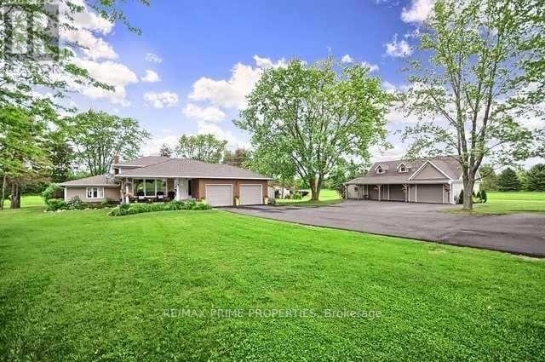
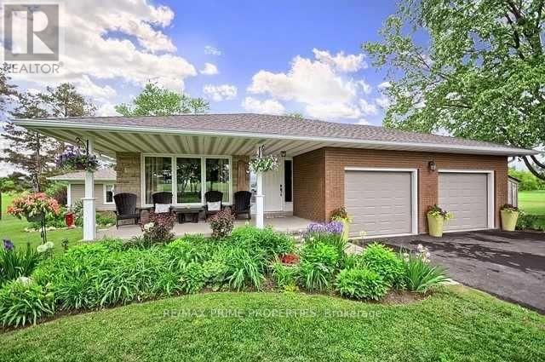
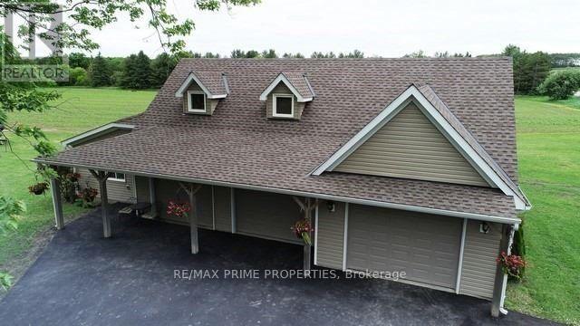
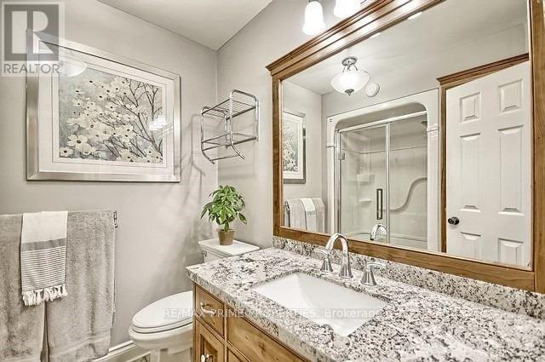
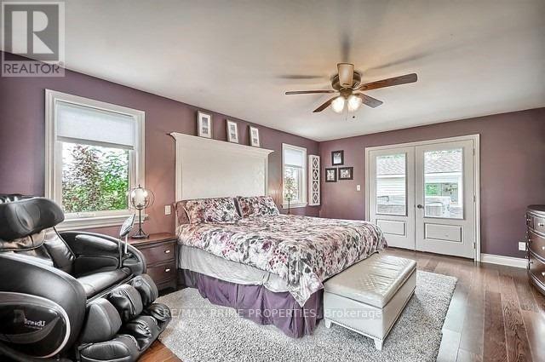
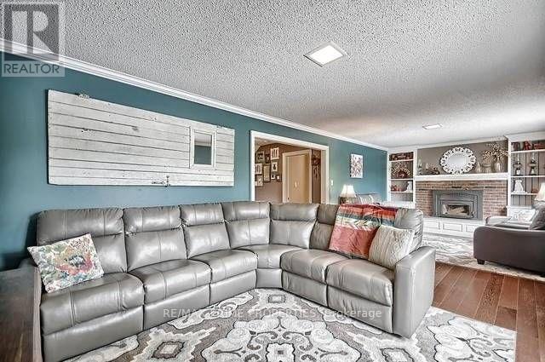
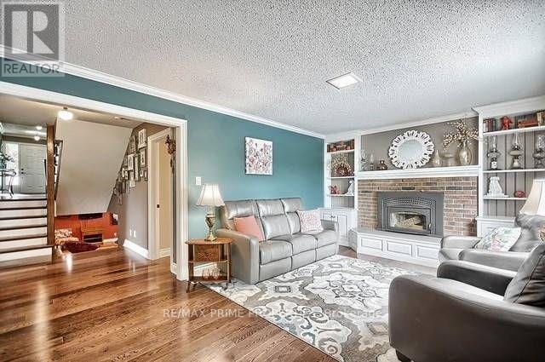
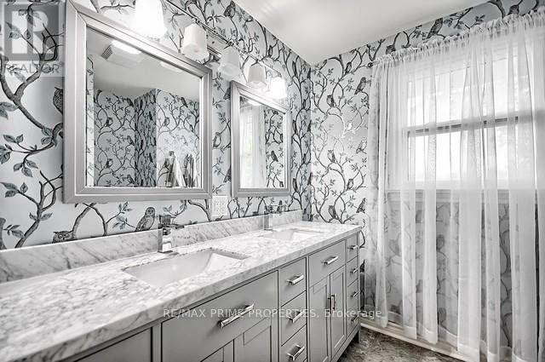
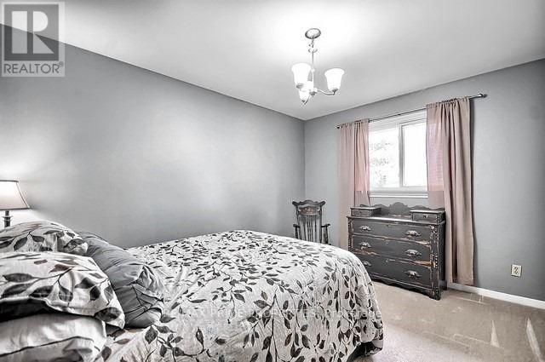
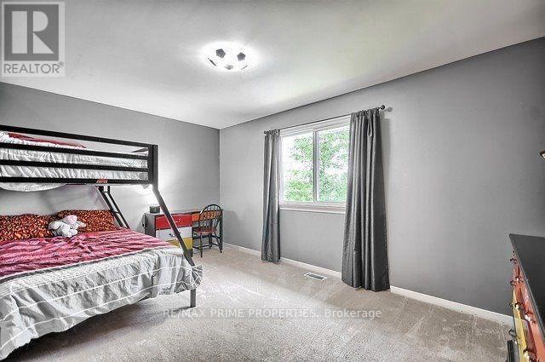
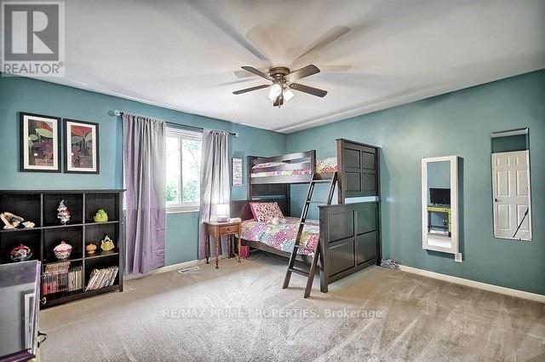
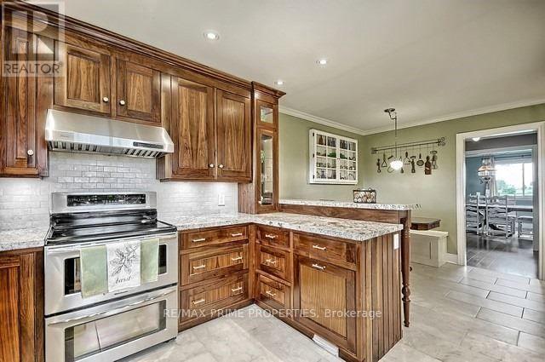
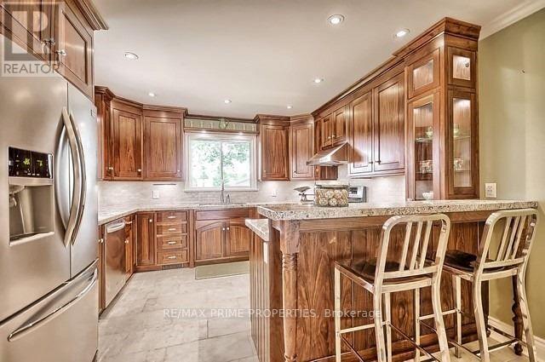
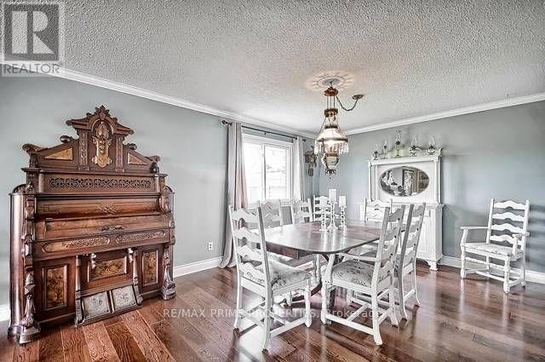
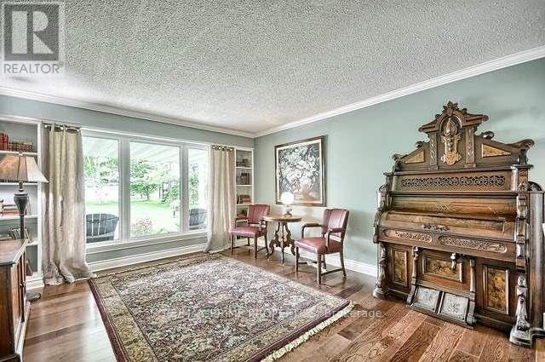
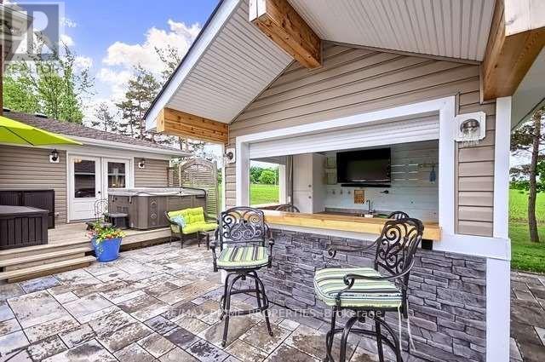
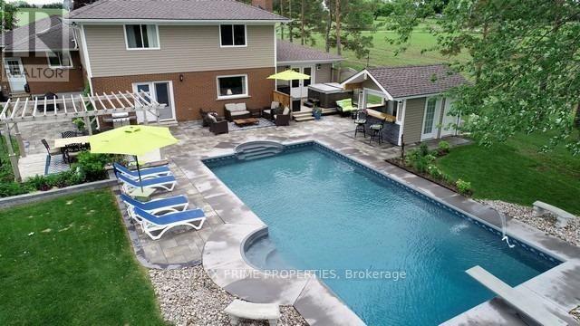
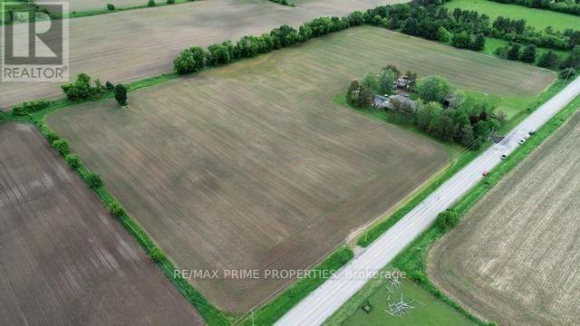
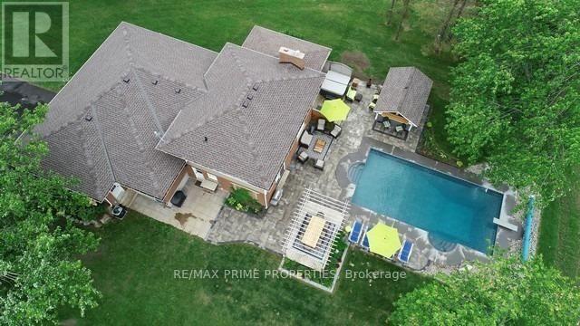
Immaculate, fully renovated large family home set on 16.66 private acres. Move-in ready and designed for effortless country living, this property delivers unforgettable sunsets from a massive interlock patio, plus a large pool, hot tub, and plumbed pool house with hydro. The backyard is a true oasis with peaceful, wide-open views and established perennial gardens. Also a 60' x 30' detached 3-car garage with heated floors and loft with open concept living space and a full 4 pc bathroom provides exceptional storage, nanny quarters or in-law potential. The brand-new 30' x 70' shop-complete with bar area-is perfect for entertaining or housing all your toys. A rare offering with space, luxury, and total tranquility. Don't miss this stunning top-to-bottom renovation (id:61476)
Property Details
| MLS® Number | N13827226 |
| Property Type | Single Family |
| Community Name | Rural Uxbridge |
| Equipment Type | Propane Tank |
| Farm Type | See Remarks |
| Parking Space Total | 25 |
| Pool Type | Inground Pool |
| Rental Equipment Type | Propane Tank |
| Structure | Shed |
Building
| Bathroom Total | 3 |
| Bedrooms Above Ground | 4 |
| Bedrooms Total | 4 |
| Appliances | Central Vacuum, Garage Door Opener Remote(s), Dishwasher, Dryer, Stove, Washer, Refrigerator |
| Basement Development | Finished |
| Basement Type | N/a (finished) |
| Construction Style Attachment | Detached |
| Construction Style Split Level | Backsplit |
| Cooling Type | Central Air Conditioning |
| Exterior Finish | Brick |
| Fireplace Present | Yes |
| Flooring Type | Hardwood |
| Foundation Type | Concrete |
| Half Bath Total | 1 |
| Heating Fuel | Propane |
| Heating Type | Forced Air |
| Size Interior | 1,500 - 2,000 Sqft |
| Type | House |
Parking
| Attached Garage | |
| Garage |
Land
| Acreage | Yes |
| Sewer | Septic System |
| Size Depth | 660 Ft |
| Size Frontage | 1075 Ft |
| Size Irregular | 1075 X 660 Ft ; 16.66 Acres |
| Size Total Text | 1075 X 660 Ft ; 16.66 Acres|10 - 24.99 Acres |
| Zoning Description | Residential |
Rooms
| Level | Type | Length | Width | Dimensions |
|---|---|---|---|---|
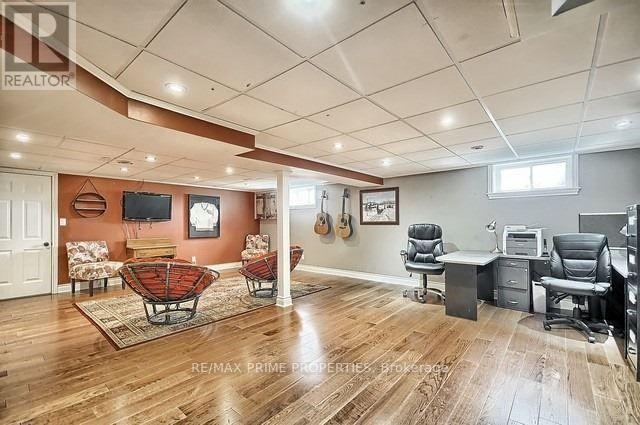
| Basement | Recreational, Games Room | 7.92 m | 5.4 m | 7.92 m x 5.4 m |
| Lower Level | Primary Bedroom | 4.63 m | 5.63 m | 4.63 m x 5.63 m |
| Lower Level | Living Room | 3.47 m | 3.07 m | 3.47 m x 3.07 m |
| Lower Level | Family Room | 3.47 m | 4.87 m | 3.47 m x 4.87 m |
| Main Level | Kitchen | 5.76 m | 3.07 m | 5.76 m x 3.07 m |
| Main Level | Dining Room | 3.53 m | 3.62 m | 3.53 m x 3.62 m |
| Main Level | Sitting Room | 4.29 m | 3.68 m | 4.29 m x 3.68 m |
| Upper Level | Bedroom 2 | 3.81 m | 4.2 m | 3.81 m x 4.2 m |
| Upper Level | Bedroom 3 | 3.14 m | 4.84 m | 3.14 m x 4.84 m |
| Upper Level | Bedroom 4 | 3.77 m | 3.07 m | 3.77 m x 3.07 m |
Contact Us
Contact us for more information

The trademarks REALTOR®, REALTORS®, and the REALTOR® logo are controlled by The Canadian Real Estate Association (CREA) and identify real estate professionals who are members of CREA. The trademarks MLS®, Multiple Listing Service® and the associated logos are owned by The Canadian Real Estate Association (CREA) and identify the quality of services provided by real estate professionals who are members of CREA. The trademark DDF® is owned by The Canadian Real Estate Association (CREA) and identifies CREA's Data Distribution Facility (DDF®)
September 26 2026 04:03:01
Toronto Regional Real Estate Board