

427 Windsfields Farm Drive Oshawa, Ontario L1L 0M1

$924,900
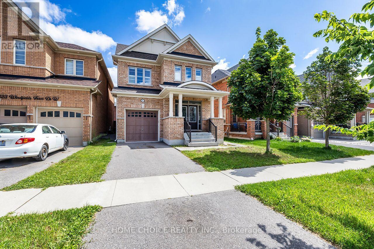
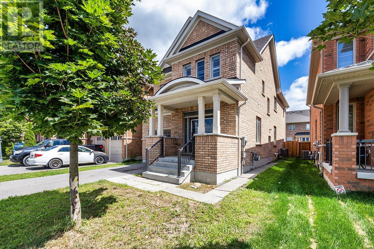
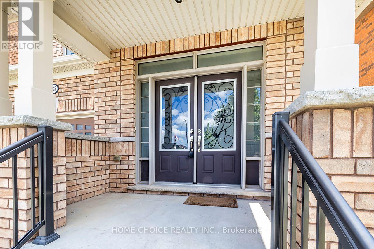
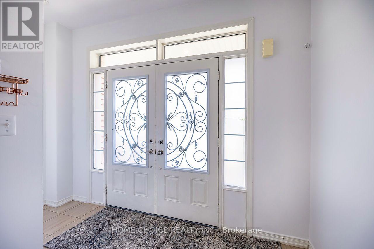
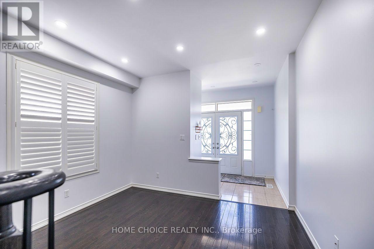
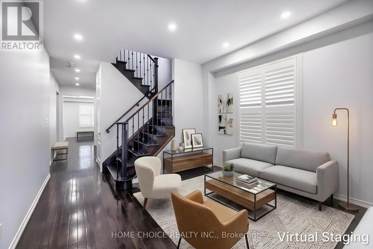
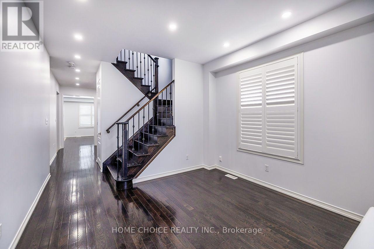
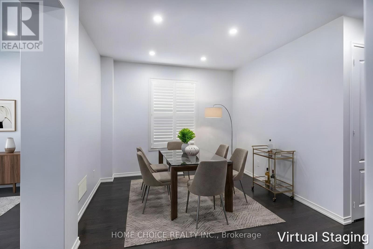
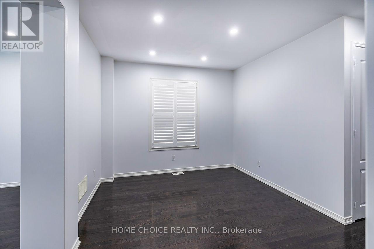
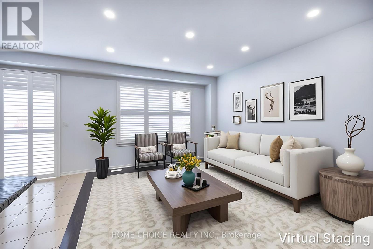
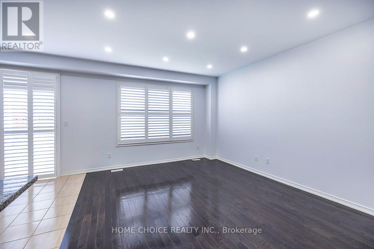
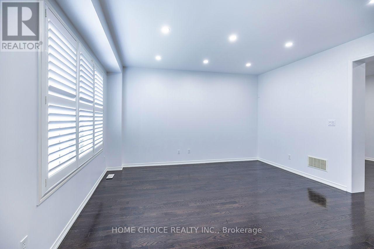
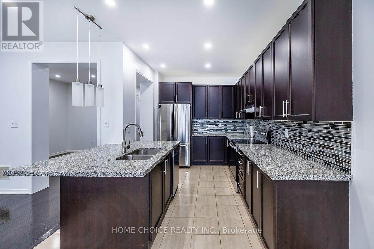
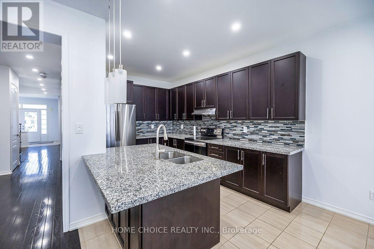
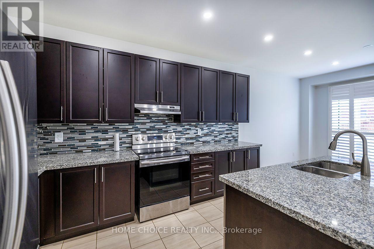
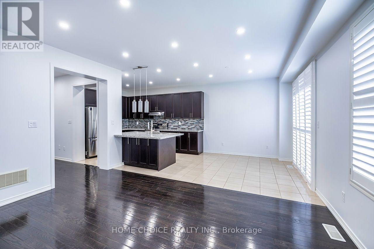
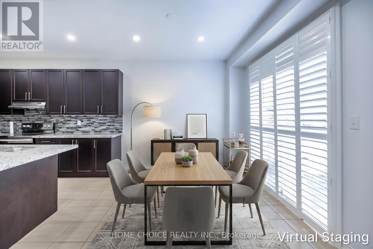
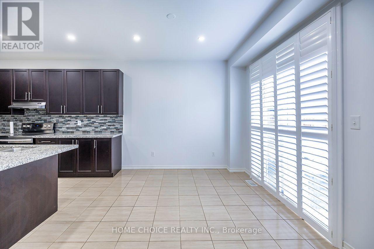
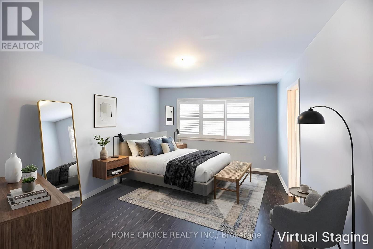
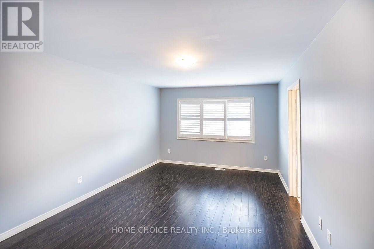
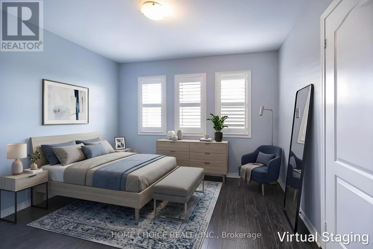
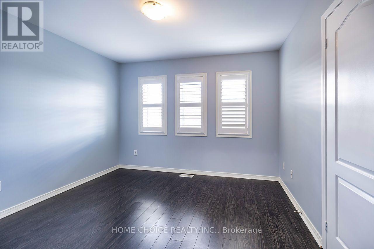
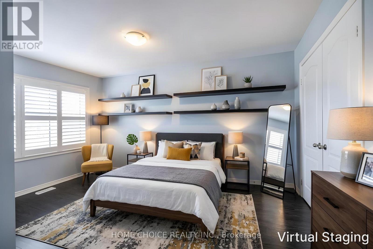
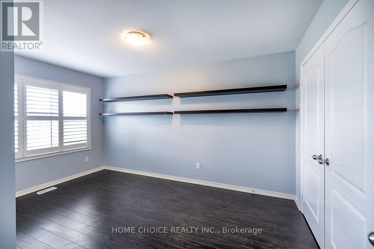
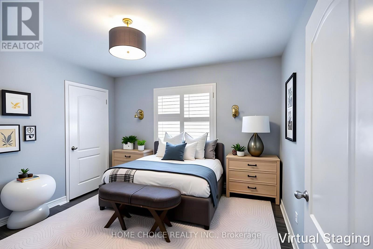
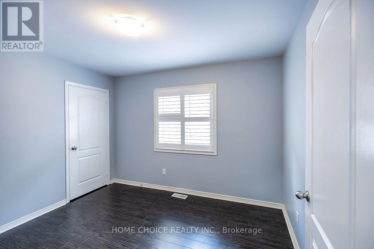
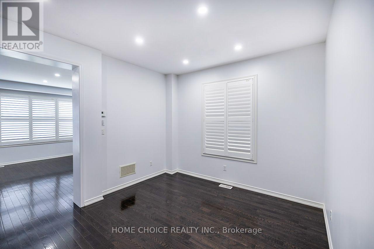
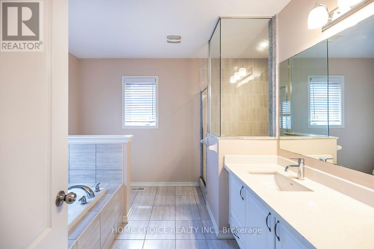
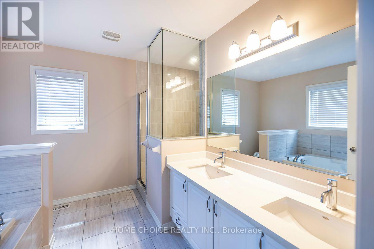
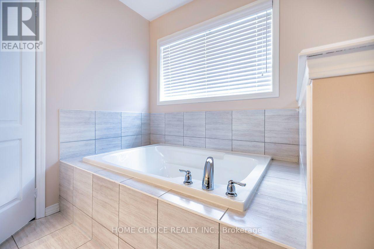
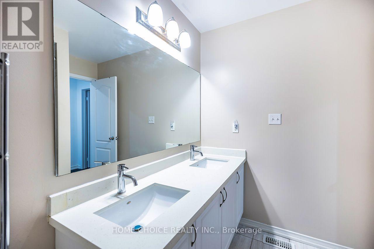
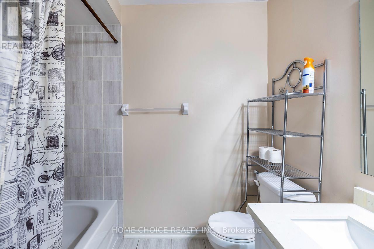
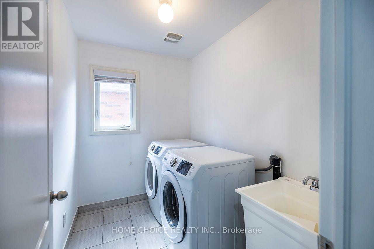
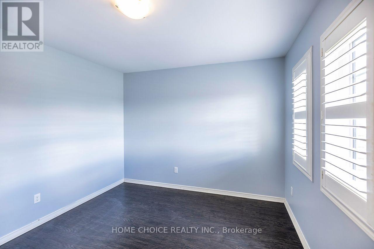
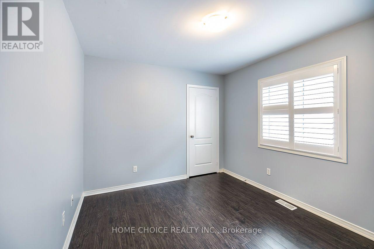
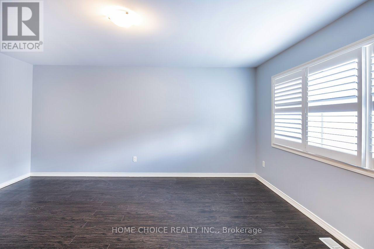
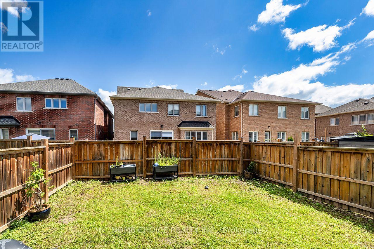
Welcome to this beautifully maintained 4-bedroom, 3-bathroom family home, ideally located in one of Oshawa's most desirable neighborhood's. The thoughtfully designed main floor features elegant hardwood flooring, a spacious separate living room and formal dining room, plus a warm and inviting family room perfect for everyday living and entertaining. The bright, functional layout also offers a separate side entrance to the basement, providing excellent potential for an in-law suite or future income opportunity. Upstairs, you'll find four generously sized bedrooms, including a spacious primary retreat complete with a 4-piece ensuite and his-and-hers walk-in closets and best of all 2nd floor laundry room.. With plenty of room for the entire family, this home combines comfort, space, and future potential. Upgrades include; 9ft ceilings, larger windows & doors, california shutters, full brick, bsmnt rough in, pot lights, granite counter top. Conveniently located just minutes from Costco, shopping, restaurants, parks, and everyday amenities. Commuters will appreciate being only seconds from Highway 407, while families will enjoy close proximity to newer schools, Durham College, Ontario Tech University, and public transit. This is an outstanding opportunity to own a spacious family home in a thriving, family-friendly community. (id:61476)
Open House
This property has open houses!
1:00 pm
Ends at:4:00 pm
12:30 pm
Ends at:3:00 pm
Property Details
| MLS® Number | E13637974 |
| Property Type | Single Family |
| Community Name | Windfields |
| Equipment Type | Water Heater - Gas, Water Heater |
| Parking Space Total | 2 |
| Rental Equipment Type | Water Heater - Gas, Water Heater |
Building
| Bathroom Total | 3 |
| Bedrooms Above Ground | 4 |
| Bedrooms Total | 4 |
| Age | 6 To 15 Years |
| Amenities | Fireplace(s) |
| Appliances | Garage Door Opener Remote(s), Dishwasher, Dryer, Furniture, Microwave, Stove, Washer, Window Coverings, Refrigerator |
| Basement Development | Unfinished |
| Basement Features | Separate Entrance |
| Basement Type | N/a, N/a (unfinished) |
| Construction Style Attachment | Detached |
| Cooling Type | Central Air Conditioning |
| Exterior Finish | Brick |
| Flooring Type | Hardwood, Laminate |
| Foundation Type | Poured Concrete |
| Half Bath Total | 1 |
| Heating Fuel | Natural Gas |
| Heating Type | Forced Air |
| Stories Total | 2 |
| Size Interior | 2,000 - 2,500 Ft2 |
| Type | House |
| Utility Water | Municipal Water |
Parking
| Attached Garage | |
| Garage |
Land
| Acreage | No |
| Sewer | Sanitary Sewer |
| Size Depth | 100 Ft ,6 In |
| Size Frontage | 29 Ft ,3 In |
| Size Irregular | 29.3 X 100.5 Ft |
| Size Total Text | 29.3 X 100.5 Ft |
Rooms
| Level | Type | Length | Width | Dimensions |
|---|---|---|---|---|
| Second Level | Primary Bedroom | 3.66 m | 4.88 m | 3.66 m x 4.88 m |
| Second Level | Bedroom 2 | 3.048 m | 4.267 m | 3.048 m x 4.267 m |
| Second Level | Bedroom 3 | 3.535 m | 3.355 m | 3.535 m x 3.355 m |
| Second Level | Bedroom 4 | 3 m | 3.355 m | 3 m x 3.355 m |
| Main Level | Kitchen | 2.745 m | 3.965 m | 2.745 m x 3.965 m |
| Main Level | Eating Area | 3.05 m | 3.05 m | 3.05 m x 3.05 m |
| Main Level | Family Room | 3.66 m | 4.571 m | 3.66 m x 4.571 m |
| Main Level | Living Room | 3.62 m | 3.29 m | 3.62 m x 3.29 m |
| Main Level | Dining Room | 3.657 m | 3.355 m | 3.657 m x 3.355 m |
Contact Us
Contact us for more information

The trademarks REALTOR®, REALTORS®, and the REALTOR® logo are controlled by The Canadian Real Estate Association (CREA) and identify real estate professionals who are members of CREA. The trademarks MLS®, Multiple Listing Service® and the associated logos are owned by The Canadian Real Estate Association (CREA) and identify the quality of services provided by real estate professionals who are members of CREA. The trademark DDF® is owned by The Canadian Real Estate Association (CREA) and identifies CREA's Data Distribution Facility (DDF®)
August 05 2026 12:54:48
Toronto Regional Real Estate Board
Home Choice Realty Inc.