

43 Abbeywood Crescent Clarington, Ontario L1E 1P1

$500,000
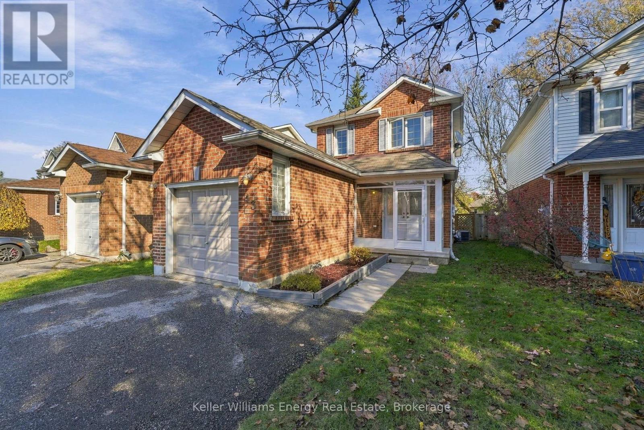
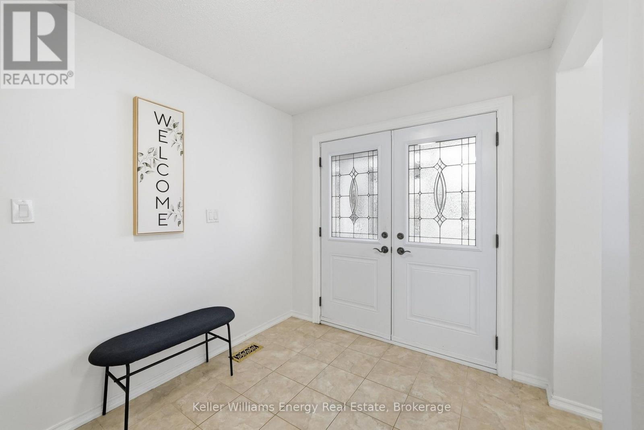
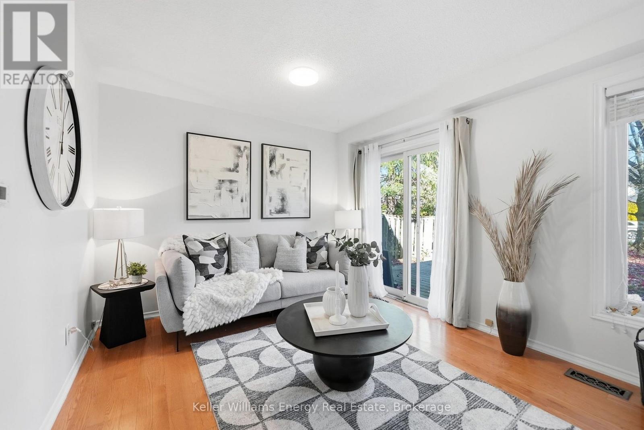
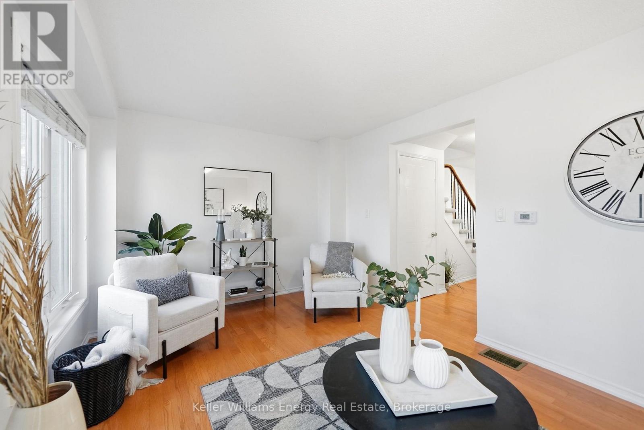
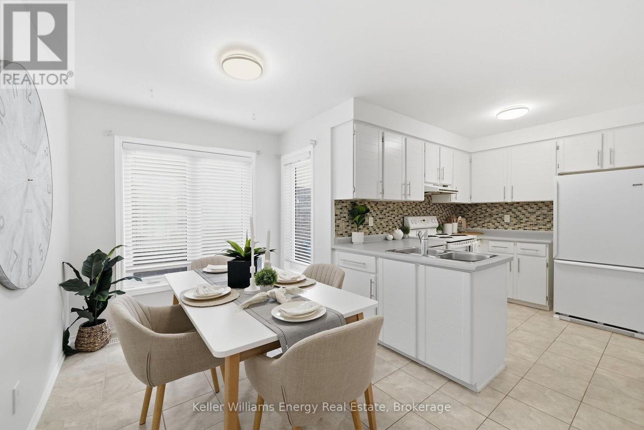
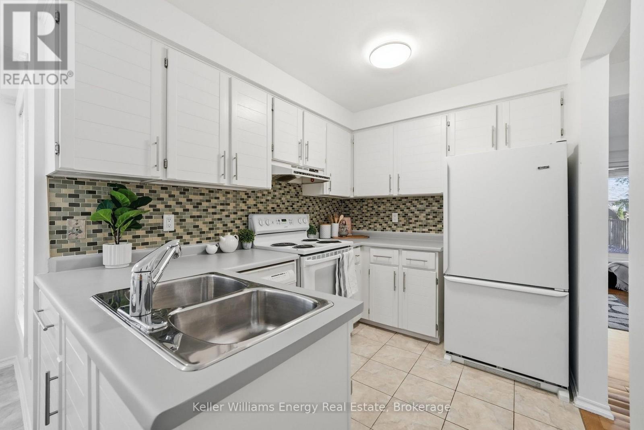
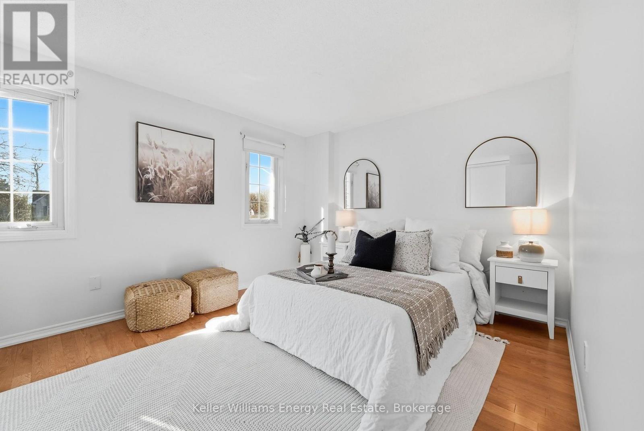
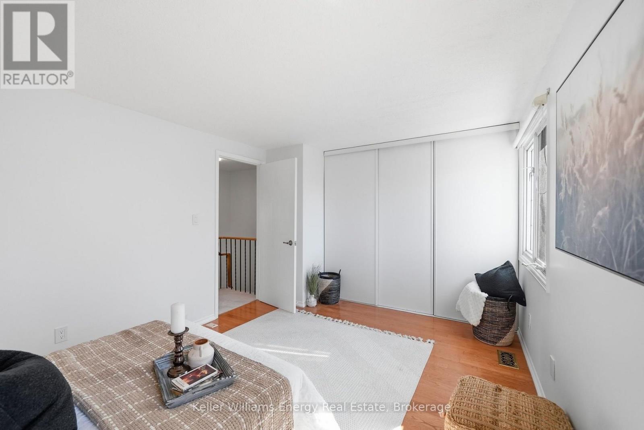
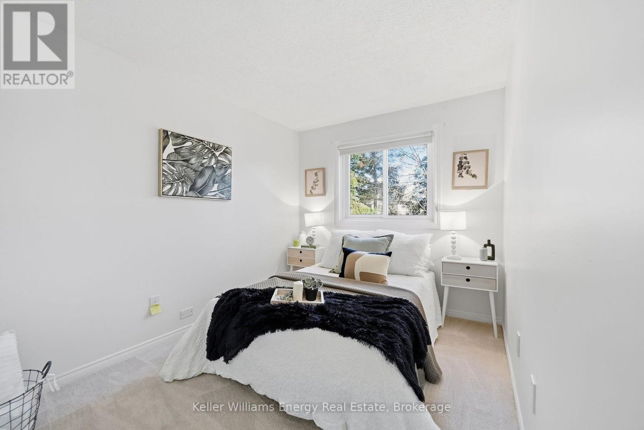
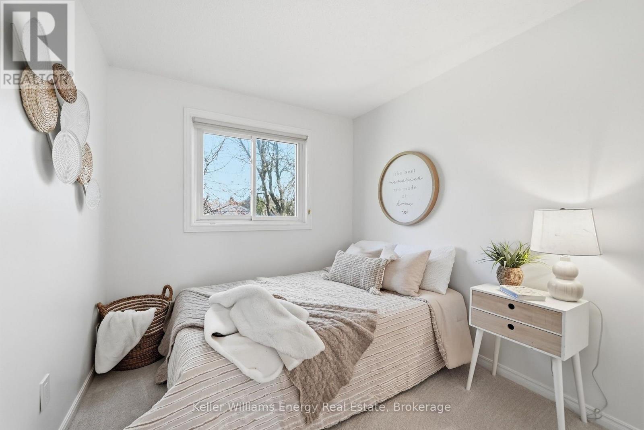
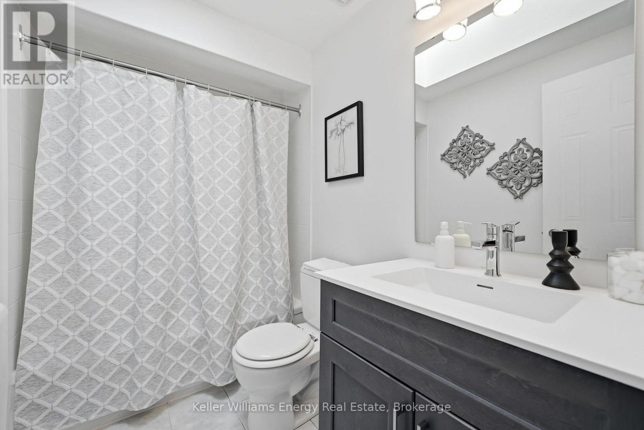
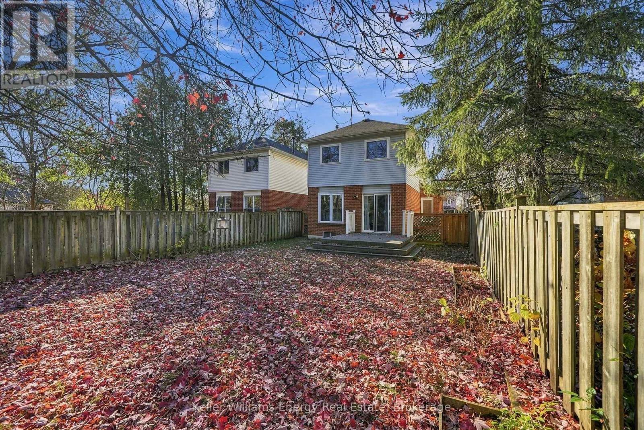
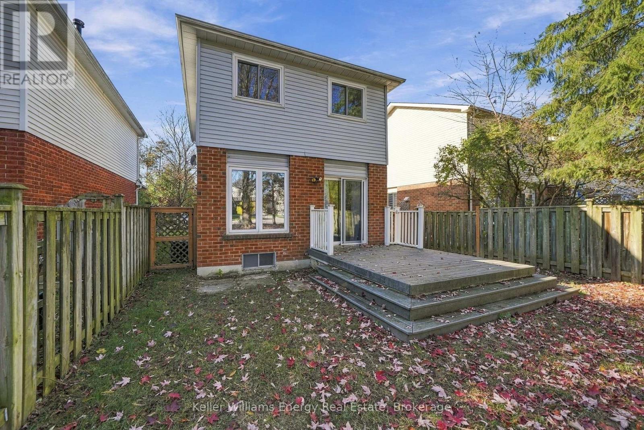
Location, Location, Location! Situated on a quiet cul-de-sac in an established, family-friendly neighbourhood in Courtice, this 3 bedroom home has been recently updated throughout! Featuring a bright and inviting living room with a walkout to the deck overlooking a spacious backyard, perfect for entertaining, relaxing or spending time with family. Complete with a single car garage and double car driveway, providing parking for up to 3 vehicles. Conveniently located close to schools, parks, shopping, restaurants and everyday amenities, with easy access to Highways 401 and 418. A fantastic opportunity to enjoy family-friendly neighbourhood living with all the conveniences Courtice has to offer! (id:61476)
Open House
This property has open houses!
2:00 pm
Ends at:4:00 pm
2:00 pm
Ends at:4:00 pm
Property Details
| MLS® Number | E14169328 |
| Property Type | Single Family |
| Community Name | Courtice |
| Parking Space Total | 3 |
Building
| Bathroom Total | 1 |
| Bedrooms Above Ground | 3 |
| Bedrooms Total | 3 |
| Appliances | Dishwasher, Dryer, Stove, Washer, Window Coverings, Refrigerator |
| Basement Development | Unfinished |
| Basement Type | Full (unfinished) |
| Construction Style Attachment | Link |
| Cooling Type | Central Air Conditioning |
| Exterior Finish | Brick |
| Flooring Type | Ceramic, Hardwood, Carpeted |
| Foundation Type | Concrete |
| Heating Fuel | Natural Gas |
| Heating Type | Forced Air |
| Stories Total | 2 |
| Size Interior | 700 - 1,100 Sqft |
| Type | House |
| Utility Water | Municipal Water |
Parking
| Attached Garage | |
| Garage |
Land
| Acreage | No |
| Sewer | Sanitary Sewer |
| Size Depth | 125 Ft ,1 In |
| Size Frontage | 30 Ft |
| Size Irregular | 30 X 125.1 Ft |
| Size Total Text | 30 X 125.1 Ft |
Rooms
| Level | Type | Length | Width | Dimensions |
|---|---|---|---|---|
| Second Level | Kitchen | 2.26 m | 2.97 m | 2.26 m x 2.97 m |
| Second Level | Bedroom | 4.29 m | 3.15 m | 4.29 m x 3.15 m |
| Second Level | Bedroom 2 | 3.1 m | 2.44 m | 3.1 m x 2.44 m |
| Second Level | Bedroom 3 | 2.41 m | 2.59 m | 2.41 m x 2.59 m |
| Main Level | Eating Area | 2.31 m | 3.53 m | 2.31 m x 3.53 m |
| Main Level | Living Room | 4.75 m | 3.18 m | 4.75 m x 3.18 m |
Contact Us
Contact us for more information

The trademarks REALTOR®, REALTORS®, and the REALTOR® logo are controlled by The Canadian Real Estate Association (CREA) and identify real estate professionals who are members of CREA. The trademarks MLS®, Multiple Listing Service® and the associated logos are owned by The Canadian Real Estate Association (CREA) and identify the quality of services provided by real estate professionals who are members of CREA. The trademark DDF® is owned by The Canadian Real Estate Association (CREA) and identifies CREA's Data Distribution Facility (DDF®)
November 13 2026 06:59:40
Central Lakes Association of REALTORS®