2 Bedroom
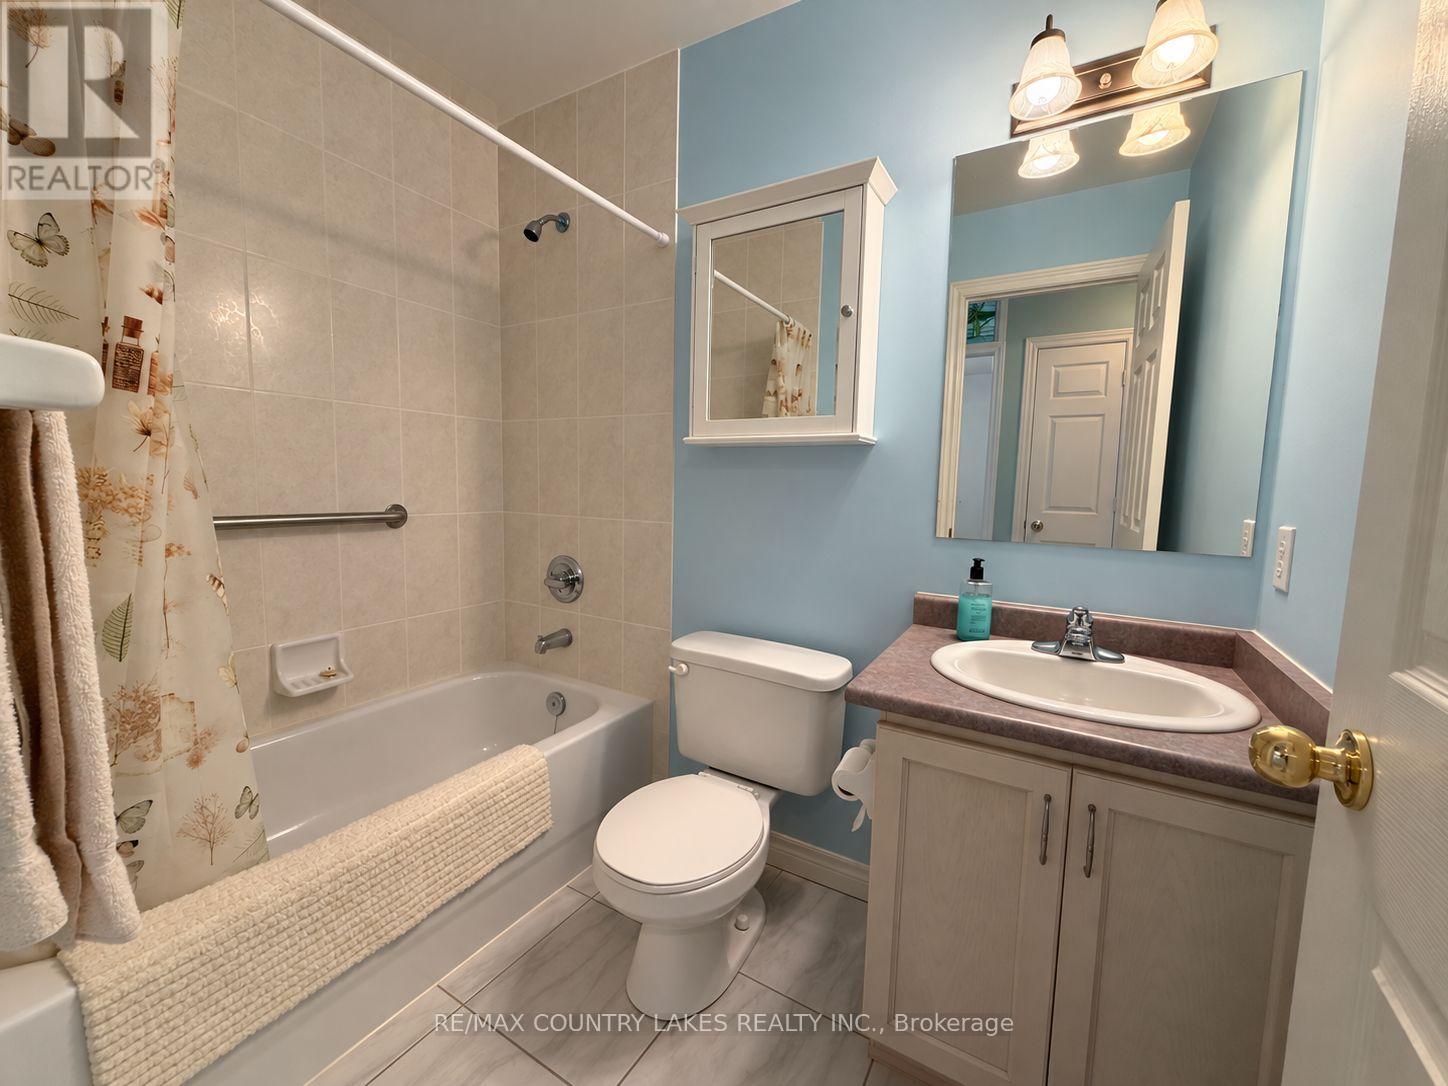
2 Bathroom
1,500 - 2,000 sqft
Bungalow
Fireplace
None
Forced Air
$644,000
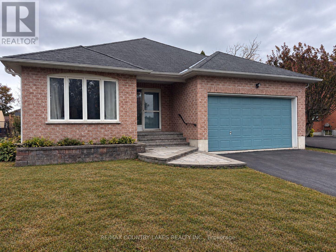
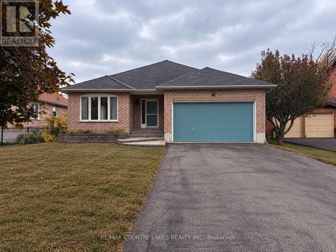
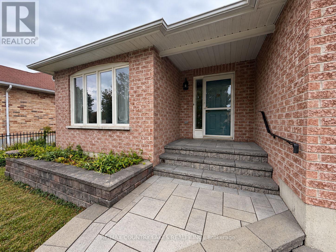
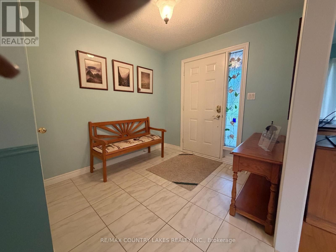
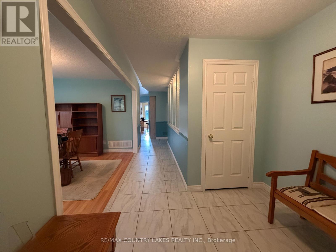
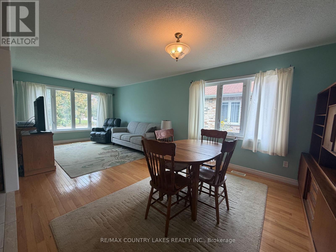
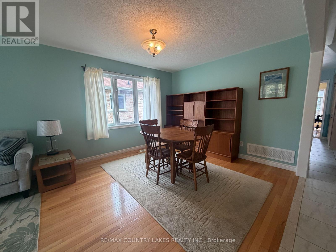
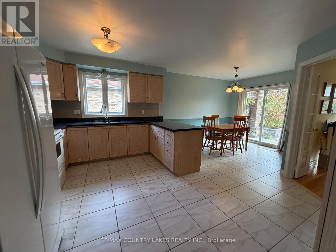
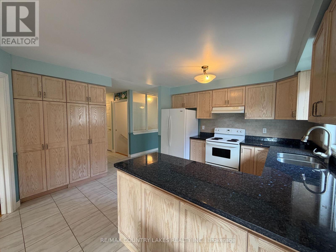
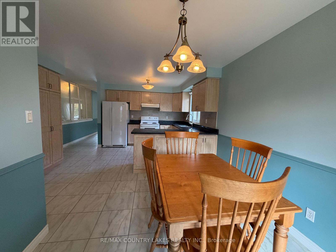
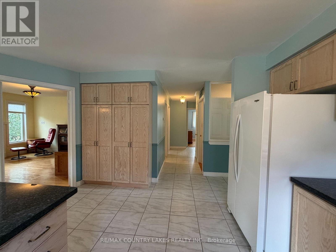
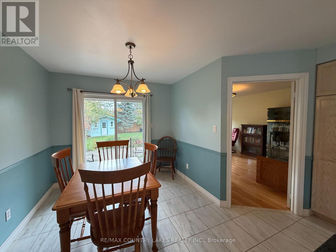
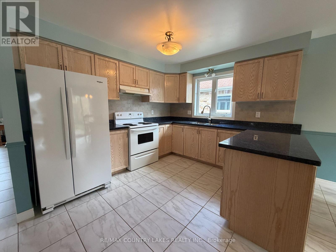
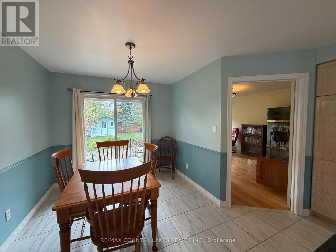
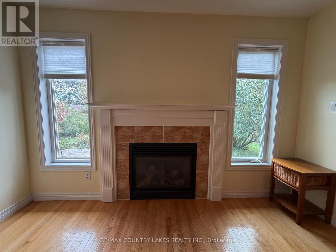
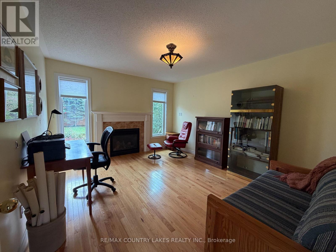
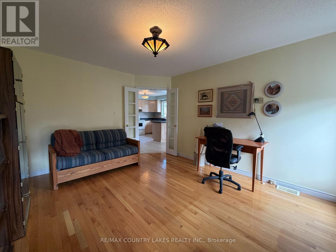
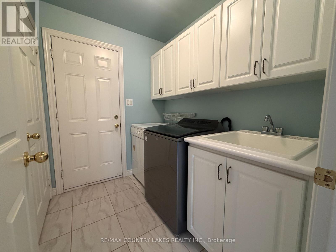
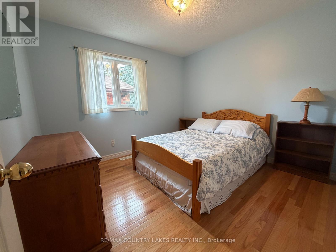
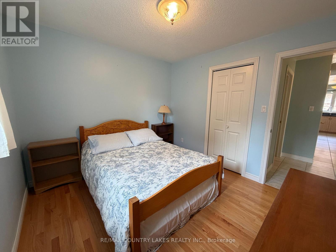
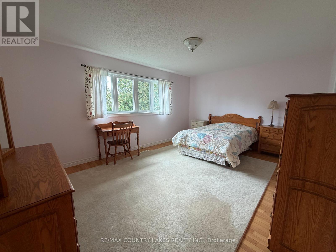
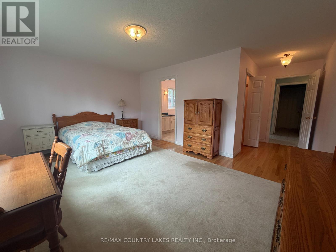
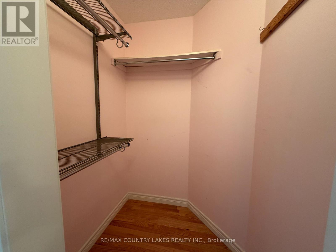
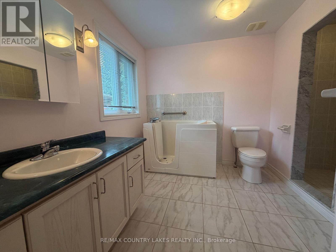
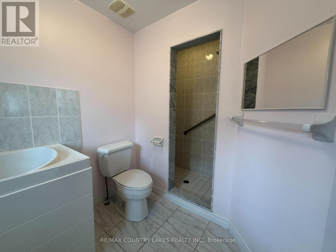
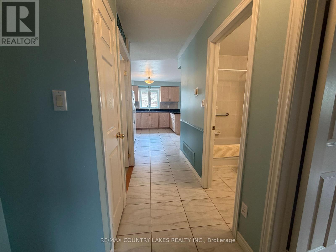
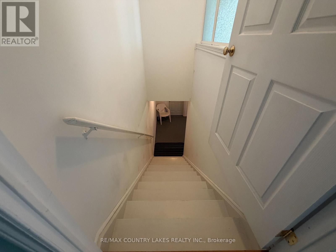
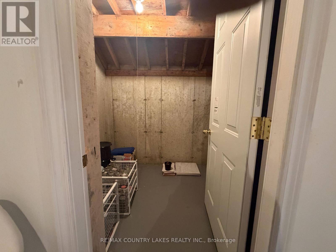
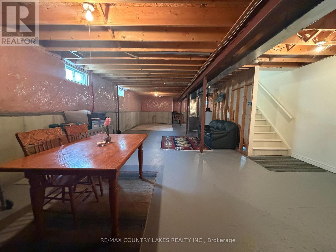
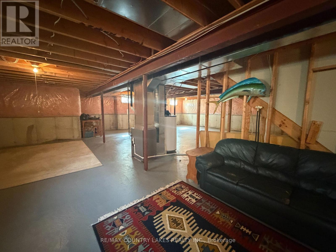
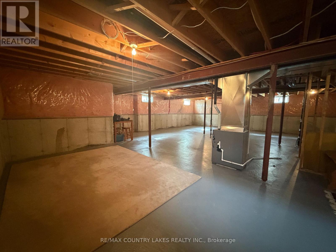
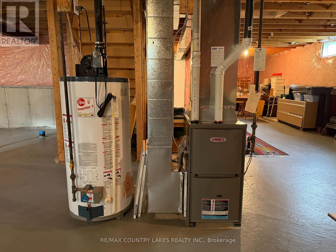
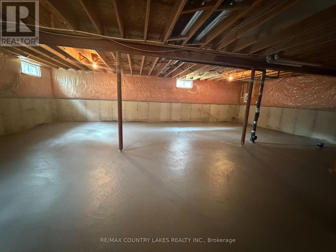
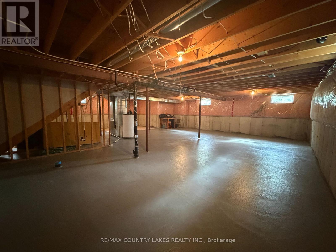
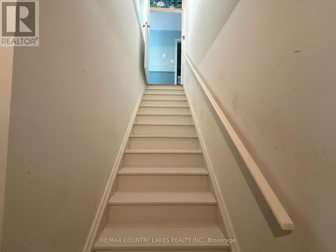
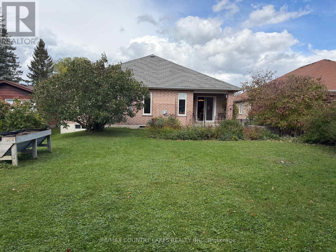
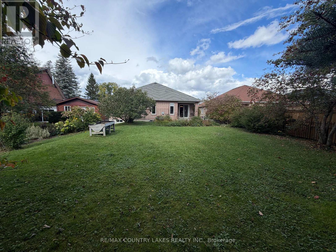
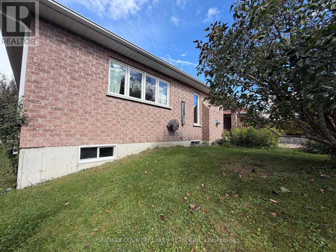
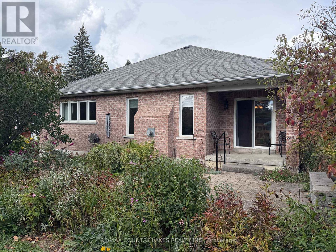
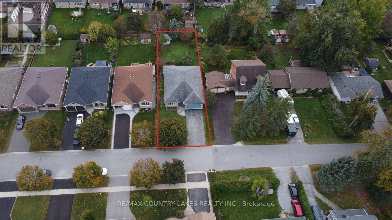
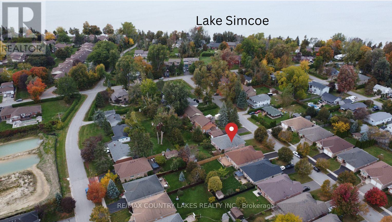
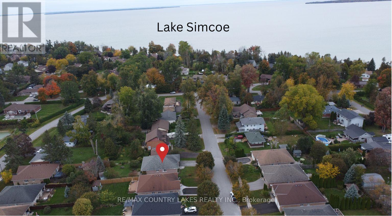
Welcome to 43 Elmwood Avenue, nestled in a quiet neighbourhood just minutes from the shores of Lake Simcoe and the charming shops, restaurants and amenities of downtown Beaverton. This bright, open-concept 1,630 sq. ft. brick bungalow offers two bedrooms and features hardwood and ceramic flooring throughout. A spacious foyer welcomes you into the home, while the generous primary bedroom features a private ensuite and walk-in closet. Enjoy a large eat-in kitchen, separate family room with cozy gas fireplace, open living and dining area, and convenient main-floor laundry. The huge unfinished basement offers plenty of additional space and endless potential to make it your own. Enjoy peaceful small-town living with the lake, parks and everyday conveniences all close by. (id:61476)
Property Details
|
MLS® Number |
N13879824 |
|
Property Type |
Single Family |
|
Community Name |
Beaverton |
|
Amenities Near By |
Beach, Golf Nearby, Park |
|
Communication Type |
High Speed Internet |
|
Parking Space Total |
4 |
|
Structure |
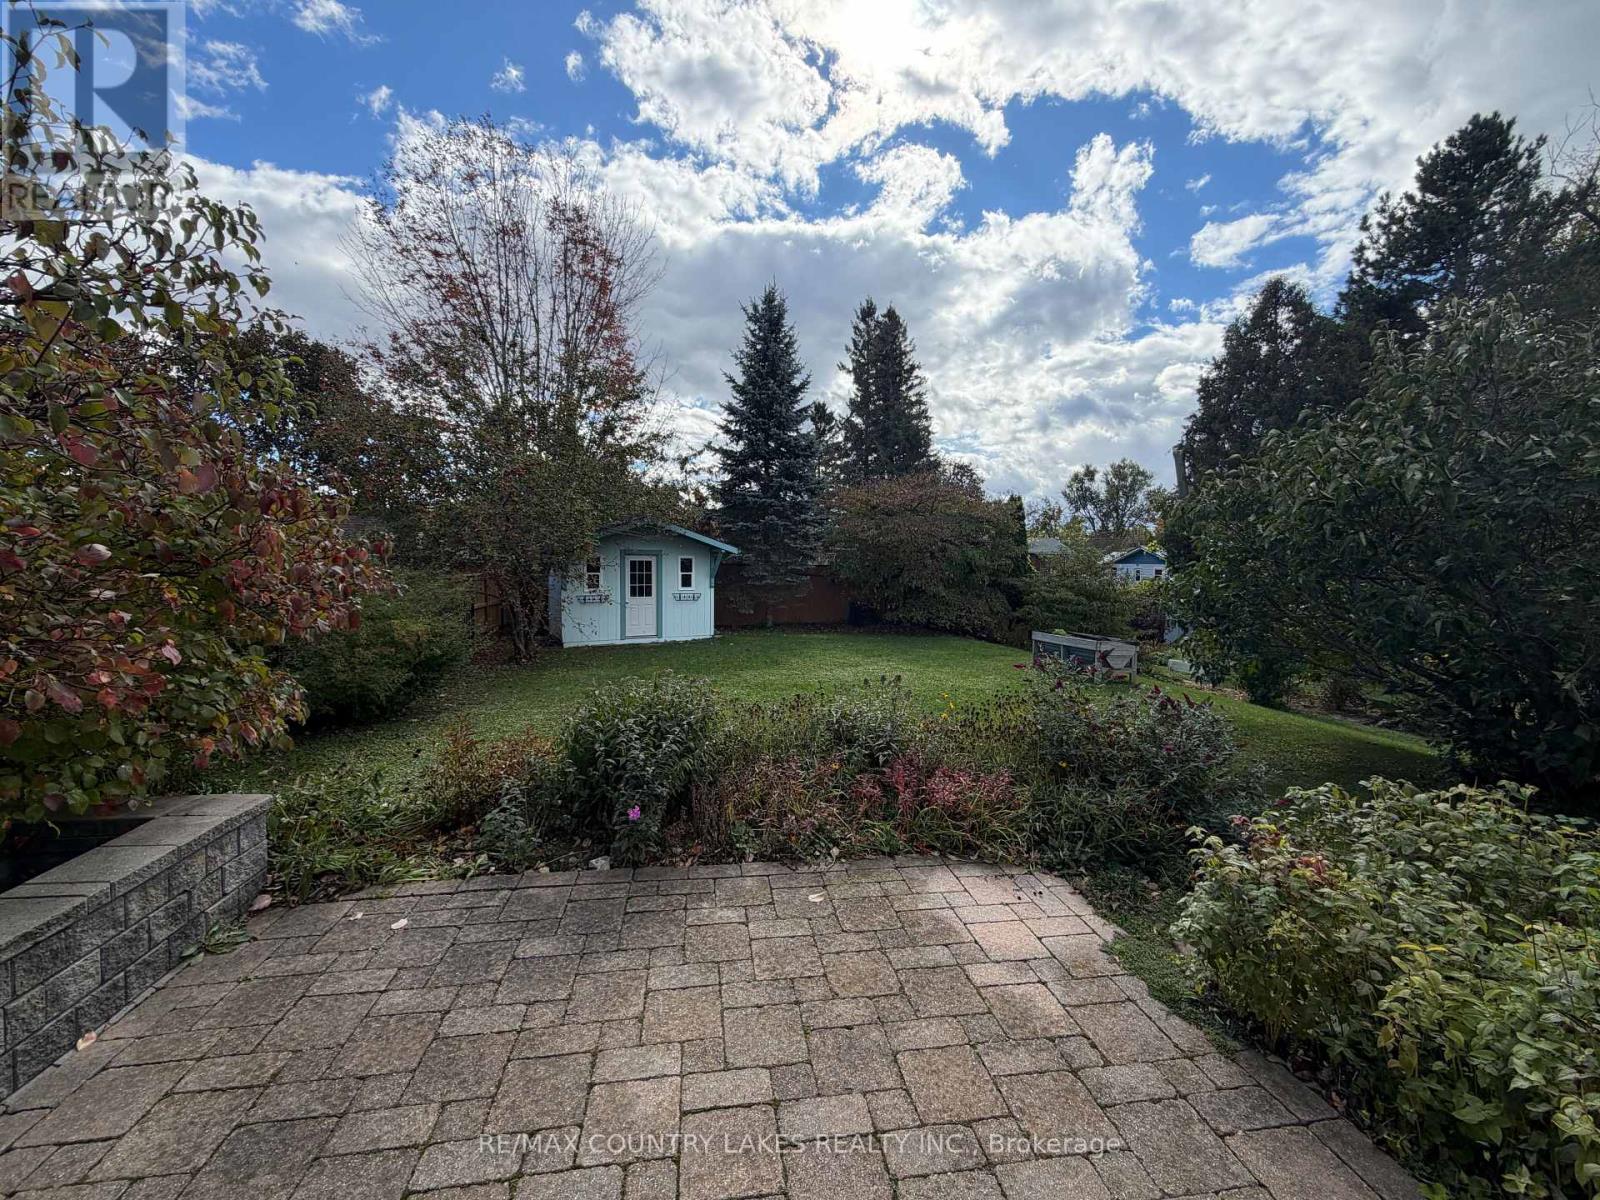
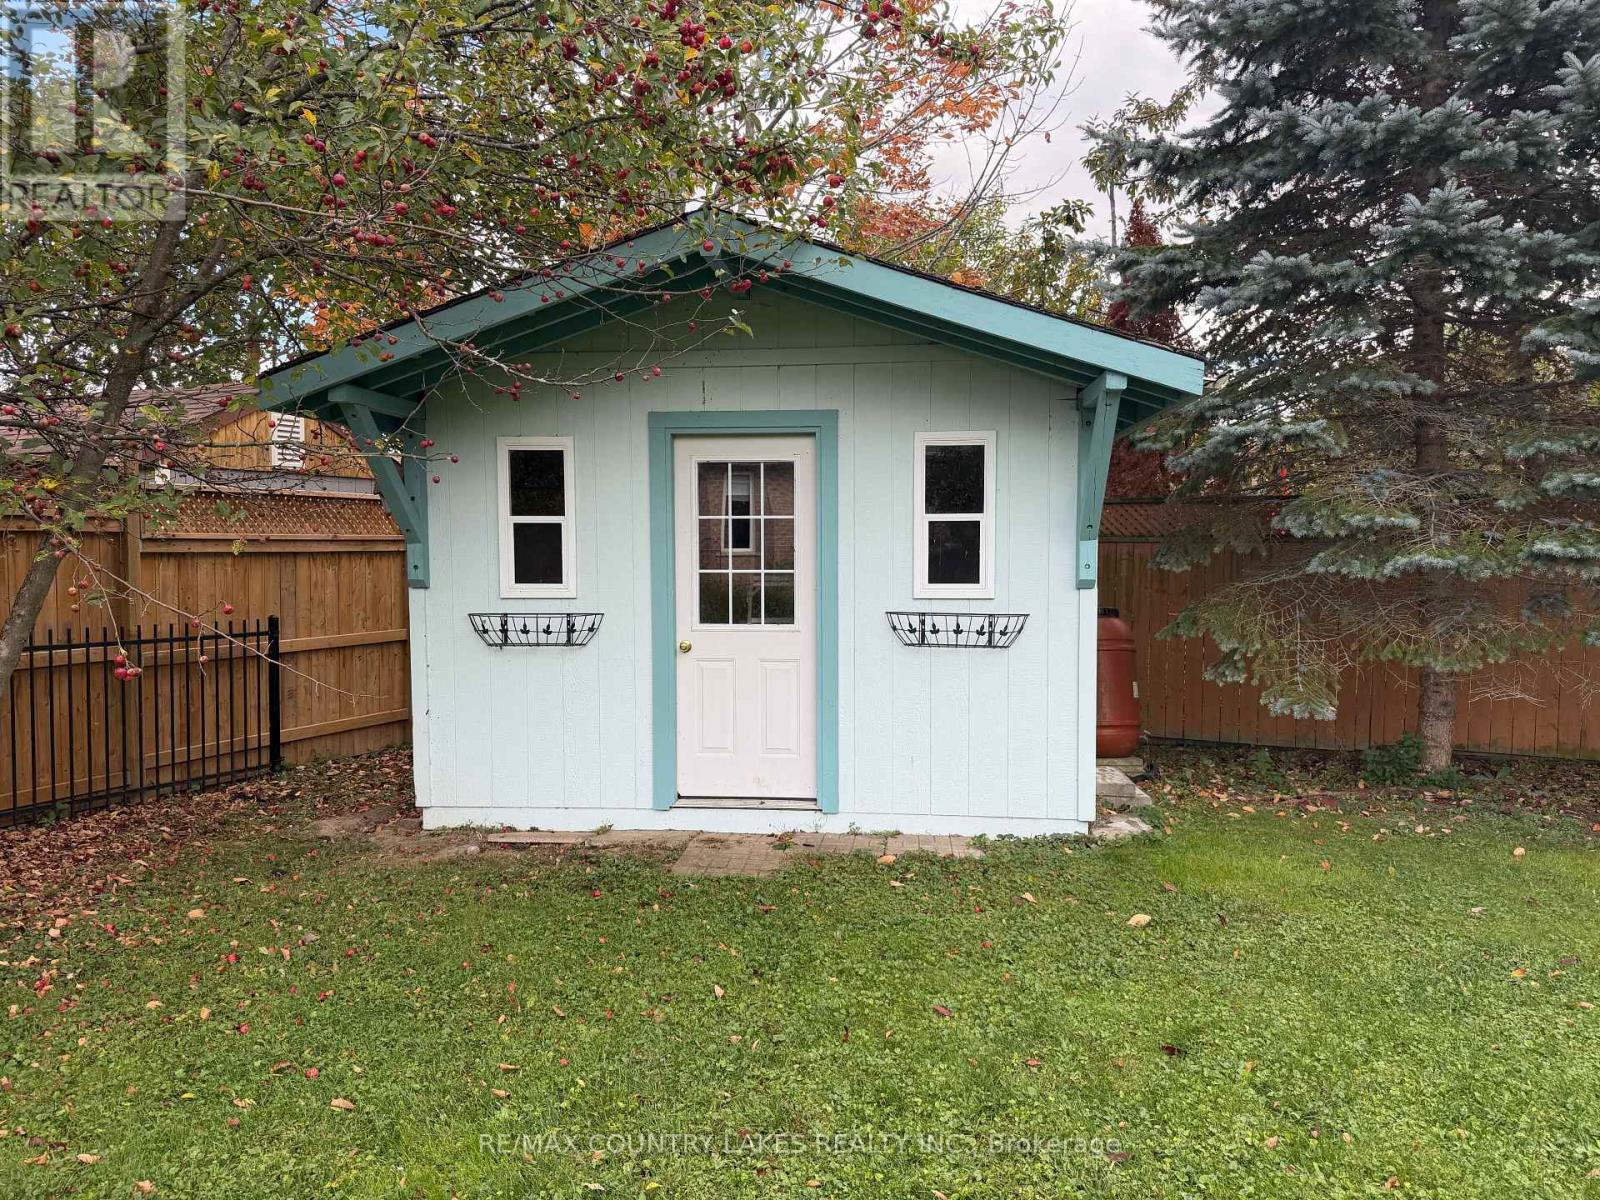
Shed |
Building
|
Bathroom Total |
2 |
|
Bedrooms Above Ground |
2 |
|
Bedrooms Total |
2 |
|
Age |
16 To 30 Years |
|
Amenities |
Fireplace(s), Separate Electricity Meters |
|
Appliances |
Garage Door Opener Remote(s), Water Heater, Water Meter, Dryer, Garage Door Opener, Stove, Washer, Window Coverings, Refrigerator |
|
Architectural Style |
Bungalow |
|
Basement Development |
Unfinished |
|
Basement Type |
N/a (unfinished) |
|
Construction Style Attachment |
Detached |
|
Cooling Type |
None |
|
Exterior Finish |
Brick, Shingles |
|
Fireplace Present |
Yes |
|
Flooring Type |
Ceramic, Hardwood |
|
Foundation Type |
Concrete |
|
Heating Fuel |
Natural Gas |
|
Heating Type |
Forced Air |
|
Stories Total |
1 |
|
Size Interior |
1,500 - 2,000 Sqft |
|
Type |
House |
|
Utility Water |
Municipal Water |
Parking
Land
|
Access Type |
Public Road |
|
Acreage |
No |
|
Fence Type |
Fenced Yard |
|
Land Amenities |
Beach, Golf Nearby, Park |
|
Sewer |
Sanitary Sewer |
|
Size Depth |
150 Ft |
|
Size Frontage |
54 Ft ,6 In |
|
Size Irregular |
54.5 X 150 Ft |
|
Size Total Text |
54.5 X 150 Ft|under 1/2 Acre |
|
Surface Water |
Lake/pond |
|
Zoning Description |
R |
Rooms
| Level | Type | Length | Width | Dimensions |
|---|
|
Main Level |
Foyer |
2.63 m |
2.52 m |
2.63 m x 2.52 m |
|
Main Level |
Dining Room |
7.12 m |
3.3 m |
7.12 m x 3.3 m |
|
Main Level |
Living Room |
7.12 m |
3.3 m |
7.12 m x 3.3 m |
|
Main Level |
Kitchen |
6.37 m |
4.16 m |
6.37 m x 4.16 m |
|
Main Level |
Family Room |
4.47 m |
3.63 m |
4.47 m x 3.63 m |
|
Main Level |
Primary Bedroom |
6.05 m |
4.92 m |
6.05 m x 4.92 m |
|
Main Level |
Bedroom 2 |
3.21 m |
3.06 m |
3.21 m x 3.06 m |
|
Main Level |
Laundry Room |
2.29 m |
1.82 m |
2.29 m x 1.82 m |
Utilities
|
Cable |
Available |
|
Electricity |
Available |
|
Electricity Connected |
Connected |
|
Telephone |
Nearby |
|
Sewer |
Installed |