

43 Jennings Drive Clarington, Ontario L1C 0C2

$1,059,990
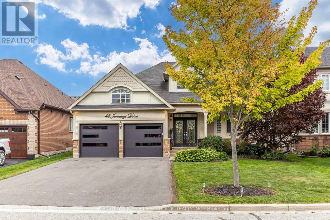
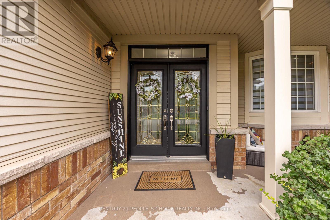
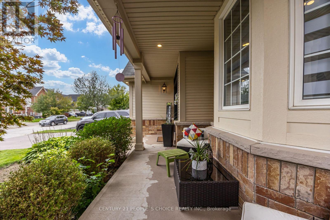
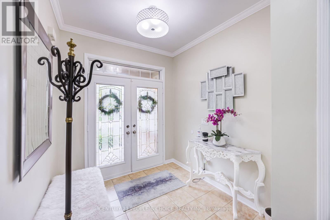
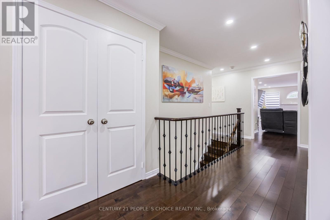
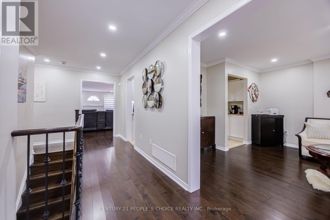
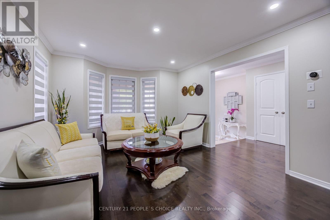
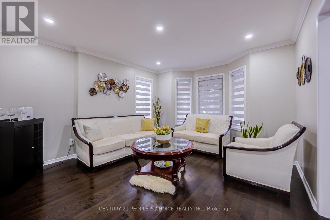
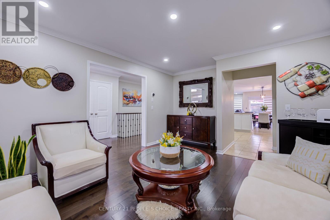
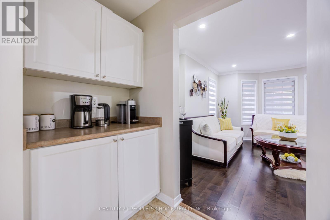
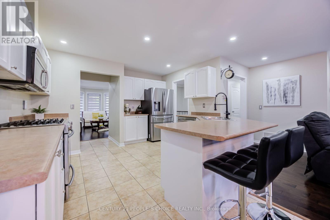
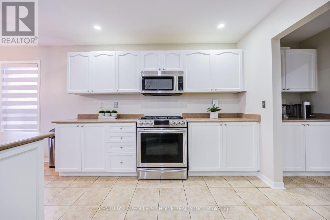
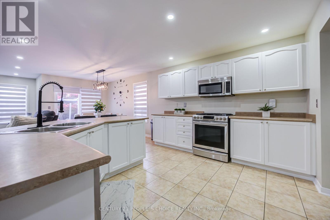
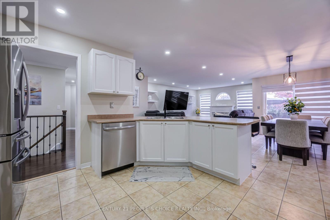
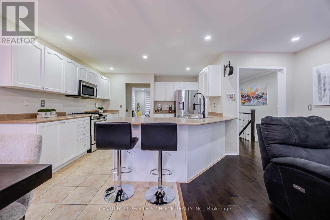
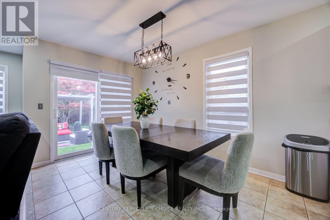
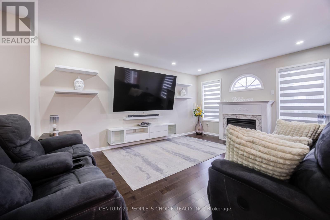
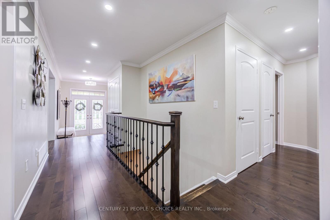
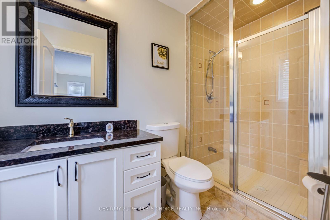
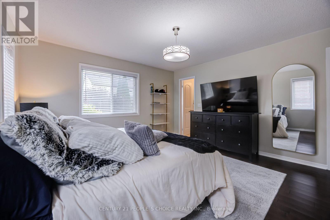
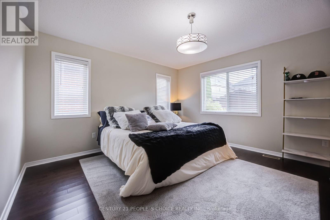
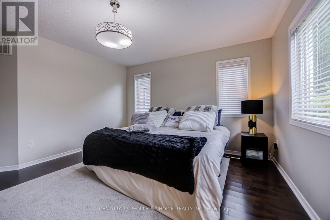
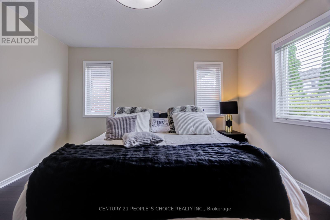
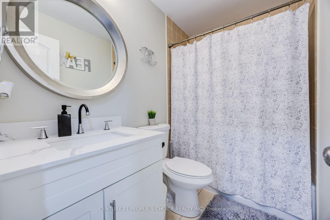
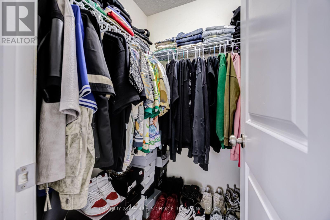
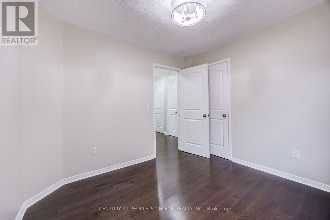
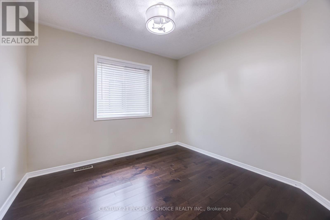
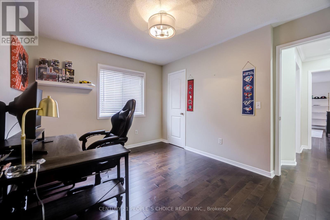
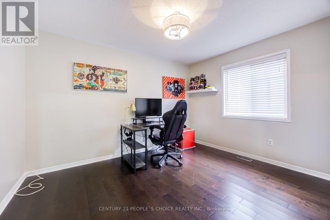
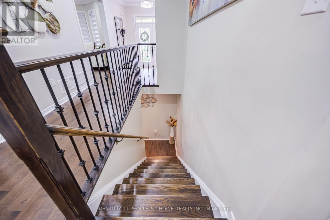
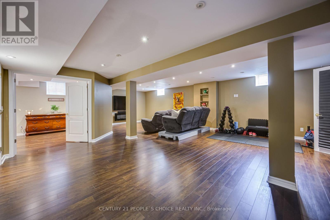
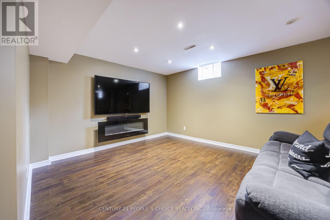
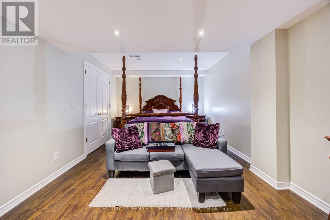
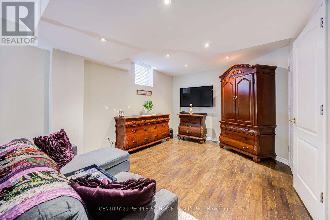
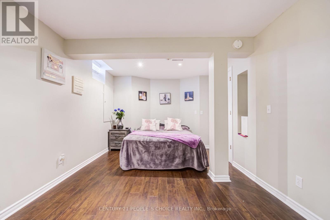
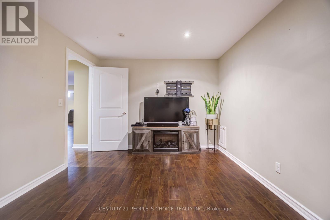
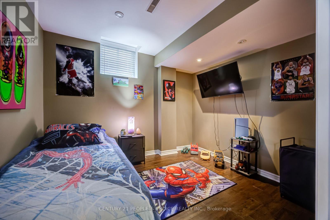
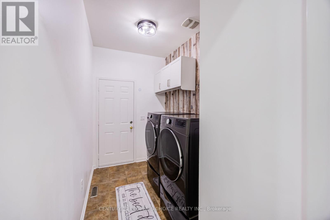
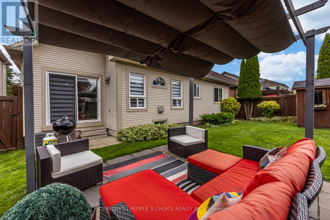
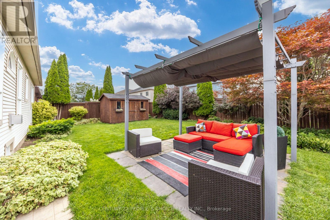
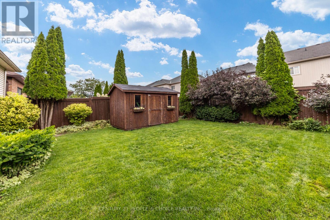
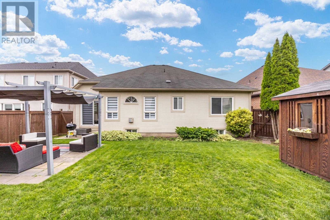
This Stunning Detached Bungalow Offers 1,725 Sq Ft Above Grade with 3+3 Bedrooms & 2 Full Baths - Built in Double Car Garage with a Total of 6 Parking Spaces - with Beautiful Landscaping and Mature Trees All Around - No Sidewalk - Updated Garage Doors with Garage Door Openers - Double Door Entry with a Covered Front Veranda - Ideal for Enjoying the Outdoors - Hardwood Floors throughout the Main Level with Pot Lights throughout - Living Room with Bay Window and Crown Molding - Walkthrough the Servery into the Large Eat in Kitchen That Features a Breakfast Bar & Spacious Dining Room that Overlooks the Well Maintained & Spacious Backyard - Family Room Features Pot Lights & a Natural Gas Fireplace w/Floating Shelves & Wall Inserts - Entry into the Home from the Garage - Mudroom with Laundry that features Cabinets and a Laundry Sink - Beautiful Oak Staircase with Beautiful Iron Wrought Pickets Leading into the Basement - Basement Features another 1,725 Sq Ft - With Laminate Floors Throughout - Plenty of Windows & Plenty of Pot Lights - Another 3 Rooms with 2 Rooms that are a Very Spacious that Feature Very Generous Sized Walk in Closets - Open Concept with the Ability for In-Law Capability or Future Build Out - Privately Fenced Backyard with Built in Gazebo and Garden Shed - Nicely Landscaped - Great Garage Height Clearance for Car Enthusiast & Anyone looking for Extra Storage Space! Pride of Ownership and Well Maintained! Public & Catholic Schools Nearby! Easy access to 401 and 407. (id:61476)
Property Details
| MLS® Number | E13747674 |
| Property Type | Single Family |
| Community Name | Bowmanville |
| Amenities Near By | Schools |
| Community Features | School Bus |
| Equipment Type | Water Heater, Water Heater - Tankless |
| Features | Carpet Free |
| Parking Space Total | 6 |
| Rental Equipment Type | Water Heater, Water Heater - Tankless |
Building
| Bathroom Total | 2 |
| Bedrooms Above Ground | 3 |
| Bedrooms Below Ground | 3 |
| Bedrooms Total | 6 |
| Amenities | Fireplace(s) |
| Appliances | Garage Door Opener Remote(s), Blinds, Dishwasher, Dryer, Microwave, Range, Gas Stove(s), Washer, Window Coverings, Refrigerator |
| Architectural Style | Bungalow |
| Basement Development | Finished |
| Basement Type | N/a (finished) |
| Construction Style Attachment | Detached |
| Cooling Type | Central Air Conditioning |
| Exterior Finish | Brick, Vinyl Siding |
| Fireplace Present | Yes |
| Fireplace Total | 2 |
| Flooring Type | Hardwood, Laminate, Ceramic |
| Foundation Type | Poured Concrete |
| Heating Fuel | Electric, Natural Gas |
| Heating Type | Forced Air |
| Stories Total | 1 |
| Size Interior | 1,500 - 2,000 Ft2 |
| Type | House |
| Utility Water | Municipal Water |
Parking
| Garage |
Land
| Acreage | No |
| Fence Type | Fenced Yard |
| Land Amenities | Schools |
| Sewer | Sanitary Sewer |
| Size Depth | 113 Ft |
| Size Frontage | 49 Ft ,3 In |
| Size Irregular | 49.3 X 113 Ft |
| Size Total Text | 49.3 X 113 Ft |
Rooms
| Level | Type | Length | Width | Dimensions |
|---|---|---|---|---|
| Basement | Bedroom | 3.17 m | 2.68 m | 3.17 m x 2.68 m |
| Basement | Recreational, Games Room | 8.87 m | 6.46 m | 8.87 m x 6.46 m |
| Basement | Bedroom 4 | 6.13 m | 3.11 m | 6.13 m x 3.11 m |
| Basement | Bedroom 5 | 6.74 m | 3.35 m | 6.74 m x 3.35 m |
| Main Level | Living Room | 3.78 m | 4.48 m | 3.78 m x 4.48 m |
| Main Level | Kitchen | 3.99 m | 3.93 m | 3.99 m x 3.93 m |
| Main Level | Dining Room | 3.87 m | 2.71 m | 3.87 m x 2.71 m |
| Main Level | Family Room | 6.58 m | 3.69 m | 6.58 m x 3.69 m |
| Main Level | Primary Bedroom | 4.39 m | 4.05 m | 4.39 m x 4.05 m |
| Main Level | Bedroom 2 | 3.75 m | 2.77 m | 3.75 m x 2.77 m |
| Main Level | Bedroom 3 | 3.05 m | 2.87 m | 3.05 m x 2.87 m |
Contact Us
Contact us for more information

The trademarks REALTOR®, REALTORS®, and the REALTOR® logo are controlled by The Canadian Real Estate Association (CREA) and identify real estate professionals who are members of CREA. The trademarks MLS®, Multiple Listing Service® and the associated logos are owned by The Canadian Real Estate Association (CREA) and identify the quality of services provided by real estate professionals who are members of CREA. The trademark DDF® is owned by The Canadian Real Estate Association (CREA) and identifies CREA's Data Distribution Facility (DDF®)
September 04 2026 11:30:09
Toronto Regional Real Estate Board
Century 21 People's Choice Realty Inc.