

435 Woodcrest Avenue Oshawa, Ontario L1J 2T5

$650,000
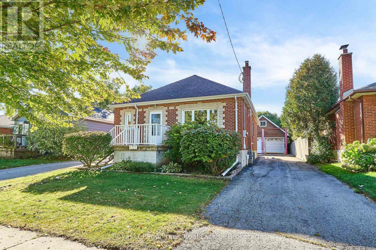
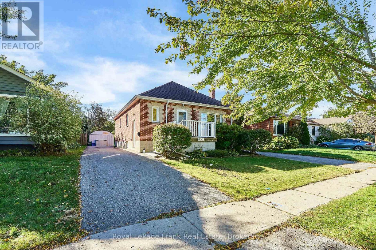
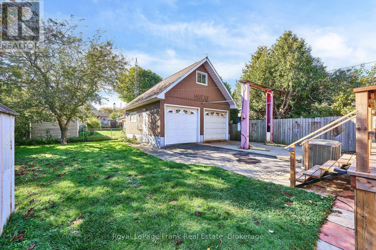
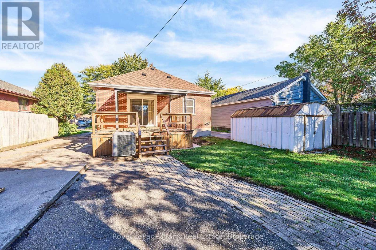
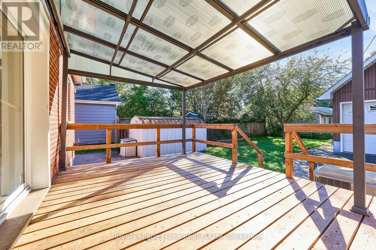
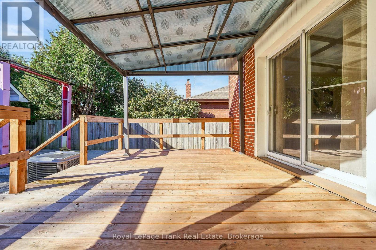
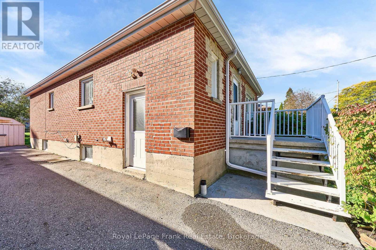
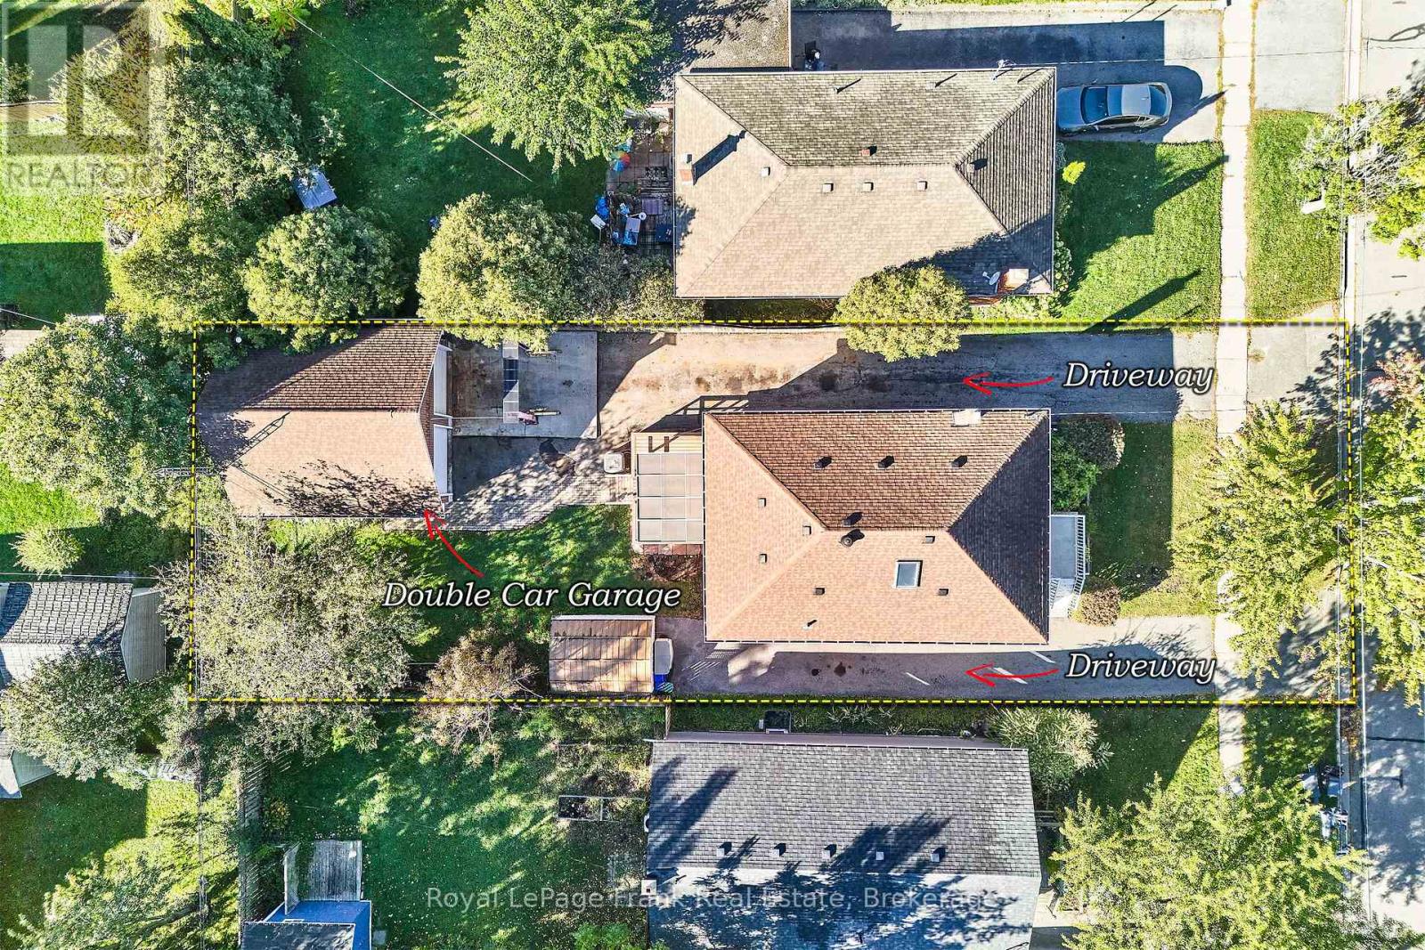
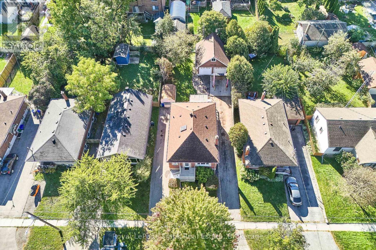
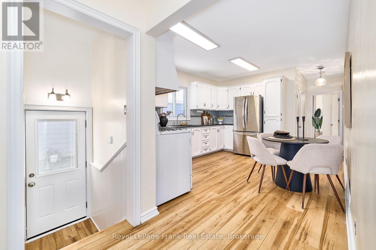
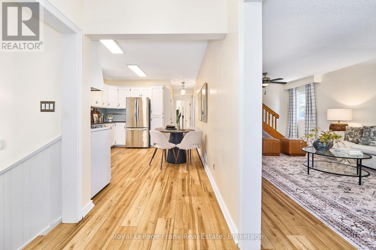
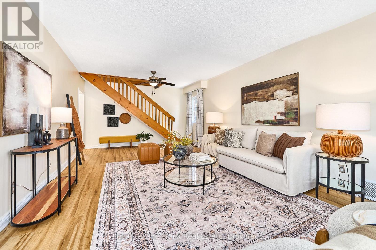
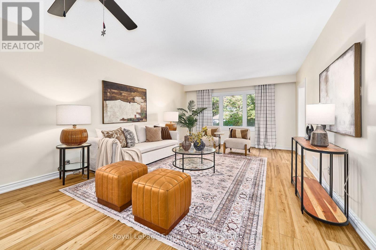
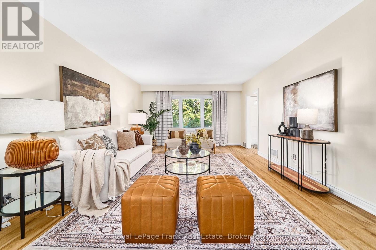
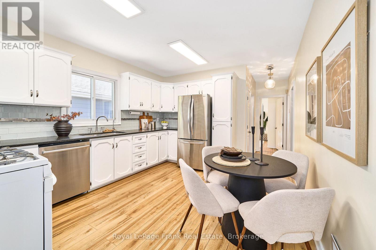
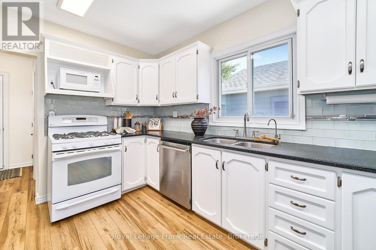
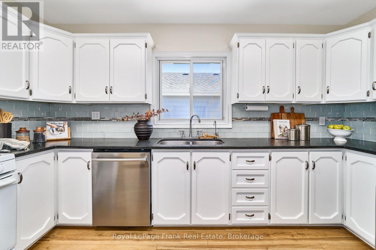
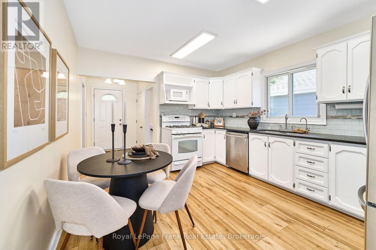
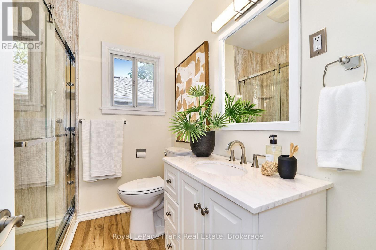
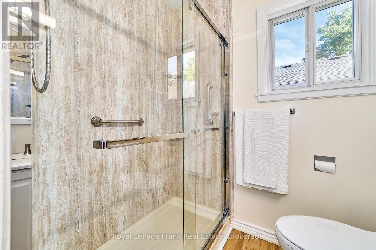
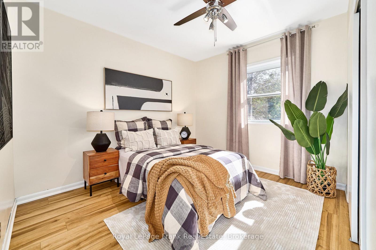
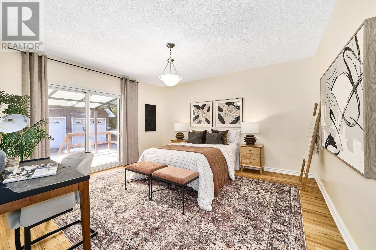
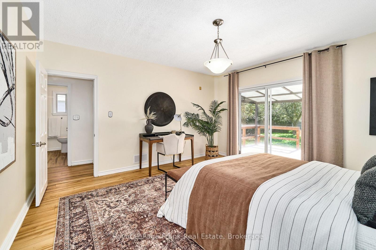
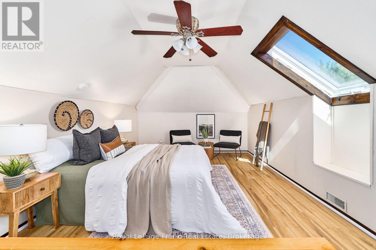
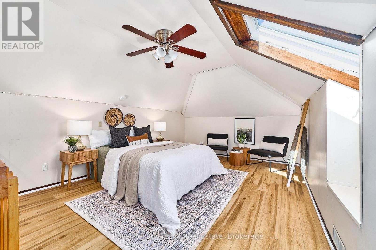
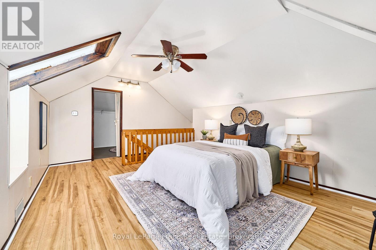
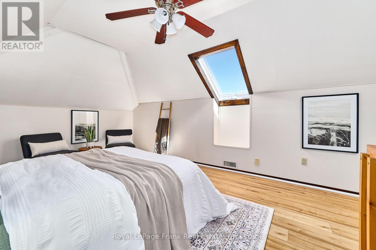
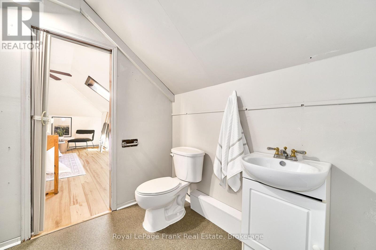
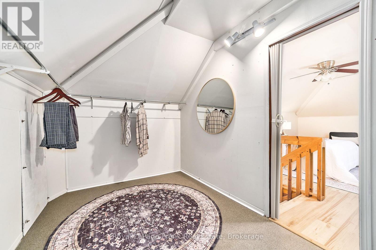
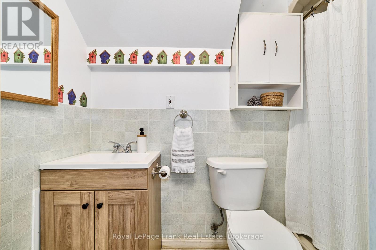
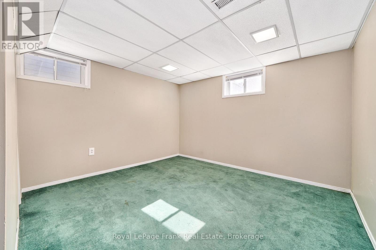
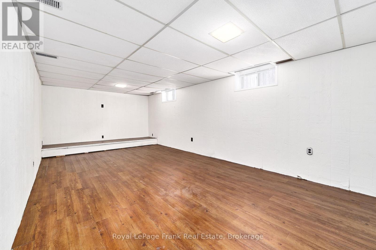
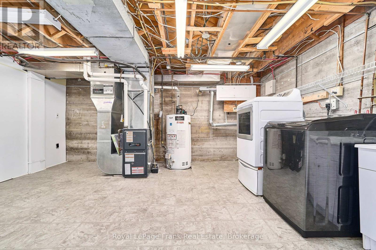
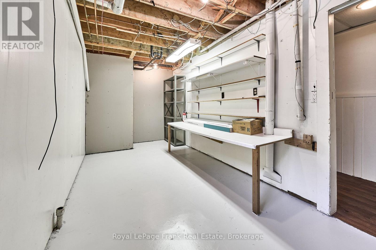
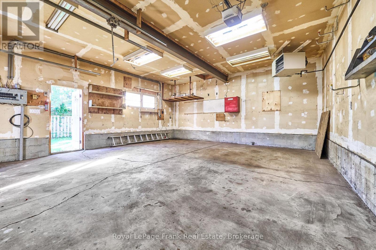
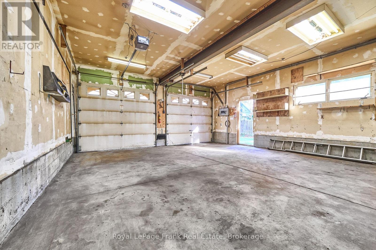
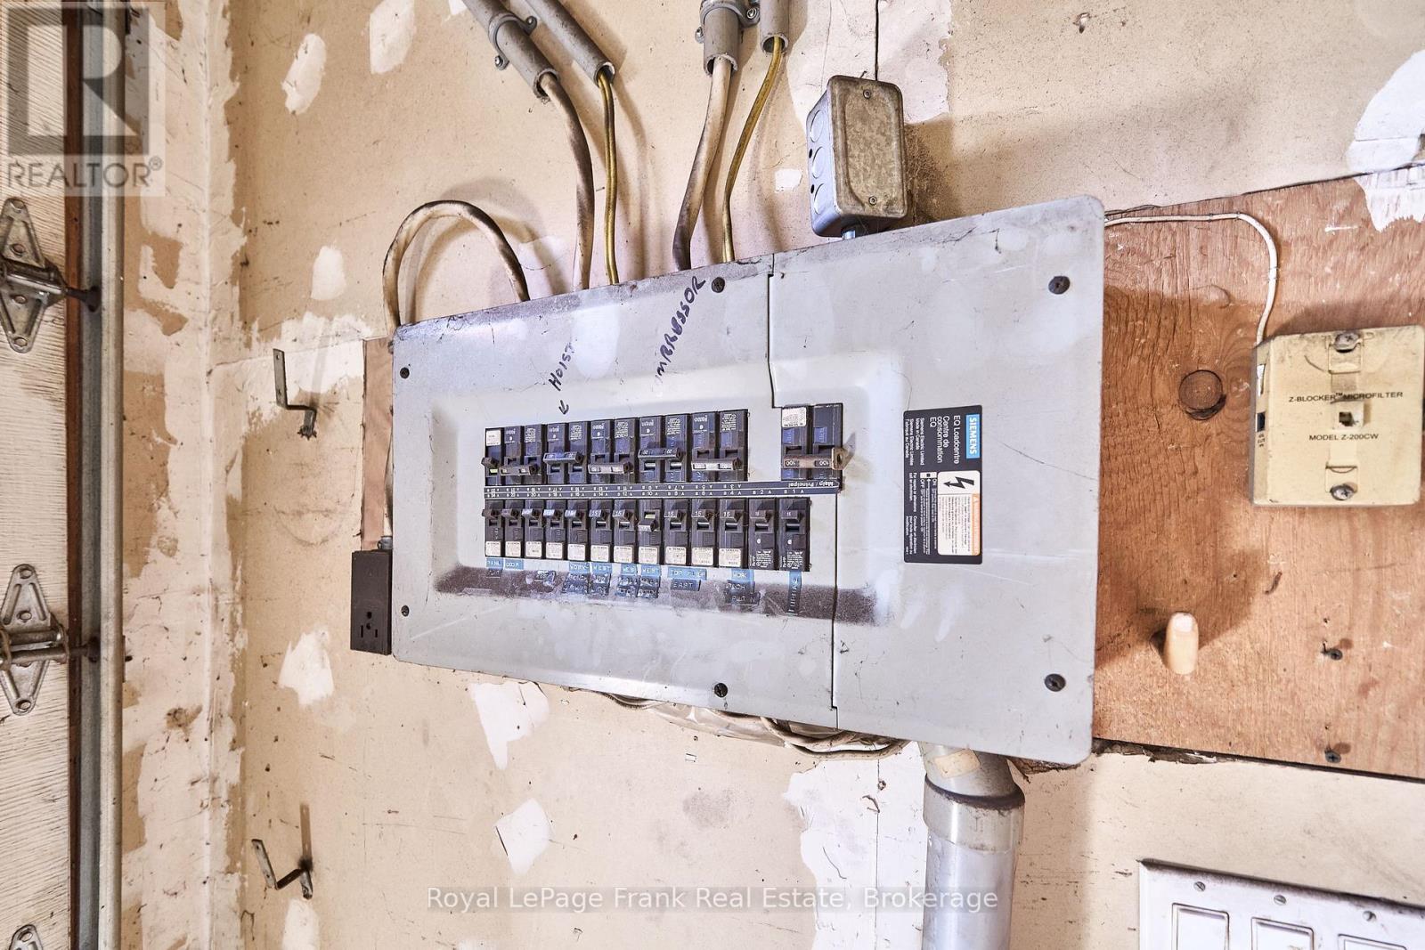
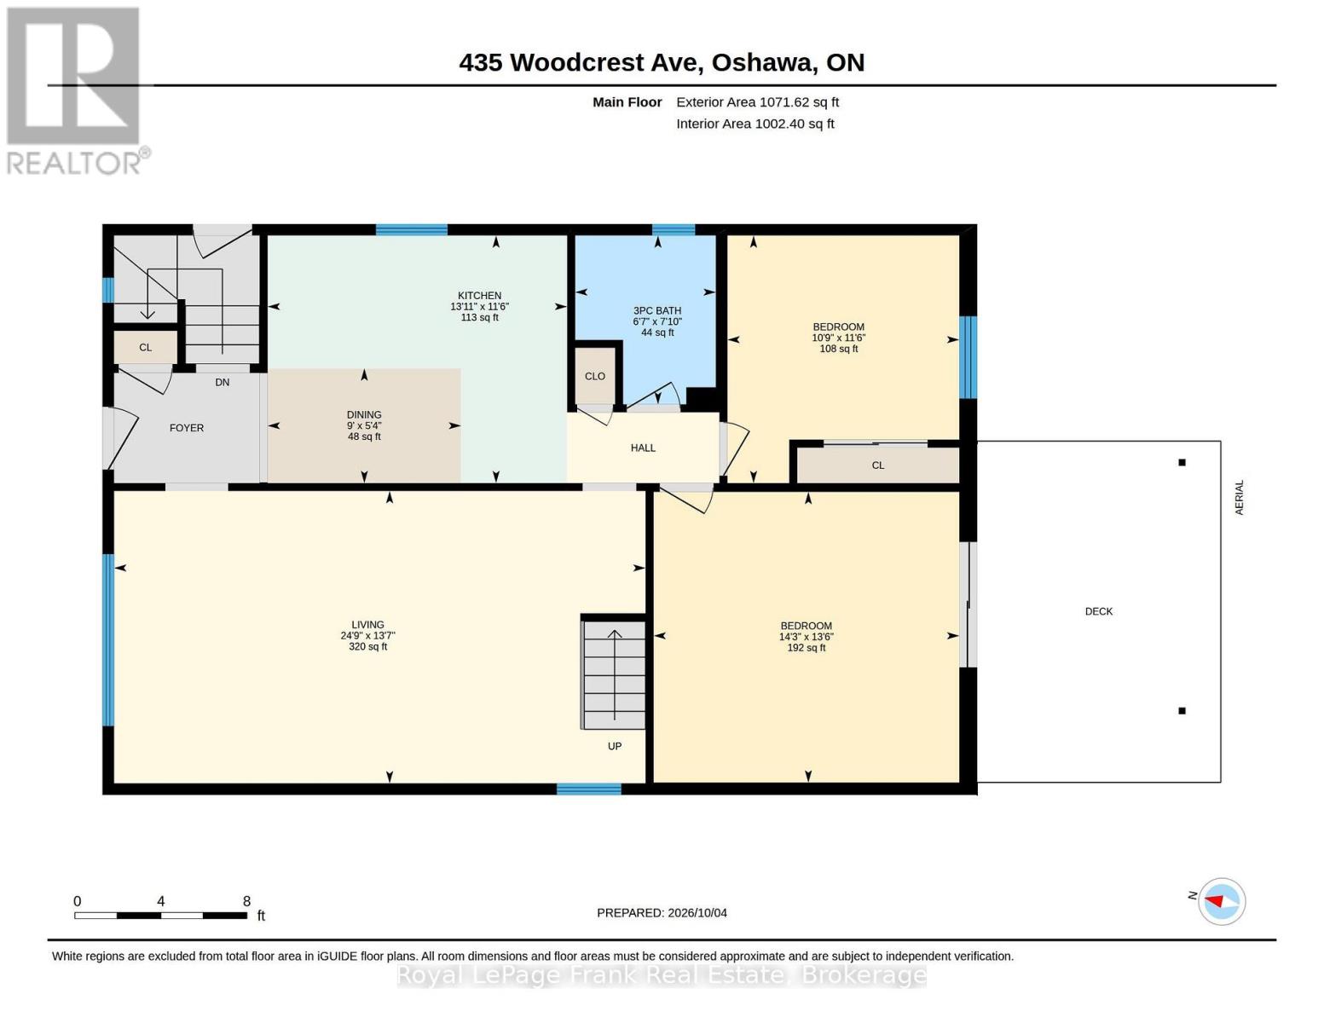
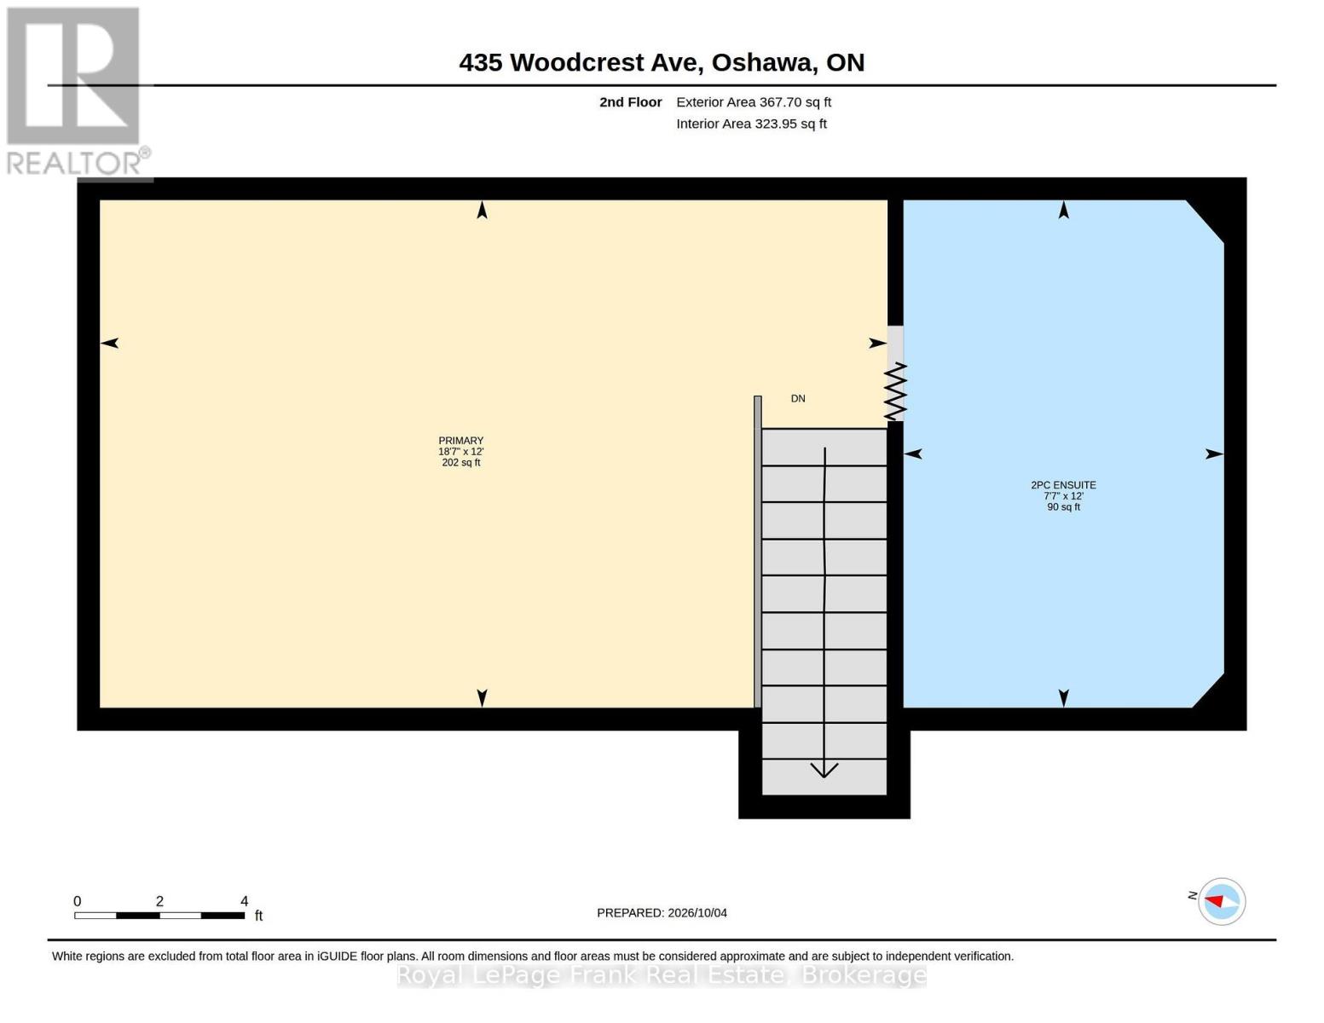
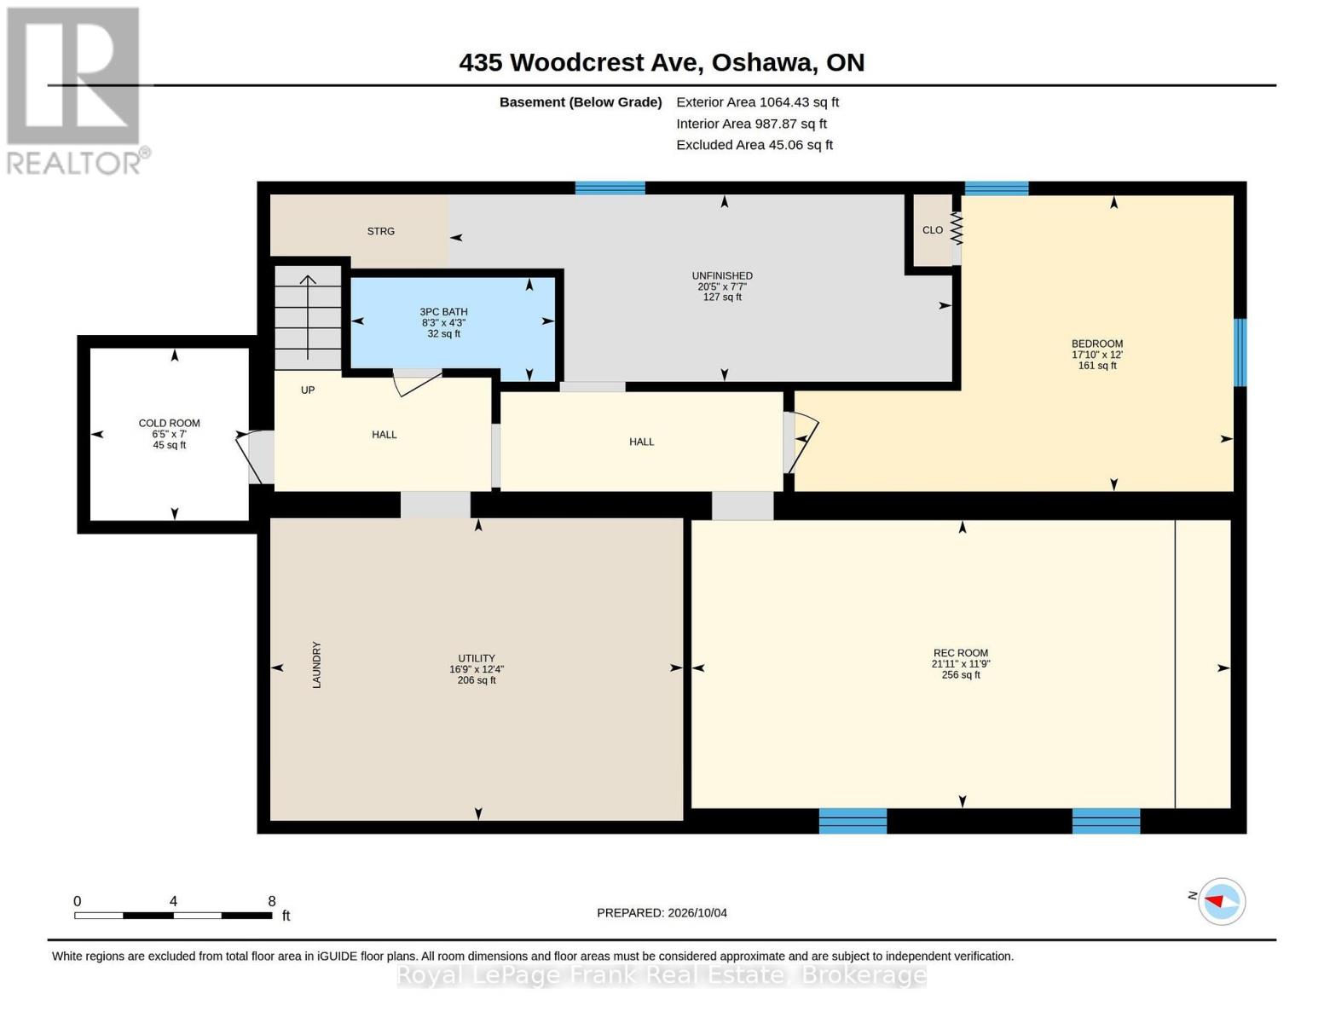
ALERT! Calling all Car Enthusiasts, First-Time Buyers & Investors! This is truly a UNIQUE UNICORN and you may never see another one like it! With approximately 2,200 sq. ft. of total finished living space, including a finished lower level, this charming 3+1 bedroom brick bungalow has so much to offer, both inside and out! The main floor features a massive living room, large eat-in kitchen, remodelled 3-pc bath and 2 bedrooms. A full-height loft-style bedroom with skylight, 2-pc ensuite and walk-in closet is a rare find! The lower level features a separate side entrance, 7'+ ceilings, 4th bedroom, 3-pc bath, large rec room, workshop and laundry/furnace room. Outside, TWO driveways provide parking for up to 9 cars! And for the home mechanic, the 22' x 24' heated garage features 8' doors, 100-amp service and a 10,000-lb-rated car hoist in the driveway! Whether you work on cars, need an incredible hobby space or simply want an awesome garage, this is truly a rare find! A unique and wonderful home, an exceptional garage, two driveways and incredible versatility - this Unicorn won't last (id:61476)
Property Details
| MLS® Number | E13879558 |
| Property Type | Single Family |
| Neigbourhood | McLaughlin |
| Community Name | McLaughlin |
| Amenities Near By | Hospital, Park, Public Transit, Schools |
| Equipment Type | Water Heater - Gas, Water Heater |
| Features | Level Lot |
| Parking Space Total | 11 |
| Rental Equipment Type | Water Heater - Gas, Water Heater |
| Structure | Deck, Shed |
Building
| Bathroom Total | 3 |
| Bedrooms Above Ground | 3 |
| Bedrooms Below Ground | 1 |
| Bedrooms Total | 4 |
| Age | 51 To 99 Years |
| Appliances | Garage Door Opener Remote(s), Central Vacuum, Dishwasher, Dryer, Garage Door Opener, Gas Stove(s), Washer, Refrigerator |
| Architectural Style | Bungalow |
| Basement Development | Finished |
| Basement Type | N/a (finished) |
| Construction Style Attachment | Detached |
| Cooling Type | Central Air Conditioning |
| Exterior Finish | Brick |
| Flooring Type | Vinyl, Carpeted |
| Foundation Type | Poured Concrete |
| Half Bath Total | 1 |
| Heating Fuel | Natural Gas |
| Heating Type | Forced Air |
| Stories Total | 1 |
| Size Interior | 1,100 - 1,500 Sqft |
| Type | House |
| Utility Water | Municipal Water |
Parking
| Detached Garage | |
| Garage |
Land
| Acreage | No |
| Land Amenities | Hospital, Park, Public Transit, Schools |
| Sewer | Sanitary Sewer |
| Size Depth | 130 Ft |
| Size Frontage | 51 Ft |
| Size Irregular | 51 X 130 Ft |
| Size Total Text | 51 X 130 Ft |
Rooms
| Level | Type | Length | Width | Dimensions |
|---|---|---|---|---|
| Basement | Bedroom 4 | 3.66 m | 5.44 m | 3.66 m x 5.44 m |
| Basement | Recreational, Games Room | 3.57 m | 6.67 m | 3.57 m x 6.67 m |
| Basement | Laundry Room | 3.75 m | 5.11 m | 3.75 m x 5.11 m |
| Basement | Workshop | 2.32 m | 6.22 m | 2.32 m x 6.22 m |
| Main Level | Kitchen | 4.25 m | 3.51 m | 4.25 m x 3.51 m |
| Main Level | Living Room | 4.15 m | 7.54 m | 4.15 m x 7.54 m |
| Main Level | Primary Bedroom | 4.12 m | 4.34 m | 4.12 m x 4.34 m |
| Main Level | Bedroom 2 | 3.51 m | 3.29 m | 3.51 m x 3.29 m |
| Upper Level | Bedroom 3 | 3.65 m | 5.66 m | 3.65 m x 5.66 m |
Contact Us
Contact us for more information

The trademarks REALTOR®, REALTORS®, and the REALTOR® logo are controlled by The Canadian Real Estate Association (CREA) and identify real estate professionals who are members of CREA. The trademarks MLS®, Multiple Listing Service® and the associated logos are owned by The Canadian Real Estate Association (CREA) and identify the quality of services provided by real estate professionals who are members of CREA. The trademark DDF® is owned by The Canadian Real Estate Association (CREA) and identifies CREA's Data Distribution Facility (DDF®)
October 14 2026 01:18:45
Central Lakes Association of REALTORS®