4 Bedroom
2 Bathroom
2,500 - 3,000 sqft
Fireplace
Central Air Conditioning
Forced Air
Landscaped
$2,350,000
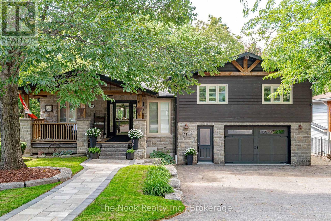
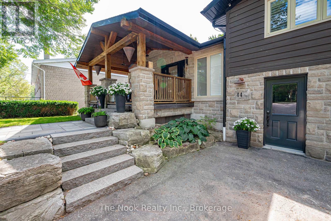
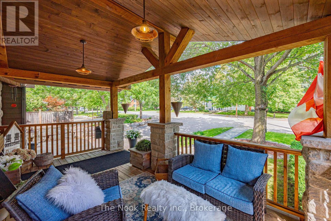
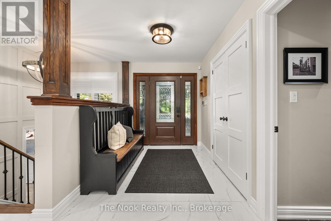
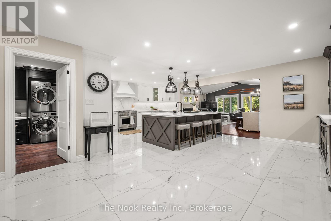
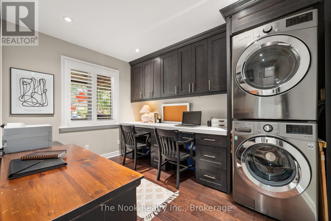
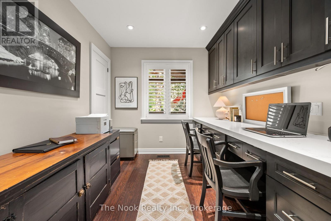
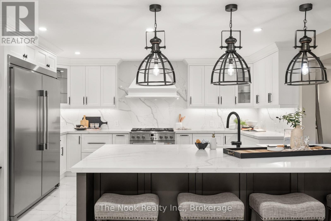
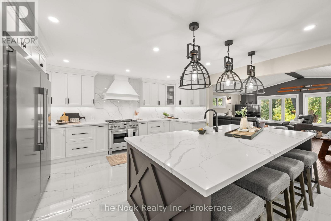
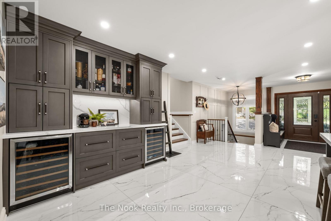
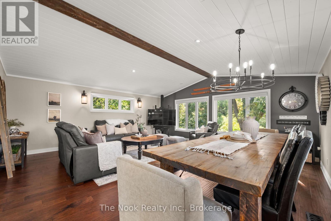
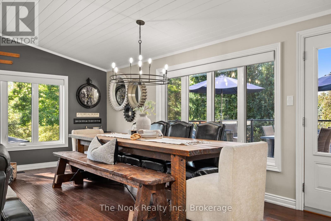
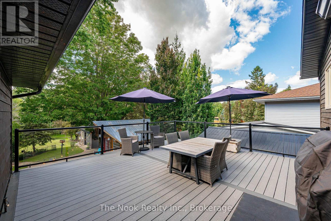
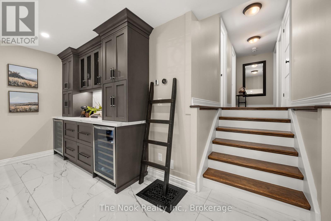
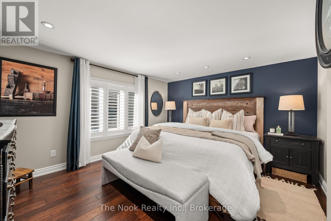
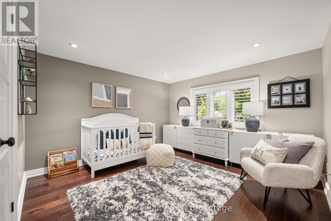
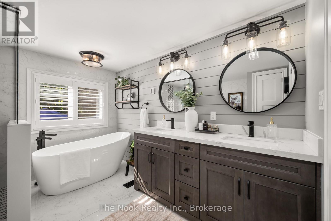
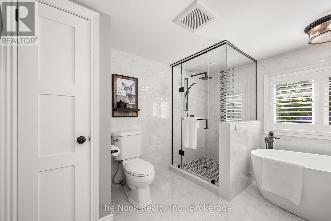
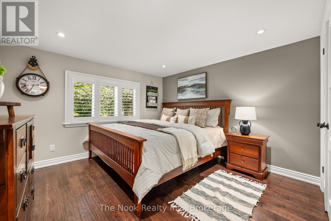
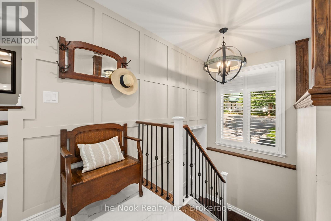
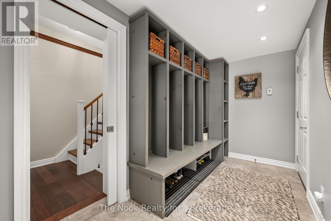
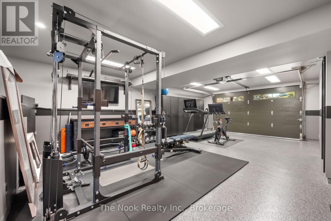
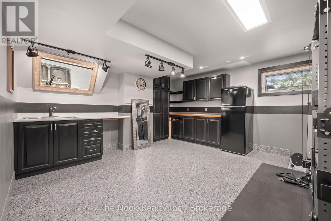
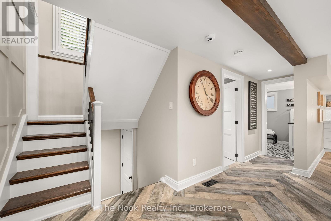
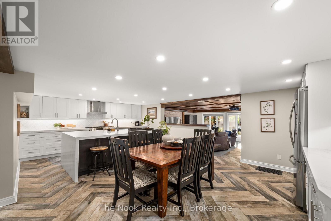
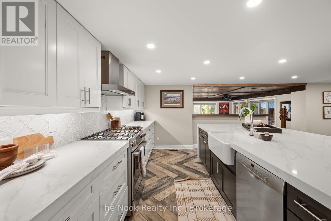
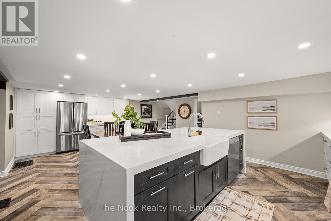
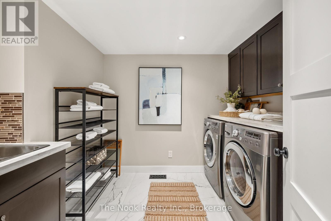
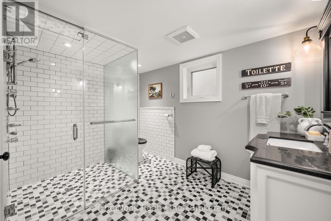
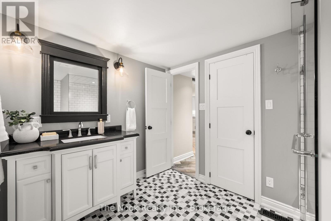
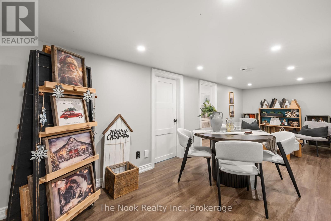
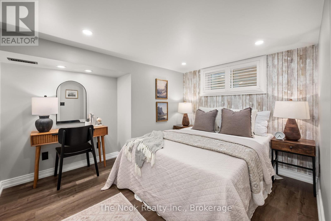
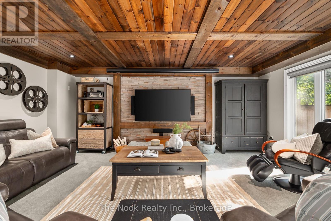
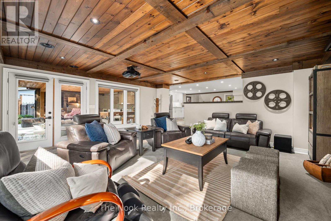
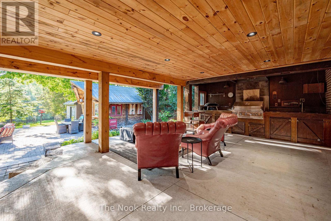
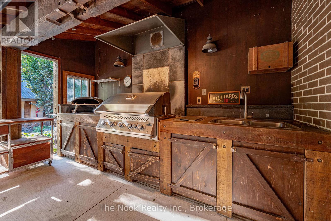
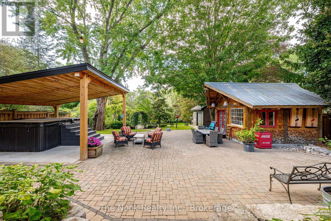
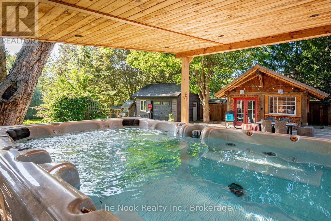
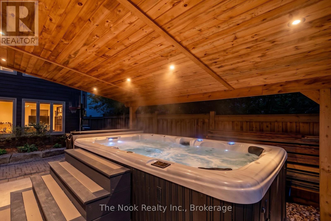
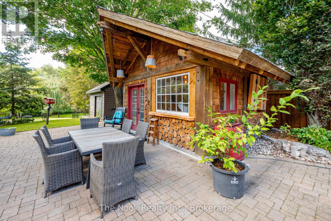
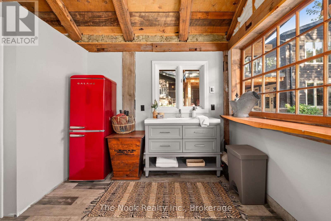
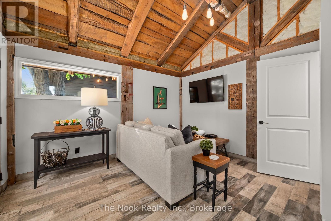
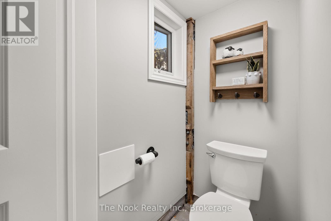
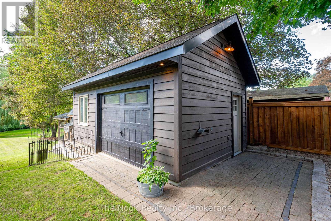
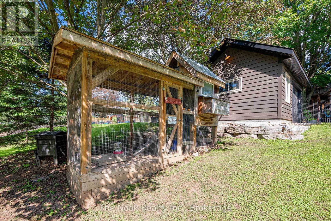
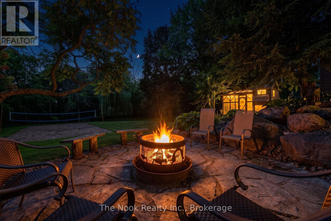
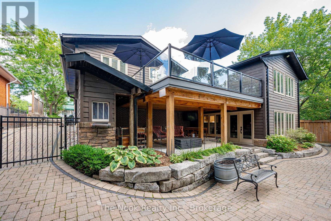
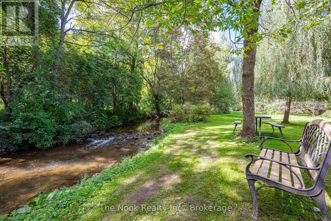
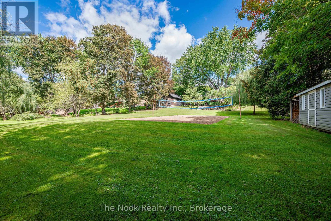
A stunning, recently renovated custom 3 + 1 Bedroom, 2 + 1 Bath, 2 Full Kitchens, 2 Laundry Rooms, Custom Office, sidesplit set on an extraordinary mature treed 66 x 265 ft ravine lot located in the heart of Brooklin. Perfect for entertaining, this home offers a backyard overlooking a creek, with multiple outdoor living spaces including multi zone outdoor speakers, swim-spa under a custom built gazebo, wood fire space, a covered walk-out proch with gas fire place and built in bbq and sink and an insulated cabana with 2 pc washroom. The built-in heated garage featuring expoxy flooring, cabinetry & sink + more elevates this property even further. Inside, enjoy a bright open-concept design with rich hardwood floors, pot lights, heated floors in two bathrooms, mudroom and lower level family room/entertainment room, bright open-concept main floor kitchen featuring a double sized fridge/freezer, extra large gathering island and wine/coffee bar. Centrally located in the heart of Brooklin this is a must see to experience all the property has to offer. (id:61476)
Property Details
|
MLS® Number |
E13778468 |
|
Property Type |
Single Family |
|
Community Name |
Brooklin |
|
Amenities Near By |
Park, Schools, Public Transit |
|
Community Features |
School Bus, Community Centre |
|
Features |
Irregular Lot Size, Ravine, Carpet Free, Gazebo |
|
Parking Space Total |
7 |
|
Structure |
Deck, Patio(s), Shed, Outbuilding |
Building
|
Bathroom Total |
2 |
|
Bedrooms Above Ground |
3 |
|
Bedrooms Below Ground |
1 |
|
Bedrooms Total |
4 |
|
Age |
51 To 99 Years |
|
Amenities |
Fireplace(s) |
|
Appliances |
Barbeque, Hot Tub, Water Heater - Tankless, Water Heater, Blinds, Dishwasher, Dryer, Freezer, Oven, Storage Shed, Gas Stove(s), Washer, Wine Fridge, Refrigerator |
|
Basement Development |
Finished |
|
Basement Features |
Walk Out |
|
Basement Type |
N/a (finished) |
|
Construction Style Attachment |
Detached |
|
Construction Style Split Level |
Sidesplit |
|
Cooling Type |
Central Air Conditioning |
|
Exterior Finish |
Wood, Brick Veneer |
|
Fireplace Present |
Yes |
|
Foundation Type |
Concrete |
|
Heating Fuel |
Natural Gas |
|
Heating Type |
Forced Air |
|
Size Interior |
2,500 - 3,000 Sqft |
|
Type |
House |
|
Utility Water |
Municipal Water |
Parking
Land
|
Acreage |
No |
|
Land Amenities |
Park, Schools, Public Transit |
|
Landscape Features |
Landscaped |
|
Sewer |
Sanitary Sewer |
|
Size Depth |
265 Ft |
|
Size Frontage |
66 Ft |
|
Size Irregular |
66 X 265 Ft |
|
Size Total Text |
66 X 265 Ft|1/2 - 1.99 Acres |
Rooms
| Level | Type | Length | Width | Dimensions |
|---|
|
Basement |
Recreational, Games Room |
7.2 m |
2.6 m |
7.2 m x 2.6 m |
|
Basement |
Bedroom |
3.4 m |
3.3 m |
3.4 m x 3.3 m |
|
Basement |
Furnace |
3.6 m |
2.7 m |
3.6 m x 2.7 m |
|
Basement |
Utility Room |
3.6 m |
2.9 m |
3.6 m x 2.9 m |
|
Lower Level |
Bathroom |
3.3 m |
2.4 m |
3.3 m x 2.4 m |
|
Lower Level |
Mud Room |
3.9 m |
1.7 m |
3.9 m x 1.7 m |
|
Lower Level |
Other |
7.9 m |
2.6 m |
7.9 m x 2.6 m |
|
Lower Level |
Living Room |
6 m |
6 m |
6 m x 6 m |
|
Lower Level |
Kitchen |
7.5 m |
4.7 m |
7.5 m x 4.7 m |
|
Lower Level |
Laundry Room |
2.6 m |
2.3 m |
2.6 m x 2.3 m |
|
Main Level |
Living Room |
6.1 m |
5.9 m |
6.1 m x 5.9 m |
|
Main Level |
Kitchen |
7.6 m |
4.8 m |
7.6 m x 4.8 m |
|
Main Level |
Office |
3.4 m |
3.3 m |
3.4 m x 3.3 m |
|
Upper Level |
Bathroom |
3.3 m |
3 m |
3.3 m x 3 m |
|
Upper Level |
Primary Bedroom |
4.2 m |
3.6 m |
4.2 m x 3.6 m |
|
Upper Level |
Bedroom 2 |
3.6 m |
3.5 m |
3.6 m x 3.5 m |
|
Upper Level |
Bedroom 3 |
3.5 m |
3.5 m |
3.5 m x 3.5 m |
Utilities
|
Cable |
Available |
|
Electricity |
Installed |
|
Sewer |
Installed |