

44 Bryant Road Ajax, Ontario L1S 2Y7

$829,900
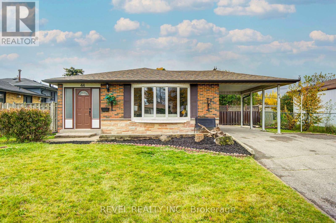
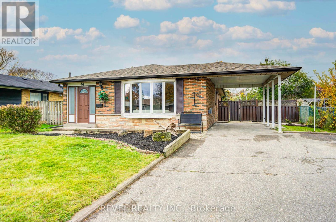
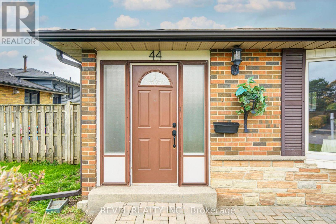
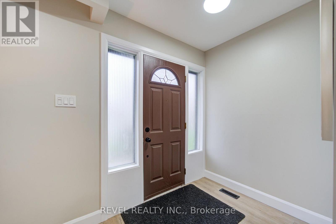
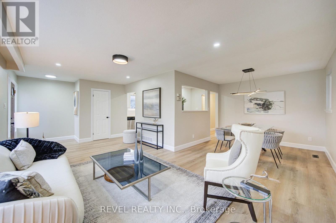
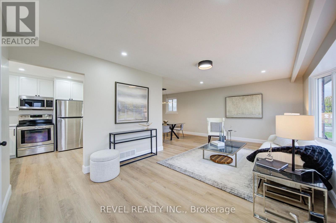
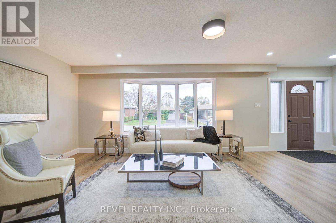
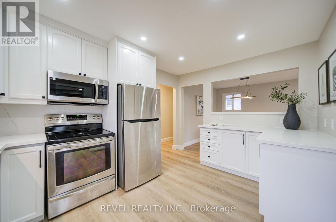
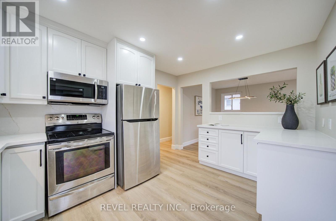
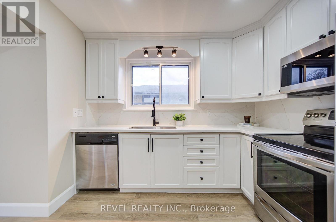
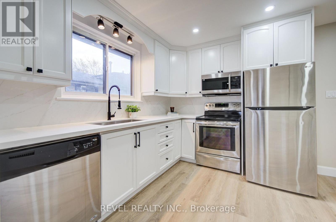
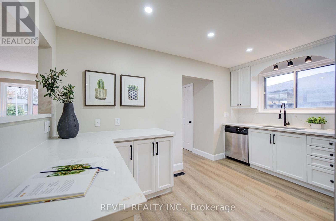
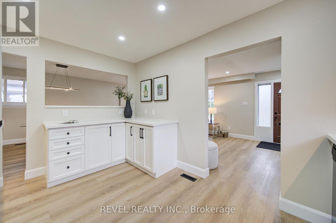
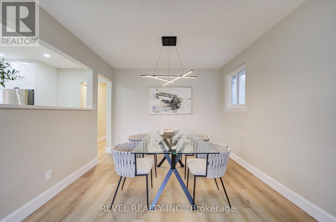
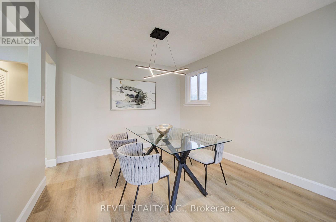
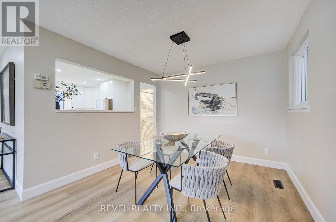
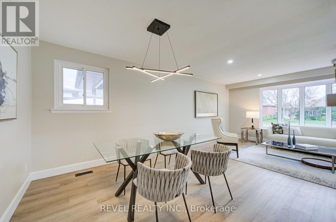
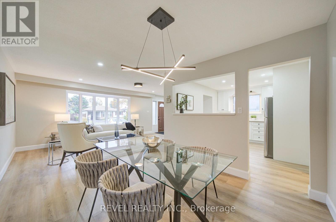
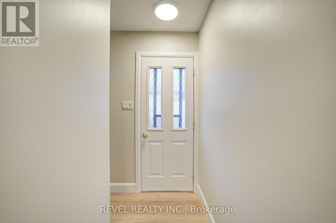
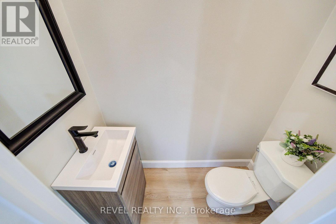
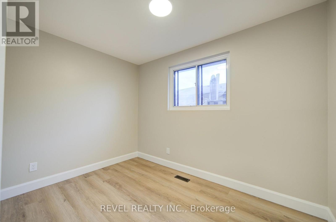
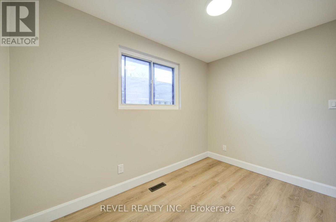
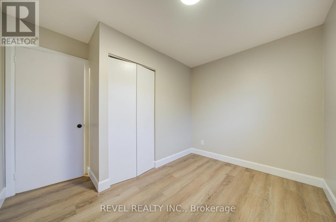
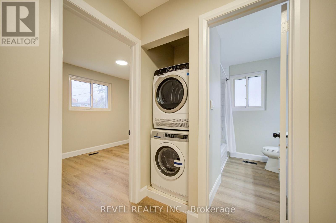
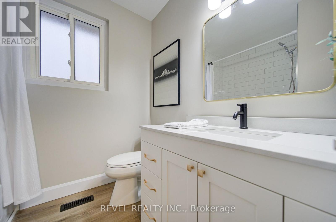
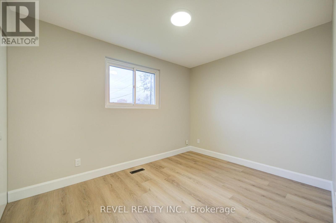
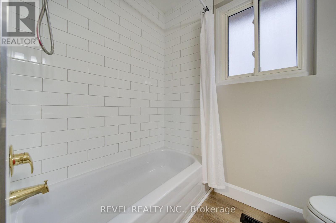
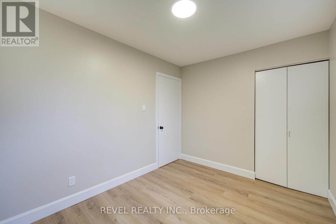
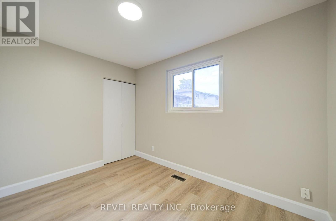
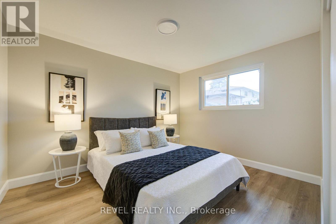
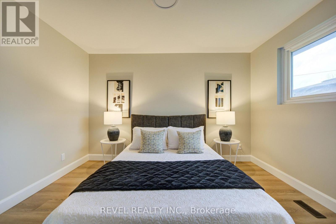
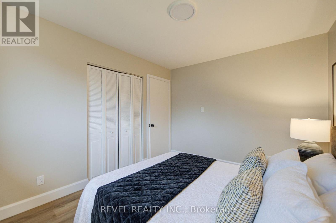
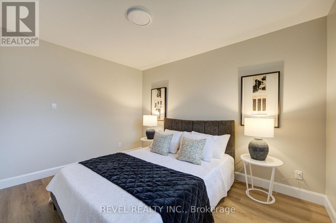
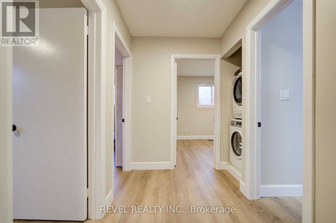
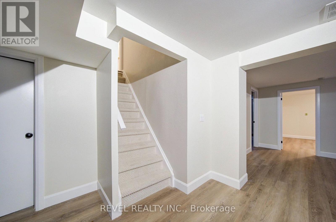
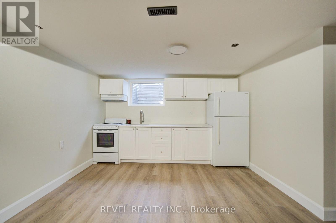
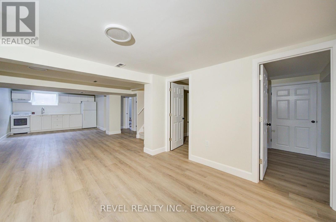
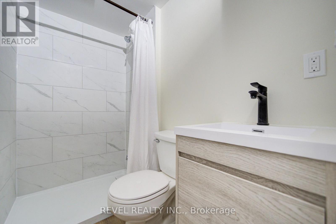
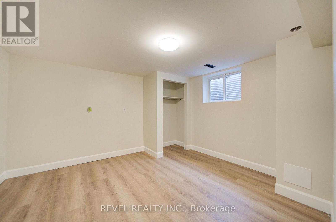
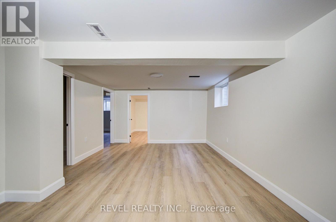
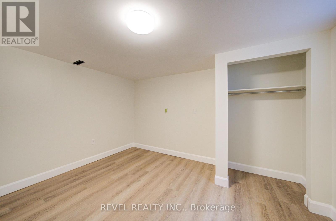
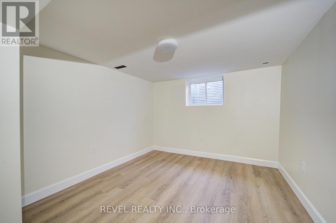
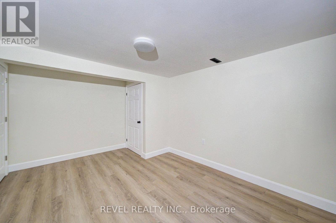
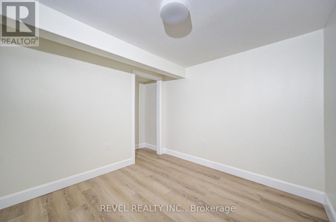
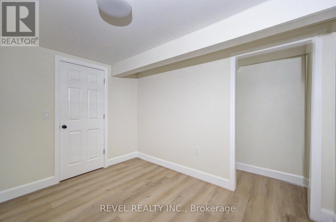
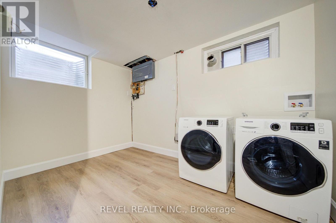
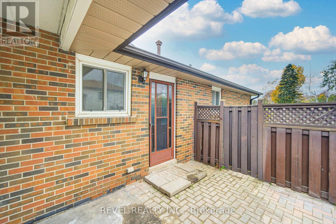
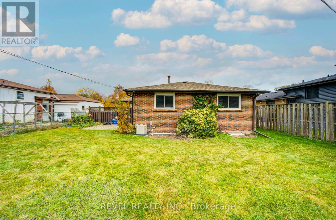
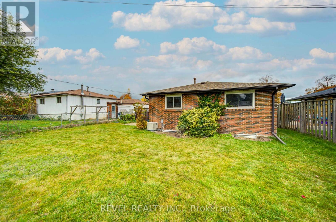
This could be the Christmas miracle you've been waiting for! Totally transformed and renovated, this fabulous 3-bedroom, 3-bathroom bungalow is sure to exceed your expectations. Vinyl Floors throughout (2026), upgraded kitchen with quartz counter tops, stainless steel appliances, separate entrance to a finished 3 bedroom basement apartment ($$ hello, rental income$$), new basement egress windows (2026), fresh paint, brand new electrical light fixtures, and so much more! No AI enhancements needed here! The quality workmanship and beautiful finishes speak for themselves. Clean, bright, spacious, and modern, this home offers a unique and rarely available layout, including TWO bathrooms on the main level! You won't be disappointed, Book your Appointment today! (id:61476)
Open House
This property has open houses!
2:00 pm
Ends at:4:00 pm
2:00 pm
Ends at:4:00 pm
Property Details
| MLS® Number | E14160996 |
| Property Type | Single Family |
| Neigbourhood | Clover Ridge |
| Community Name | South East |
| Equipment Type | Water Heater |
| Features | Carpet Free |
| Parking Space Total | 3 |
| Rental Equipment Type | Water Heater |
Building
| Bathroom Total | 3 |
| Bedrooms Above Ground | 3 |
| Bedrooms Below Ground | 3 |
| Bedrooms Total | 6 |
| Appliances | Dishwasher, Dryer, Stove, Two Washers, Window Coverings, Refrigerator |
| Architectural Style | Bungalow |
| Basement Development | Finished |
| Basement Features | Separate Entrance |
| Basement Type | N/a, N/a (finished) |
| Construction Style Attachment | Detached |
| Cooling Type | Central Air Conditioning |
| Exterior Finish | Brick |
| Flooring Type | Vinyl |
| Foundation Type | Concrete |
| Half Bath Total | 1 |
| Heating Fuel | Natural Gas |
| Heating Type | Forced Air |
| Stories Total | 1 |
| Size Interior | 1,100 - 1,500 Sqft |
| Type | House |
| Utility Water | Municipal Water |
Parking
| Carport | |
| Garage |
Land
| Acreage | No |
| Sewer | Sanitary Sewer |
| Size Depth | 108 Ft |
| Size Frontage | 50 Ft |
| Size Irregular | 50 X 108 Ft |
| Size Total Text | 50 X 108 Ft |
Rooms
| Level | Type | Length | Width | Dimensions |
|---|---|---|---|---|
| Basement | Office | 3.27 m | 2.75 m | 3.27 m x 2.75 m |
| Basement | Laundry Room | 3.2 m | 2.1 m | 3.2 m x 2.1 m |
| Basement | Kitchen | 4.36 m | 4 m | 4.36 m x 4 m |
| Basement | Bedroom 4 | 4.45 m | 3.2 m | 4.45 m x 3.2 m |
| Basement | Bedroom 5 | 3.85 m | 3.4 m | 3.85 m x 3.4 m |
| Main Level | Living Room | 5.5 m | 3.43 m | 5.5 m x 3.43 m |
| Main Level | Kitchen | 3.5 m | 2.4 m | 3.5 m x 2.4 m |
| Main Level | Primary Bedroom | 3.66 m | 3 m | 3.66 m x 3 m |
| Main Level | Bedroom 2 | 3.44 m | 2.6 m | 3.44 m x 2.6 m |
| Main Level | Bedroom 3 | 3.66 m | 3 m | 3.66 m x 3 m |
Contact Us
Contact us for more information

The trademarks REALTOR®, REALTORS®, and the REALTOR® logo are controlled by The Canadian Real Estate Association (CREA) and identify real estate professionals who are members of CREA. The trademarks MLS®, Multiple Listing Service® and the associated logos are owned by The Canadian Real Estate Association (CREA) and identify the quality of services provided by real estate professionals who are members of CREA. The trademark DDF® is owned by The Canadian Real Estate Association (CREA) and identifies CREA's Data Distribution Facility (DDF®)
November 16 2026 03:55:29
Toronto Regional Real Estate Board