4 Bedroom
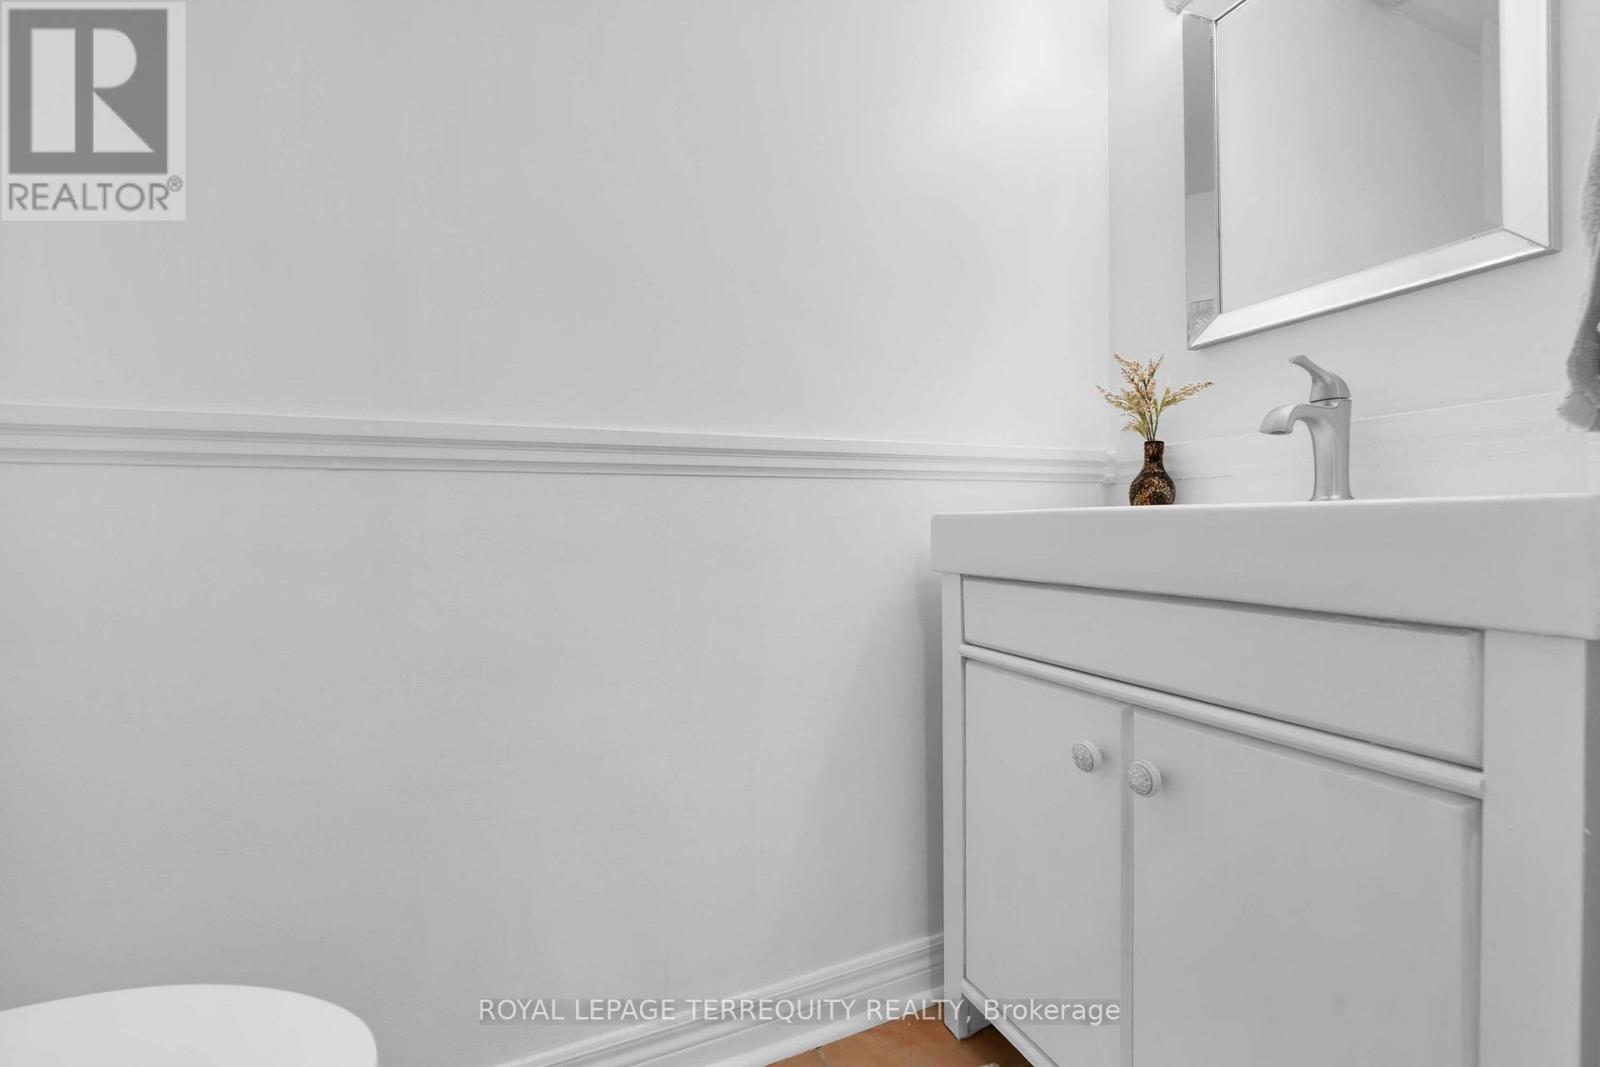
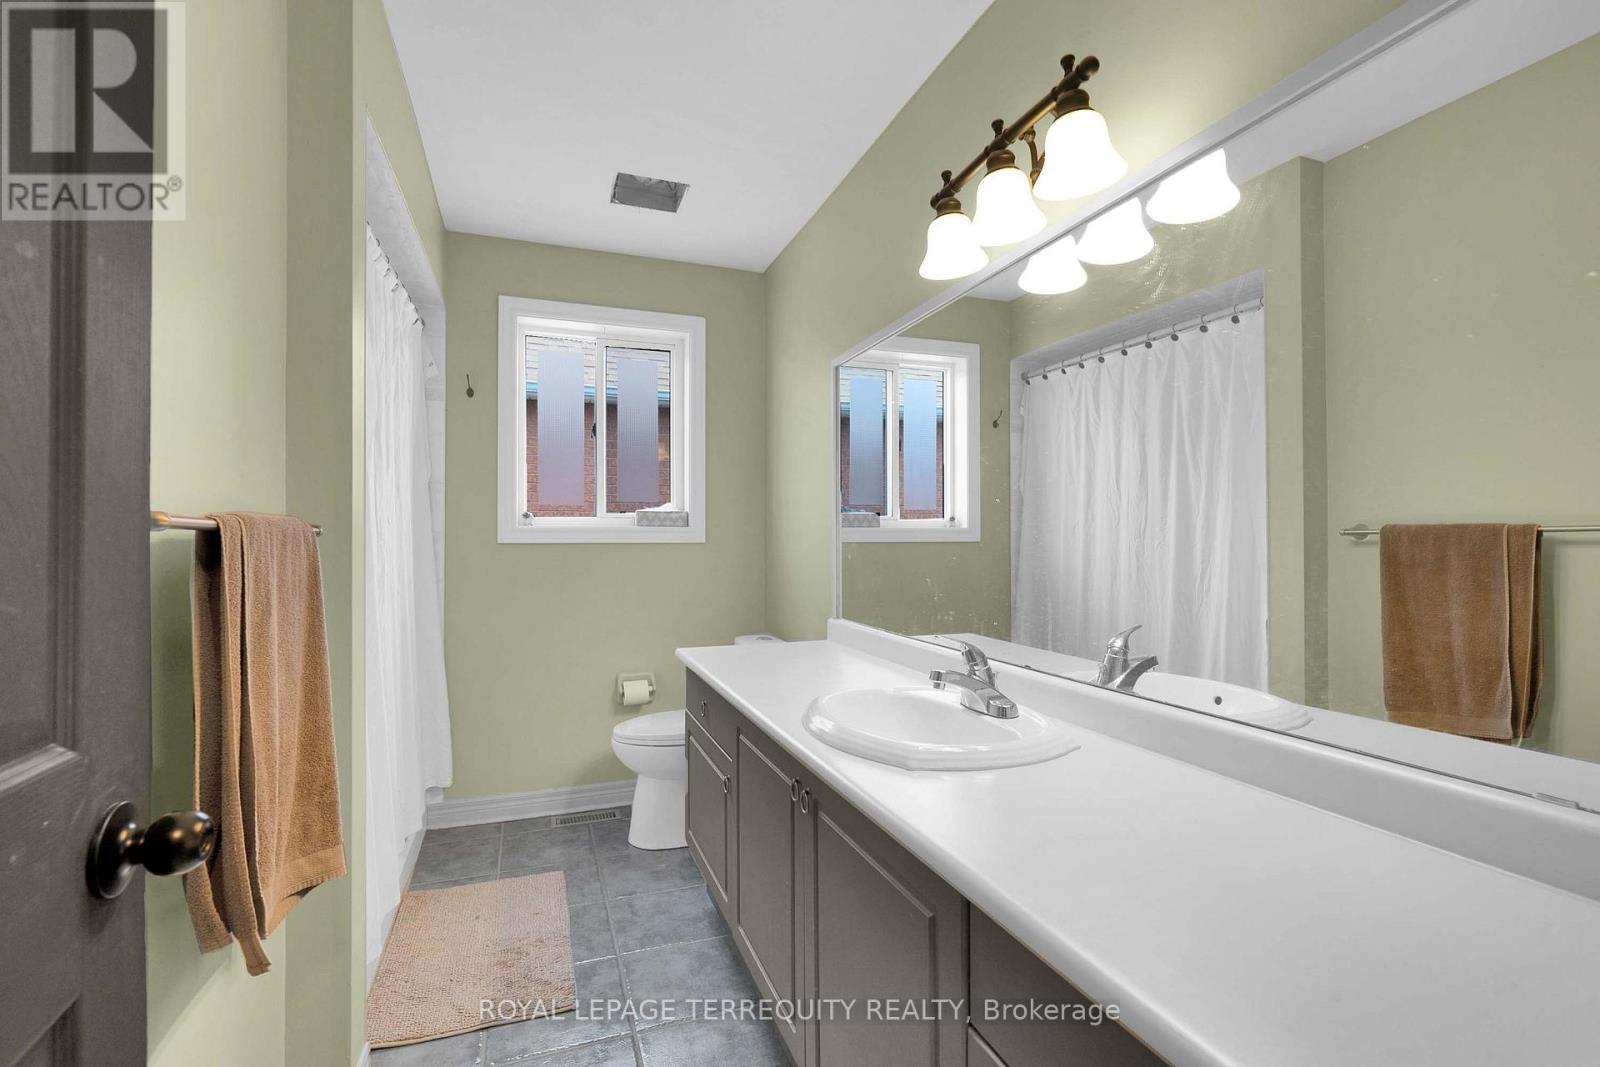
3 Bathroom
1,500 - 2,000 sqft
Central Air Conditioning
Forced Air
$969,000
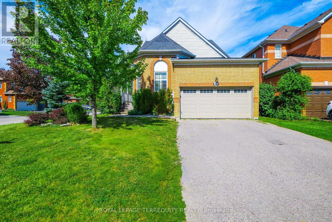
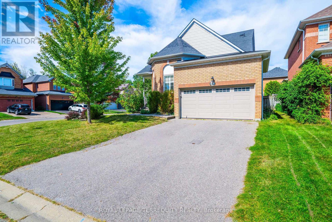
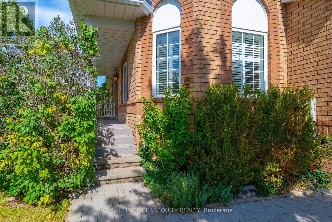
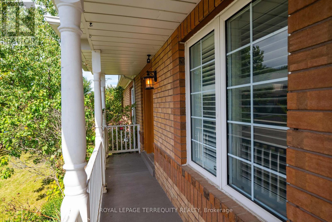
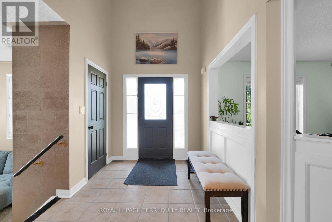
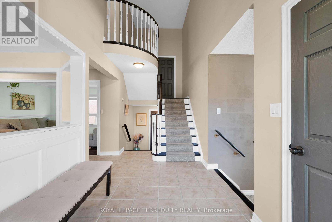
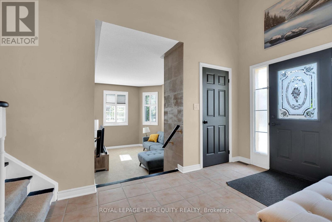
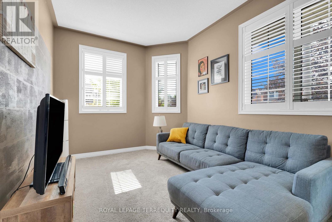
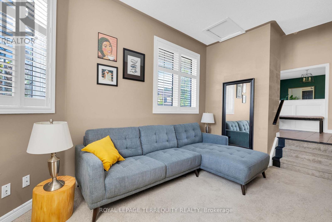
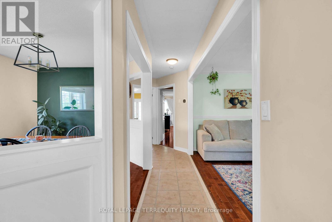
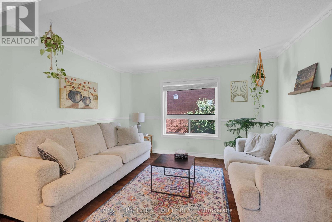
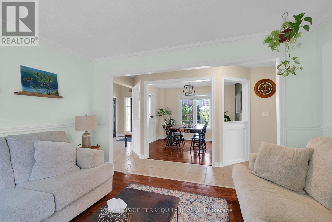
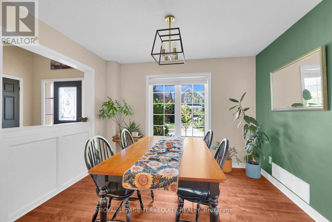
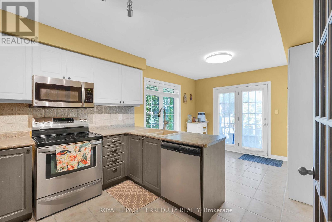
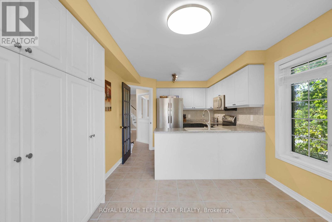
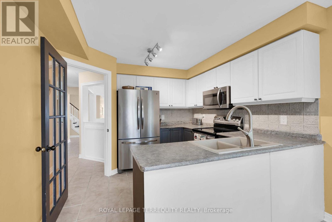
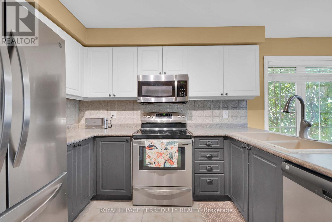
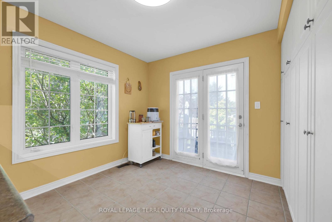
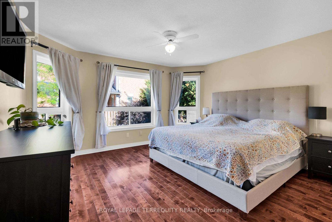
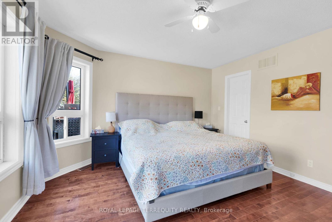
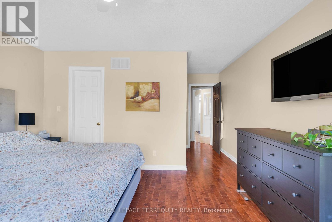
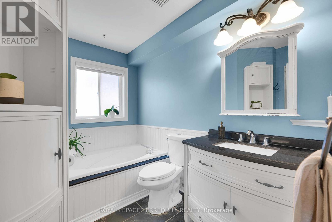
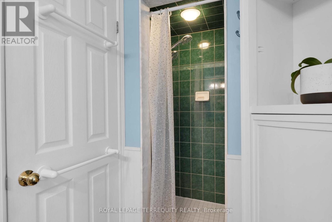
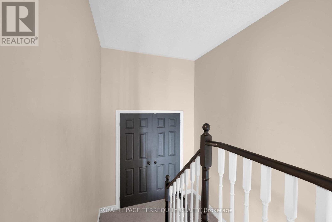
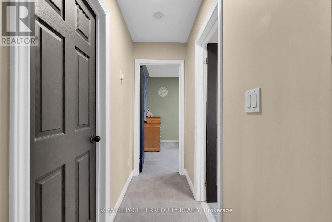
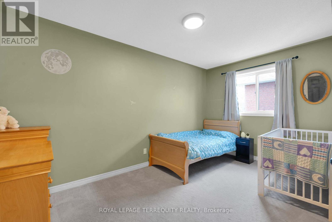
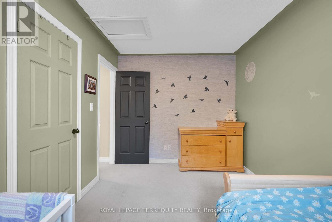
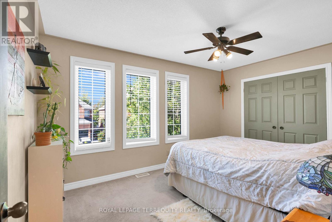
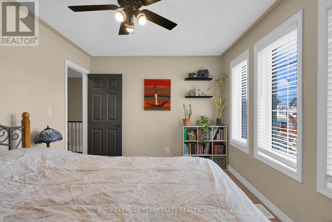
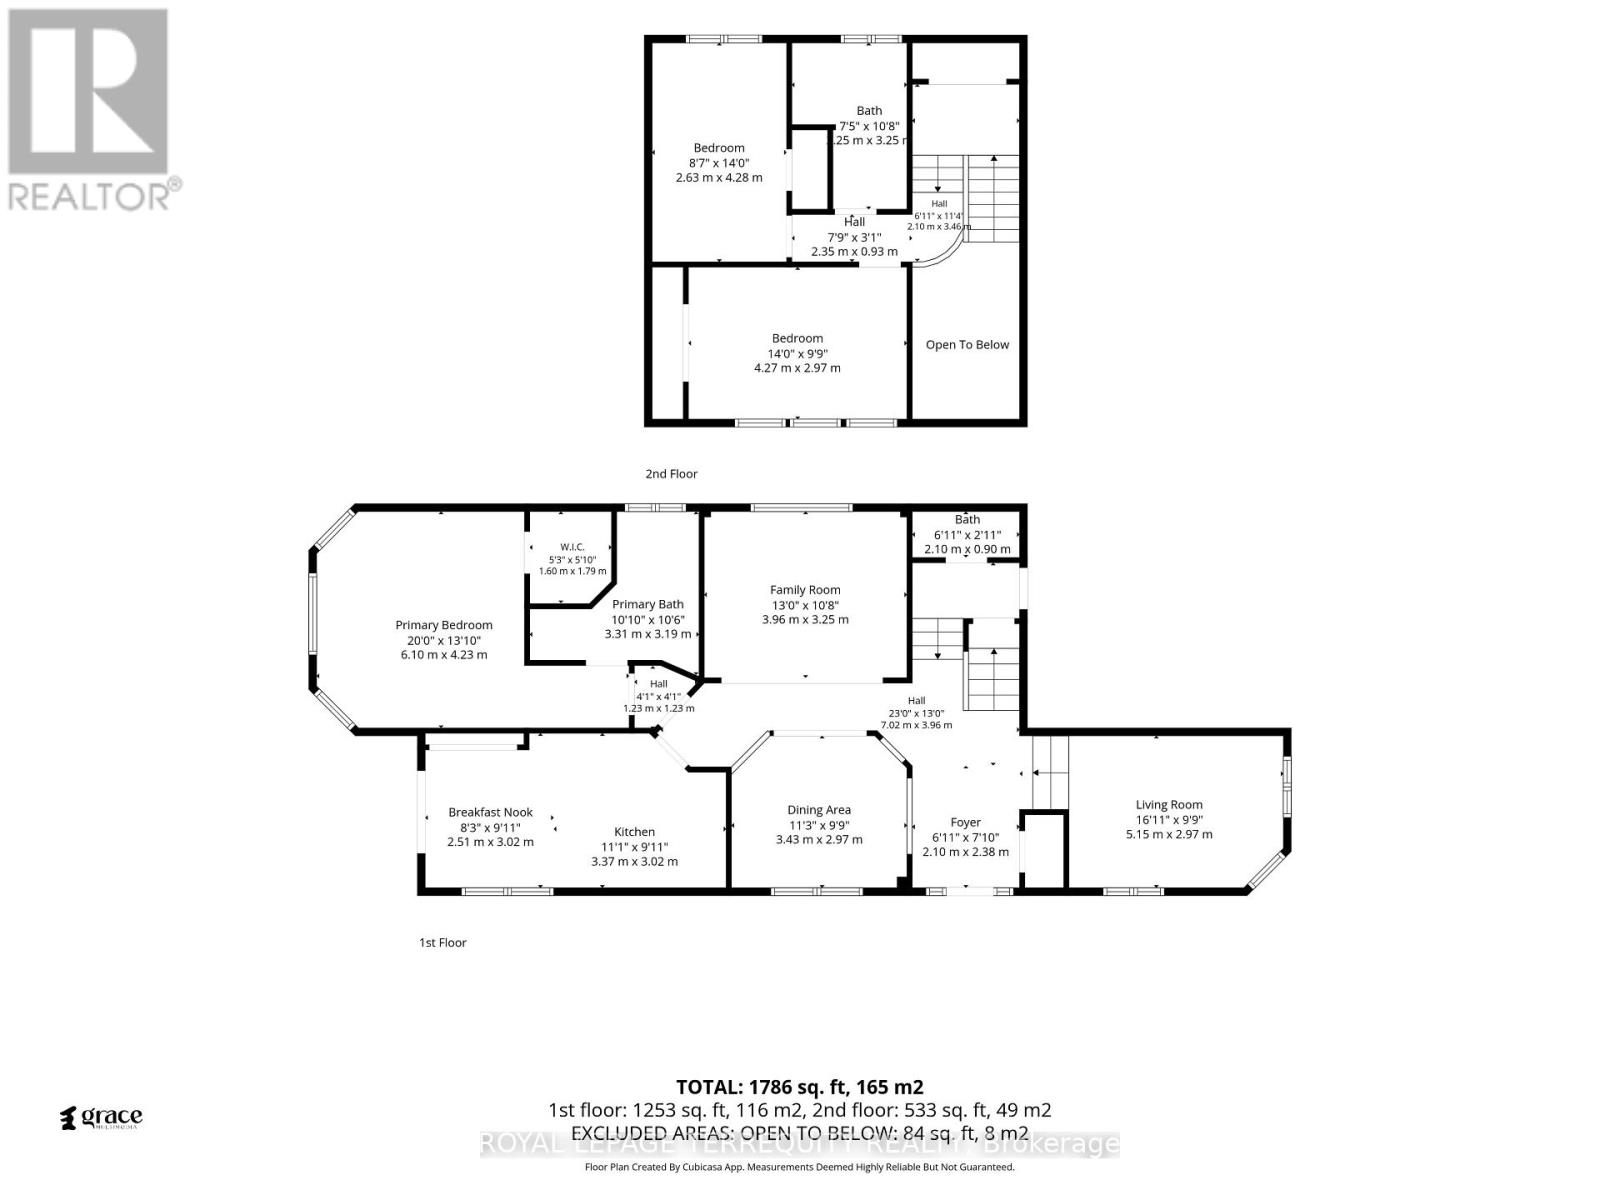
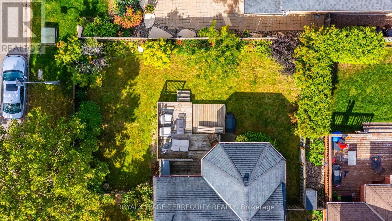
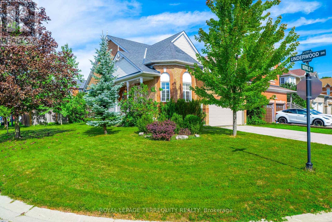
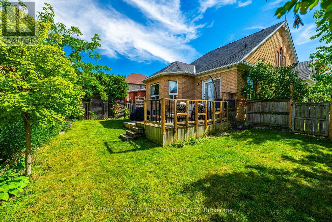
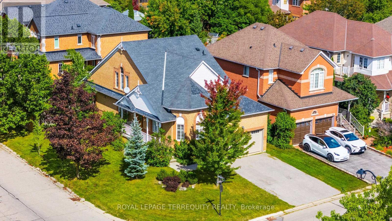
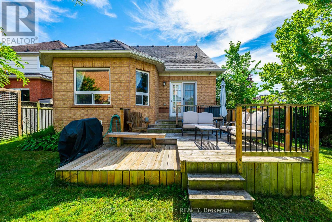
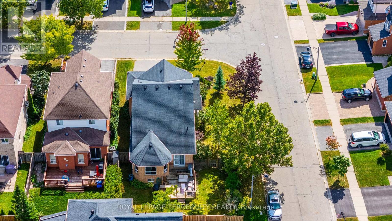
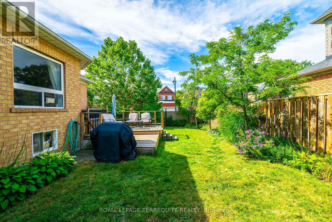
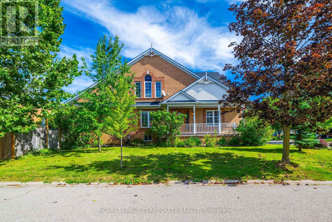
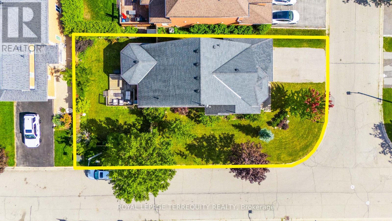
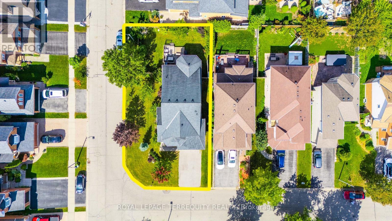
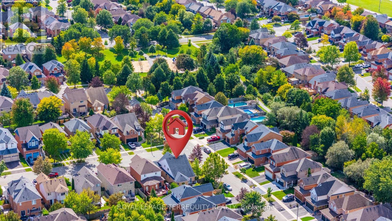
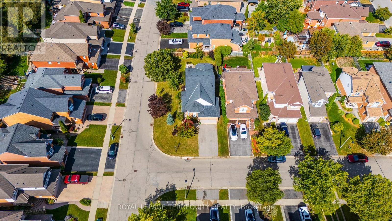
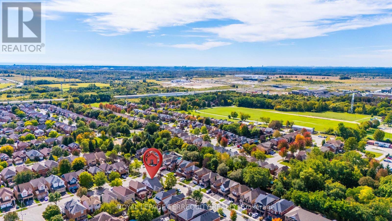
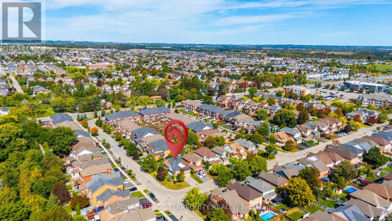
Beautiful 3+1 Bedroom 3 Bathroom Detached Bungaloft Situated On A Premium Corner Lot StepsFrom The Village Of Brooklin!! This Bright & Spacious Home Boasts A Super Functional LayoutWith Sun filled Kitchen With Breakfast Area Walks Out To Private Deck And Fully FencedLandscaped Back Yard, A Separate Family Room, Dining Room & A Sunken Living Room And MainFloor Master With Luxurious Ensuite. The Upper Level Has Two Good Sized Bedrooms And A Main 4Pc Bath. For convenience there is a 4th bedroom in the basement for the additional familymember. Furnace 2022, washer 2024, Roof shingles 2014. Pre-Listing Inspection report isavailable. (id:61476)
Property Details
|
MLS® Number |
E13834420 |
|
Property Type |
Single Family |
|
Community Name |
Brooklin |
|
Amenities Near By |
Park, Place Of Worship, Public Transit, Schools |
|
Equipment Type |
Water Heater - Gas |
|
Parking Space Total |
6 |
|
Rental Equipment Type |
Water Heater - Gas |
Building
|
Bathroom Total |
3 |
|
Bedrooms Above Ground |
3 |
|
Bedrooms Below Ground |
1 |
|
Bedrooms Total |
4 |
|
Age |
16 To 30 Years |
|
Appliances |
Garage Door Opener Remote(s) |
|
Basement Development |
Partially Finished |
|
Basement Type |
N/a (partially Finished) |
|
Construction Style Attachment |
Detached |
|
Cooling Type |
Central Air Conditioning |
|
Exterior Finish |
Aluminum Siding, Brick |
|
Flooring Type |
Hardwood, Carpeted, Laminate |
|
Foundation Type |
Concrete |
|
Half Bath Total |
1 |
|
Heating Fuel |
Natural Gas |
|
Heating Type |
Forced Air |
|
Stories Total |
2 |
|
Size Interior |
1,500 - 2,000 Sqft |
|
Type |
House |
|
Utility Water |
Municipal Water |
Parking
Land
|
Acreage |
No |
|
Land Amenities |
Park, Place Of Worship, Public Transit, Schools |
|
Sewer |
Sanitary Sewer |
|
Size Depth |
110 Ft |
|
Size Frontage |
49 Ft ,3 In |
|
Size Irregular |
49.3 X 110 Ft |
|
Size Total Text |
49.3 X 110 Ft |
Rooms
| Level | Type | Length | Width | Dimensions |
|---|
|
Second Level |
Bedroom 2 |
4.27 m |
3.01 m |
4.27 m x 3.01 m |
|
Second Level |
Bedroom 3 |
2.71 m |
4.21 m |
2.71 m x 4.21 m |
|
Basement |
Bedroom 4 |
2.99 m |
3.75 m |
2.99 m x 3.75 m |
|
Main Level |
Living Room |
4.27 m |
3.08 m |
4.27 m x 3.08 m |
|
Main Level |
Family Room |
3.23 m |
3.96 m |
3.23 m x 3.96 m |
|
Main Level |
Dining Room |
3.08 m |
3.38 m |
3.08 m x 3.38 m |
|
Main Level |
Kitchen |
3.11 m |
5.73 m |
3.11 m x 5.73 m |
|
Main Level |
Primary Bedroom |
4.24 m |
3.78 m |
4.24 m x 3.78 m |
Utilities
|
Electricity |
Installed |
|
Sewer |
Installed |