

4437 Concession Rd 4 Road Clarington, Ontario L1A 3V5


$1,199,000
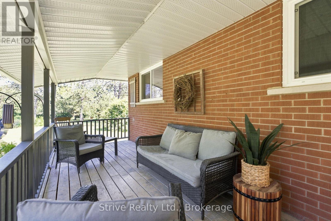
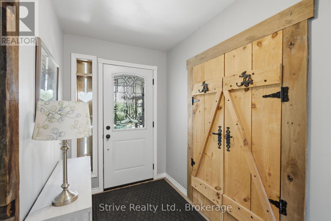
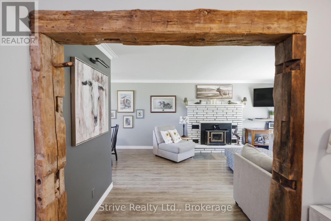
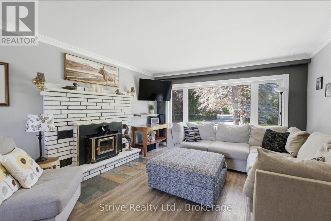
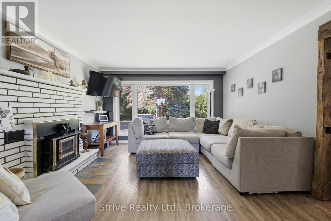
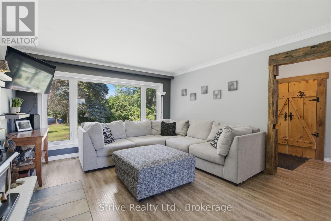
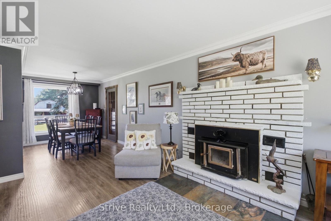
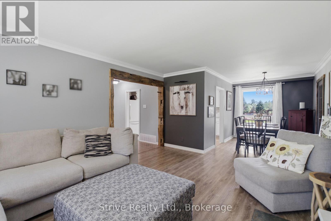
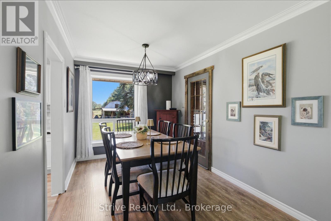
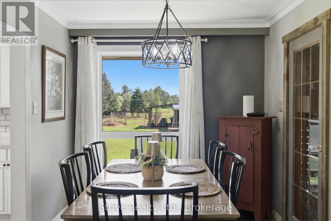
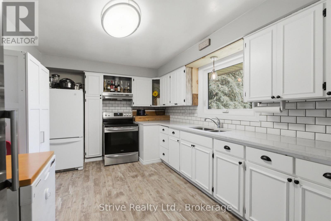
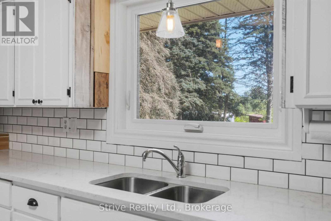
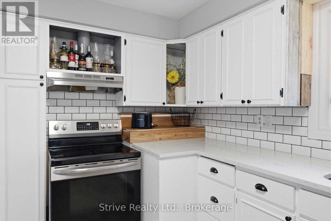
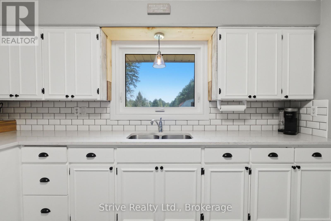
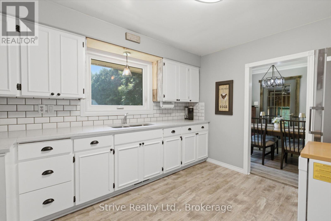
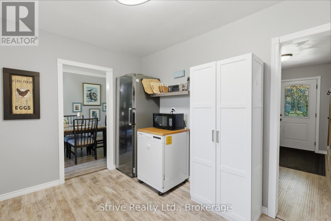
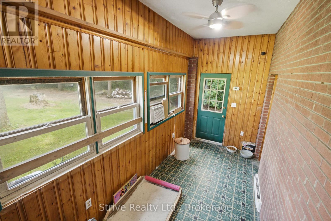
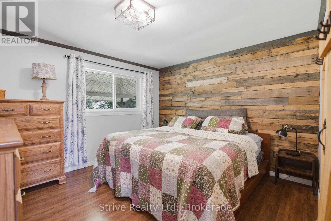
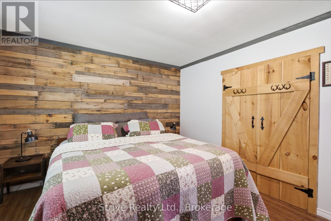
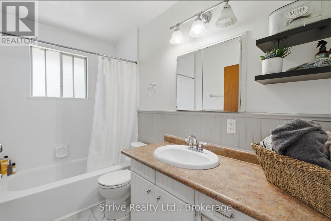
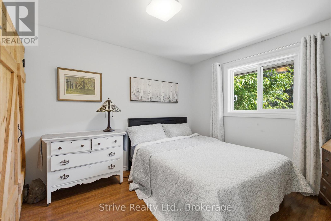
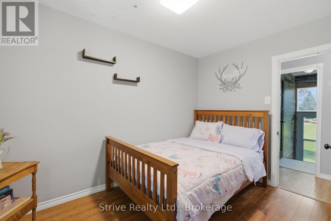
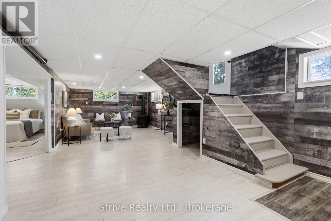
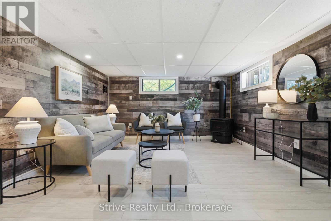
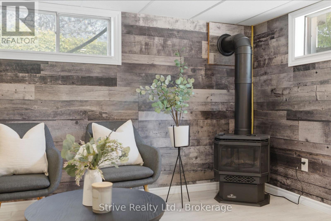
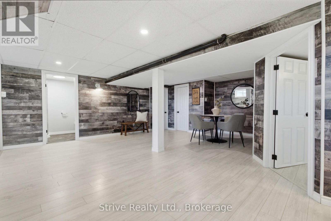
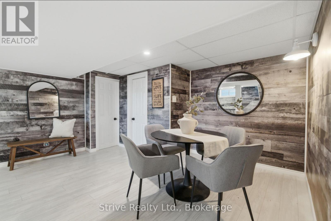
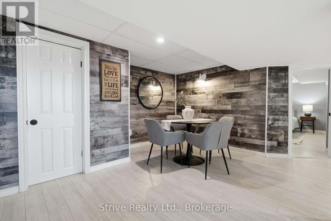
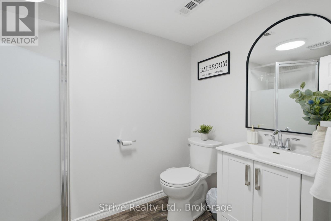
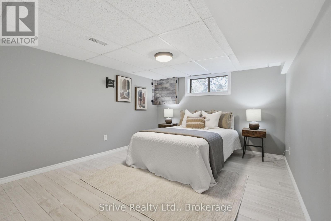
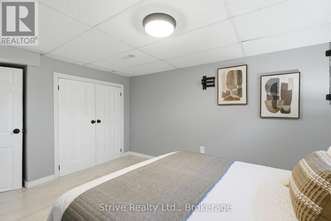
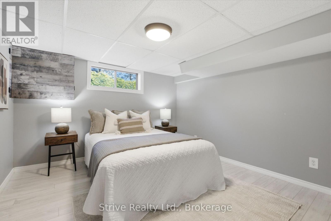
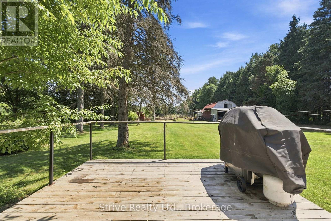
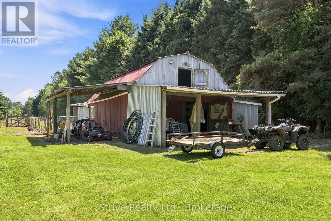
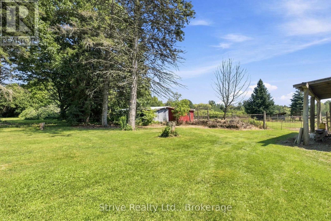
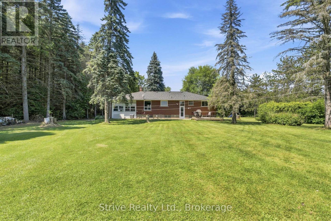
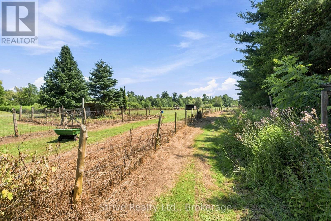
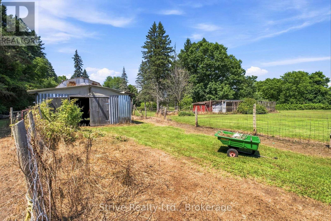
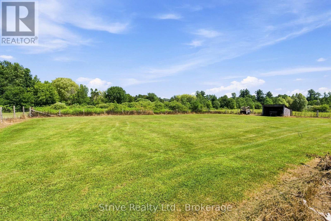
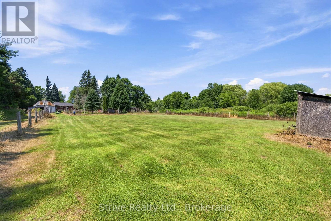
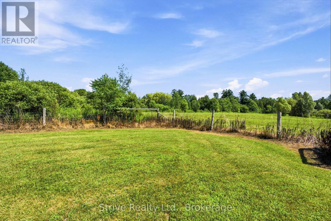
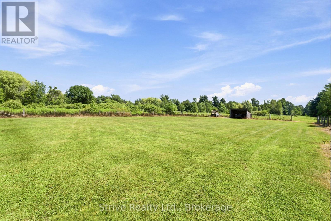
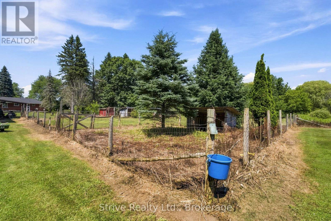
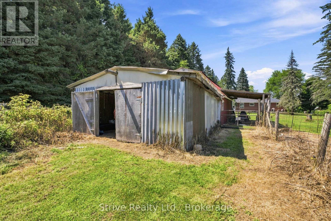
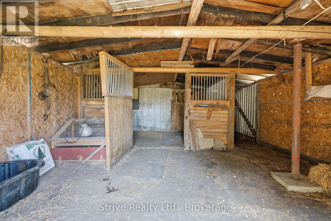
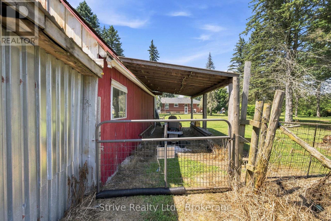
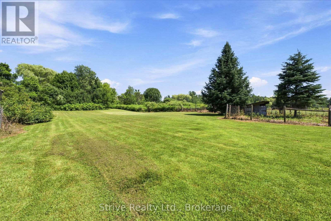
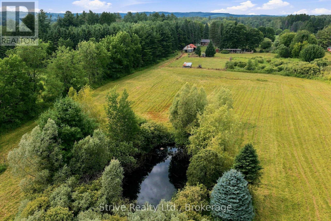
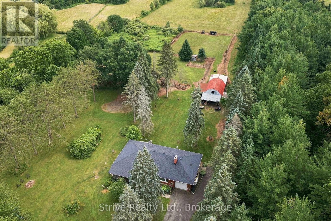
The property you have been dreaming about has arrived! A highly versatile property ready to fulfill your dreams of homesteading, hobby farming, home industry and more. A perfect blend of that versatility and affordability by not being the size of a full commercial farm. A short drive to Newcastle, Port Hope or Bowmanville, this property is truly special. Fully private and enclosed by trees and hedges, with the majority of the property fully fenced into different enclosures\\ paddocks. Private sizeable pond located in the largest pasture. Numerous outbuildings can be configured in different ways for different animal herds. there are 5 distinct fenced in spaces including the front yard \\ orchard area. This is a list of animals that have been raised here: emu, cow, turkey, peacock, chicken, pheasant, pigs, horse, quail and a donkey! There are also apples trees on the property, berry bushes and bee hives included. The rear of the property has a grandfathered outbuilding, creek with spring trout and a bridge crossing. The main home is a spacious well maintained and tastefully updated bungalow. Offering 3 beds and 1 bath on main floor, large tandem garage and mud room. Separate entrance to the basement and has a large rec\\ living area with an additional bathroom and bedroom. Easily configurable for multi family living with ample space to add an additional kitchen. (id:61476)
Open House
This property has open houses!
11:00 am
Ends at:1:00 pm
Property Details
| MLS® Number | E13566448 |
| Property Type | Single Family |
| Community Name | Rural Clarington |
| Equipment Type | Water Heater, Propane Tank |
| Parking Space Total | 7 |
| Rental Equipment Type | Water Heater, Propane Tank |
Building
| Bathroom Total | 2 |
| Bedrooms Above Ground | 3 |
| Bedrooms Below Ground | 1 |
| Bedrooms Total | 4 |
| Age | 51 To 99 Years |
| Architectural Style | Bungalow |
| Basement Development | Finished |
| Basement Type | Full (finished) |
| Construction Style Attachment | Detached |
| Cooling Type | Central Air Conditioning |
| Exterior Finish | Brick |
| Fireplace Present | Yes |
| Fireplace Total | 2 |
| Foundation Type | Block |
| Heating Fuel | Propane |
| Heating Type | Forced Air |
| Stories Total | 1 |
| Size Interior | 1,100 - 1,500 Ft2 |
| Type | House |
| Utility Water | Dug Well |
Parking
| Attached Garage | |
| Garage |
Land
| Acreage | No |
| Sewer | Septic System |
| Size Depth | 1650 Ft |
| Size Frontage | 264 Ft |
| Size Irregular | 264 X 1650 Ft |
| Size Total Text | 264 X 1650 Ft |
| Surface Water | Pond Or Stream |
Rooms
| Level | Type | Length | Width | Dimensions |
|---|---|---|---|---|
| Basement | Family Room | 4.88 m | 3.93 m | 4.88 m x 3.93 m |
| Basement | Bedroom 4 | 4.88 m | 3.35 m | 4.88 m x 3.35 m |
| Basement | Recreational, Games Room | 6.4 m | 4.27 m | 6.4 m x 4.27 m |
| Main Level | Living Room | 4.88 m | 3.96 m | 4.88 m x 3.96 m |
| Main Level | Dining Room | 2.56 m | 3.29 m | 2.56 m x 3.29 m |
| Main Level | Kitchen | 3.96 m | 3.54 m | 3.96 m x 3.54 m |
| Main Level | Primary Bedroom | 3.53 m | 3.81 m | 3.53 m x 3.81 m |
| Main Level | Bedroom 2 | 2.44 m | 3.54 m | 2.44 m x 3.54 m |
| Main Level | Bedroom 3 | 2.92 m | 3.32 m | 2.92 m x 3.32 m |
Contact Us
Contact us for more information

The trademarks REALTOR®, REALTORS®, and the REALTOR® logo are controlled by The Canadian Real Estate Association (CREA) and identify real estate professionals who are members of CREA. The trademarks MLS®, Multiple Listing Service® and the associated logos are owned by The Canadian Real Estate Association (CREA) and identify the quality of services provided by real estate professionals who are members of CREA. The trademark DDF® is owned by The Canadian Real Estate Association (CREA) and identifies CREA's Data Distribution Facility (DDF®)
August 26 2026 10:18:51
Central Lakes Association of REALTORS®
Strive Realty Ltd.