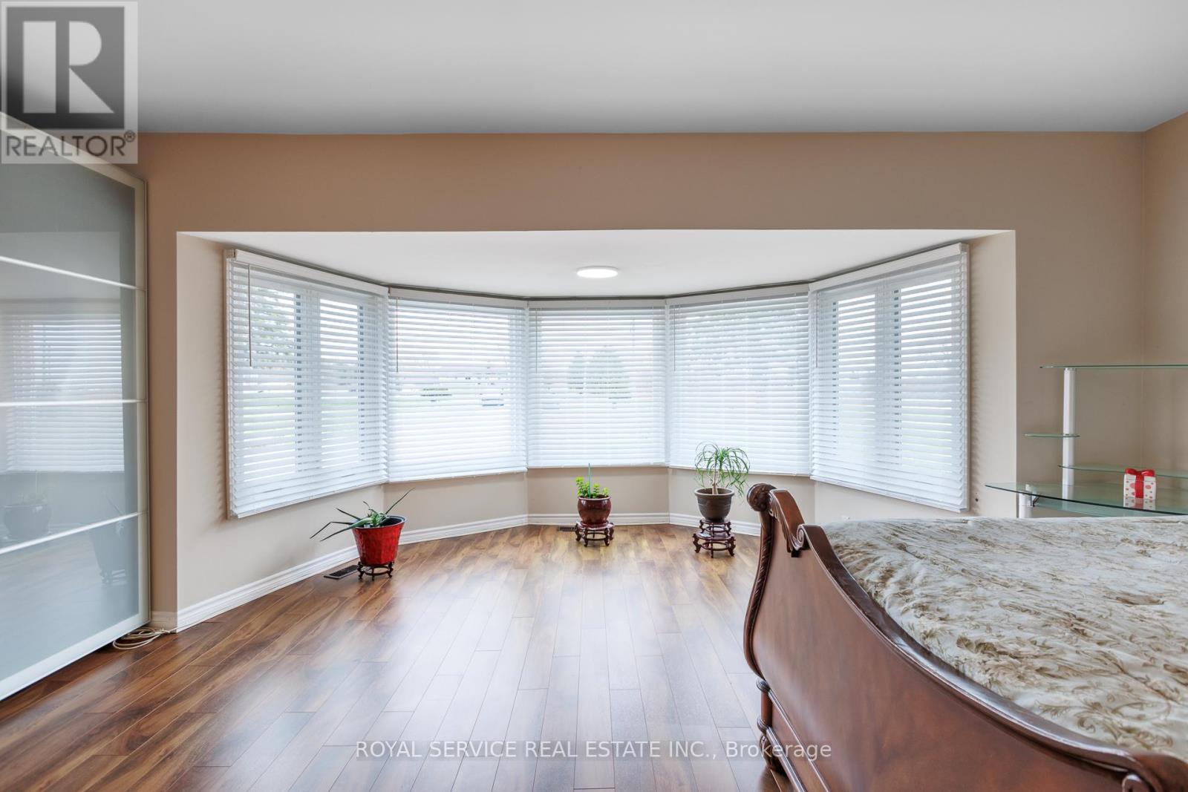
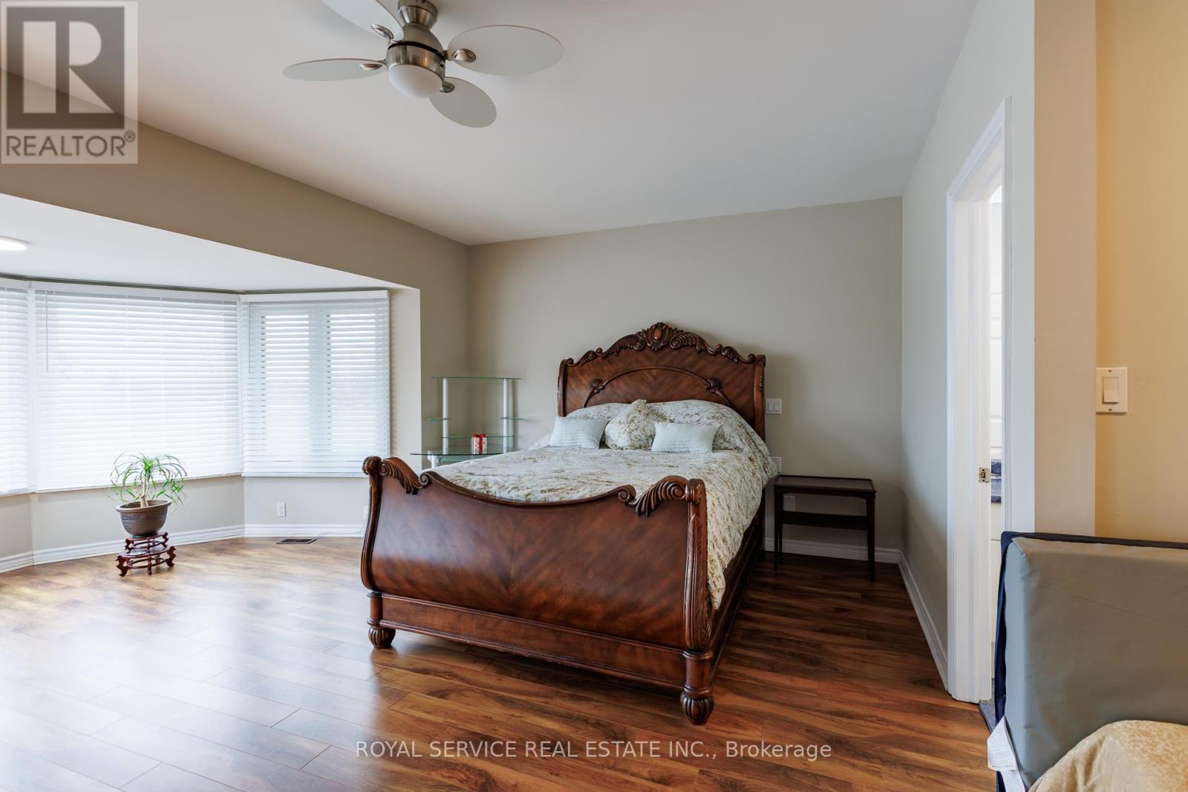
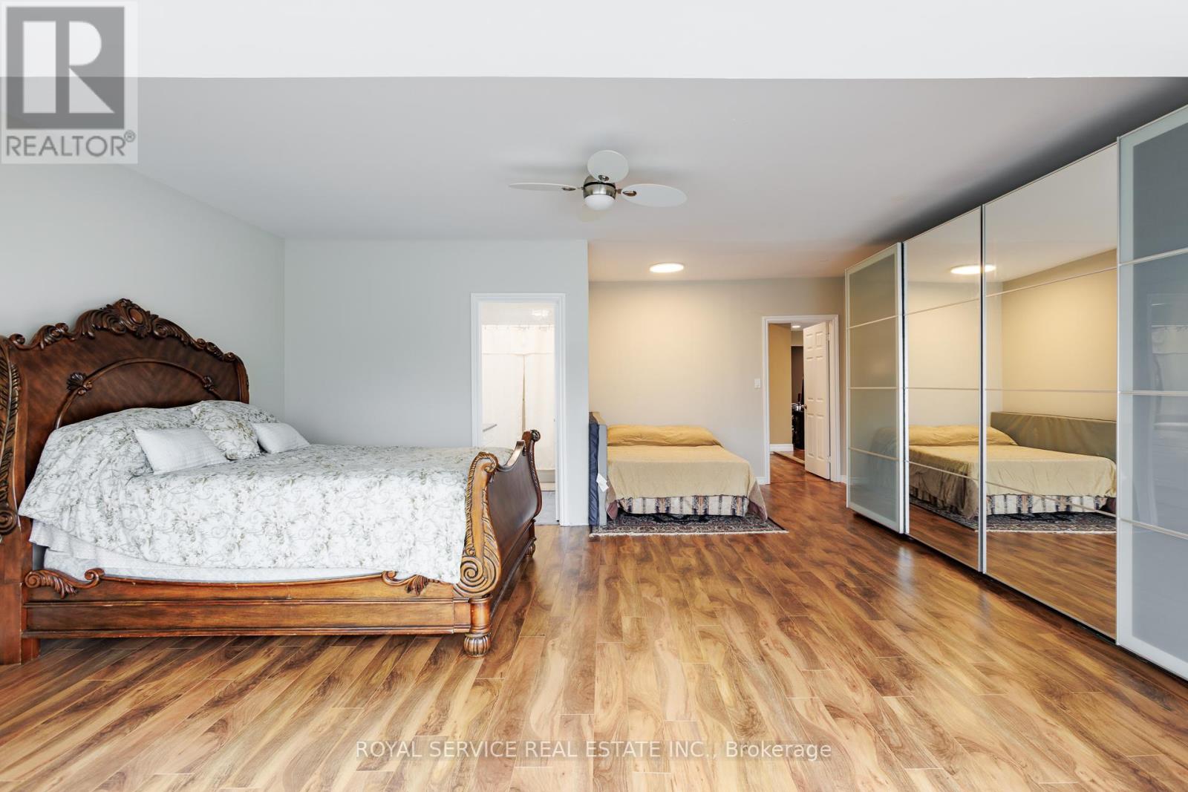
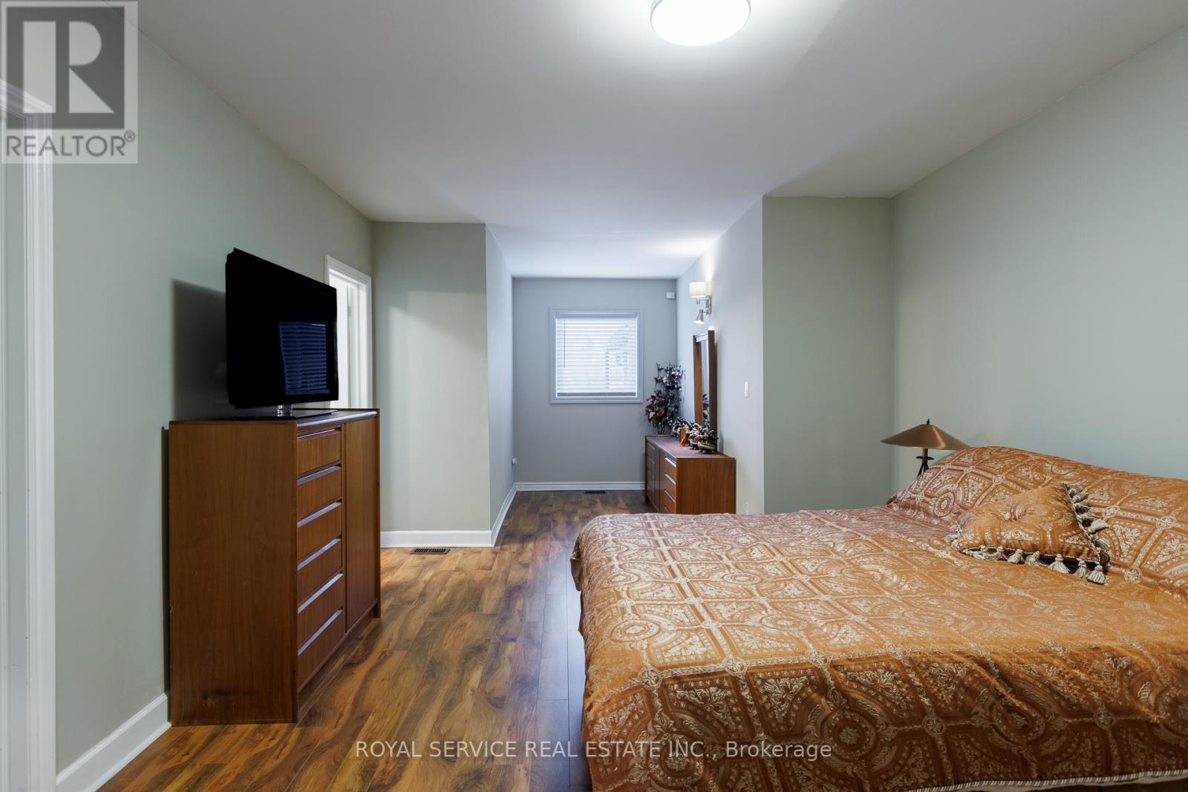
5 Bedroom
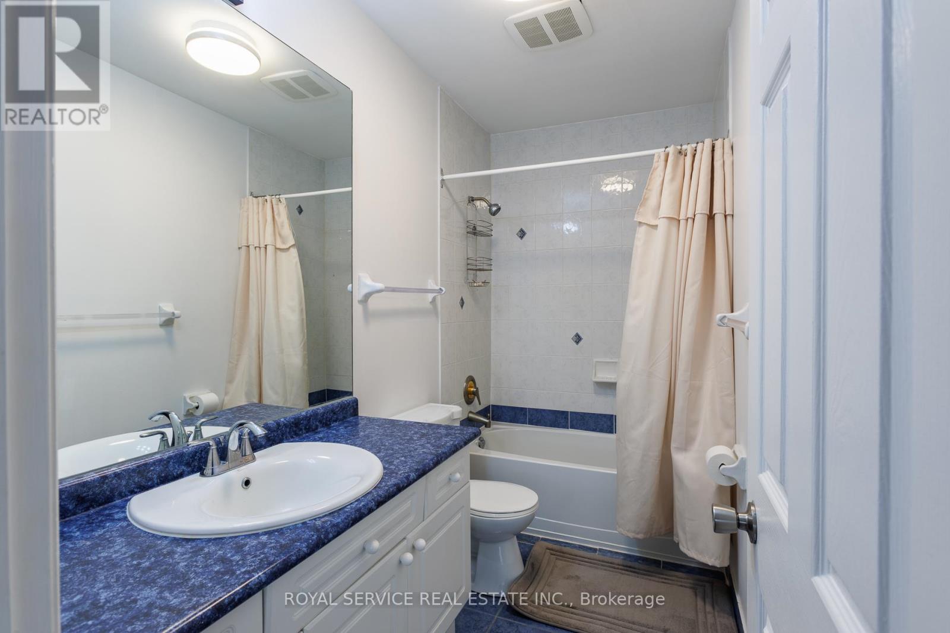
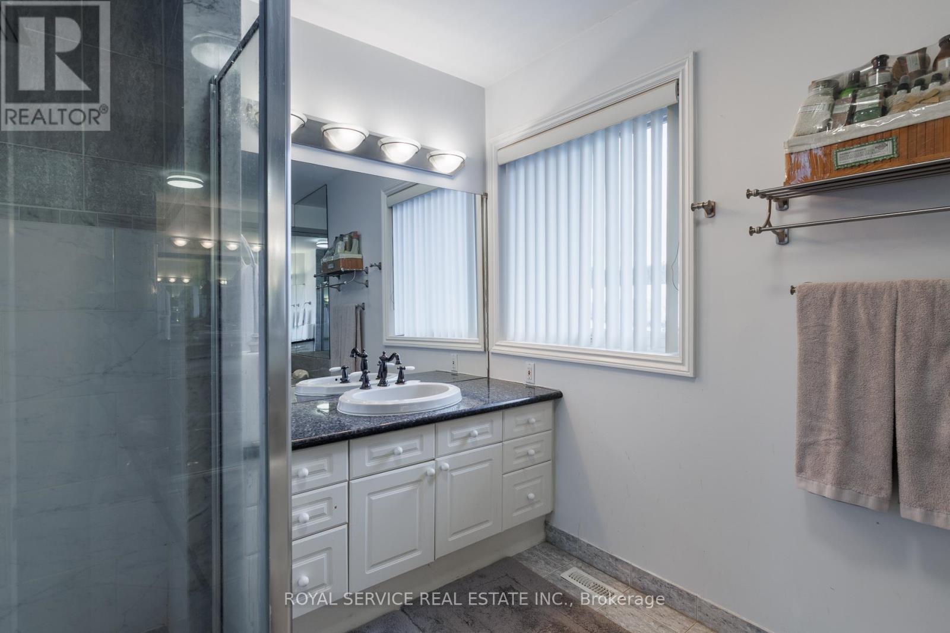
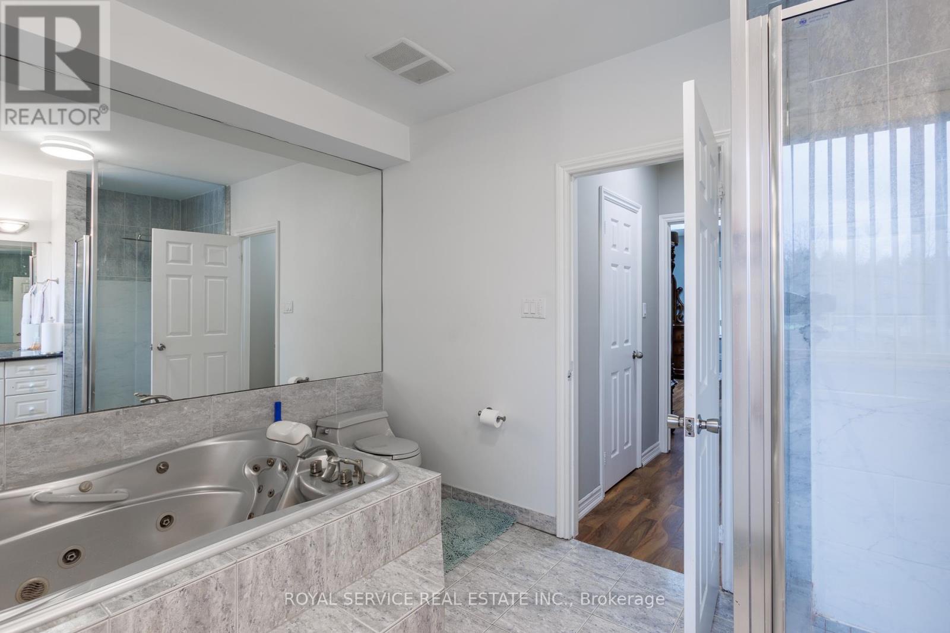
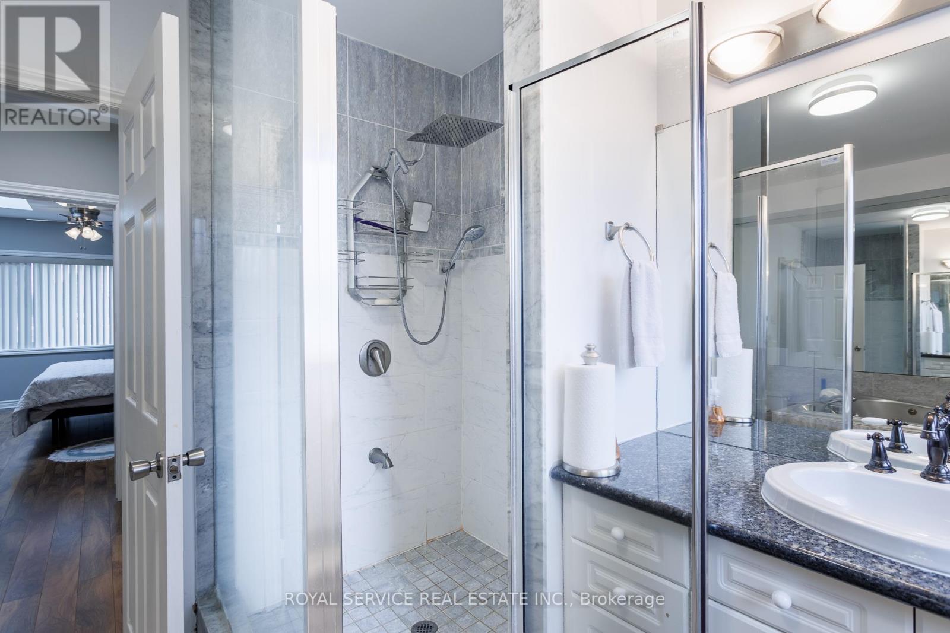
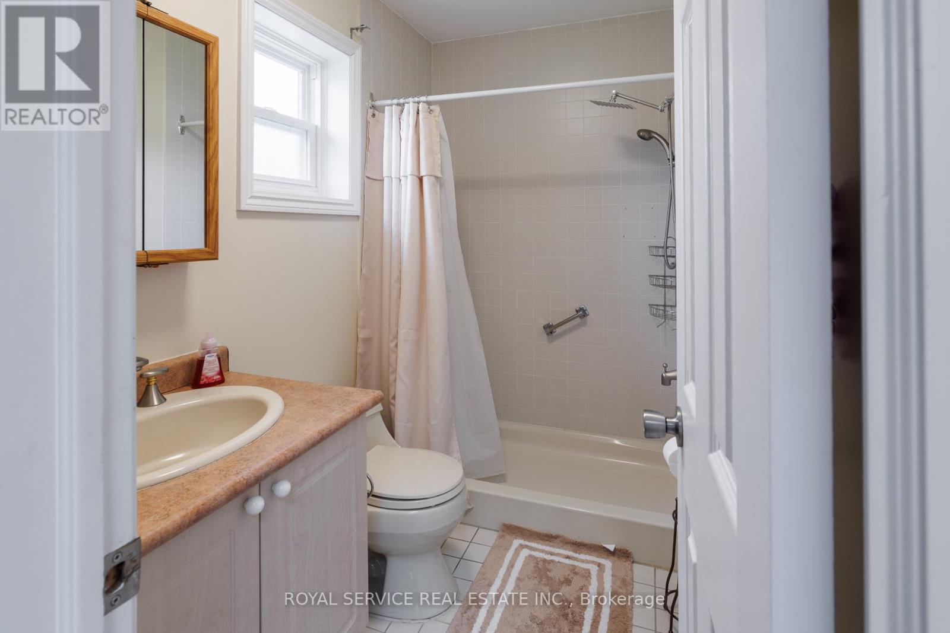
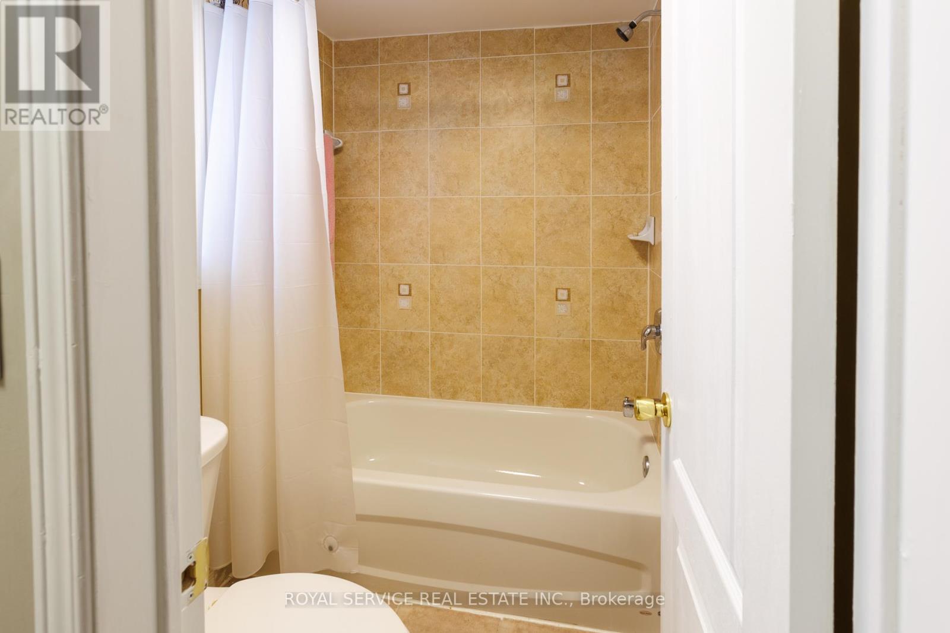
7 Bathroom
3,500 - 5,000 sqft
Bungalow
Fireplace
Central Air Conditioning
Forced Air
Acreage
$1,375,000
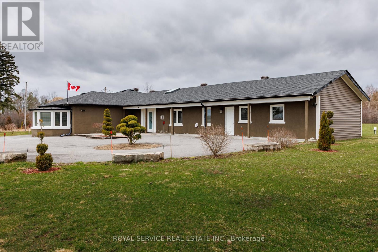
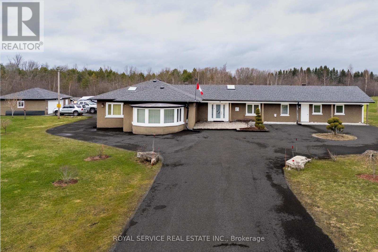
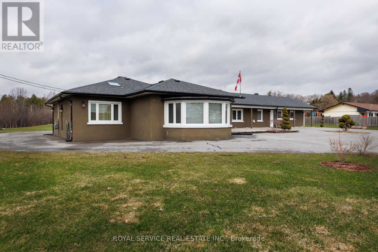
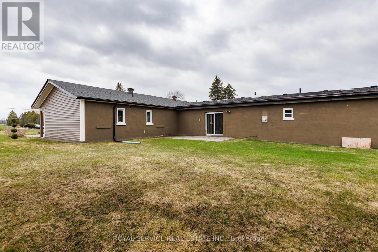
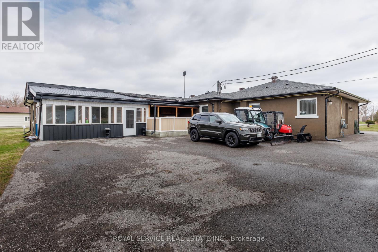
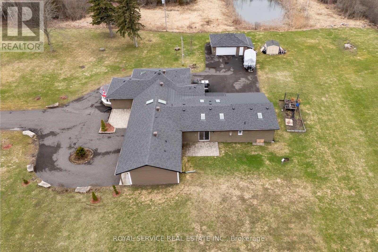
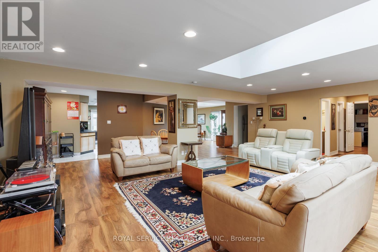
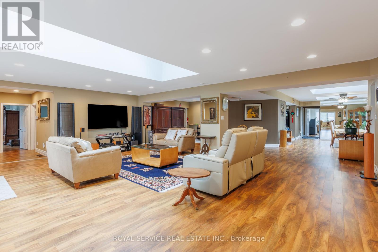
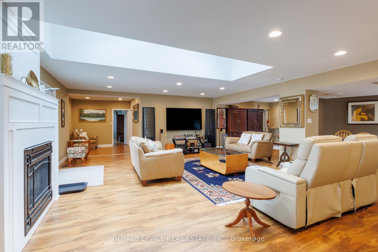
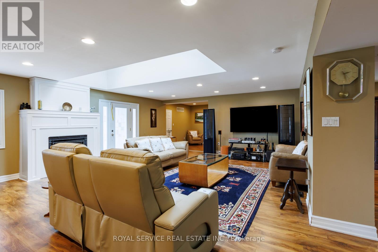
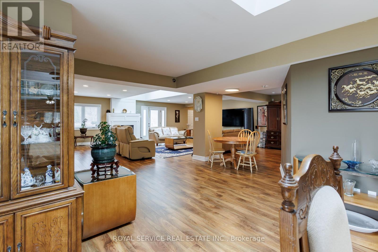
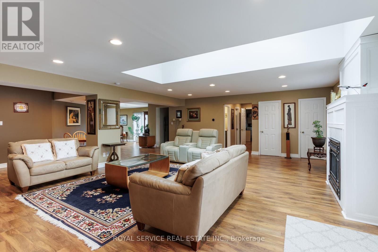
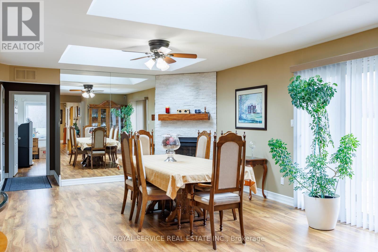
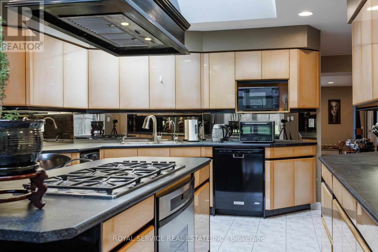
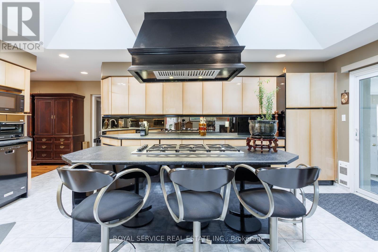
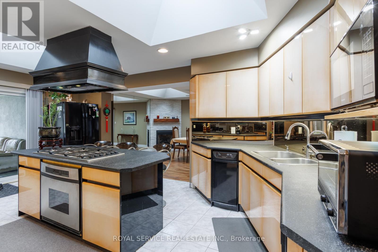
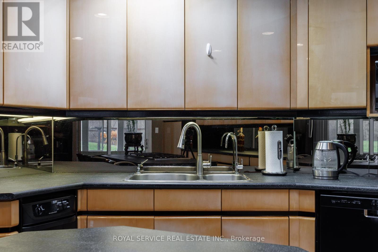
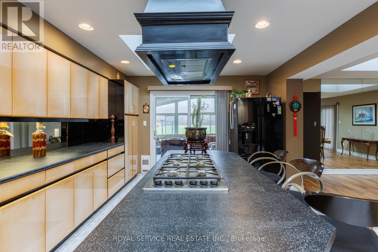
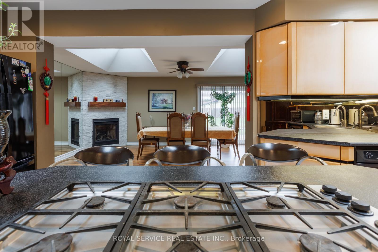
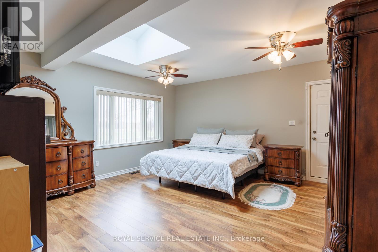
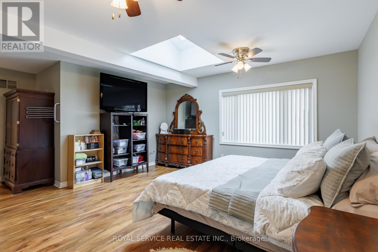
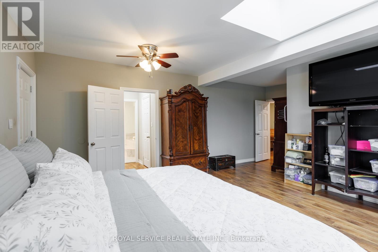
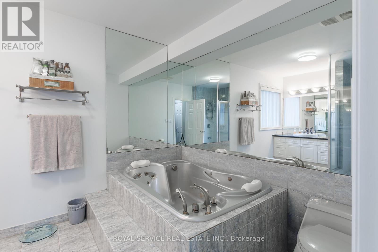
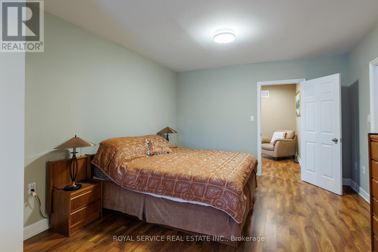
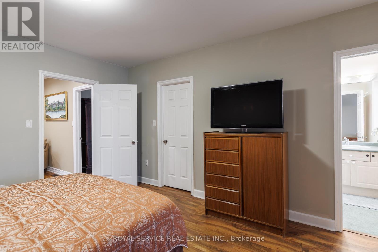
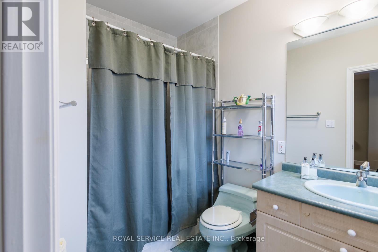
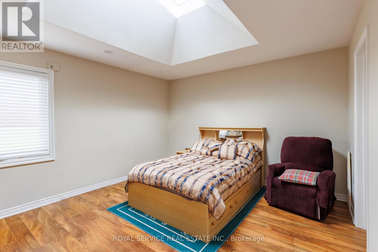
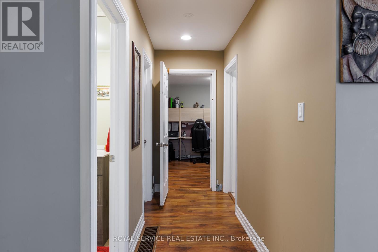
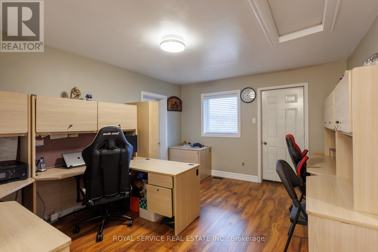
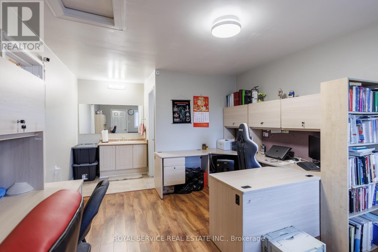
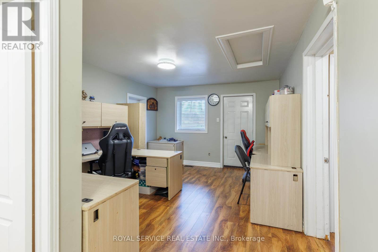
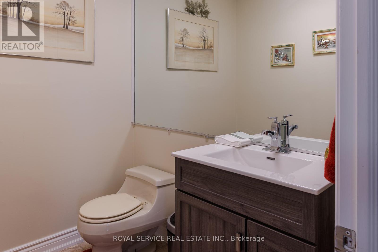
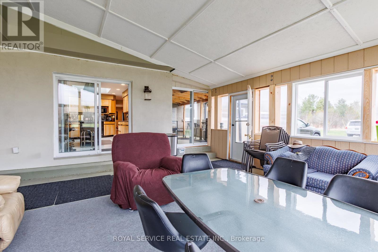
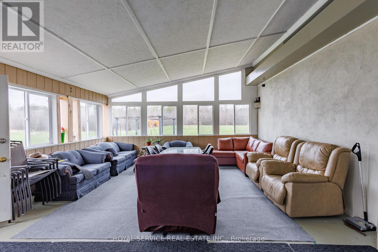
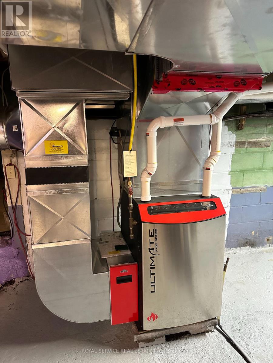
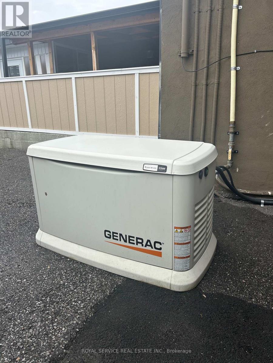
Located in Welcome, this well maintained and spacious bungalow has lots to offer. Many features that include 5 bedrooms all with ensuites, large living room, dining area and chef style kitchen complete with 6 burner gas stovetop and built in oven, home office area and an enclosed sun porch. Other features include 22kw Generac backup Generator, Napoleon Hi-efficiency gas furnace and an updated 400 amp electrical service. Property is zoned Commercial and is designated as a single family residence ( MPAC ). Property taxes are residential rates. Excellent opportunity for Buyer to operate a home based business. Buyer to do due diligence regarding intended use of property. (id:61476)
Property Details
|
MLS® Number |
X13812550 |
|
Property Type |
Single Family |
|
Community Name |
Rural Port Hope |
|
Features |
Level Lot, Flat Site, Trash Compactor, Carpet Free, Country Residential |
|
Parking Space Total |
12 |
|
Structure |
Shed |
Building
|
Bathroom Total |
7 |
|
Bedrooms Above Ground |
5 |
|
Bedrooms Total |
5 |
|
Age |
51 To 99 Years |
|
Amenities |
Fireplace(s) |
|
Appliances |
Central Vacuum, Range, Oven - Built-in, Garburator, Water Heater, Compactor, Dishwasher, Dryer, Oven, Gas Stove(s), Washer, Window Coverings, Refrigerator |
|
Architectural Style |
Bungalow |
|
Basement Development |
Unfinished |
|
Basement Type |
Partial, N/a (unfinished), Crawl Space |
|
Cooling Type |
Central Air Conditioning |
|
Exterior Finish |
Stucco, Vinyl Siding |
|
Fireplace Present |
Yes |
|
Fireplace Total |
2 |
|
Foundation Type |
Block |
|
Half Bath Total |
1 |
|
Heating Fuel |
Natural Gas |
|
Heating Type |
Forced Air |
|
Stories Total |
1 |
|
Size Interior |
3,500 - 5,000 Sqft |
|
Type |
House |
|
Utility Power |
Generator |
|
Utility Water |
Municipal Water |
Parking
Land
|
Acreage |
Yes |
|
Sewer |
Septic System |
|
Size Depth |
401 Ft |
|
Size Frontage |
267 Ft ,3 In |
|
Size Irregular |
267.3 X 401 Ft |
|
Size Total Text |
267.3 X 401 Ft|2 - 4.99 Acres |
|
Zoning Description |
Rural Commercial |
Rooms
| Level | Type | Length | Width | Dimensions |
|---|
|
Main Level |
Living Room |
8.15 m |
8.01 m |
8.15 m x 8.01 m |
|
Main Level |
Bathroom |
2.36 m |
1.53 m |
2.36 m x 1.53 m |
|
Main Level |
Bedroom 5 |
5.89 m |
3.58 m |
5.89 m x 3.58 m |
|
Main Level |
Bathroom |
1.93 m |
1.52 m |
1.93 m x 1.52 m |
|
Main Level |
Office |
5.89 m |
3.58 m |
5.89 m x 3.58 m |
|
Main Level |
Bathroom |
1.83 m |
1.52 m |
1.83 m x 1.52 m |
|
Main Level |
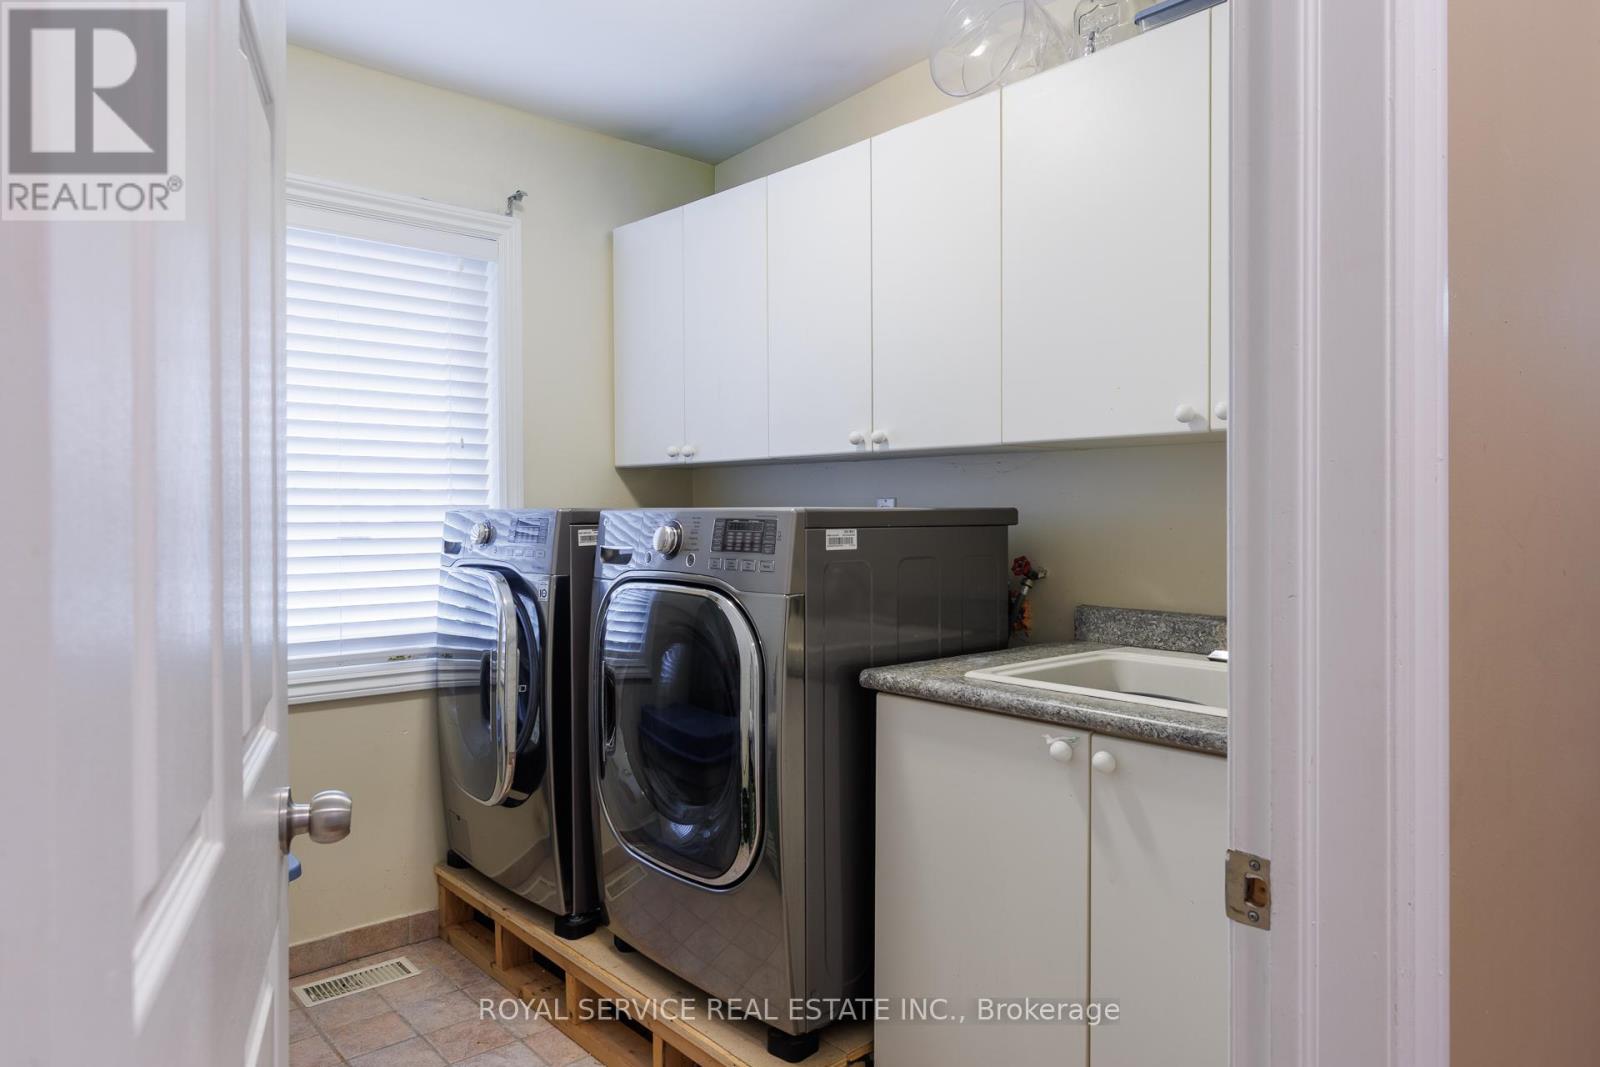
Laundry Room |
2.4 m |
2.21 m |
2.4 m x 2.21 m |
|
Main Level |
Bathroom |
1.93 m |
1.77 m |
1.93 m x 1.77 m |
|
Main Level |
Dining Room |
7.9 m |
4.77 m |
7.9 m x 4.77 m |
|
Main Level |
Kitchen |
5.8 m |
5.33 m |
5.8 m x 5.33 m |
|
Main Level |
Primary Bedroom |
6.5 m |
5.03 m |
6.5 m x 5.03 m |
|
Main Level |
Bathroom |
3.89 m |
2.74 m |
3.89 m x 2.74 m |
|
Main Level |
Bedroom 2 |
7.85 m |
5.33 m |
7.85 m x 5.33 m |
|
Main Level |
Bathroom |
3.05 m |
1.52 m |
3.05 m x 1.52 m |
|
Main Level |
Bedroom 3 |
7.01 m |
3.88 m |
7.01 m x 3.88 m |
|
Main Level |
Bathroom |
2.74 m |
1.83 m |
2.74 m x 1.83 m |
|
Main Level |
Bedroom 4 |
4.67 m |
5.5 m |
4.67 m x 5.5 m |
Utilities
|
Cable |
Available |
|
Electricity |
Installed |