

452 Juliana Drive Oshawa, Ontario L1G 2E8




$725,000
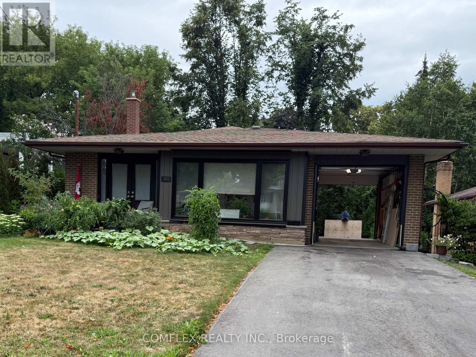
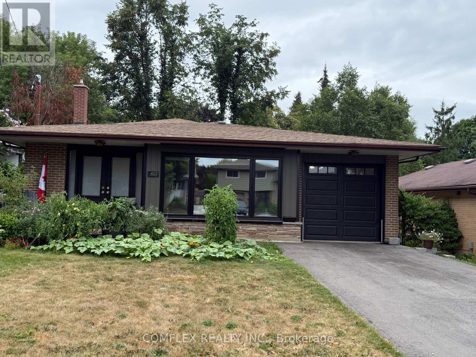
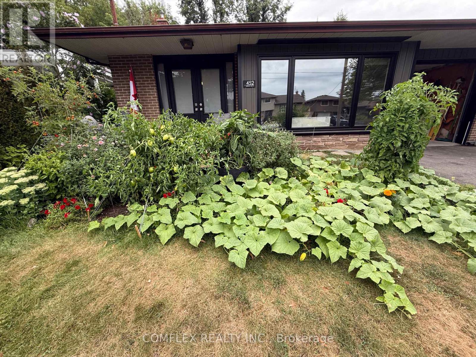
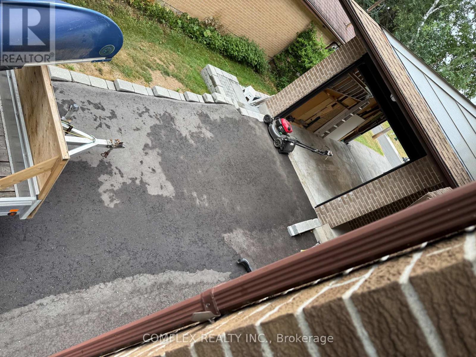
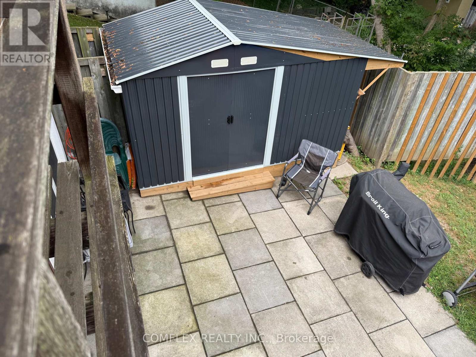
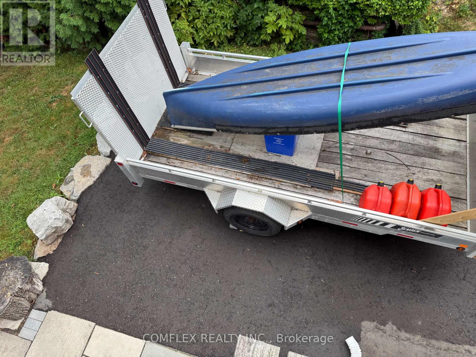
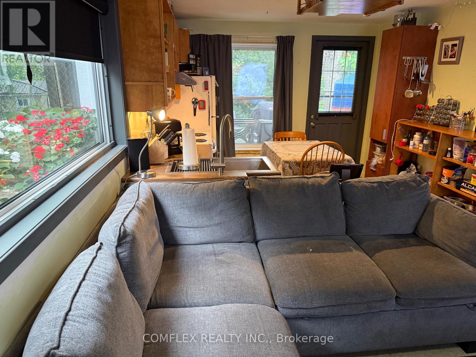
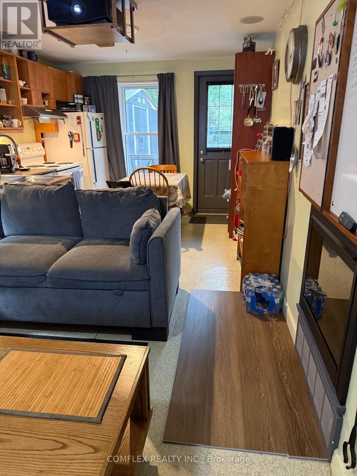
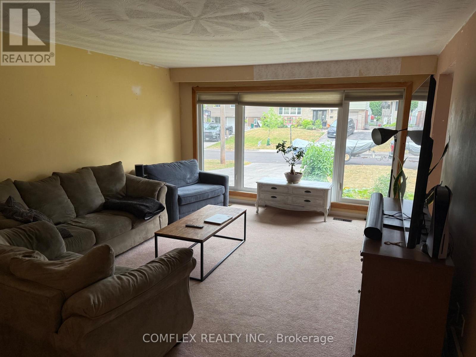
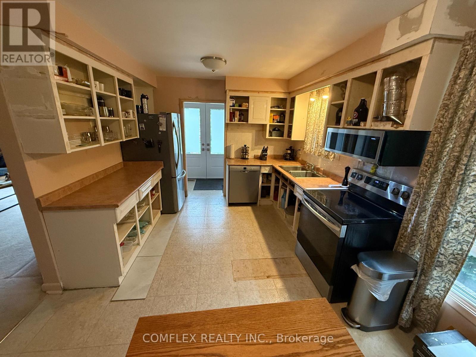
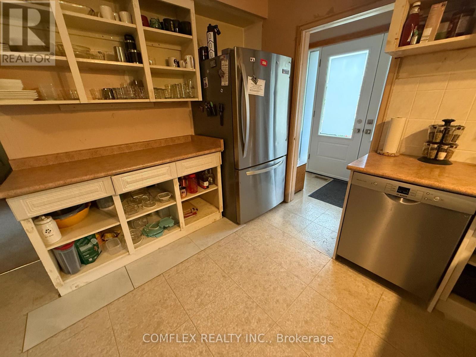
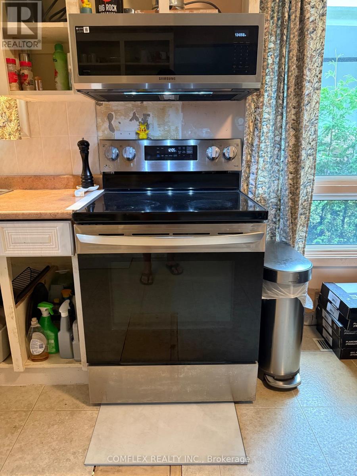
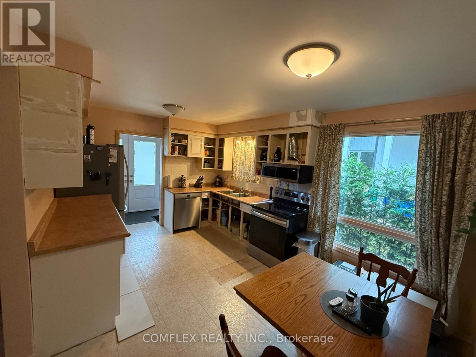
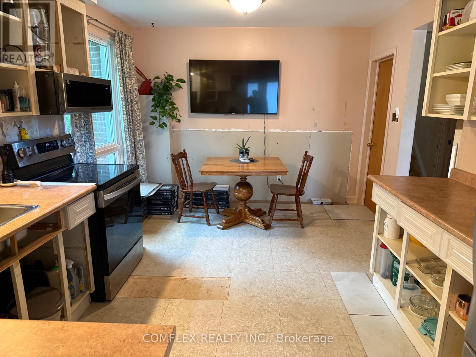
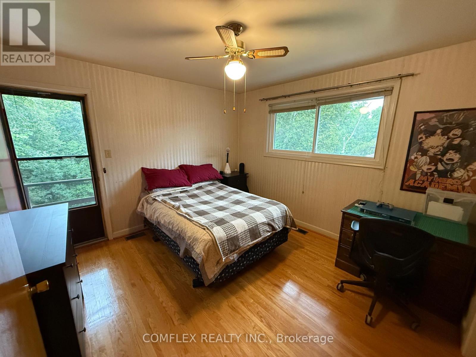
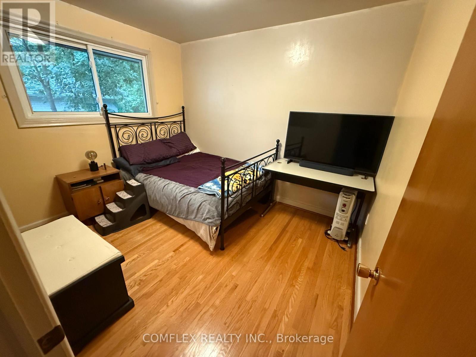
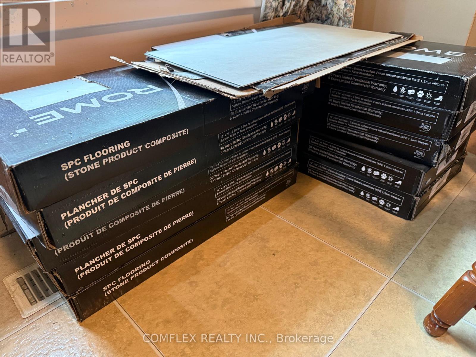
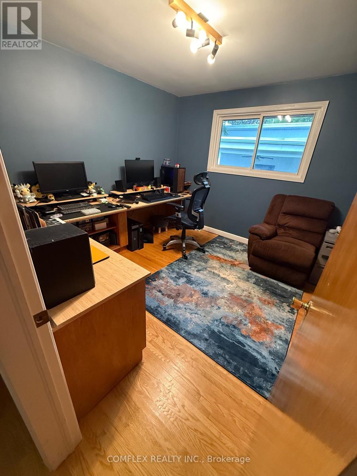
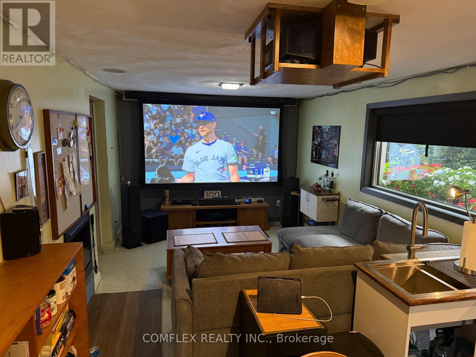
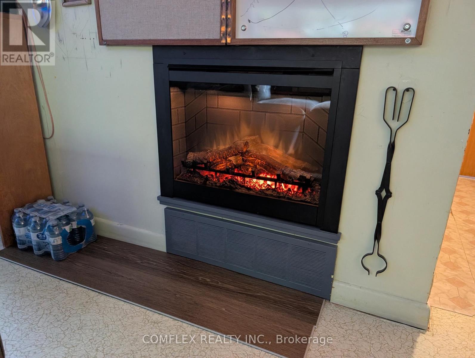
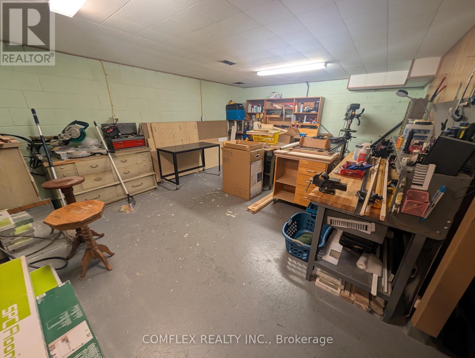
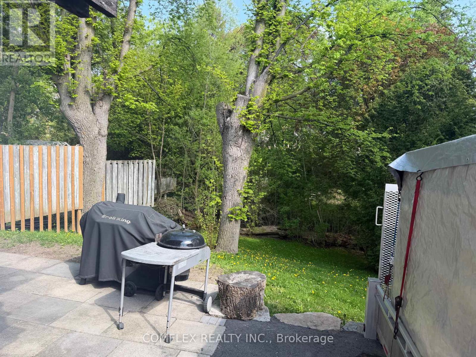
Welcome to this rare ravine-lot retreat, offered for sale by only its second owner, and perfectly suited for handy buyers, outdoor enthusiasts, and anyone looking for space, functionality, and future potential. Located in one of Oshawa's most desirable neighbourhoods, this centrally located home is just minutes to Hwy 401, schools, parks, Costco, and scenic walking trails.Set on a private, beautifully treed ravine lot, the property offers a fully fenced backyard ideal for entertaining, pets, gardening, or outdoor hobbies. A standout feature is the drive-thru garage with 8-foot front and rear doors and garage door opener (2023), making it perfect for storing boats, trailers, recreational vehicles, tools, or workshop equipment.The main floor features a spacious living room with original hardwood flooring under the carpet, a bright eat-in kitchen, two generously sized bedrooms, and a home office with a built-in custom desk (2024) that can easily be converted back into a third bedroom.The lower-level in-law suite includes its own kitchen, living area, and walkout access to the backyard, offering excellent potential for multi-generational living, or guest accommodations. There is also a large unfinished basement level ready to be transformed into a future rec room, workshop, gym, or hobby space, plus an additional crawl space for extra storage.A unique opportunity to own a solid, well-maintained home with incredible versatility, privacy, and room to grow - ideal for tradespeople, hobbyists, outdoor lovers, or buyers looking to add their own finishing touches in a premium Oshawa location. (id:61476)
Property Details
| MLS® Number | E13142196 |
| Property Type | Single Family |
| Neigbourhood | O'Neill |
| Community Name | O'Neill |
| Amenities Near By | Park, Public Transit, Schools |
| Community Features | School Bus |
| Features | Irregular Lot Size, Conservation/green Belt, In-law Suite |
| Parking Space Total | 5 |
| Structure | Shed |
Building
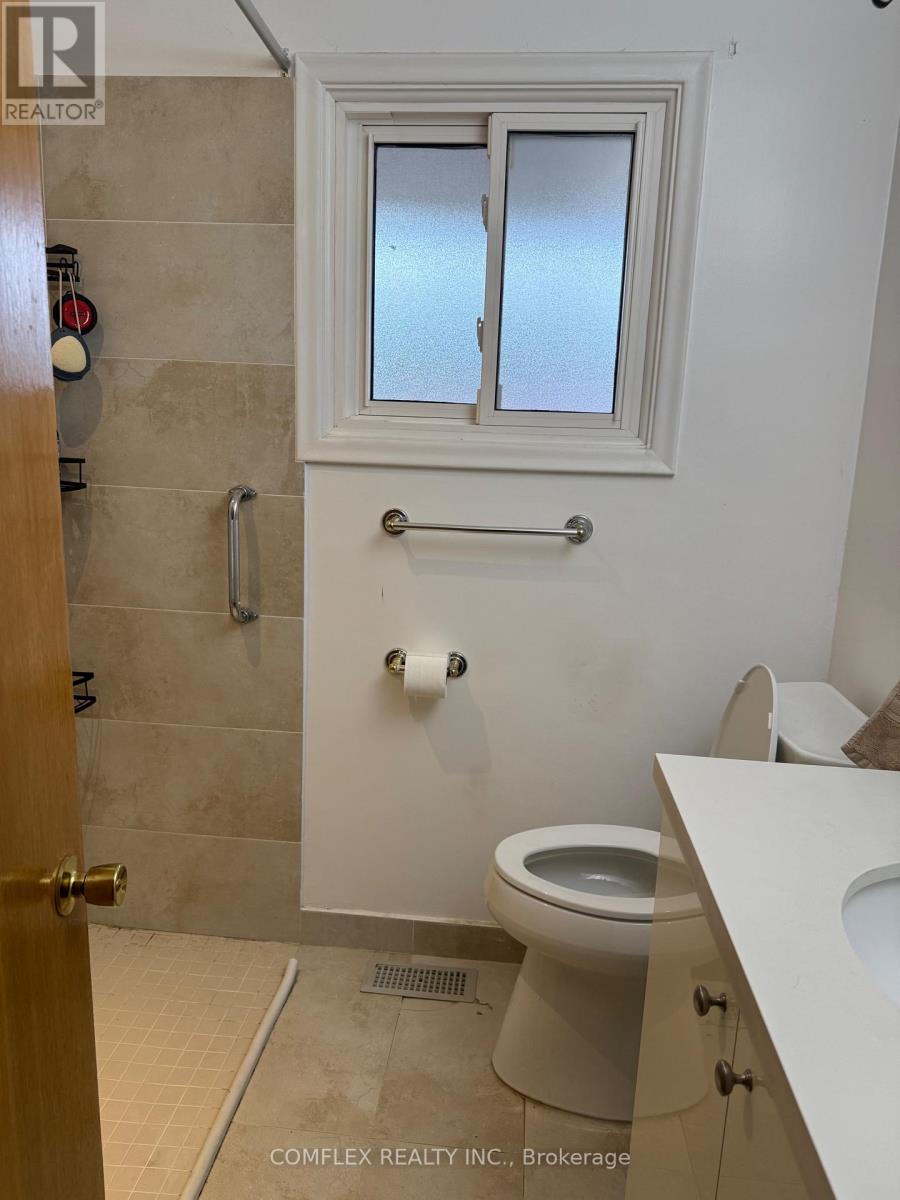
| Bathroom Total | 2 |
| Bedrooms Above Ground | 3 |
| Bedrooms Below Ground | 1 |
| Bedrooms Total | 4 |
| Amenities | Fireplace(s) |
| Appliances | Home Theatre, Whirlpool |
| Basement Features | Separate Entrance, Apartment In Basement |
| Basement Type | N/a, N/a |
| Construction Style Attachment | Detached |
| Construction Style Split Level | Backsplit |
| Cooling Type | Central Air Conditioning |
| Exterior Finish | Brick |
| Fireplace Present | Yes |
| Fireplace Total | 1 |
| Flooring Type | Carpeted, Hardwood |
| Foundation Type | Block |
| Heating Fuel | Natural Gas |
| Heating Type | Forced Air |
| Size Interior | 1,500 - 2,000 Ft2 |
| Type | House |
| Utility Water | Municipal Water |
Parking
| Attached Garage | |
| Garage |
Land
| Acreage | No |
| Fence Type | Fenced Yard |
| Land Amenities | Park, Public Transit, Schools |
| Sewer | Sanitary Sewer |
| Size Depth | 159 Ft ,8 In |
| Size Frontage | 50 Ft |
| Size Irregular | 50 X 159.7 Ft |
| Size Total Text | 50 X 159.7 Ft|under 1/2 Acre |
| Zoning Description | Residential |
Rooms
| Level | Type | Length | Width | Dimensions |
|---|---|---|---|---|
| Basement | Recreational, Games Room | 5.56 m | 4.17 m | 5.56 m x 4.17 m |
| Basement | Furnace | 6.13 m | 3.26 m | 6.13 m x 3.26 m |
| Lower Level | Family Room | 6.78 m | 3.14 m | 6.78 m x 3.14 m |
| Lower Level | Kitchen | 6.78 m | 3.14 m | 6.78 m x 3.14 m |
| Lower Level | Bedroom 4 | 3.45 m | 3.43 m | 3.45 m x 3.43 m |
| Main Level | Living Room | 5.51 m | 4.14 m | 5.51 m x 4.14 m |
| Main Level | Kitchen | 4.88 m | 3.22 m | 4.88 m x 3.22 m |
| Upper Level | Primary Bedroom | 3.5 m | 3.5 m | 3.5 m x 3.5 m |
| Upper Level | Bedroom 2 | 3.3 m | 3.22 m | 3.3 m x 3.22 m |
| Upper Level | Bedroom 3 | 3.25 m | 2.7 m | 3.25 m x 2.7 m |
Utilities
| Cable | Installed |
| Electricity | Installed |
| Sewer | Installed |
Contact Us
Contact us for more information

The trademarks REALTOR®, REALTORS®, and the REALTOR® logo are controlled by The Canadian Real Estate Association (CREA) and identify real estate professionals who are members of CREA. The trademarks MLS®, Multiple Listing Service® and the associated logos are owned by The Canadian Real Estate Association (CREA) and identify the quality of services provided by real estate professionals who are members of CREA. The trademark DDF® is owned by The Canadian Real Estate Association (CREA) and identifies CREA's Data Distribution Facility (DDF®)
May 29 2026 02:05:25
Toronto Regional Real Estate Board
Comflex Realty Inc.