

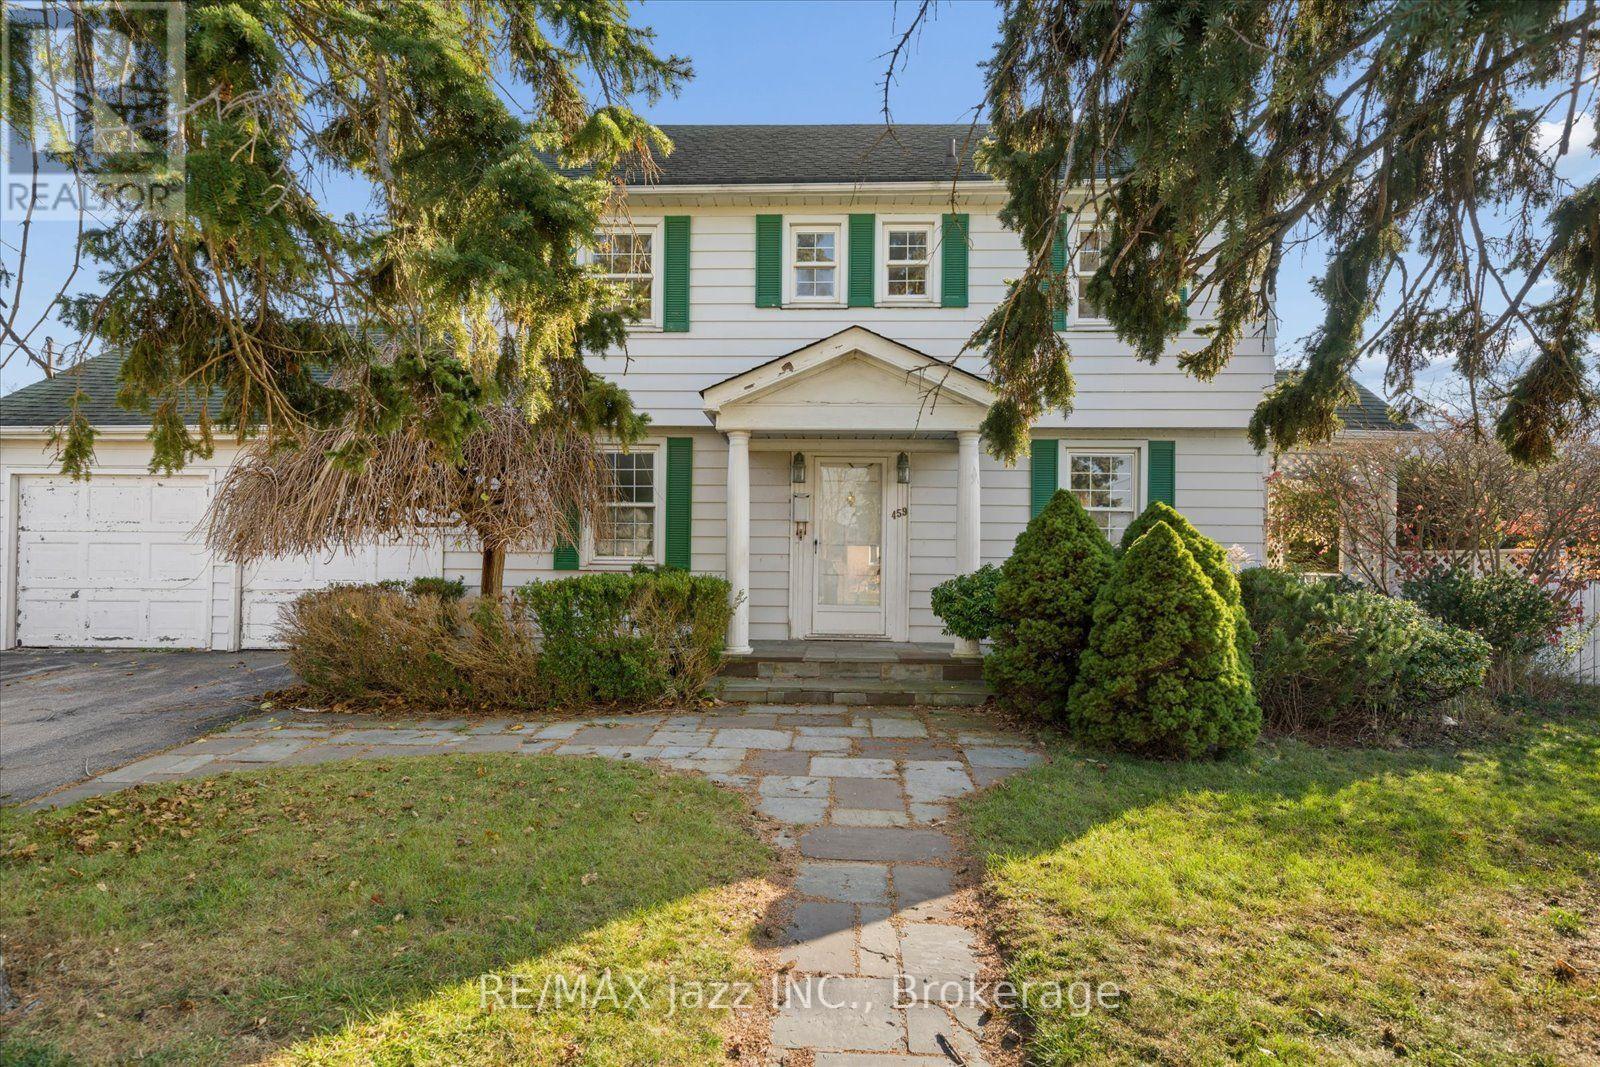
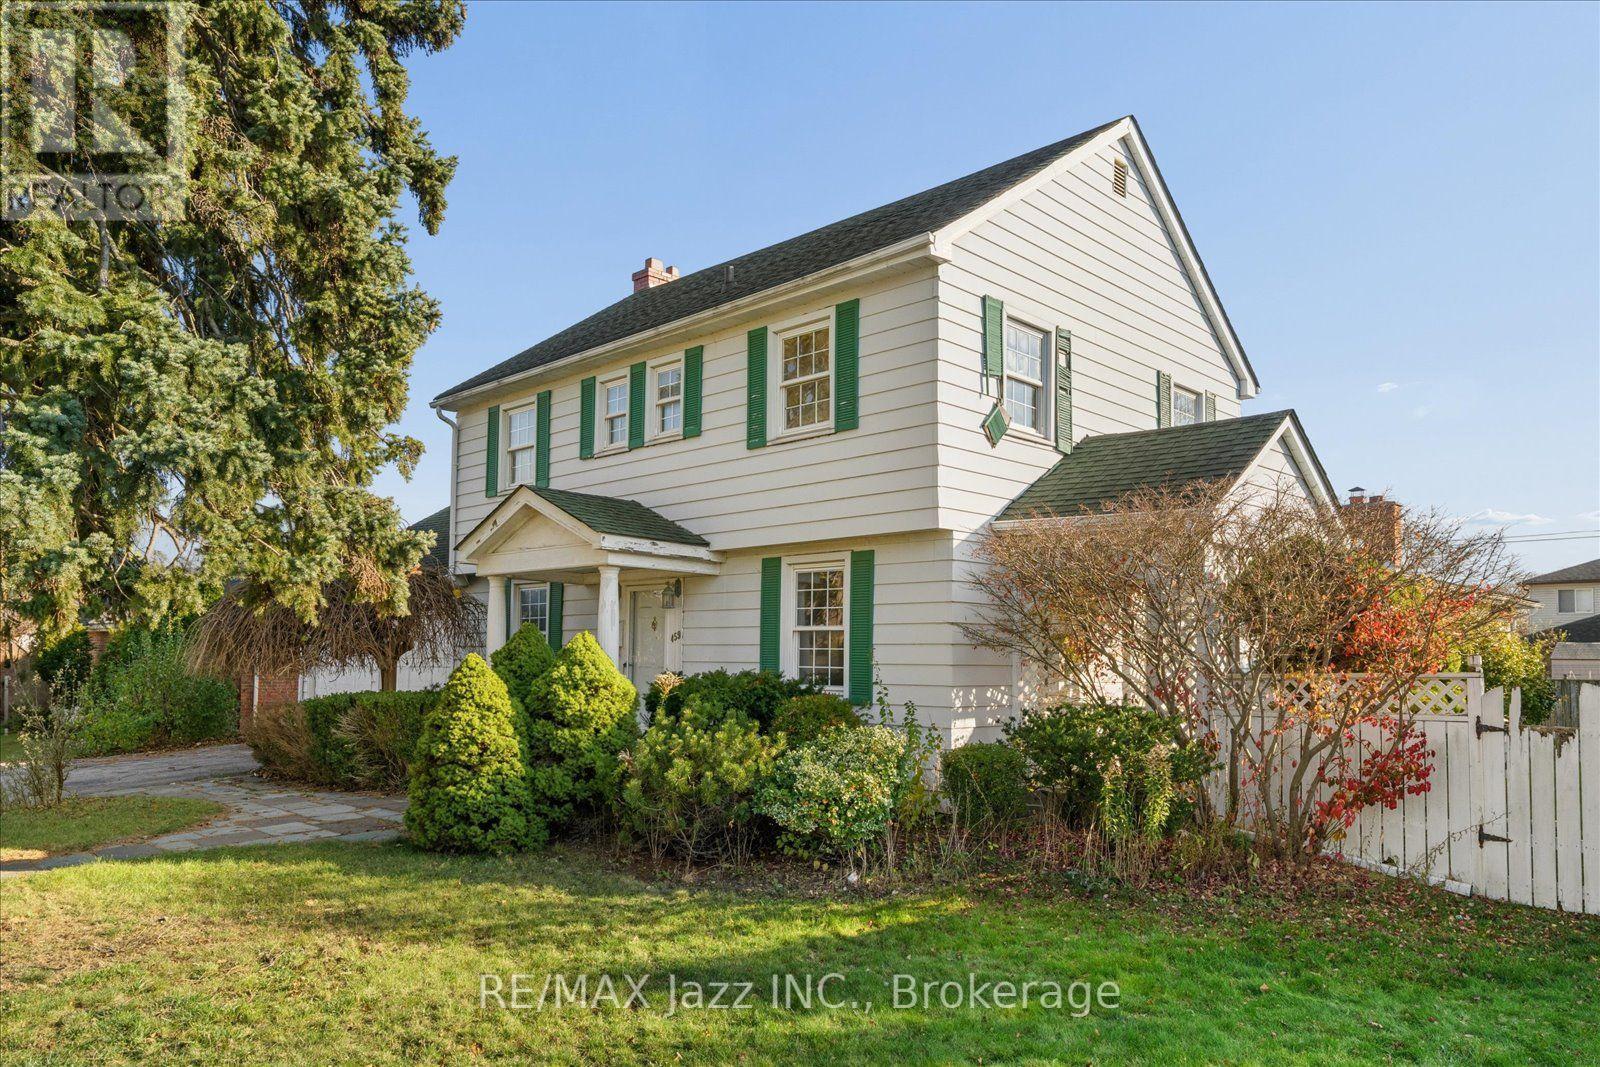
459 Woodcrest Avenue Oshawa, Ontario L1J 2T5

$750,000
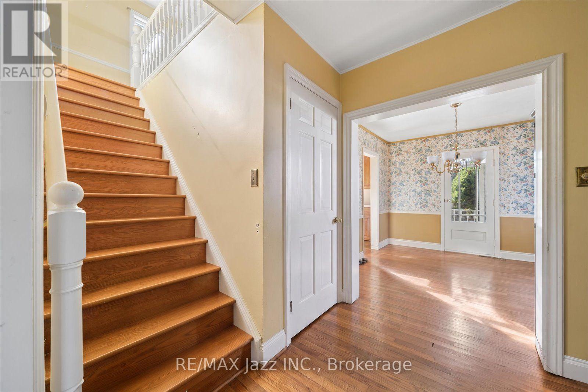
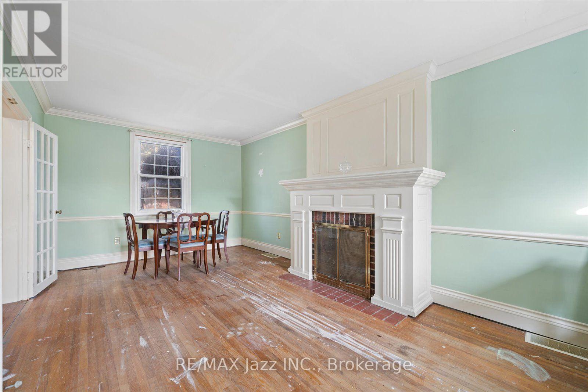
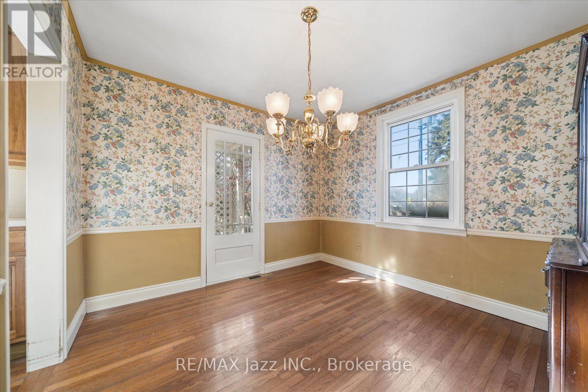
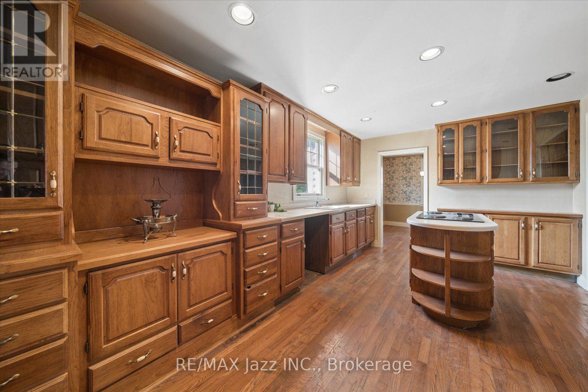
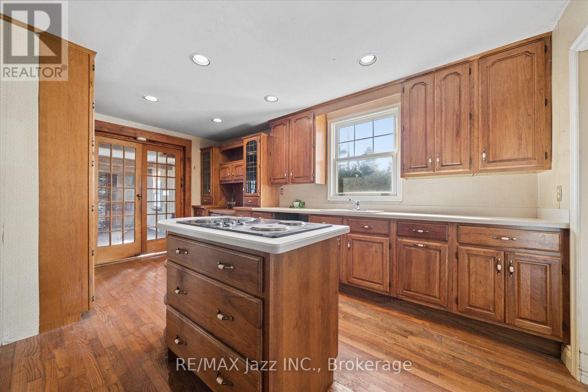
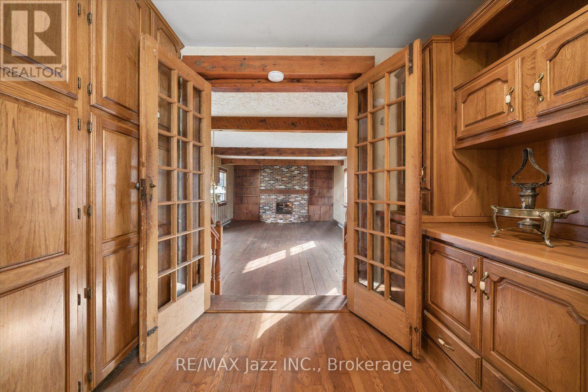
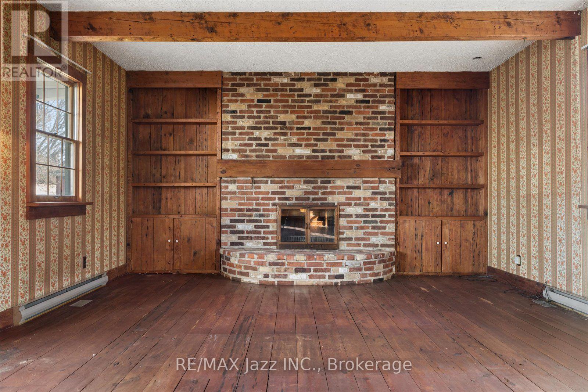
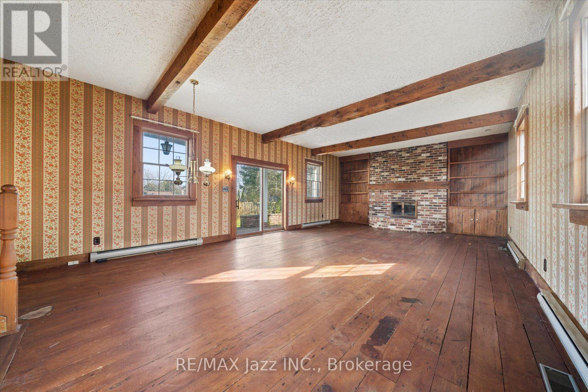
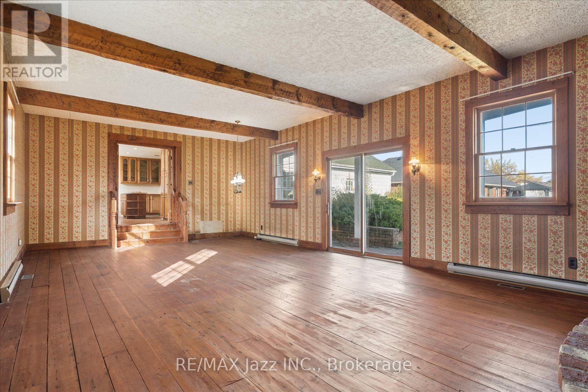
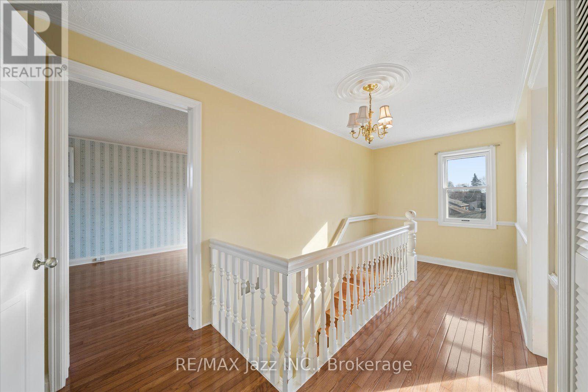
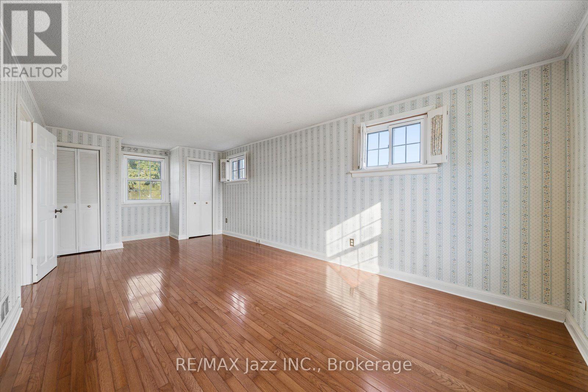
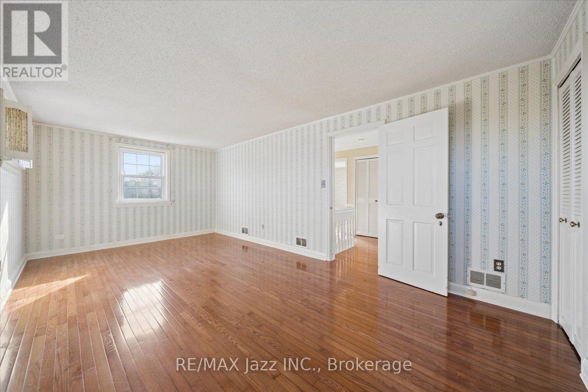
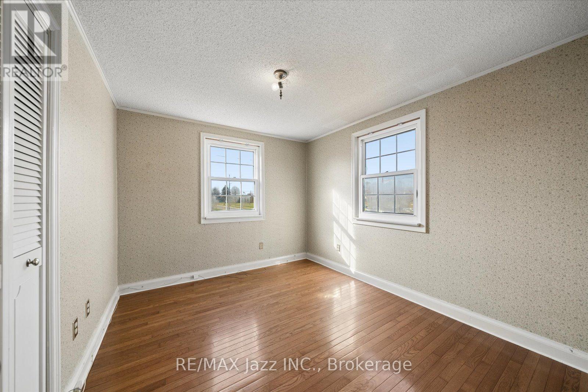
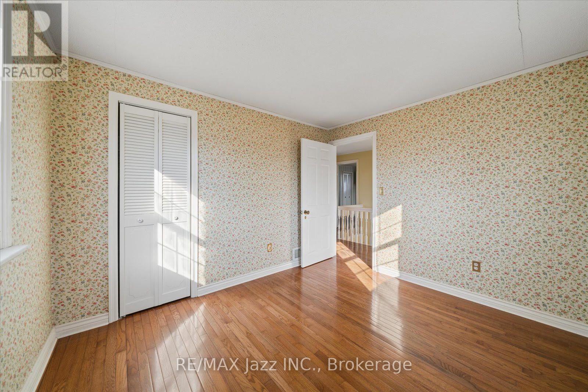
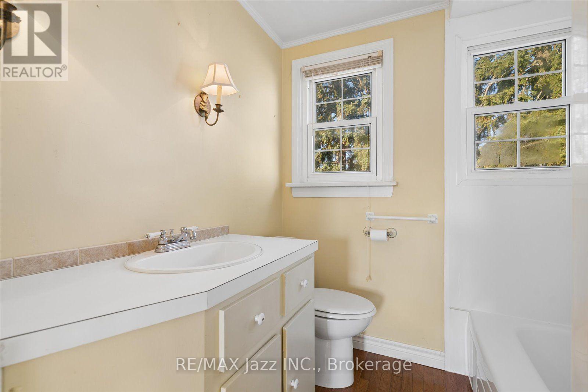
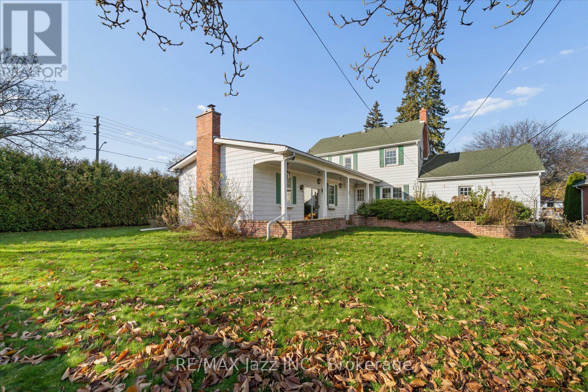
Rarely found at this price point, this 2,036 sq. ft. home with a double-car garage sits on an expansive 80 x 130-foot lot with dual frontages on Woodcrest Avenue and Fernhill Blvd in an established, preferred NW Oshawa location, offering both livability and potential infill development. The main floor features a kitchen with a centre island, a separate dining room with a walkout to the side yard, and a huge family room complete with exposed beams, built-in shelving, a brick fireplace, and a walkout to the yard, alongside classic details worth keeping such as wood floors and a second fireplace in the separate living room. The second floor includes three bedrooms and a full bathroom. With R1-C zoning, the property may also be suitable for builders and investors: develop the site into three lots (subject to a minor frontage variance) with the existing residence providing a development charge credit, or renovate and alter the current home while creating a second building lot. (id:61476)
Property Details
| MLS® Number | E14195660 |
| Property Type | Single Family |
| Community Name | McLaughlin |
| Parking Space Total | 6 |
Building
| Bathroom Total | 2 |
| Bedrooms Above Ground | 3 |
| Bedrooms Total | 3 |
| Amenities | Fireplace(s) |
| Basement Development | Unfinished |
| Basement Type | N/a (unfinished) |
| Construction Style Attachment | Detached |
| Cooling Type | Central Air Conditioning |
| Exterior Finish | Aluminum Siding |
| Fireplace Present | Yes |
| Fireplace Total | 2 |
| Foundation Type | Concrete |
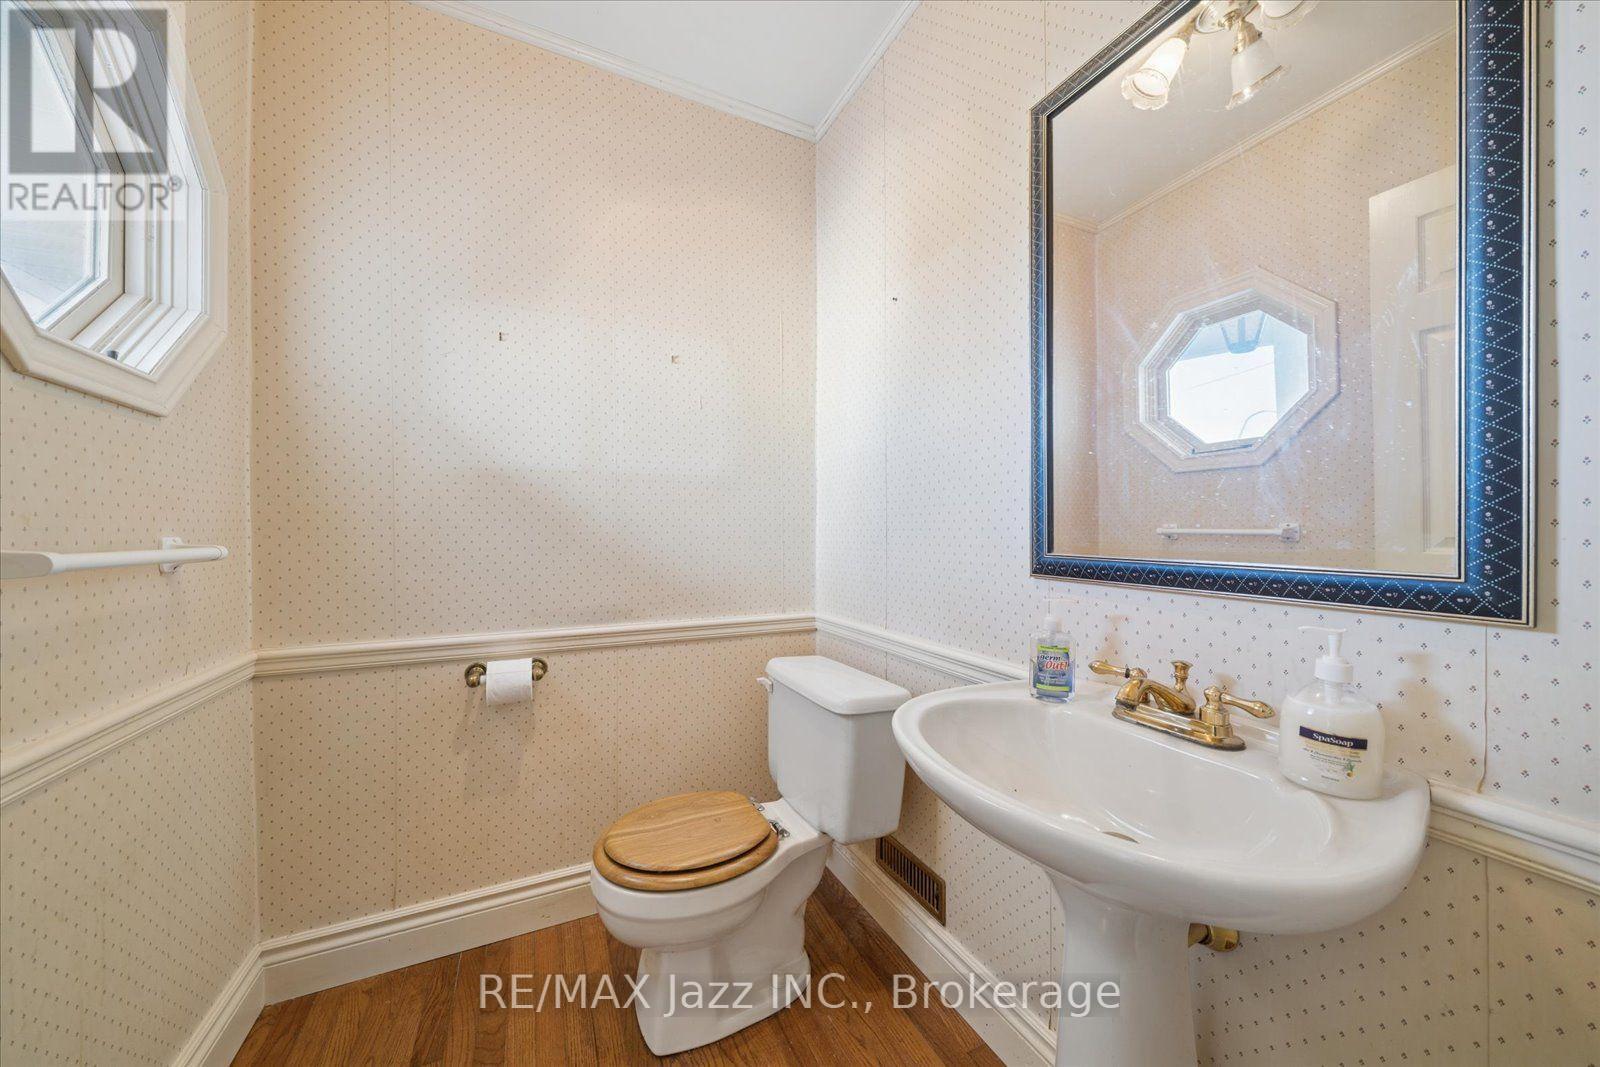
| Half Bath Total | 1 |
| Heating Fuel | Natural Gas |
| Heating Type | Forced Air |
| Stories Total | 2 |
| Size Interior | 2,000 - 2,500 Sqft |
| Type | House |
| Utility Water | Municipal Water |
Parking
| Attached Garage | |
| Garage |
Land
| Acreage | No |
| Sewer | Sanitary Sewer |
| Size Depth | 130 Ft |
| Size Frontage | 80 Ft |
| Size Irregular | 80 X 130 Ft |
| Size Total Text | 80 X 130 Ft|under 1/2 Acre |
| Zoning Description | R1-c |
Rooms
| Level | Type | Length | Width | Dimensions |
|---|---|---|---|---|
| Second Level | Primary Bedroom | 5.97 m | 3.27 m | 5.97 m x 3.27 m |
| Second Level | Bedroom | 3.3 m | 2.89 m | 3.3 m x 2.89 m |
| Second Level | Bedroom | 3.3 m | 2.86 m | 3.3 m x 2.86 m |
| Main Level | Kitchen | 5.09 m | 1 m | 5.09 m x 1 m |
| Main Level | Dining Room | 3.29 m | 3.17 m | 3.29 m x 3.17 m |
| Main Level | Living Room | 6.19 m | 3.23 m | 6.19 m x 3.23 m |
| Main Level | Family Room | 9.46 m | 5.27 m | 9.46 m x 5.27 m |
Contact Us
Contact us for more information

The trademarks REALTOR®, REALTORS®, and the REALTOR® logo are controlled by The Canadian Real Estate Association (CREA) and identify real estate professionals who are members of CREA. The trademarks MLS®, Multiple Listing Service® and the associated logos are owned by The Canadian Real Estate Association (CREA) and identify the quality of services provided by real estate professionals who are members of CREA. The trademark DDF® is owned by The Canadian Real Estate Association (CREA) and identifies CREA's Data Distribution Facility (DDF®)
November 19 2026 06:59:45
Central Lakes Association of REALTORS®