

4599 Trulls Road Clarington, Ontario L0B 1J0

$648,800
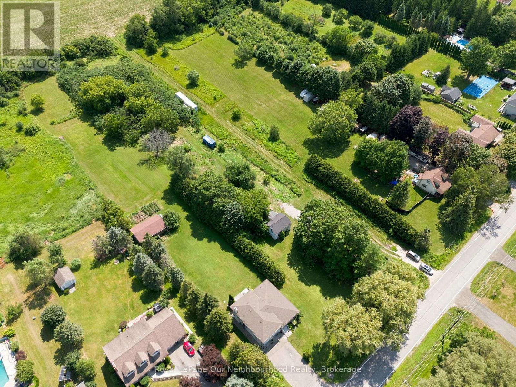
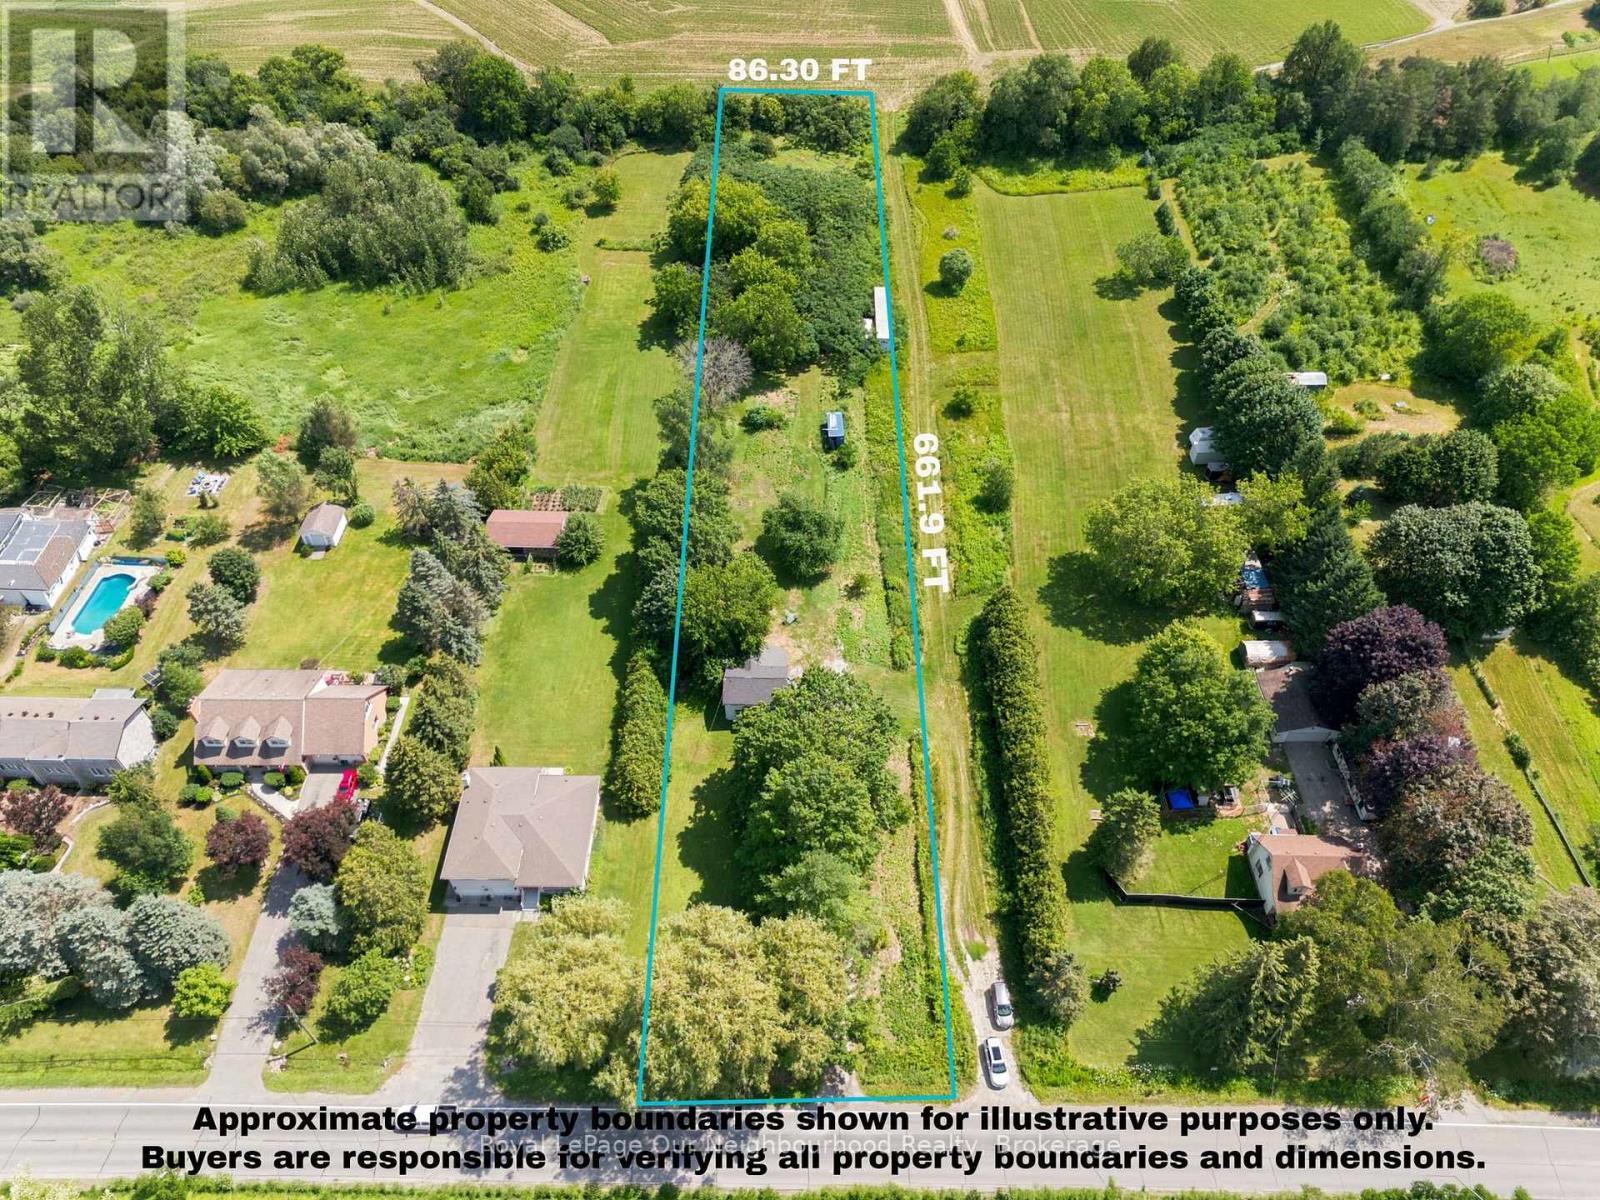
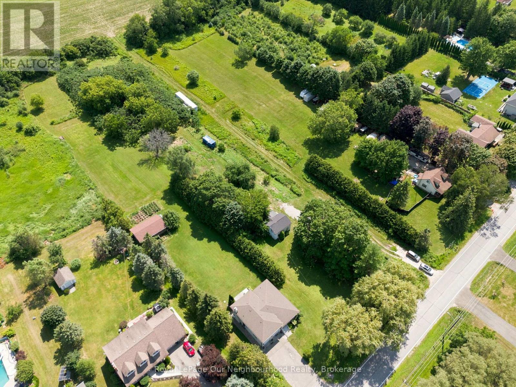
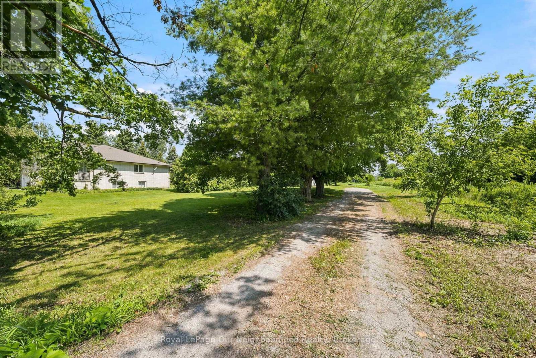
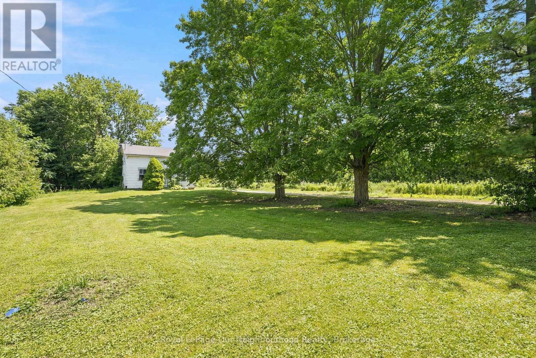
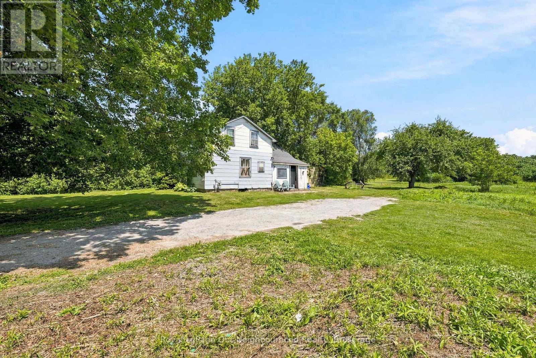
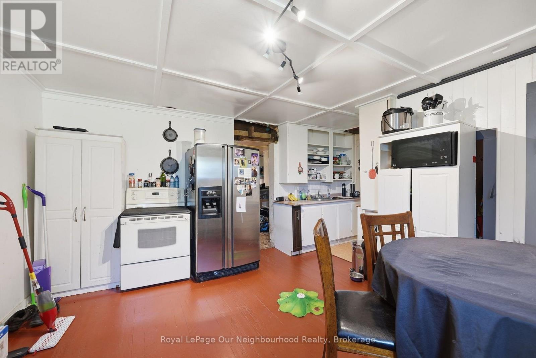
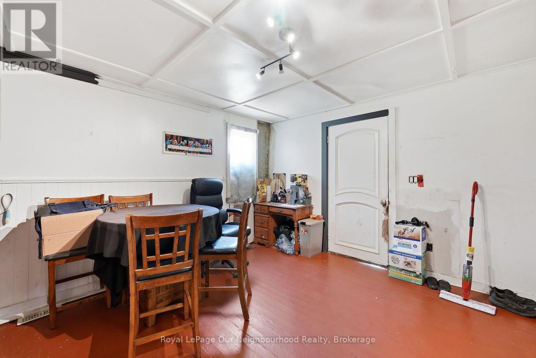
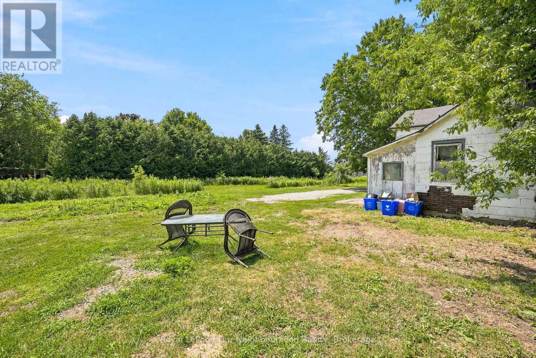
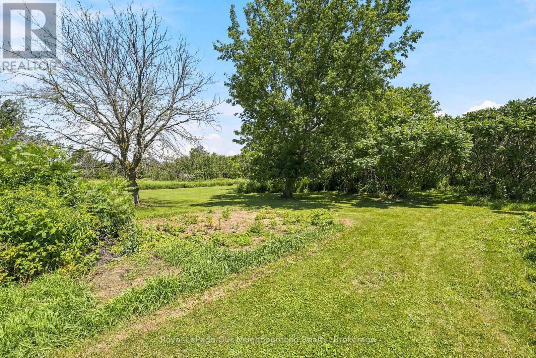
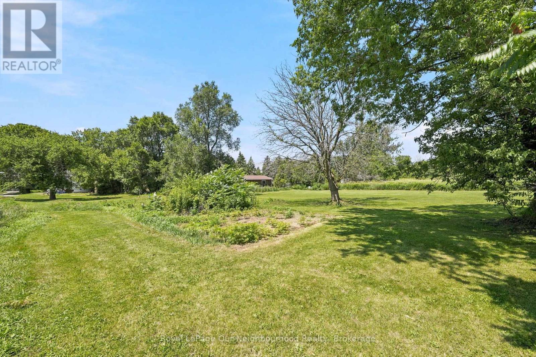
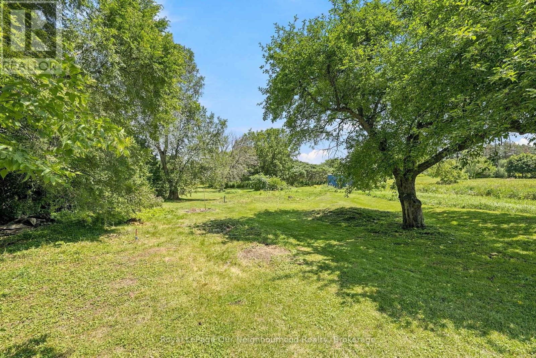
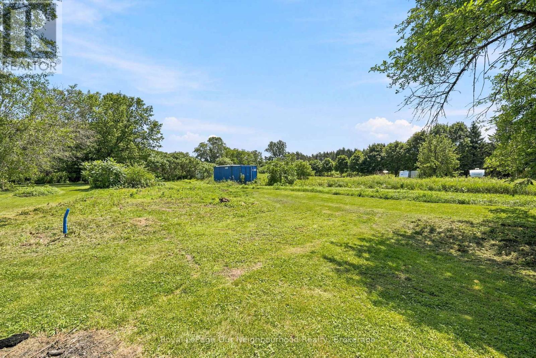
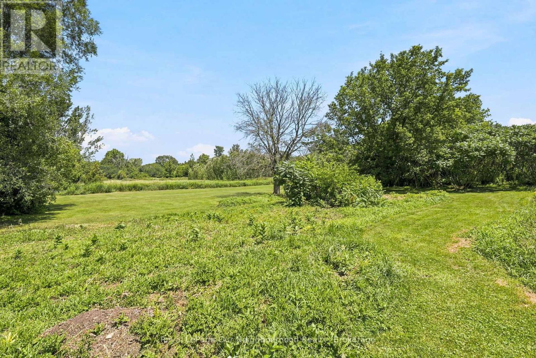
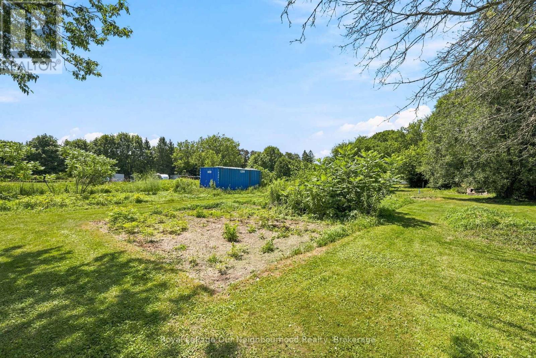
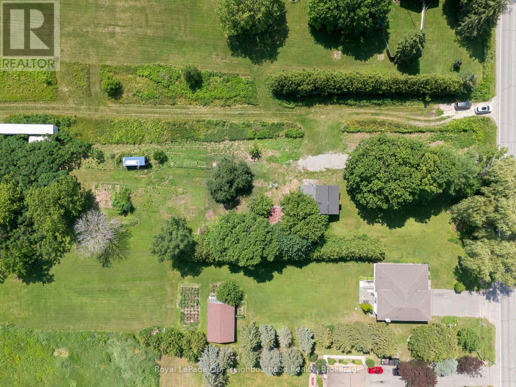
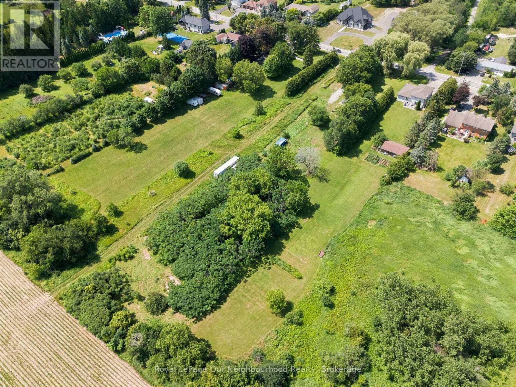
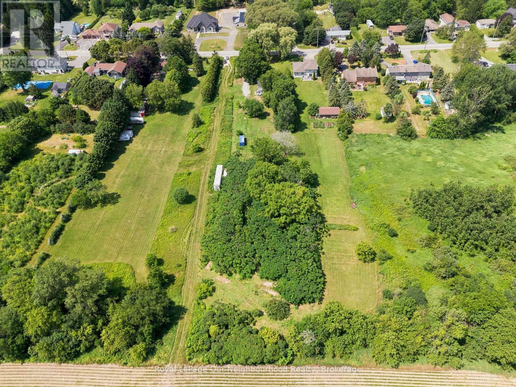
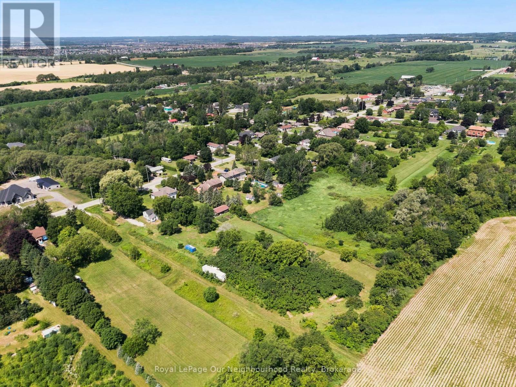
Rare opportunities like this don't come along often. Set on 1.29 acres with approximately 83 feet of frontage and 661 feet of depth, this property offers a unique opportunity in one of Clarington's most desirable rural-residential locations. The existing dwelling is heated with natural gas, adding convenience for those considering renovation or future plans. Ideal for renovators, custom home builders, investors, or buyers looking for a large property to make their own, this Residential (RH) parcel offers space, privacy, and a range of possibilities. Surrounded by established homes and estate properties, yet located less than five minutes from Highway 407 and the amenities of Courtice, it offers the perfect balance of country living and everyday convenience. (id:61476)
Property Details
| MLS® Number | E13591672 |
| Property Type | Single Family |
| Community Name | Rural Clarington |
| Parking Space Total | 8 |
Building
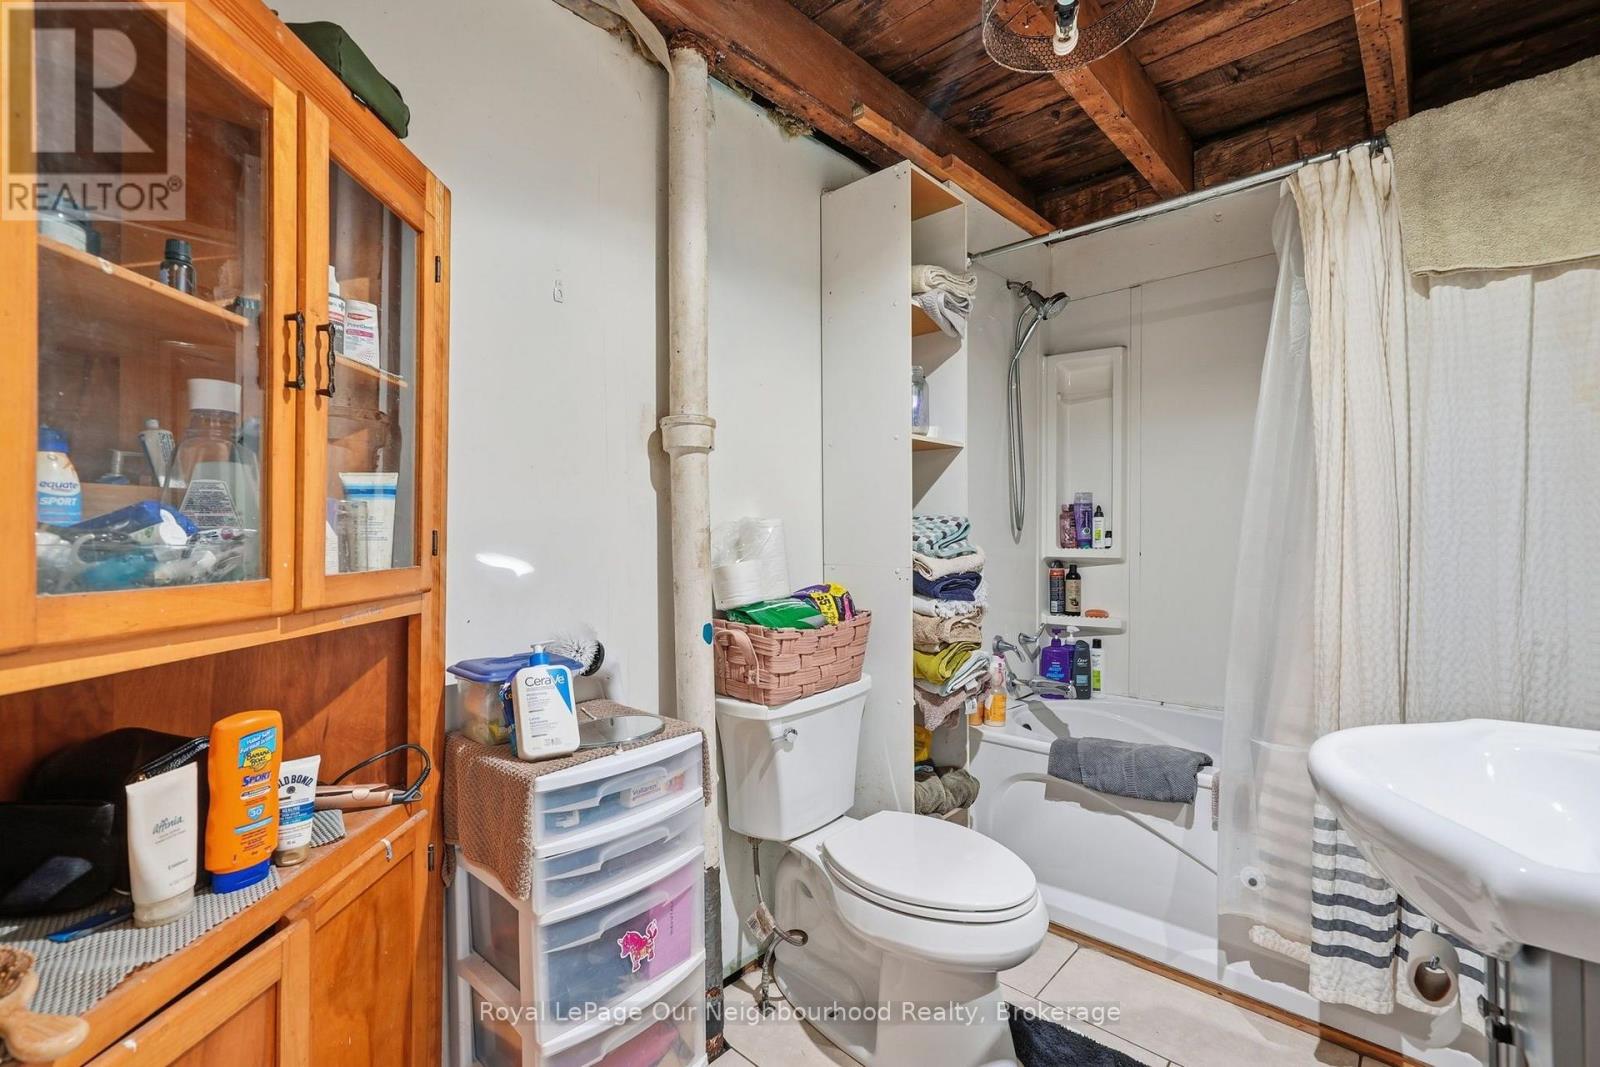
| Bathroom Total | 1 |
| Bedrooms Above Ground | 3 |
| Bedrooms Total | 3 |
| Basement Development | Unfinished |
| Basement Type | N/a (unfinished) |
| Construction Style Attachment | Detached |
| Cooling Type | Window Air Conditioner |
| Foundation Type | Concrete |
| Heating Fuel | Natural Gas |
| Heating Type | Forced Air |
| Stories Total | 2 |
| Size Interior | 1,100 - 1,500 Ft2 |
| Type | House |
Parking
| Detached Garage | |
| Garage |
Land
| Acreage | No |
| Sewer | Septic System |
| Size Depth | 661 Ft ,1 In |
| Size Frontage | 83 Ft ,7 In |
| Size Irregular | 83.6 X 661.1 Ft |
| Size Total Text | 83.6 X 661.1 Ft|1/2 - 1.99 Acres |
| Zoning Description | Rh - Residential Hamlet |
Rooms
| Level | Type | Length | Width | Dimensions |
|---|---|---|---|---|
| Second Level | Den | 5.23 m | 3.51 m | 5.23 m x 3.51 m |
| Second Level | Bedroom 2 | 3.51 m | 2.57 m | 3.51 m x 2.57 m |
| Second Level | Bedroom 3 | 3.48 m | 2.51 m | 3.48 m x 2.51 m |
| Main Level | Kitchen | 4.16 m | 5.25 m | 4.16 m x 5.25 m |
| Main Level | Living Room | 5.18 m | 4.14 m | 5.18 m x 4.14 m |
| Main Level | Bedroom | 2.81 m | 3.32 m | 2.81 m x 3.32 m |
Utilities
| Electricity | Installed |
Contact Us
Contact us for more information

The trademarks REALTOR®, REALTORS®, and the REALTOR® logo are controlled by The Canadian Real Estate Association (CREA) and identify real estate professionals who are members of CREA. The trademarks MLS®, Multiple Listing Service® and the associated logos are owned by The Canadian Real Estate Association (CREA) and identify the quality of services provided by real estate professionals who are members of CREA. The trademark DDF® is owned by The Canadian Real Estate Association (CREA) and identifies CREA's Data Distribution Facility (DDF®)
July 22 2026 12:18:56
Central Lakes Association of REALTORS®
Royal LePage Our Neighbourhood Realty