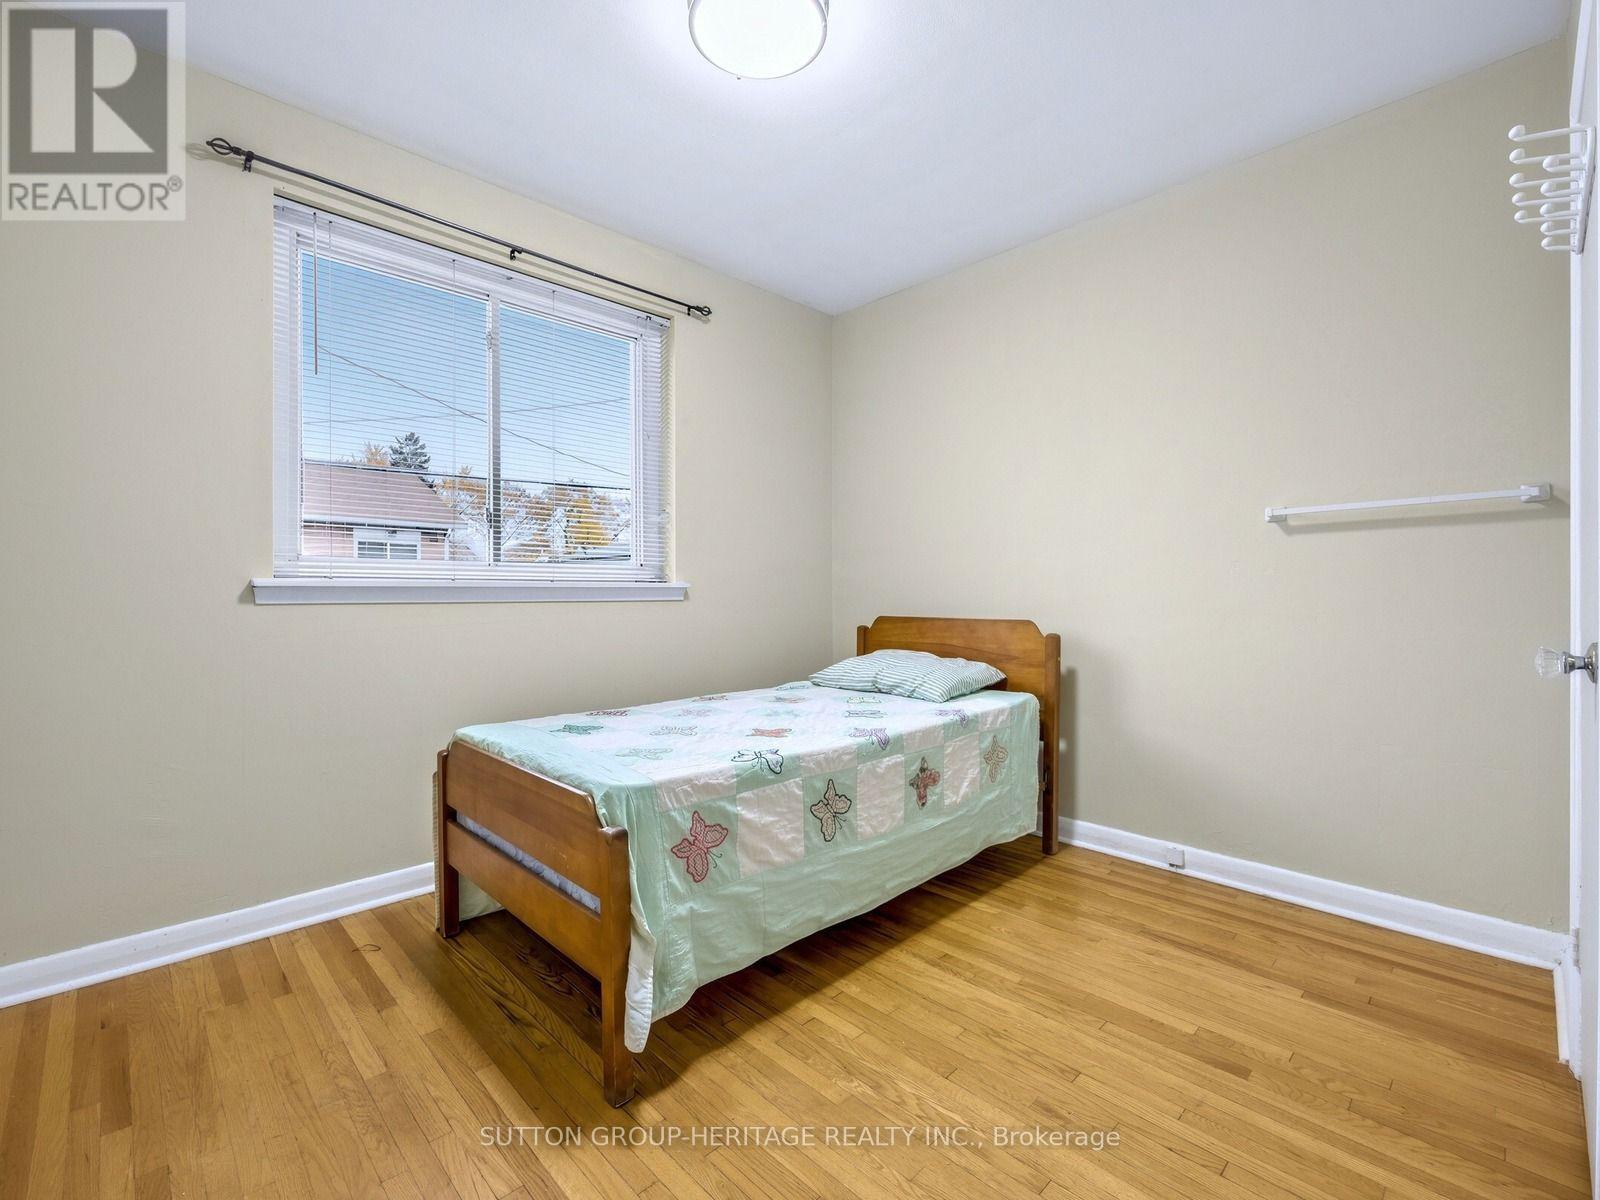
5 Bedroom
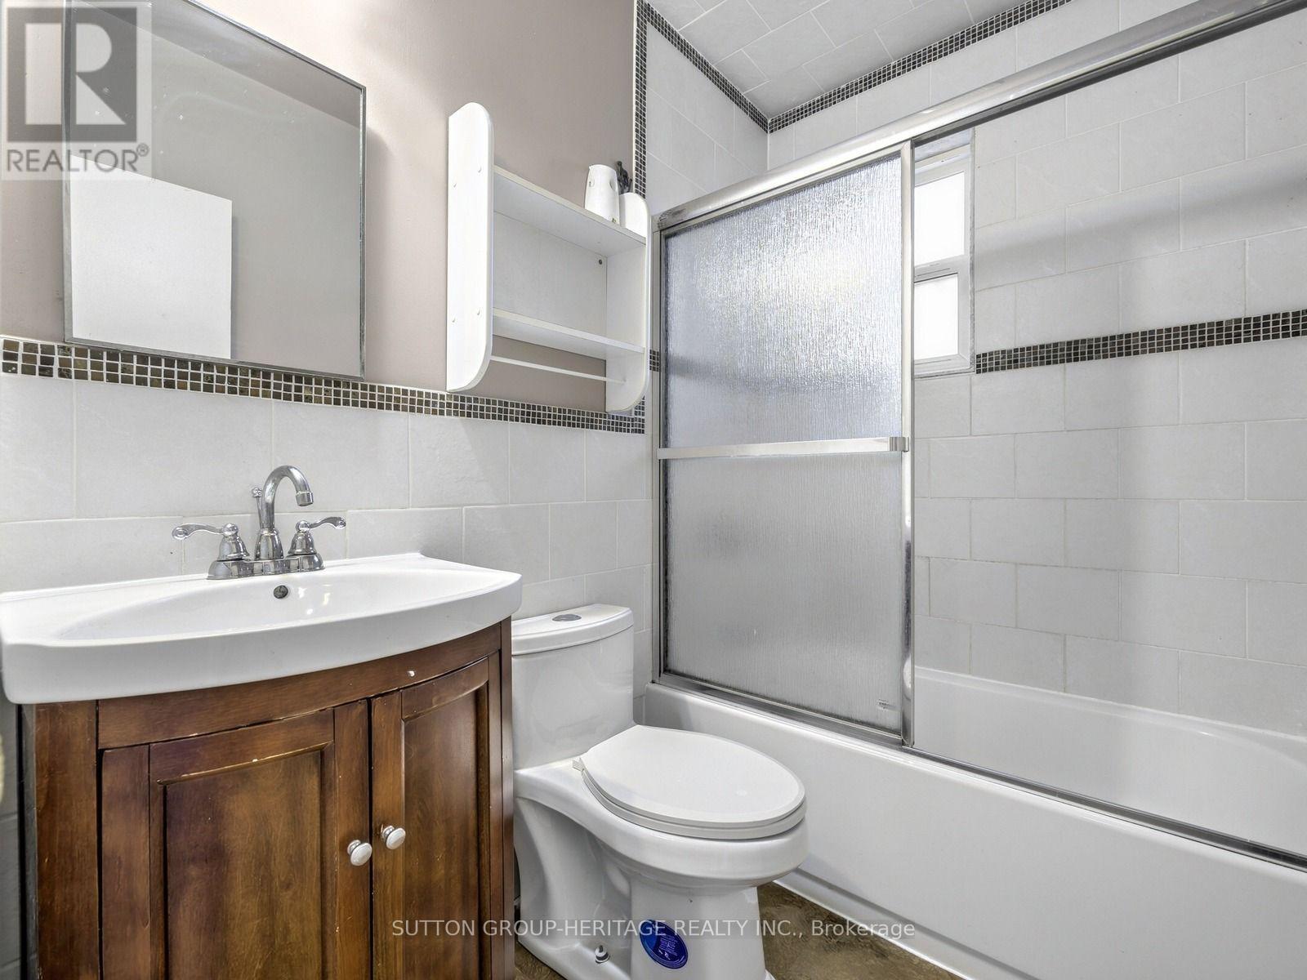
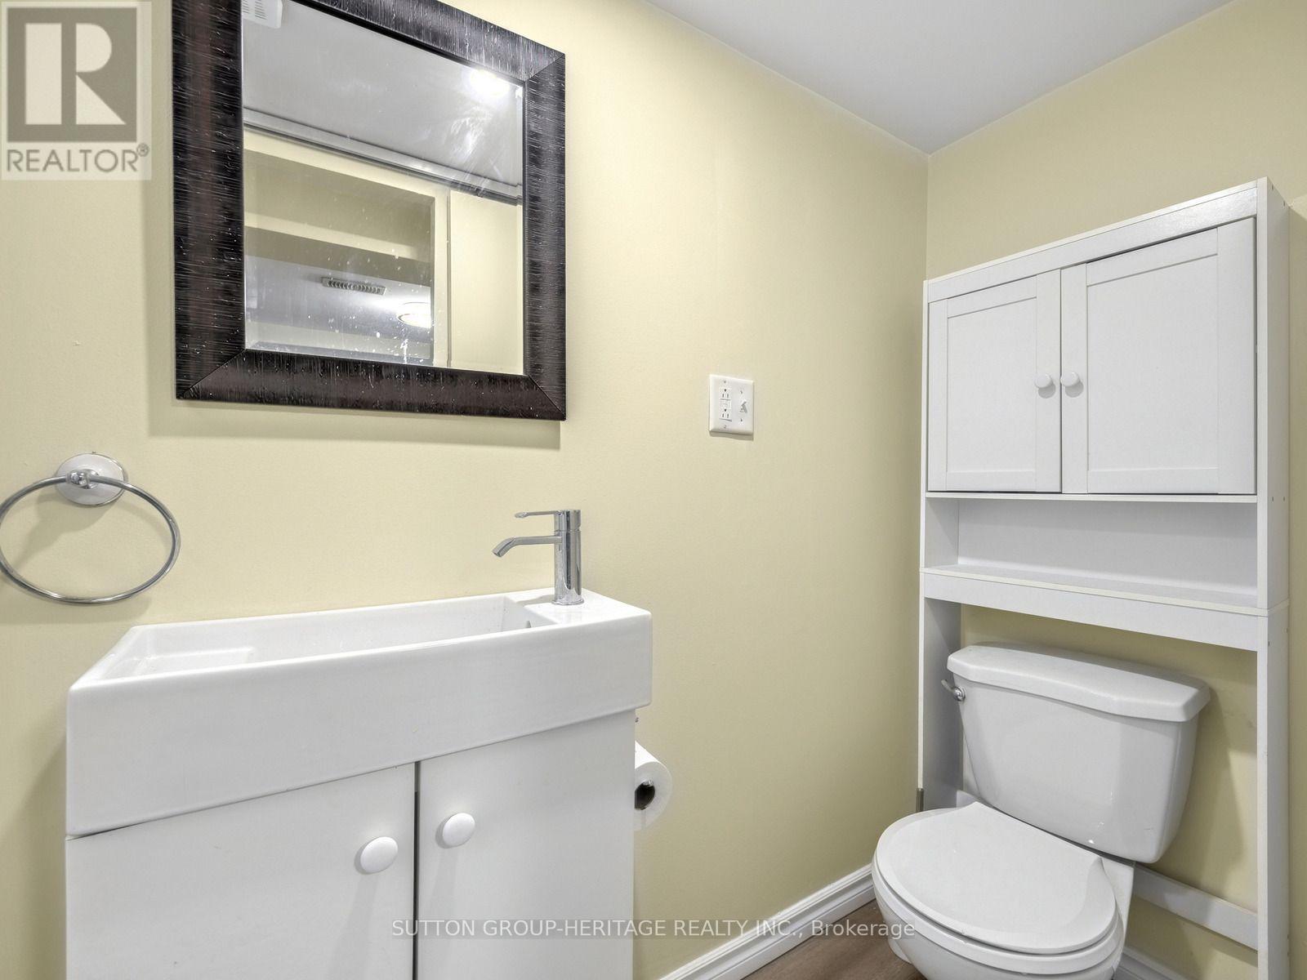
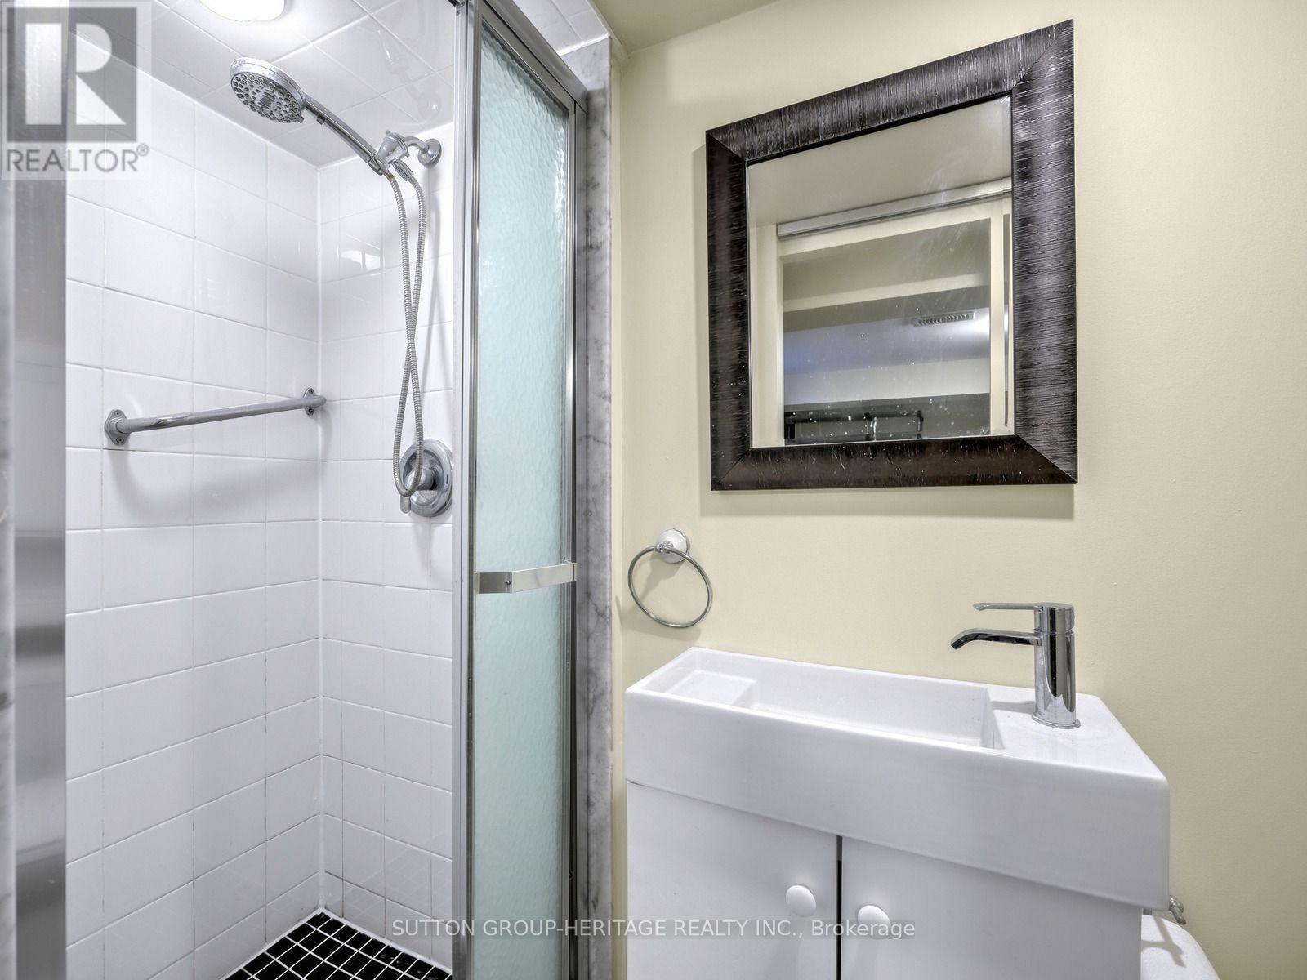
4 Bathroom
700 - 1,100 sqft
Bungalow
Central Air Conditioning
Forced Air
$679,000
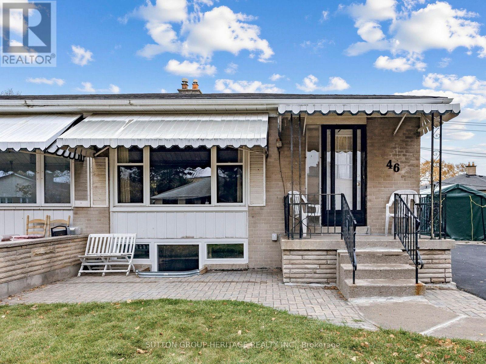
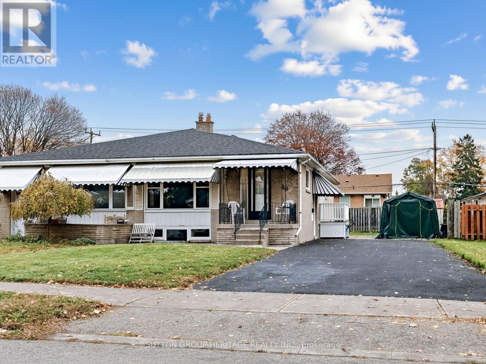
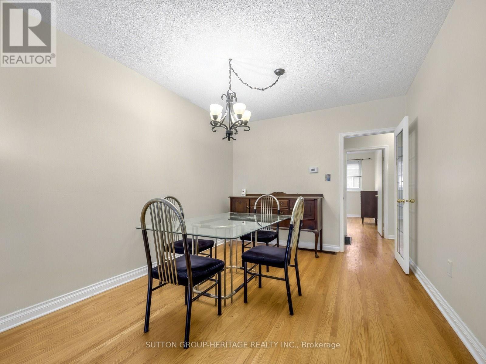
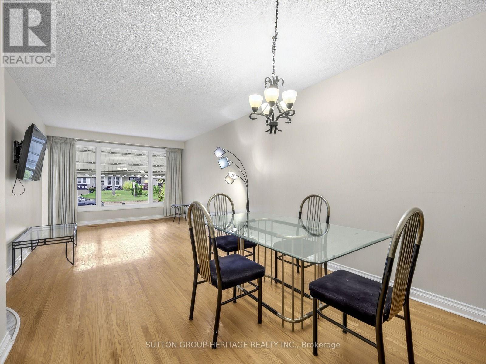
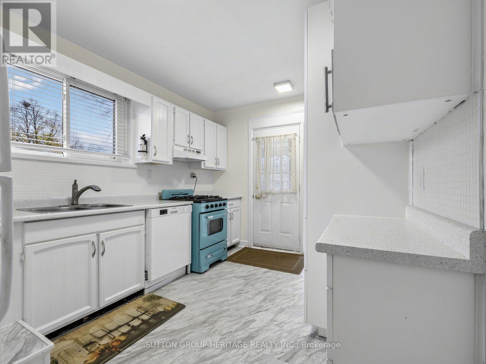
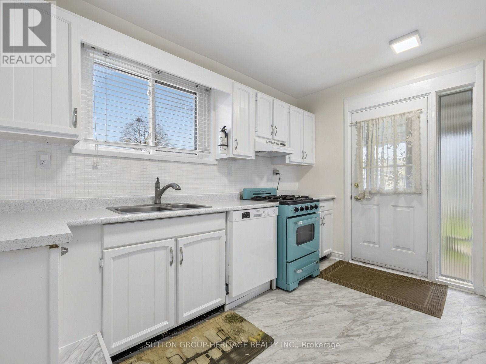
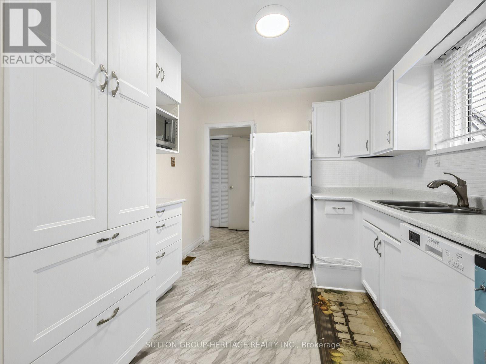
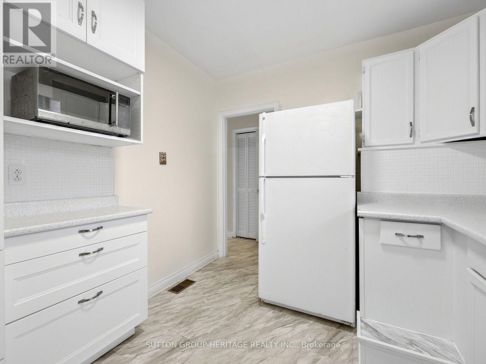
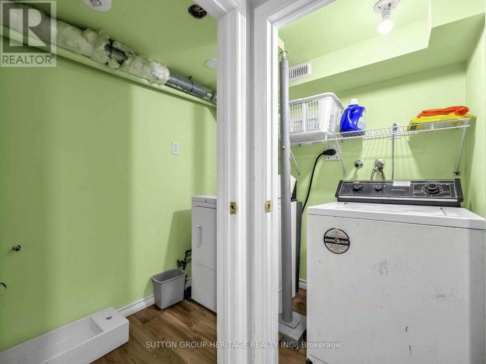
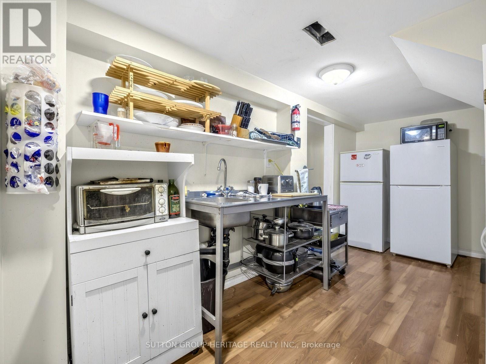
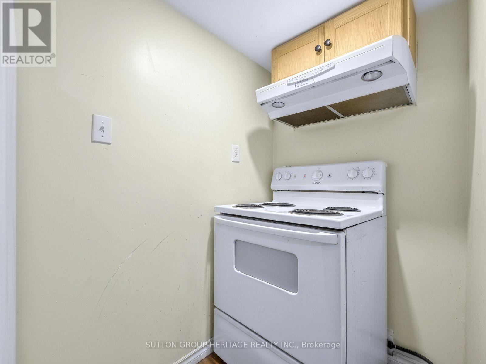
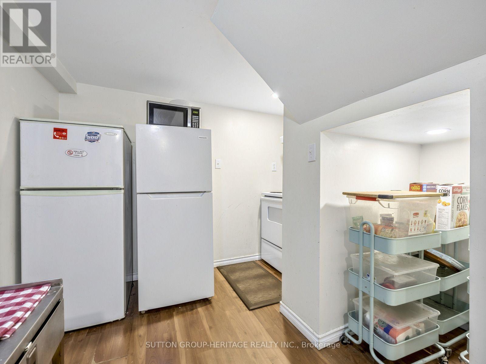
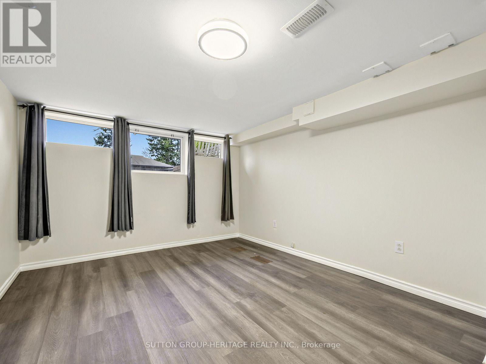
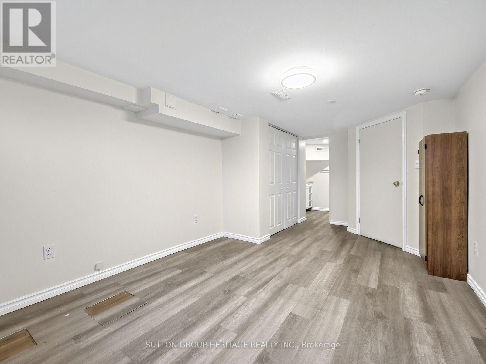
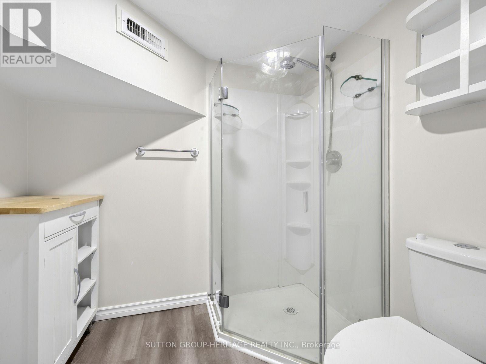
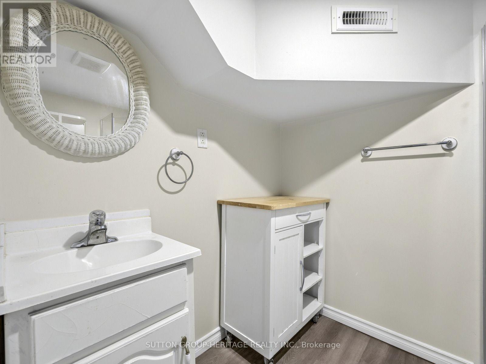
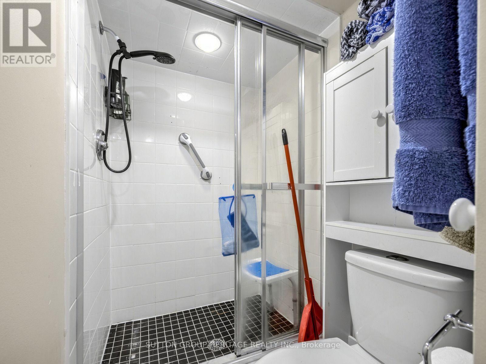
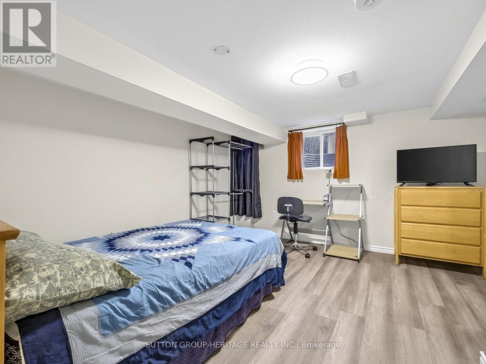
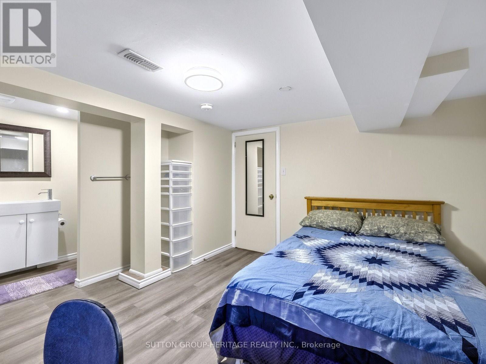
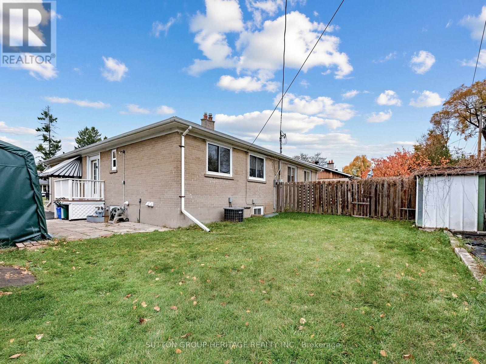
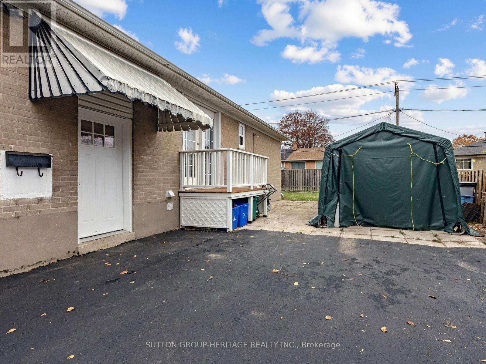
***LEGAL 2 BEDROOM BASEMENT APARTMENT WITH PRIVATE ENSUITES*** This home is ideal for an investor or a family looking to accommodate in-laws or relatives in a safe and legal basement apartment setting. Located in South East Ajax and very handy to schools, parks, hospital, shopping centers and lakefront. Recent upgrades include a new high efficiency furnace, new stove & dishwasher, new kitchen cabinets, new windows and more. 4 car driveway parking, For more information please refer to the feature sheet attached to the listing. (id:61476)
Property Details
|
MLS® Number |
E14166114 |
|
Property Type |
Single Family |
|
Neigbourhood |
Lake Vista |
|
Community Name |
South East |
|
Amenities Near By |
Hospital, Place Of Worship, Public Transit, Schools |
|
Community Features |
School Bus |
|
Features |
Carpet Free, In-law Suite |
|
Parking Space Total |
4 |
Building
|
Bathroom Total |
4 |
|
Bedrooms Above Ground |
3 |
|
Bedrooms Below Ground |
2 |
|
Bedrooms Total |
5 |
|
Appliances |
Water Heater, Water Meter, Dishwasher, Stove, Window Coverings, Refrigerator |
|
Architectural Style |
Bungalow |
|
Basement Features |
Apartment In Basement |
|
Basement Type |
Full |
|
Construction Status |
Insulation Upgraded |
|
Construction Style Attachment |
Semi-detached |
|
Cooling Type |
Central Air Conditioning |
|
Exterior Finish |
Brick |
|
Fire Protection |
Smoke Detectors |
|
Flooring Type |
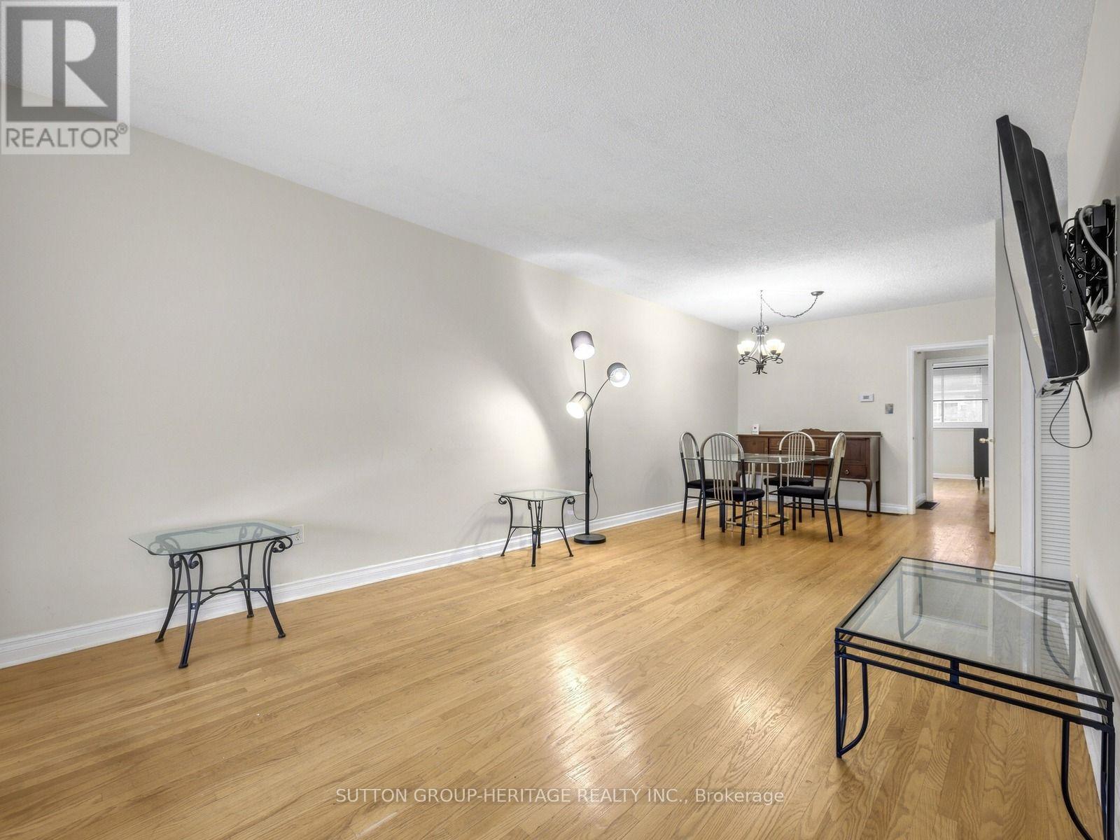
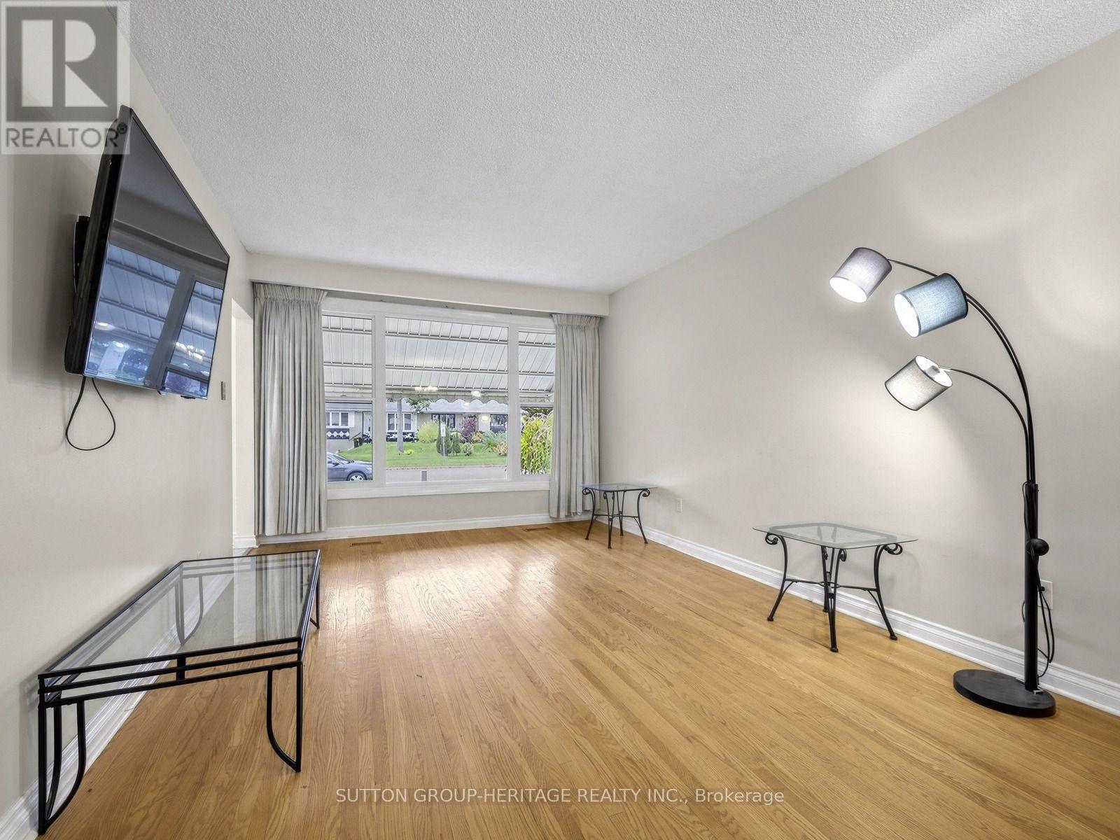
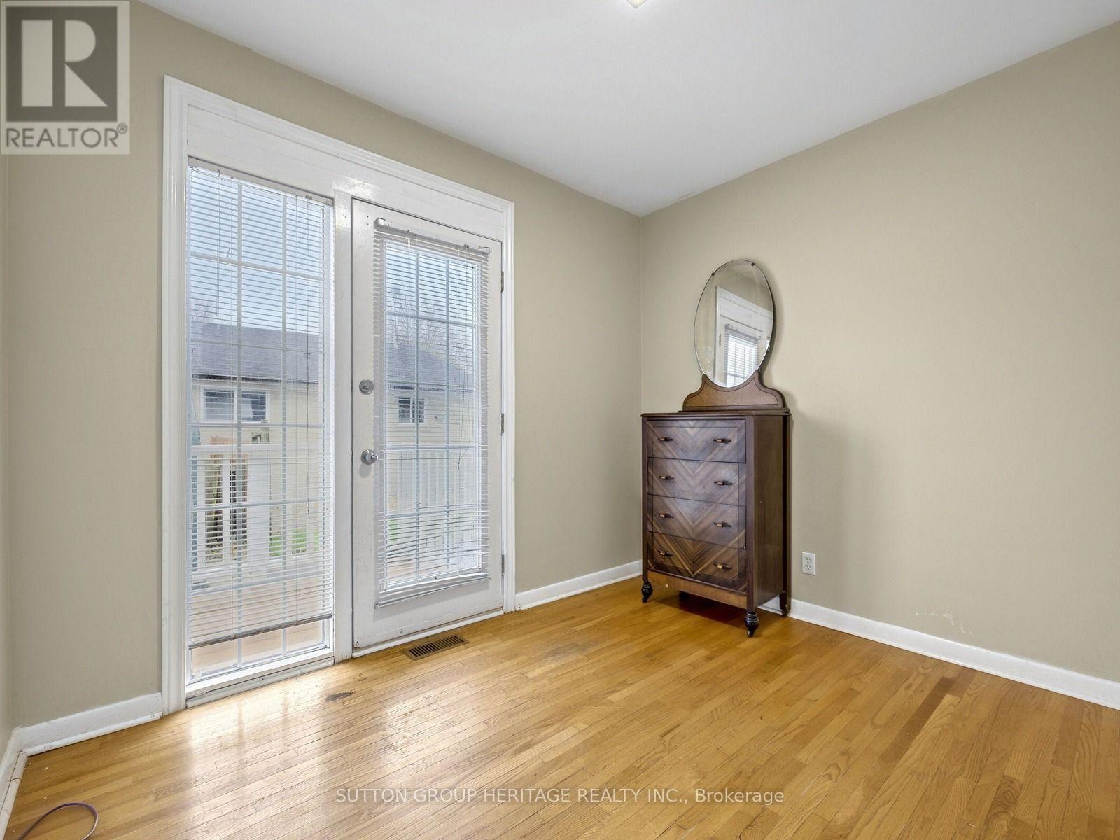
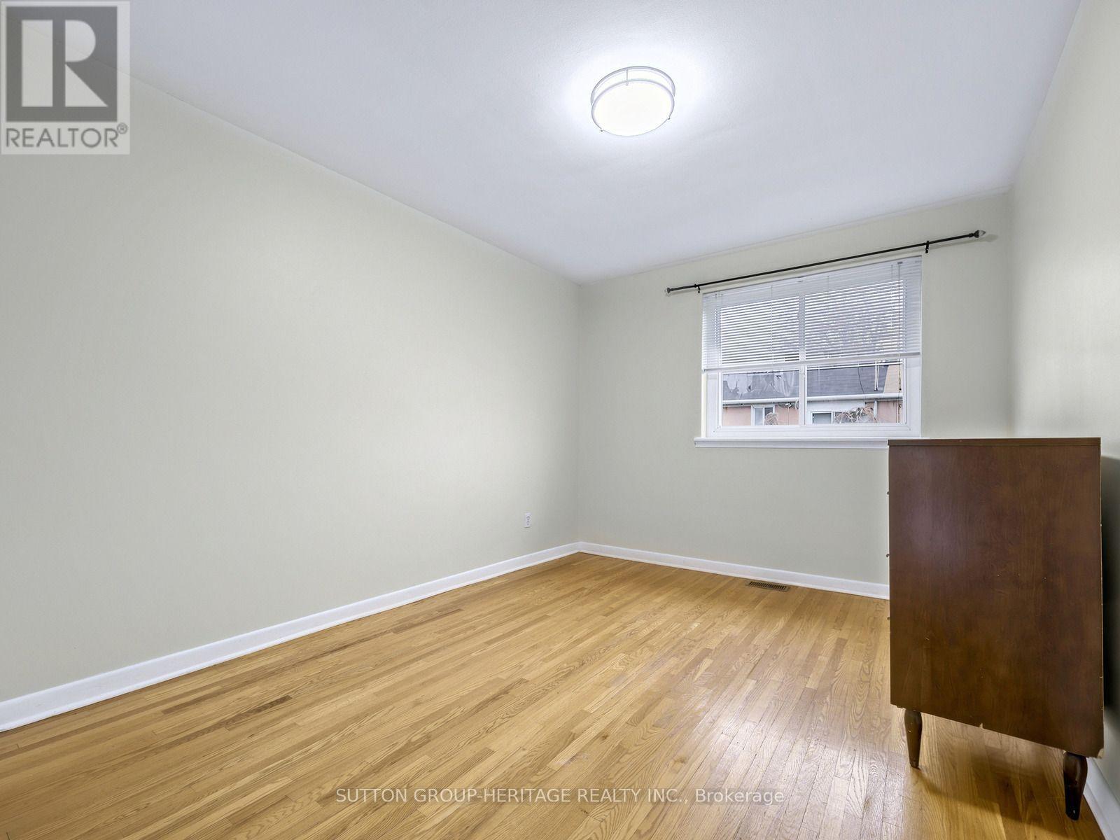
Vinyl, Hardwood |
|
Foundation Type |
Block |
|
Heating Fuel |
Natural Gas |
|
Heating Type |
Forced Air |
|
Stories Total |
1 |
|
Size Interior |
700 - 1,100 Sqft |
|
Type |
House |
|
Utility Water |
Municipal Water |
Parking
Land
|
Acreage |
No |
|
Land Amenities |
Hospital, Place Of Worship, Public Transit, Schools |
|
Sewer |
Sanitary Sewer |
|
Size Depth |
100 Ft |
|
Size Frontage |
45 Ft ,1 In |
|
Size Irregular |
45.1 X 100 Ft |
|
Size Total Text |
45.1 X 100 Ft |
|
Surface Water |
Lake/pond |
Rooms
| Level | Type | Length | Width | Dimensions |
|---|
|
Basement |
Living Room |
5.13 m |
3.42 m |
5.13 m x 3.42 m |
|
Basement |
Kitchen |
3.32 m |
2.21 m |
3.32 m x 2.21 m |
|
Basement |
Bedroom |
3.66 m |
3.65 m |
3.66 m x 3.65 m |
|
Ground Level |
Kitchen |
4.15 m |
2.75 m |
4.15 m x 2.75 m |
|
Ground Level |
Living Room |
5.12 m |
3.37 m |
5.12 m x 3.37 m |
|
Ground Level |
Dining Room |
3.14 m |
2.75 m |
3.14 m x 2.75 m |
|
Ground Level |
Primary Bedroom |
3.84 m |
3.01 m |
3.84 m x 3.01 m |
|
Ground Level |
Bedroom 2 |
3.11 m |
2.75 m |
3.11 m x 2.75 m |
|
Ground Level |
Bedroom 3 |
3.05 m |
2.37 m |
3.05 m x 2.37 m |
|
Ground Level |
Bedroom |
3.81 m |
2.89 m |
3.81 m x 2.89 m |
Utilities
|
Cable |
Installed |
|
Electricity |
Installed |
|
Sewer |
Installed |