3 Bedroom
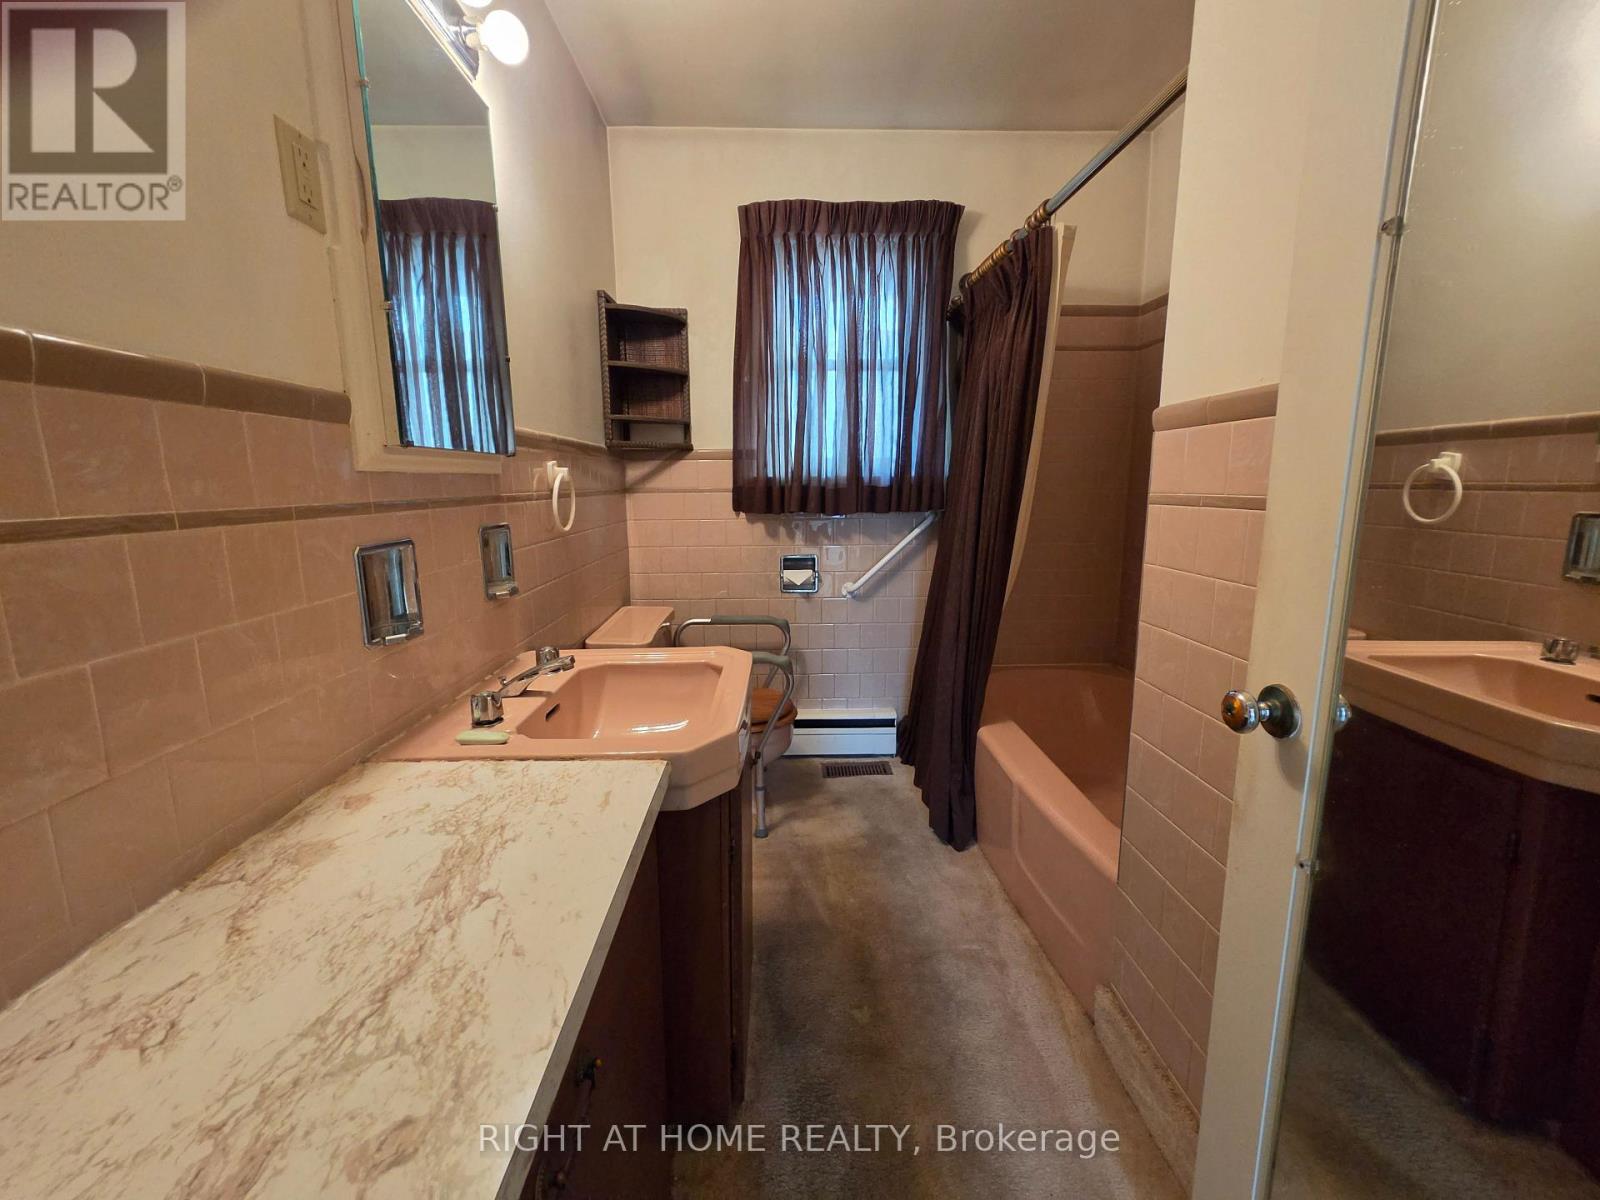
2 Bathroom
700 - 1,100 sqft
Bungalow
Central Air Conditioning
Forced Air
$469,000
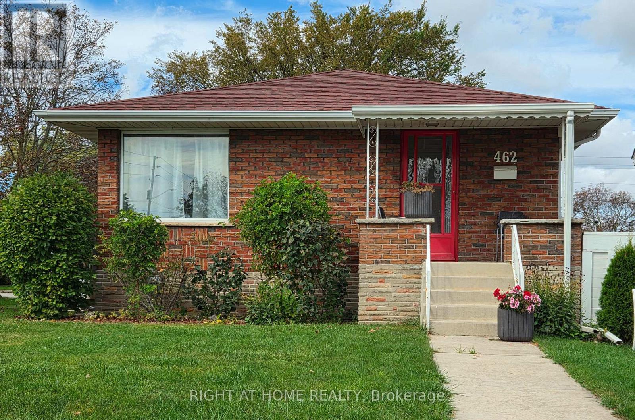
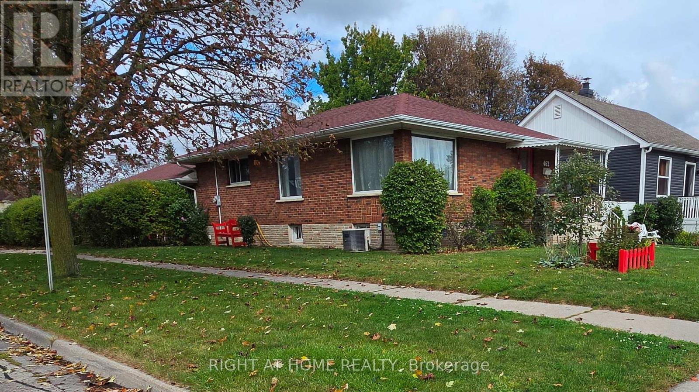
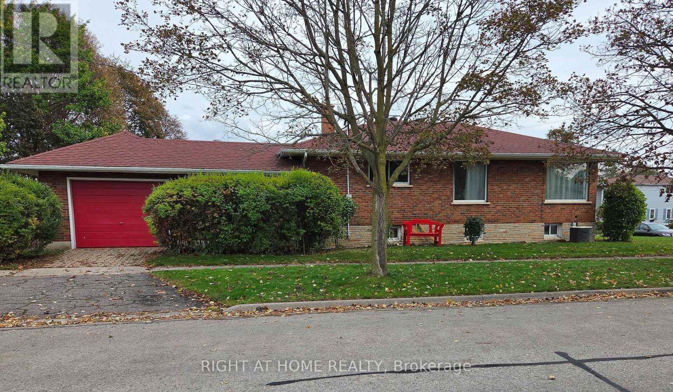
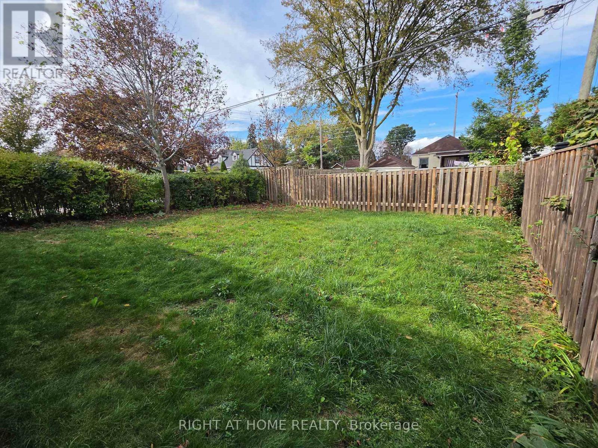
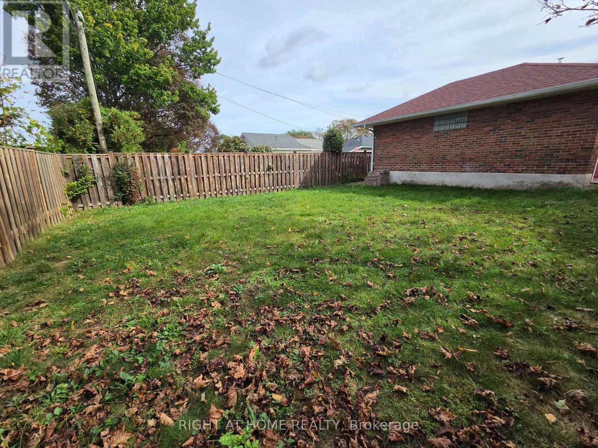
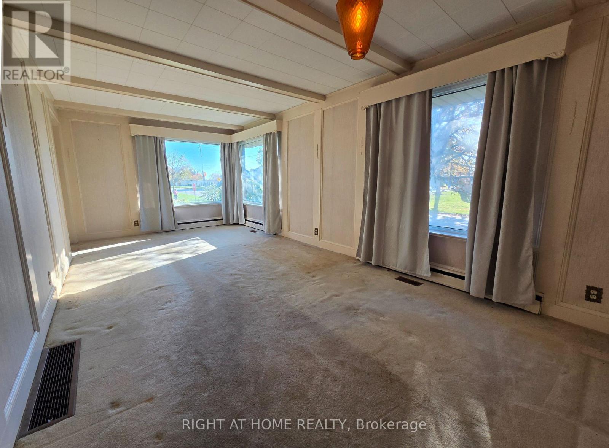
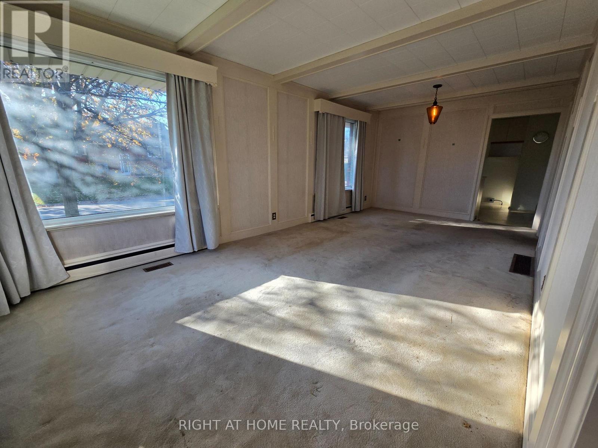
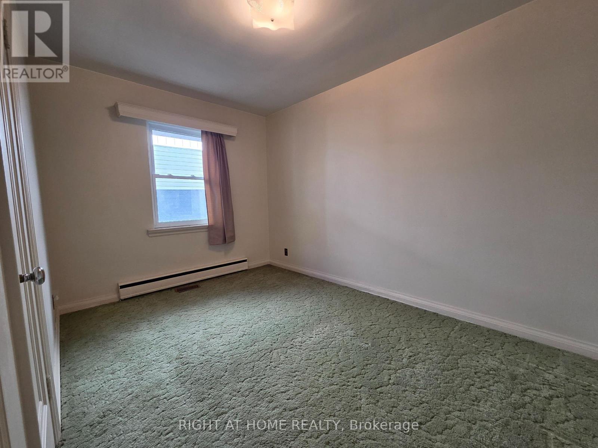
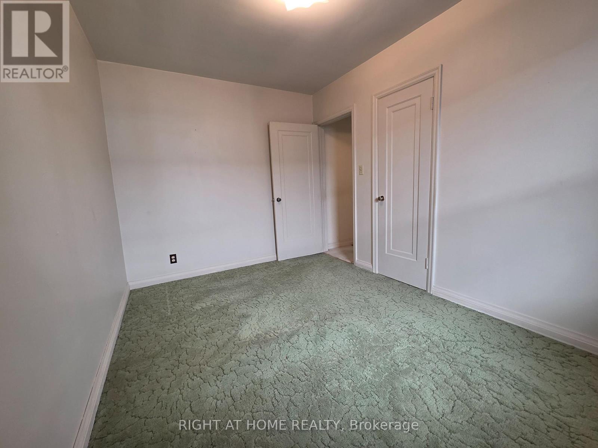
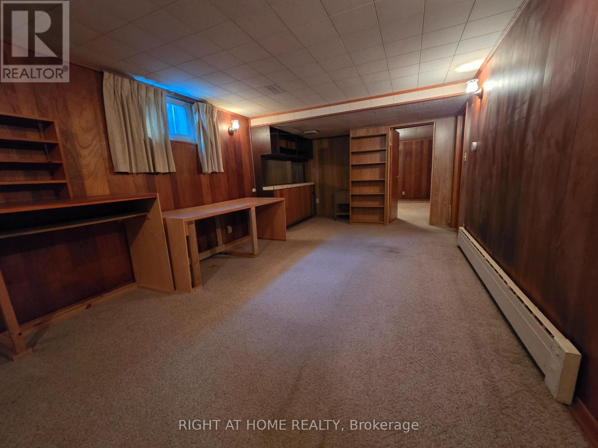
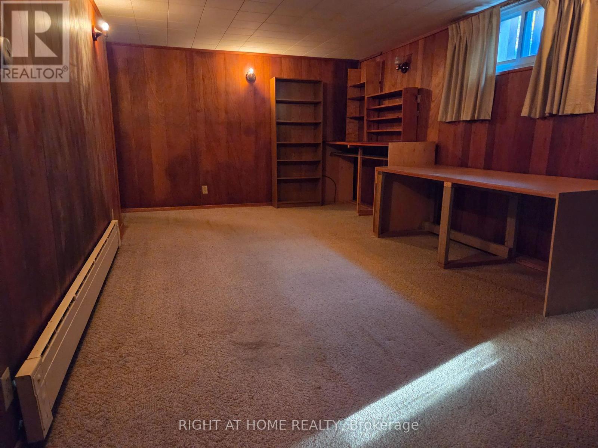
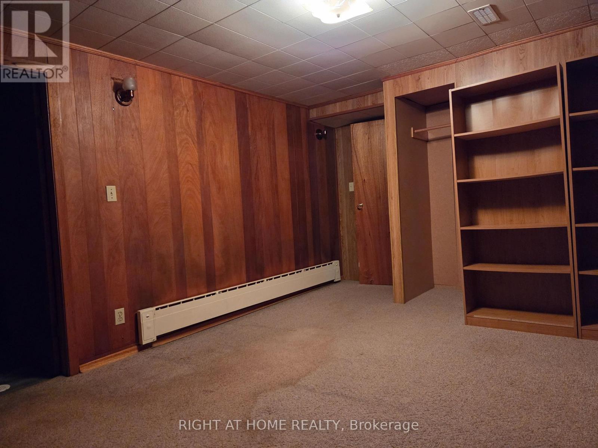
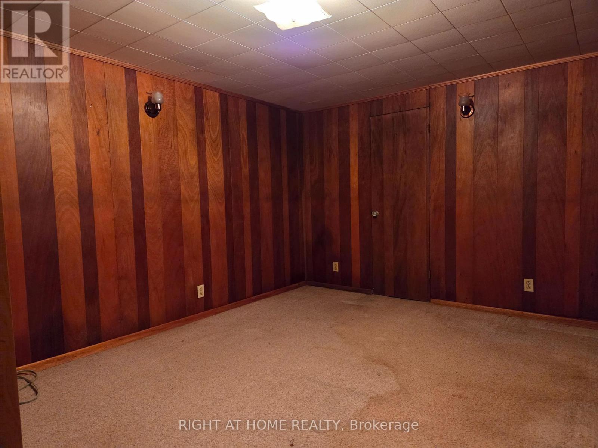
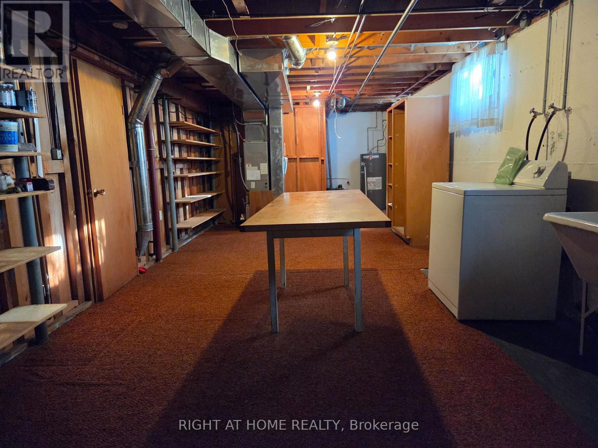
Attention first-time buyers, builders, and savvy investors! 462 Madison Avenue offers an unmatched opportunity on a quiet, family-oriented corner lot in Oshawa's highly desirable, mature McLaughlin neighborhood. This charming, sun-filled home features a bright main floor flooded with natural light and a separate side entrance leading directly to a fully finished basement-an ideal setup for an in-law suite or potential rental income. Step outside to a deep, generous backyard ready for summer BBQs, gardening, or a private retreat. The location is unbeatable, offering a short walk to the Oshawa Centre, groceries, dining, and top-rated schools like Woodcrest Public. Commuters will love the seamless transit access, with rapid routes to Highway 401 and the Oshawa GO Station. Property is being sold in "as-is, where-is" condition. Bring your imagination to update, renovate, or build your dream home! (id:61476)
Property Details
|
MLS® Number |
E14096196 |
|
Property Type |
Single Family |
|
Neigbourhood |
McLaughlin |
|
Community Name |
McLaughlin |
|
Amenities Near By |
Public Transit, Schools, Hospital |
|
Parking Space Total |
2 |
Building
|
Bathroom Total |
2 |
|
Bedrooms Above Ground |
2 |
|
Bedrooms Below Ground |
1 |
|
Bedrooms Total |
3 |
|
Architectural Style |
Bungalow |
|
Basement Development |
Finished |
|
Basement Features |
Apartment In Basement, Separate Entrance |
|
Basement Type |
N/a (finished), N/a, Full, N/a |
|
Construction Style Attachment |
Detached |
|
Cooling Type |
Central Air Conditioning |
|
Exterior Finish |
Brick |
|
Foundation Type |
Concrete |
|
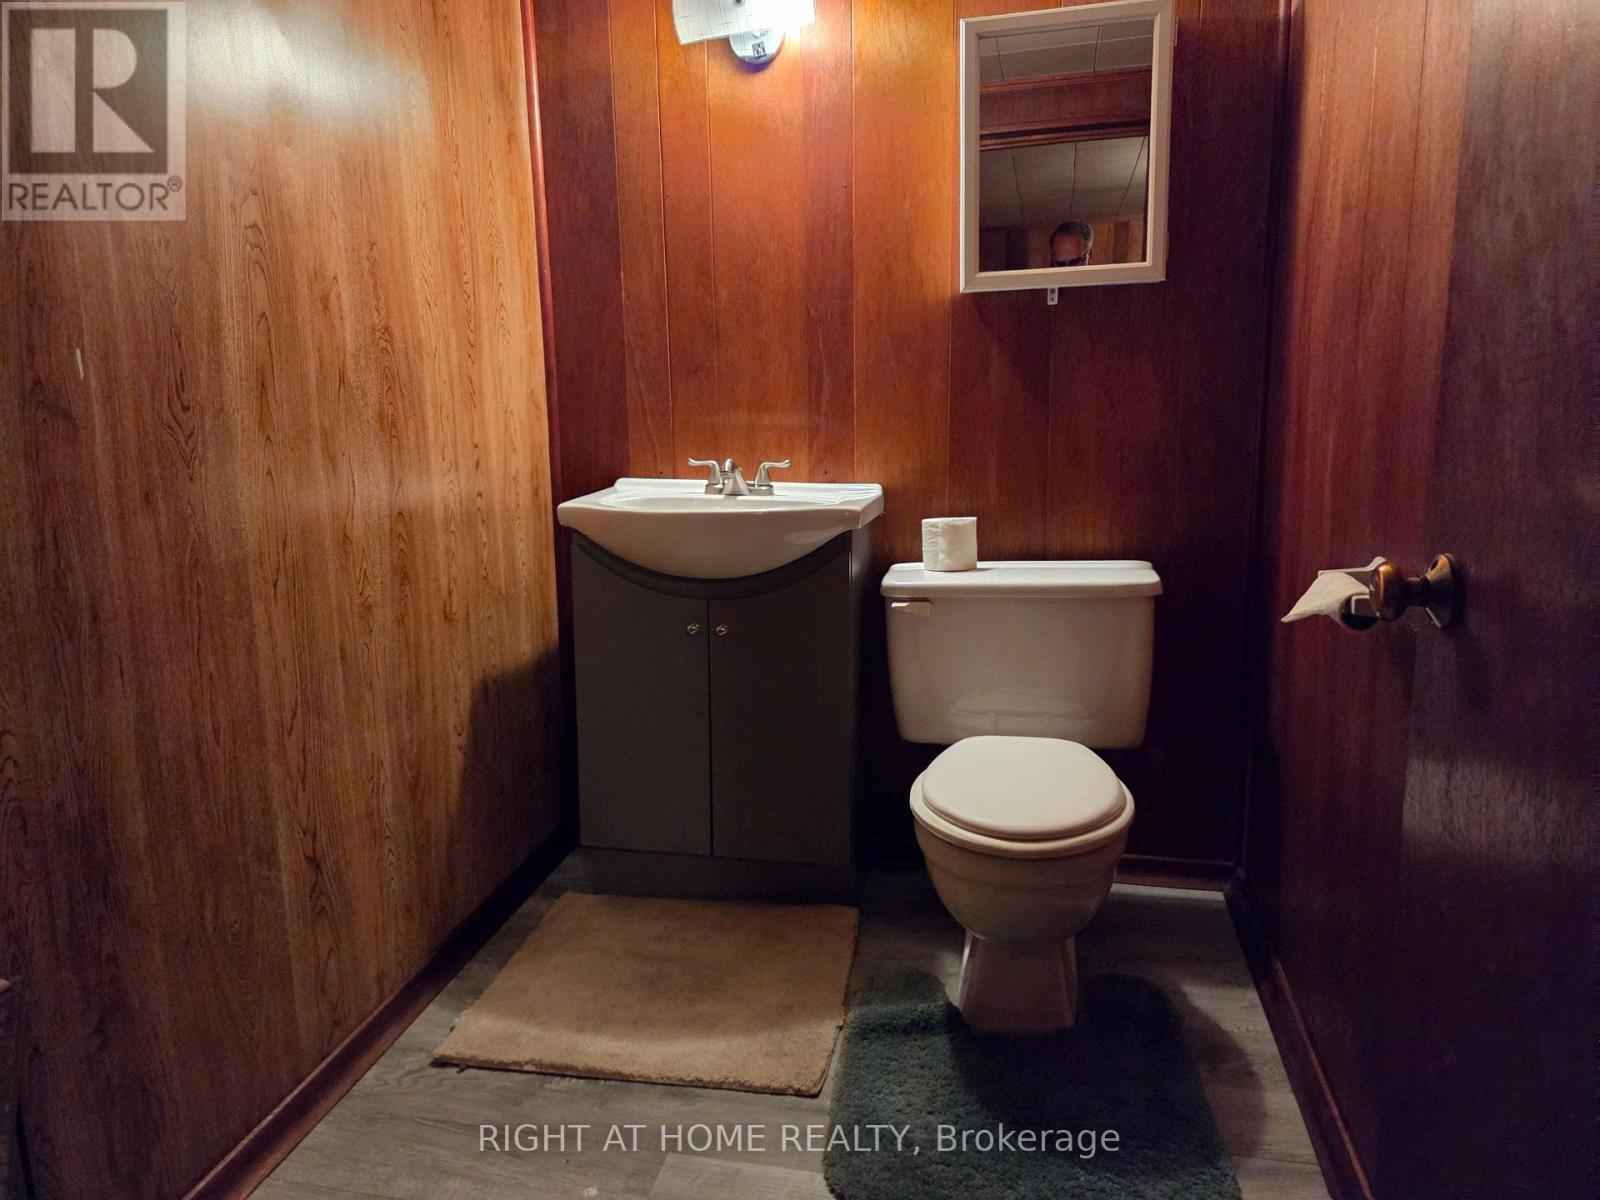
Half Bath Total |
1 |
|
Heating Fuel |
Natural Gas |
|
Heating Type |
Forced Air |
|
Stories Total |
1 |
|
Size Interior |
700 - 1,100 Sqft |
|
Type |
House |
|
Utility Water |
Municipal Water |
Parking
Land
|
Acreage |
No |
|
Land Amenities |
Public Transit, Schools, Hospital |
|
Sewer |
Sanitary Sewer |
|
Size Depth |
130 Ft |
|
Size Frontage |
40 Ft |
|
Size Irregular |
40 X 130 Ft |
|
Size Total Text |
40 X 130 Ft |
|
Zoning Description |
Res |
Rooms
| Level | Type | Length | Width | Dimensions |
|---|
|
Basement |
Recreational, Games Room |
6.91 m |
3.66 m |
6.91 m x 3.66 m |
|
Basement |
Bedroom |
4.04 m |
3.35 m |
4.04 m x 3.35 m |
|
Basement |
Laundry Room |
9.91 m |
3.61 m |
9.91 m x 3.61 m |
|
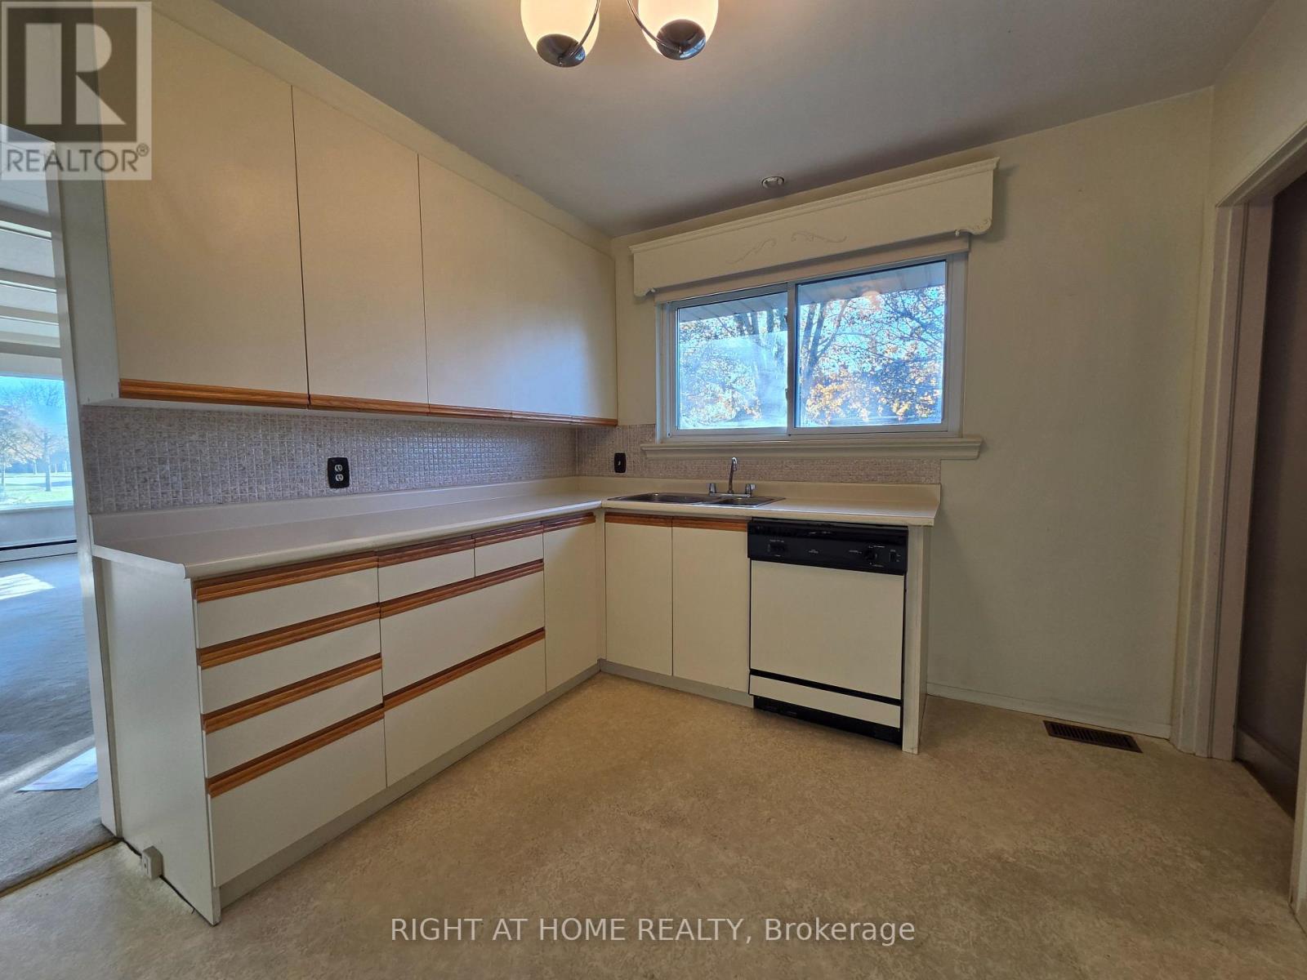
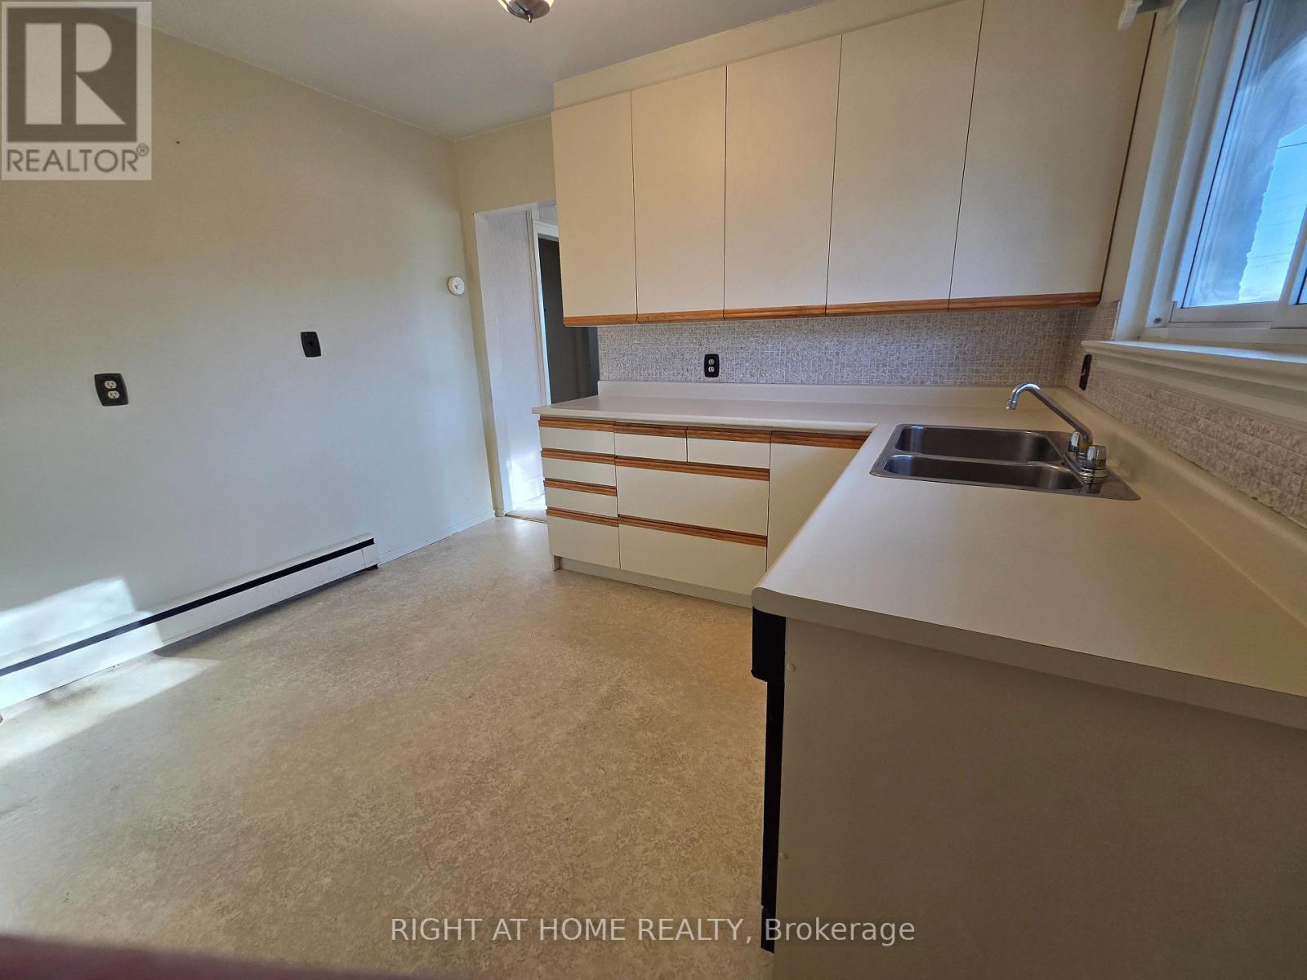
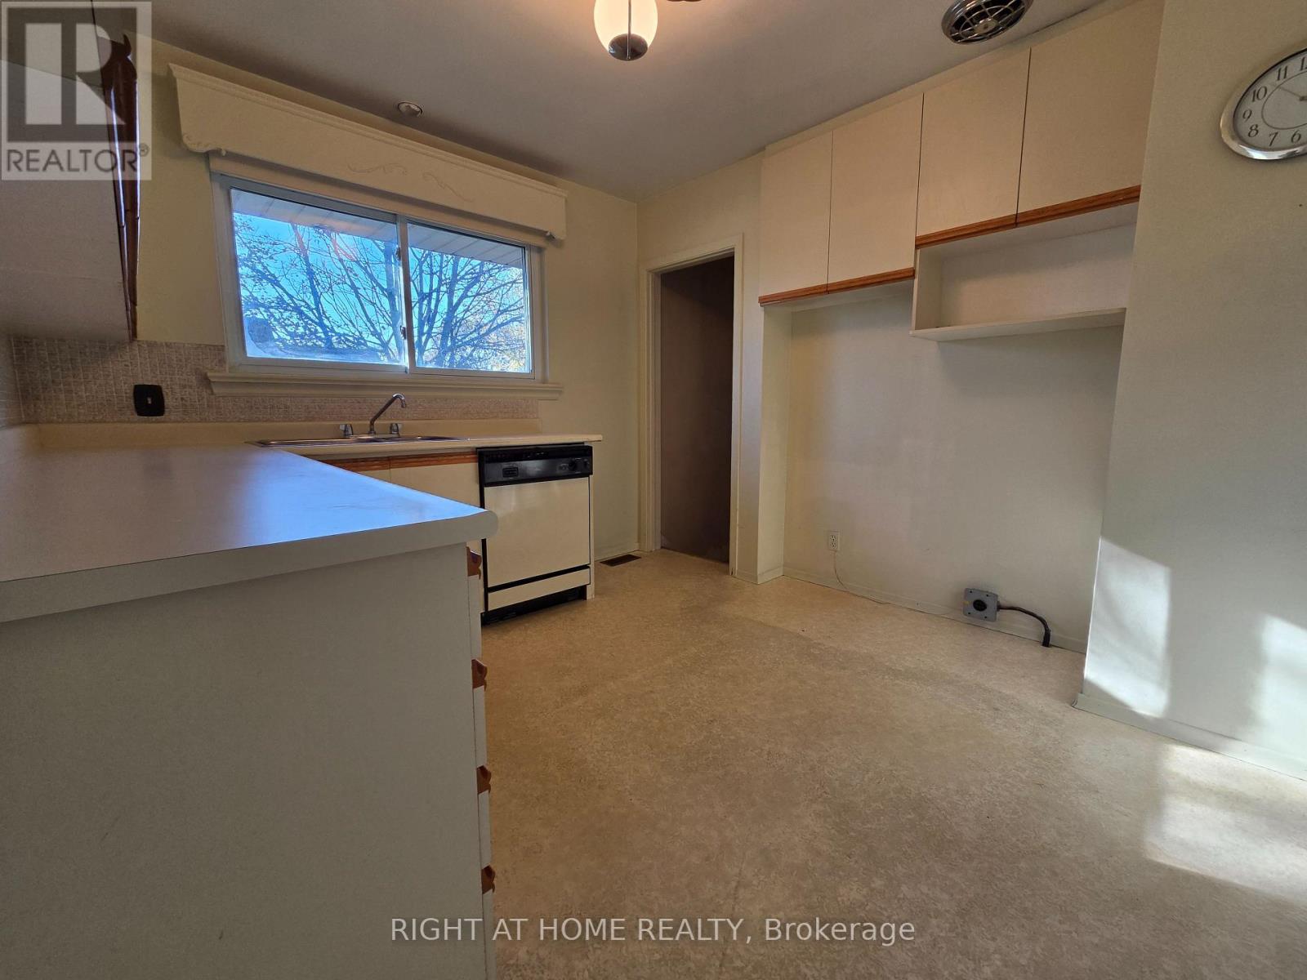
Main Level |
Kitchen |
3.25 m |
3.25 m |
3.25 m x 3.25 m |
|
Main Level |
Living Room |
3.35 m |
3.25 m |
3.35 m x 3.25 m |
|
Main Level |
Dining Room |
3.35 m |
3.25 m |
3.35 m x 3.25 m |
|
Main Level |
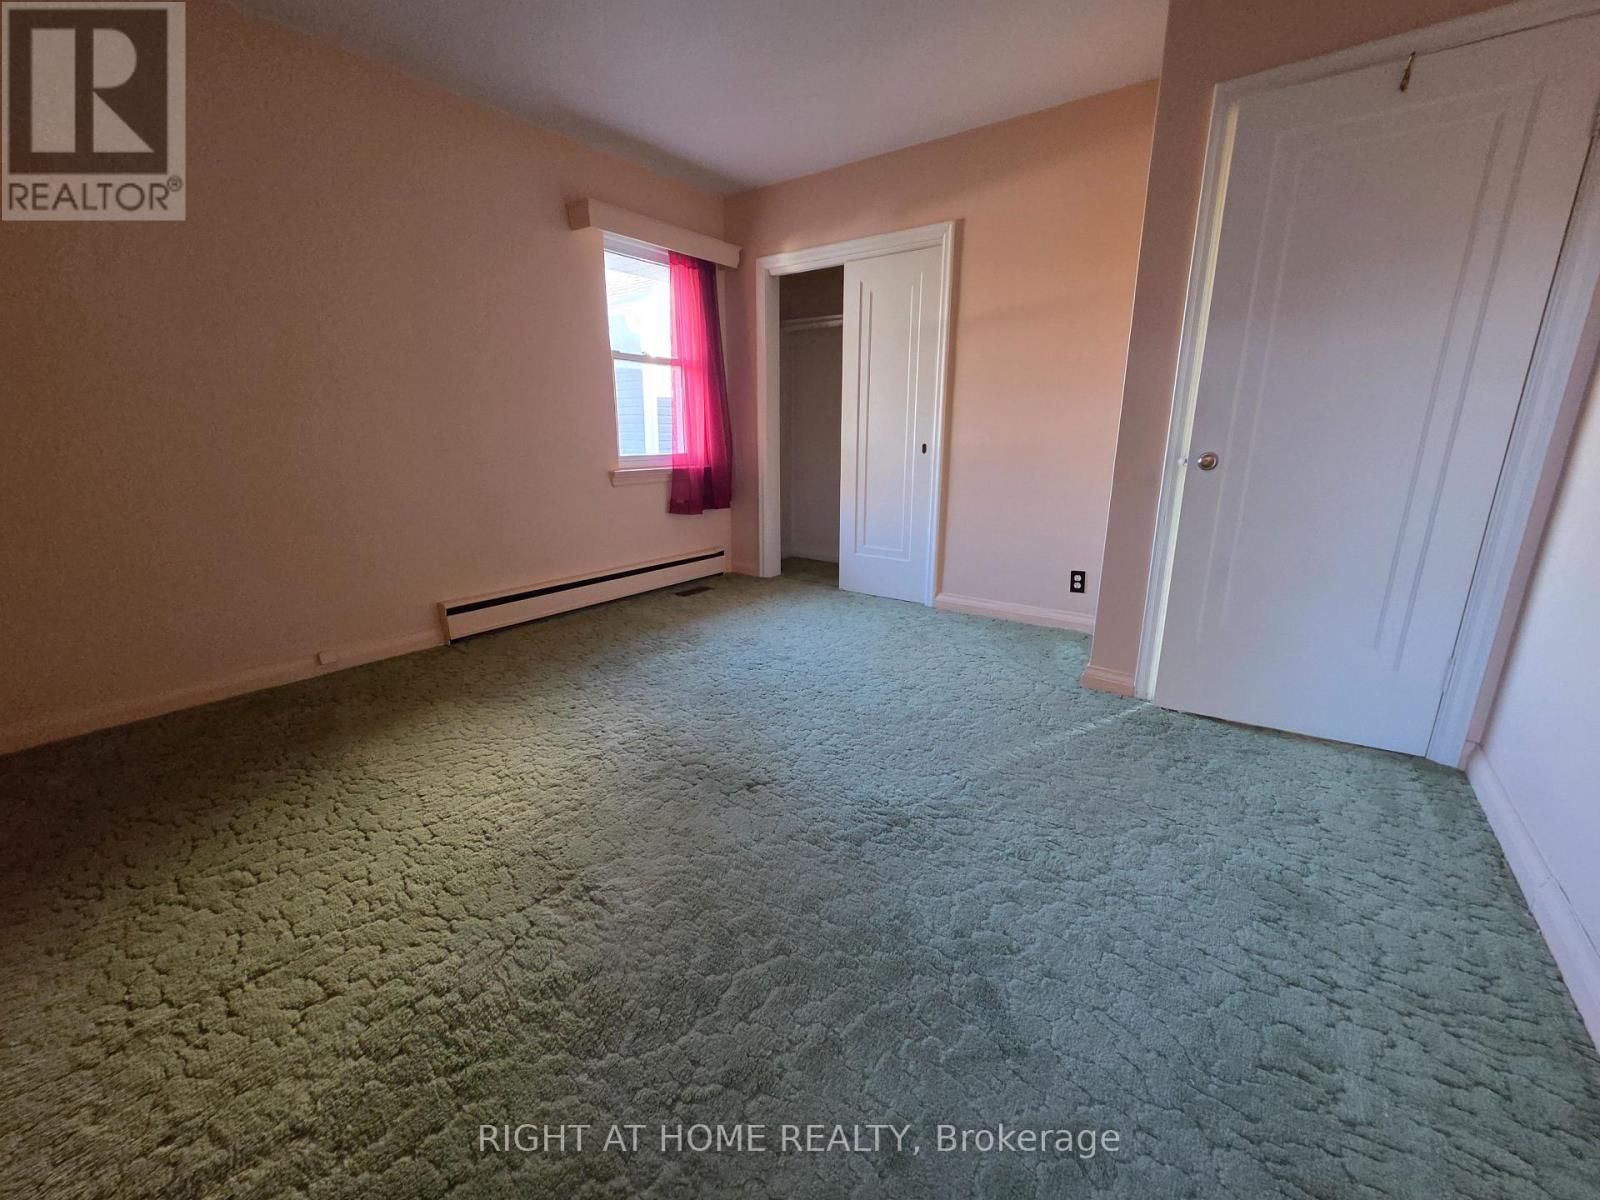
Primary Bedroom |
3.86 m |
3.71 m |
3.86 m x 3.71 m |
|
Main Level |
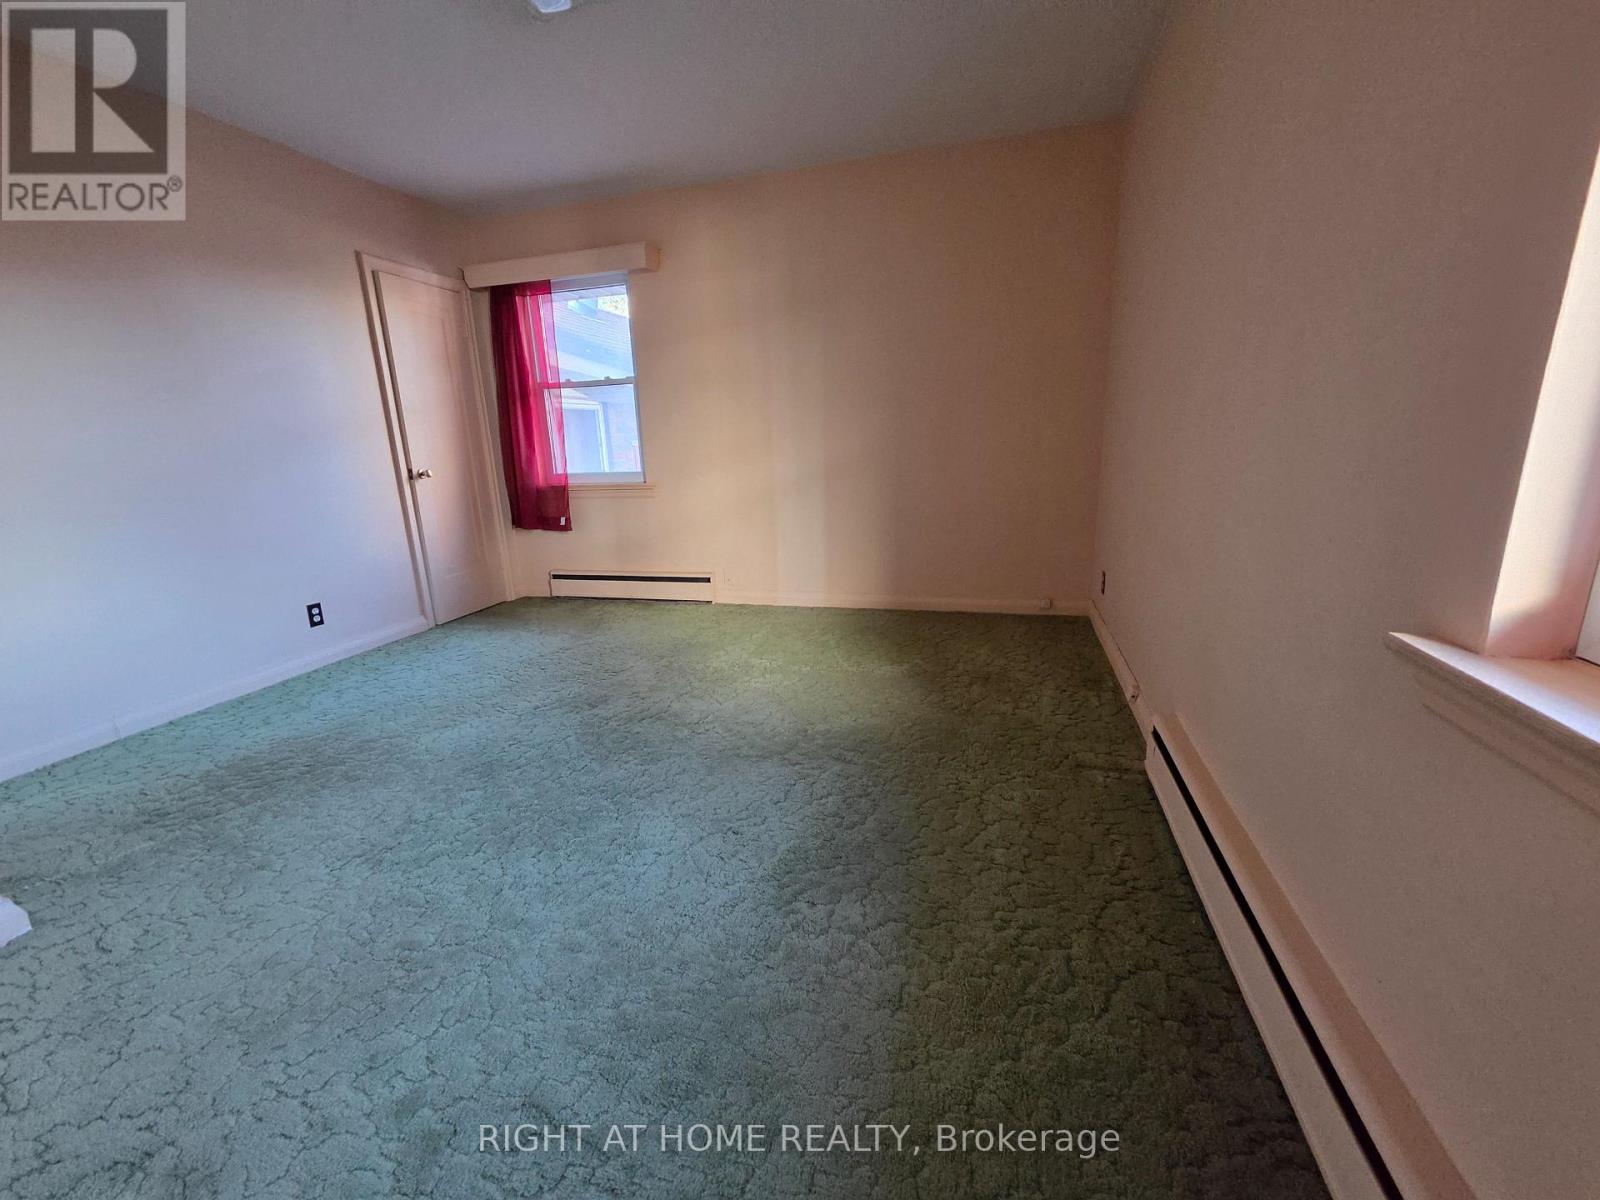
Bedroom 2 |
3.71 m |
2.57 m |
3.71 m x 2.57 m |
Utilities
|
Cable |
Installed |
|
Electricity |
Installed |
|
Sewer |
Installed |