6 Bedroom
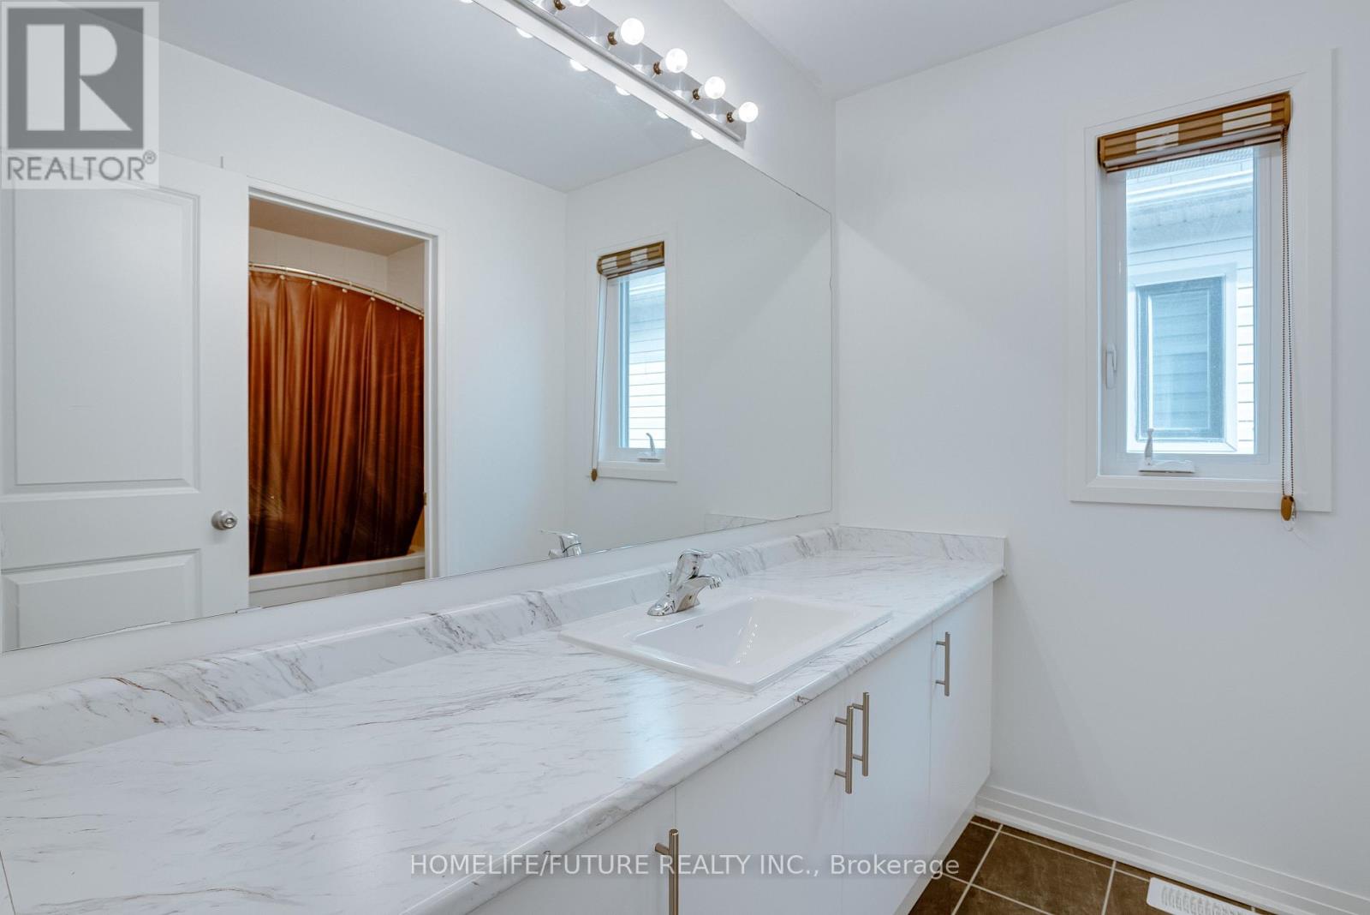
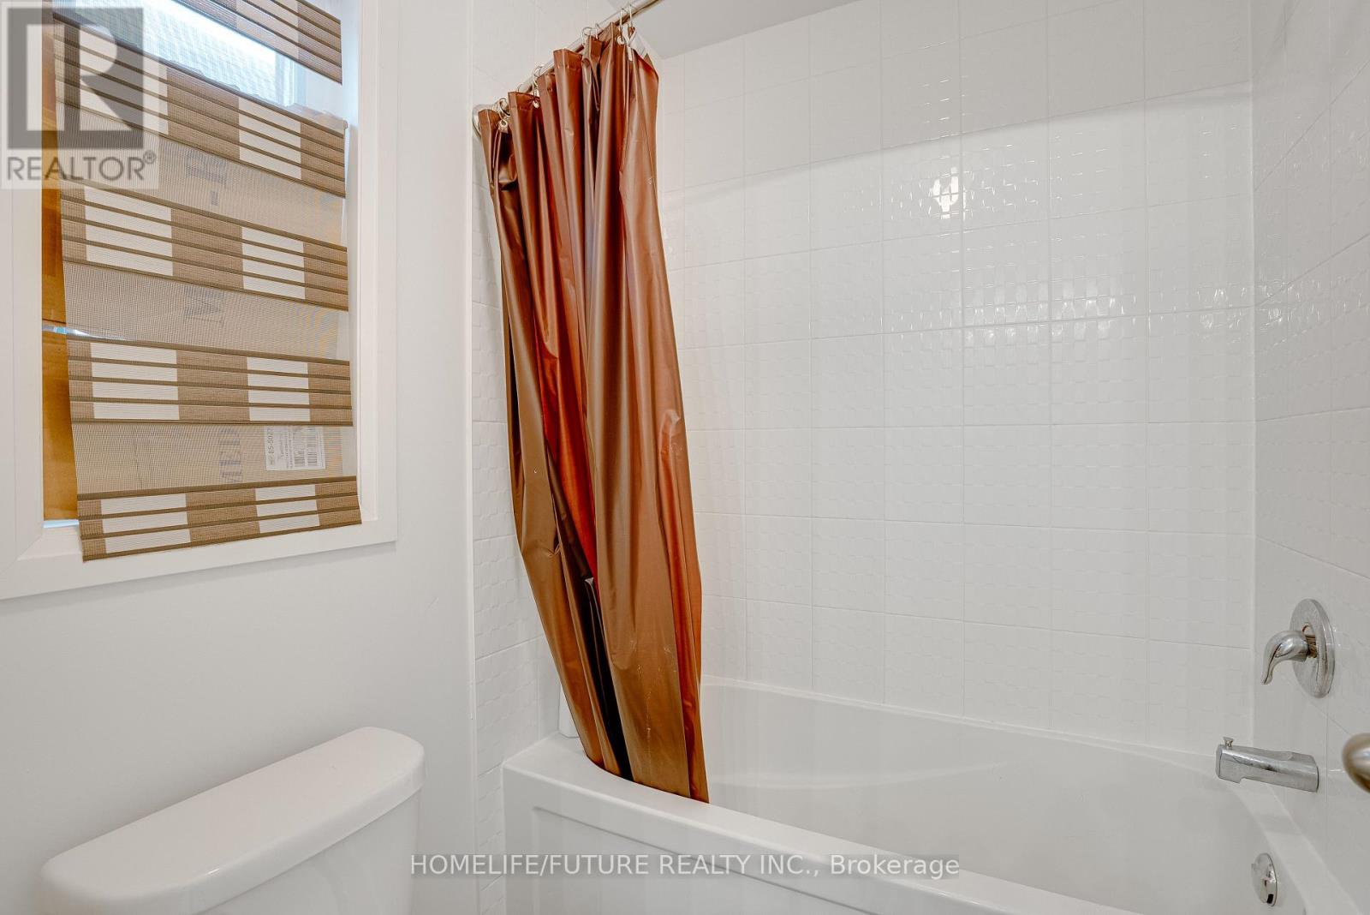
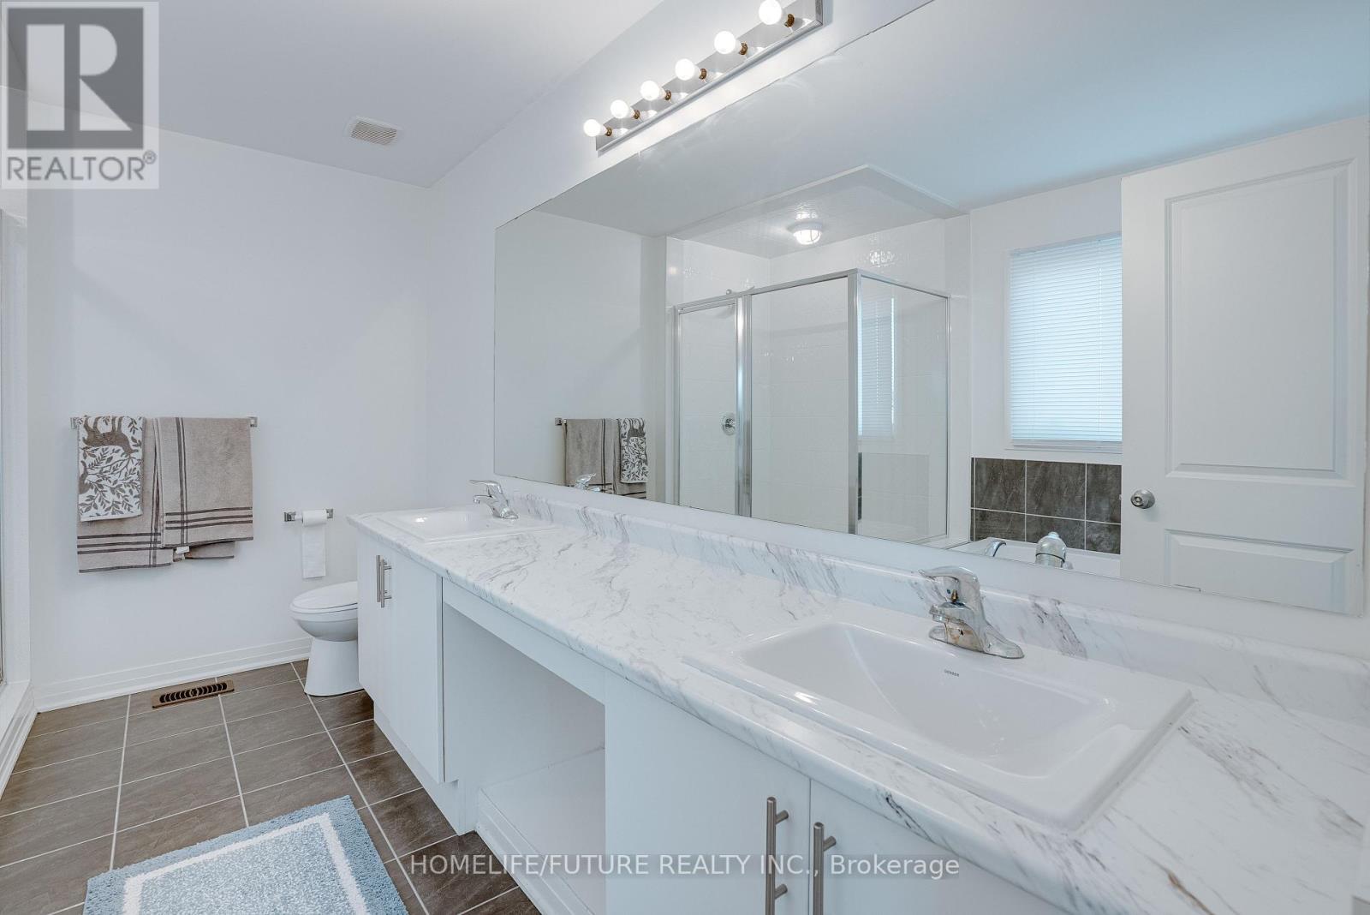
5 Bathroom
2,500 - 3,000 sqft
Fireplace
Central Air Conditioning
Forced Air
$890,000
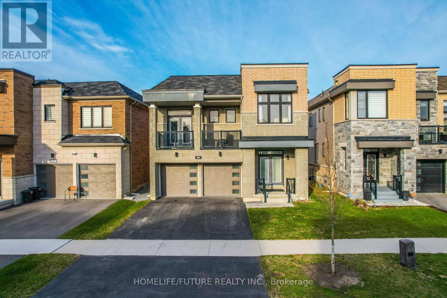
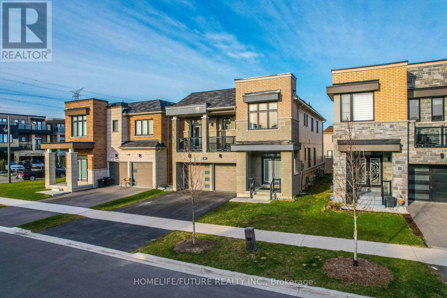
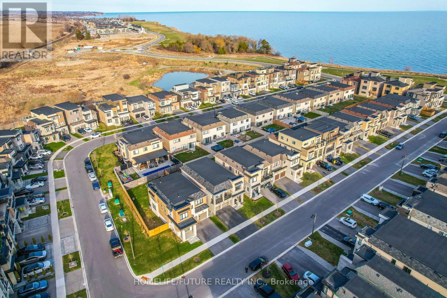
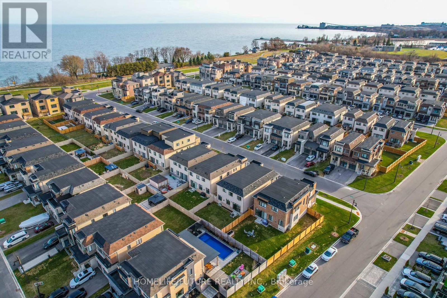
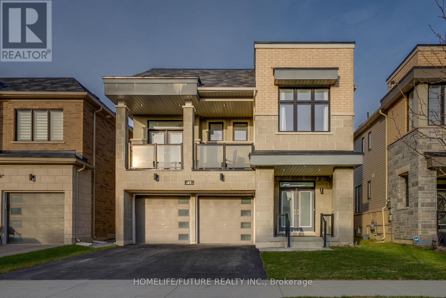
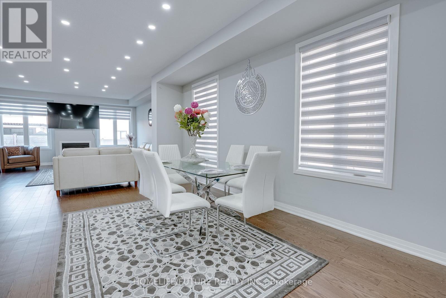
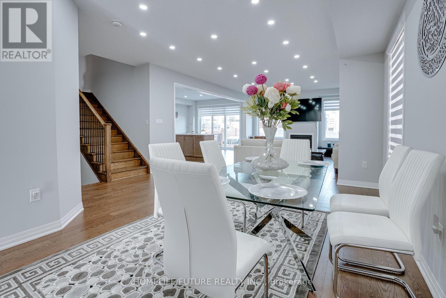
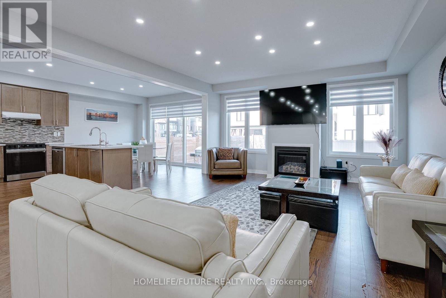
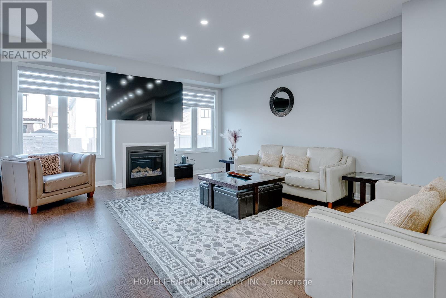
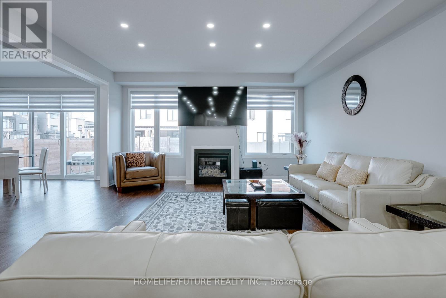
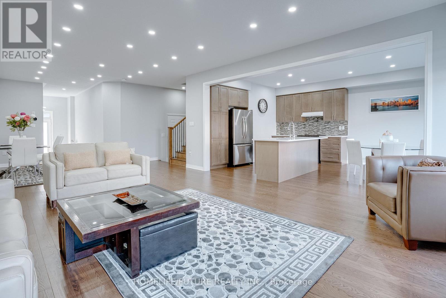
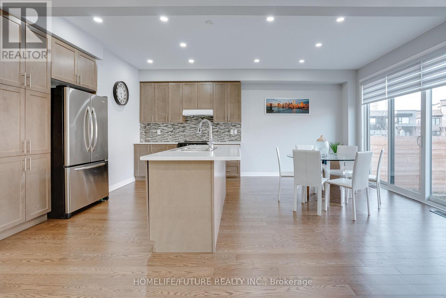
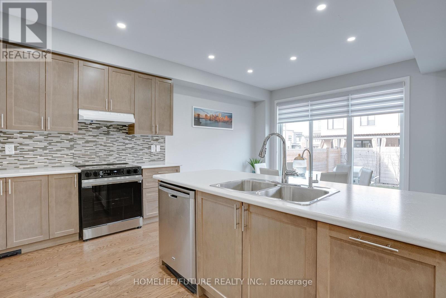
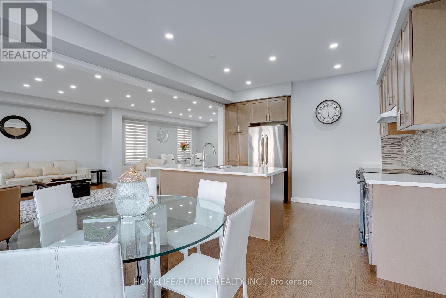
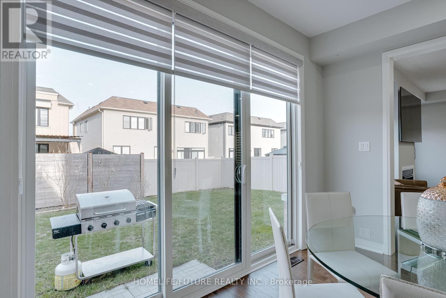
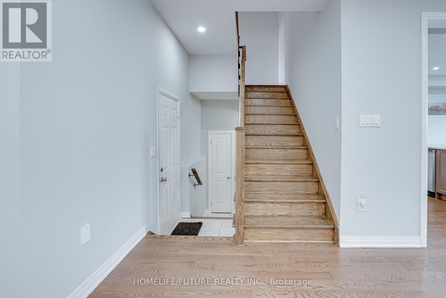
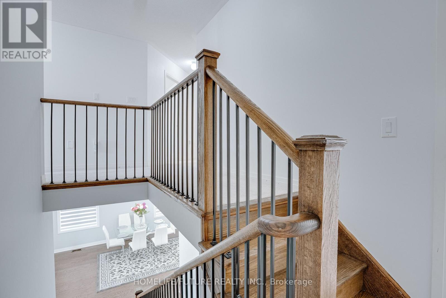
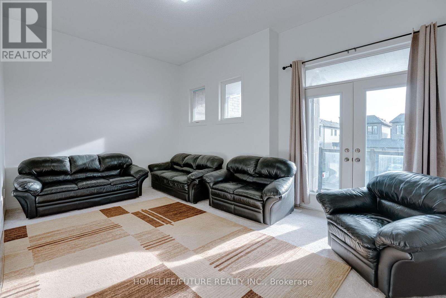
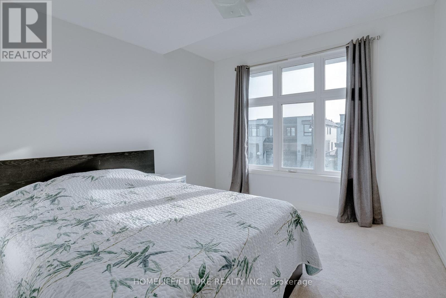
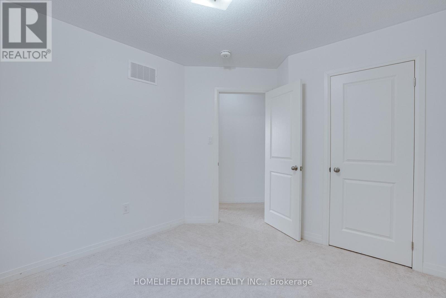
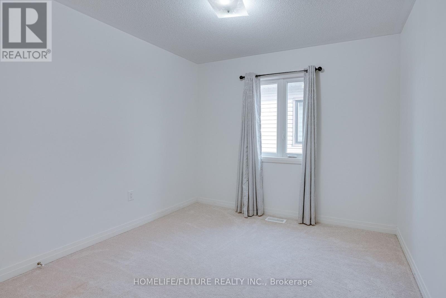
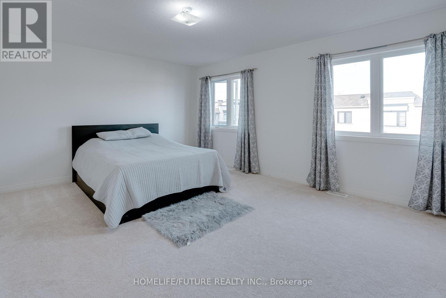
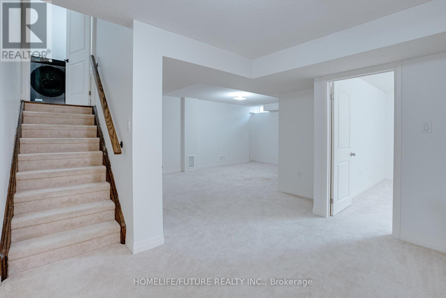
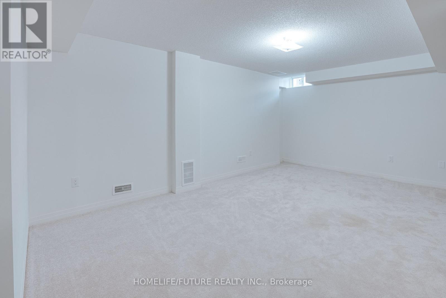
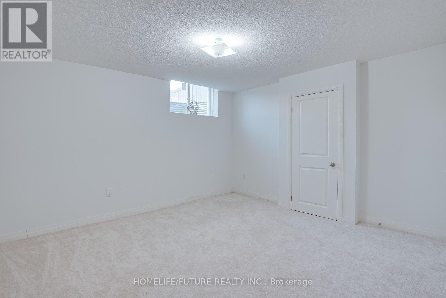
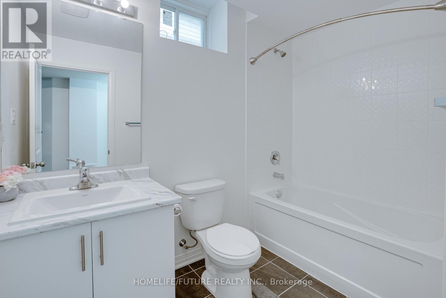
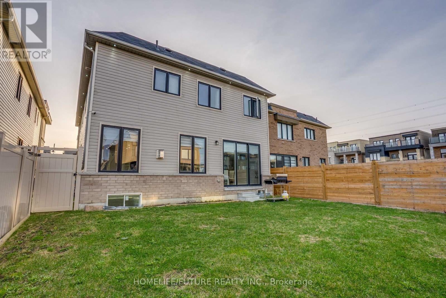
First Time Offered By The Original Owner! Discover This Stunning, Modern Home Just Steps Away From The Lakes Perfect For Peaceful Walks, Featuring 5 Spacious Bedrooms On Open Concept Layout With 9 Foot Ceilings. This Home Designed For Both Comfort And Style. Enjoy The Ambiance Of Interior And Exterior Potlights And 24Hrs Security Surveillance Cameras, 3-Panel Sliding Doors At The Rear Of The Home To Bring In Natural Lights Connects Effortlessly To The Outdoor. Professionally Finished Basement Completed By The Builder With Over $$$ In Upgrades, Includes A Generous Bedrooms And Modern 3-Piece Bathroom For Guest Or Family. A Beautifully Upgraded Home In An Amazing Location, Right Off The 401! (id:61476)
Property Details
|
MLS® Number |
E13661760 |
|
Property Type |
Single Family |
|
Community Name |
Bowmanville |
|
Amenities Near By |
Beach, Hospital, Schools |
|
Community Features |
Fishing |
|
Equipment Type |
Water Heater |
|
Features |
Lighting |
|
Parking Space Total |
4 |
|
Rental Equipment Type |
Water Heater |
|
View Type |
View, City View, Lake View, View Of Water |
Building
|
Bathroom Total |
5 |
|
Bedrooms Above Ground |
5 |
|
Bedrooms Below Ground |
1 |
|
Bedrooms Total |
6 |
|
Age |
0 To 5 Years |
|
Amenities |
Fireplace(s), Separate Heating Controls, Separate Electricity Meters |
|
Appliances |
Garage Door Opener Remote(s), Central Vacuum, Range, Intercom, Water Heater, Water Meter, Dryer, Stove, Washer, Refrigerator |
|
Basement Development |
Finished |
|
Basement Type |
N/a (finished) |
|
Construction Style Attachment |
Detached |
|
Cooling Type |
Central Air Conditioning |
|
Exterior Finish |
Brick |
|
Fire Protection |
Alarm System, Security System, Smoke Detectors |
|
Fireplace Present |
Yes |
|
Fireplace Type |
Insert |
|
Foundation Type |
Brick |
|
Half Bath Total |
1 |
|
Heating Fuel |
Natural Gas |
|
Heating Type |
Forced Air |
|
Stories Total |
2 |
|
Size Interior |
2,500 - 3,000 Sqft |
|
Type |
House |
|
Utility Water |
Municipal Water |
Parking
Land
|
Access Type |
Highway Access, Public Road |
|
Acreage |
No |
|
Fence Type |
Fenced Yard |
|
Land Amenities |
Beach, Hospital, Schools |
|
Sewer |
Sanitary Sewer |
|
Size Depth |
103 Ft ,8 In |
|
Size Frontage |
37 Ft ,1 In |
|
Size Irregular |
37.1 X 103.7 Ft |
|
Size Total Text |
37.1 X 103.7 Ft |
Rooms
| Level | Type | Length | Width | Dimensions |
|---|
|
Second Level |
Primary Bedroom |
3.29 m |
3.35 m |
3.29 m x 3.35 m |
|
Second Level |
Bedroom 2 |
3.29 m |
3.35 m |
3.29 m x 3.35 m |
|
Second Level |
Bedroom 3 |
3.23 m |
3.1 m |
3.23 m x 3.1 m |
|
Second Level |
Bedroom 4 |
2.92 m |
3.04 m |
2.92 m x 3.04 m |
|
Main Level |
Living Room |
4.87 m |
5.48 m |
4.87 m x 5.48 m |
|
Main Level |
Dining Room |
4.87 m |
5.48 m |
4.87 m x 5.48 m |
|
Main Level |
Kitchen |
3.84 m |
2.56 m |
3.84 m x 2.56 m |
|
Main Level |
Eating Area |
3.84 m |
2.95 m |
3.84 m x 2.95 m |
|
Main Level |
Great Room |
4.87 m |
4.84 m |
4.87 m x 4.84 m |
|
In Between |
Bedroom 5 |
5.21 m |
5.6 m |
5.21 m x 5.6 m |
Utilities
|
Cable |
Installed |
|
Electricity |
Installed |
|
Sewer |
Installed |