

47 Holyrod Drive Clarington, Ontario L1E 0G4

$849,900
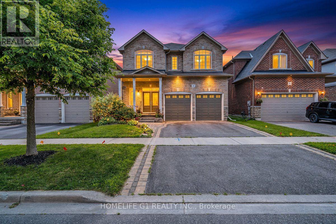
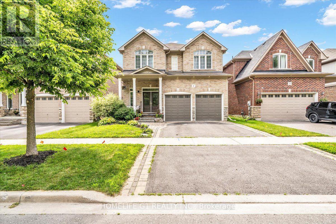
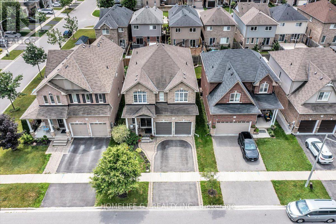
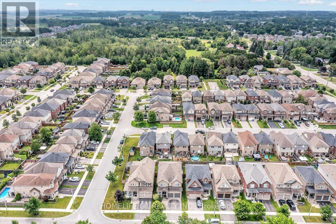
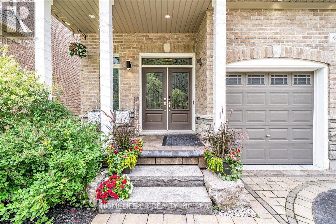
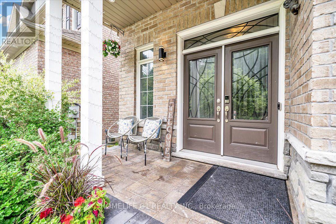
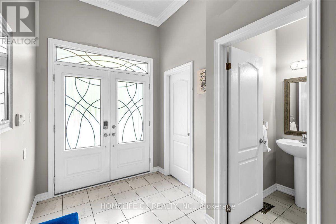
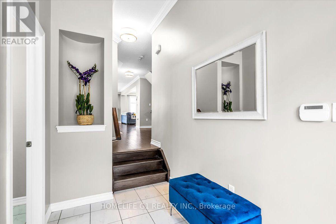
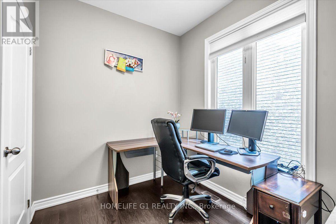
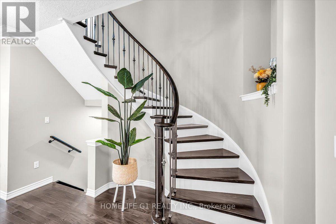
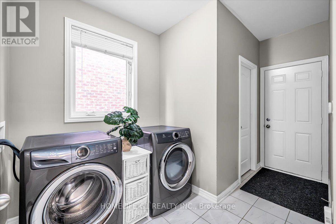
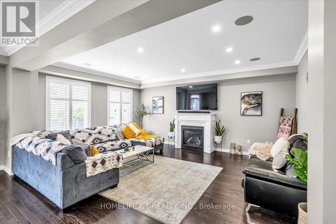
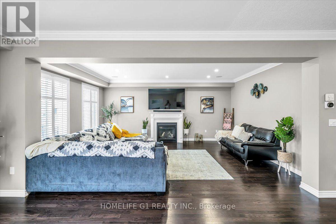
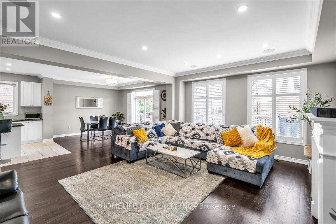
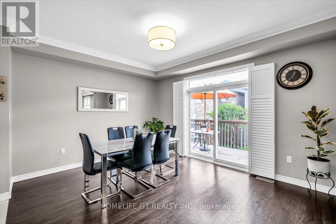
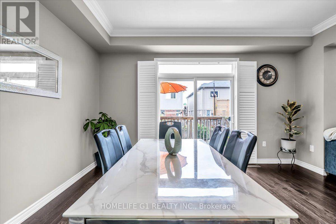
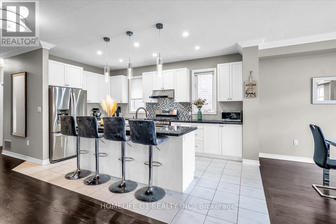
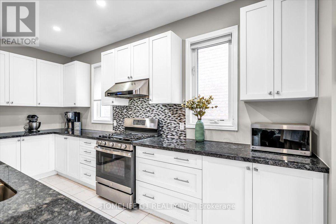
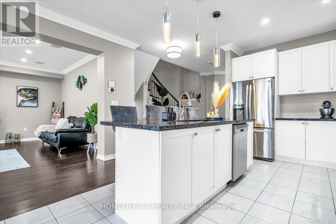
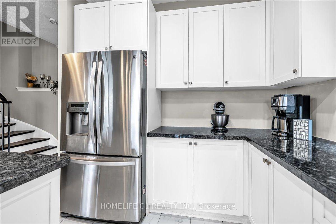
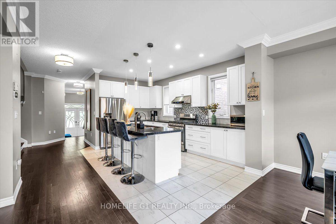
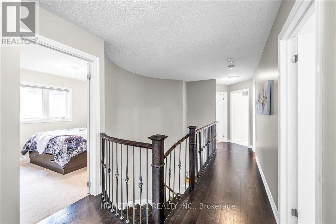
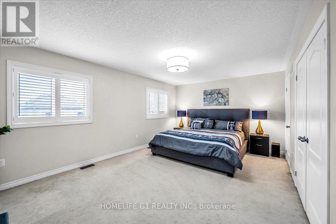
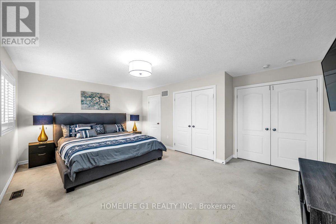
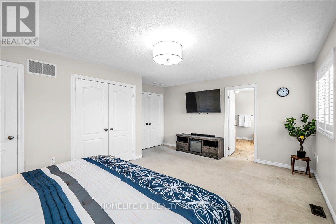
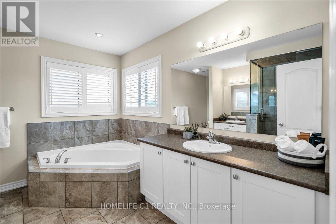
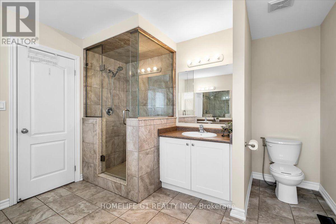
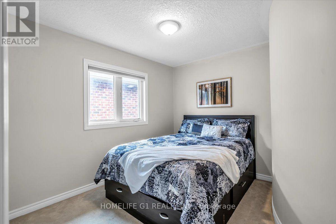
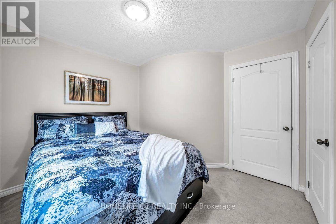
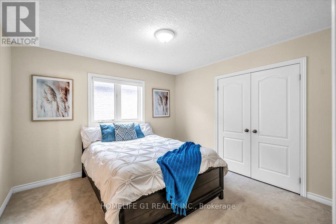
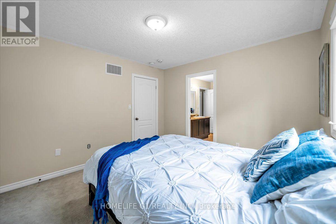
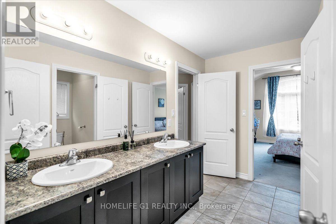
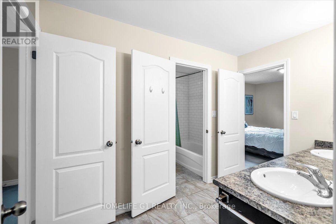
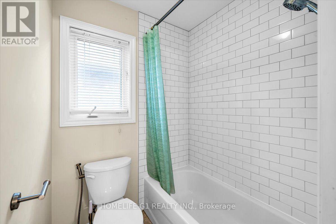
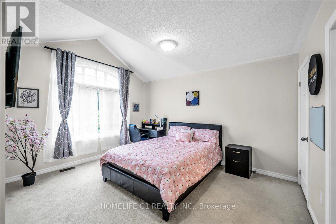
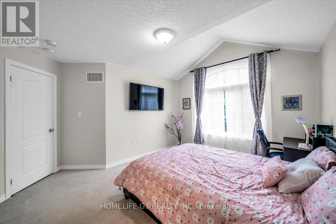
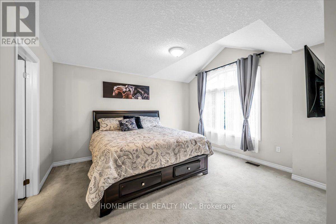
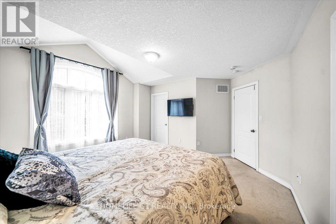
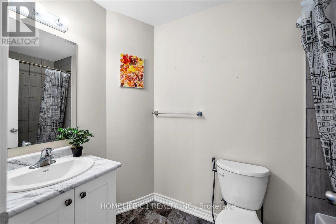
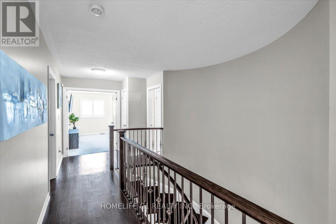
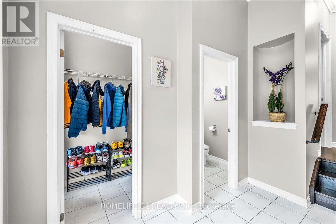
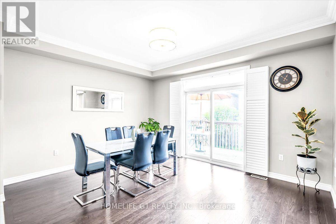
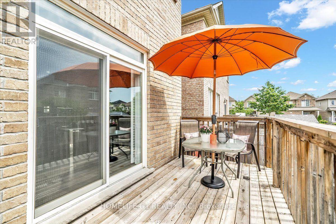
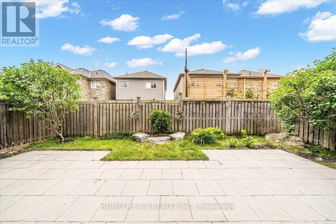
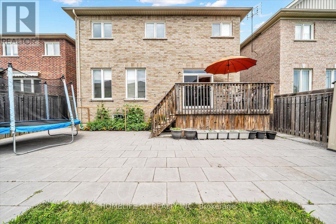
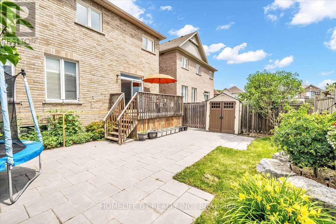
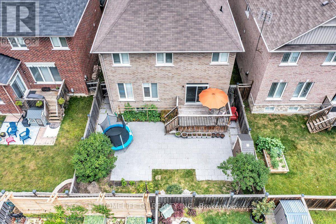
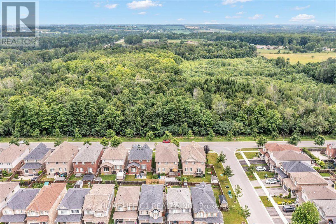
Five bedrooms, a main-floor den, four bathrooms and about 2,900sq ft, with forest views and no front neighbours. This Halminen-built detached home in Courtice offers 9-foot ceilings, hardwood floors, crown moulding, pot lights, California shutters and a wrought-iron staircase on the main floor. The open-concept kitchen has granite counters, stainless steel appliances and a large centre island with breakfast bar, flowing into a bright dining area with a walkout to a professionally landscaped patio. Two mudroom closets and direct access to the double garage. Upstairs, three bedrooms have walk-in closets, and the two front bedrooms look out over the forest. The full unfinished basement is ready for a recreation room or home gym. Close to Highways 401 and 407, schools, parks and shopping. Twilight images digitally enhanced. (id:61476)
Property Details
| MLS® Number | E14082780 |
| Property Type | Single Family |
| Community Name | Courtice |
| Equipment Type | Water Heater |
| Parking Space Total | 4 |
| Rental Equipment Type | Water Heater |
Building
| Bathroom Total | 4 |
| Bedrooms Above Ground | 5 |
| Bedrooms Below Ground | 1 |
| Bedrooms Total | 6 |
| Appliances | Blinds, Dishwasher, Dryer, Hood Fan, Stove, Washer, Window Coverings, Refrigerator |
| Basement Development | Unfinished |
| Basement Type | Full (unfinished) |
| Construction Style Attachment | Detached |
| Cooling Type | Central Air Conditioning |
| Exterior Finish | Brick |
| Half Bath Total | 1 |
| Heating Fuel | Natural Gas |
| Heating Type | Forced Air |
| Stories Total | 2 |
| Size Interior | 2,500 - 3,000 Sqft |
| Type | House |
| Utility Water | Municipal Water |
Parking
| Attached Garage | |
| Garage |
Land
| Acreage | No |
| Sewer | Sanitary Sewer |
| Size Depth | 101 Ft ,8 In |
| Size Frontage | 39 Ft ,4 In |
| Size Irregular | 39.4 X 101.7 Ft |
| Size Total Text | 39.4 X 101.7 Ft |
Rooms
| Level | Type | Length | Width | Dimensions |
|---|---|---|---|---|
| Second Level | Primary Bedroom | 5.63 m | 3.69 m | 5.63 m x 3.69 m |
| Second Level | Bedroom 2 | 4.42 m | 3.9 m | 4.42 m x 3.9 m |
| Second Level | Bedroom 3 | 4.4 m | 3.78 m | 4.4 m x 3.78 m |
| Second Level | Bedroom 4 | 3.6 m | 3.57 m | 3.6 m x 3.57 m |
| Second Level | Bedroom 5 | 3.51 m | 3.14 m | 3.51 m x 3.14 m |
| Main Level | Kitchen | 4.9 m | 3.23 m | 4.9 m x 3.23 m |
| Main Level | Great Room | 4.36 m | 3.84 m | 4.36 m x 3.84 m |
| Main Level | Office | 6.19 m | 4.66 m | 6.19 m x 4.66 m |
| Main Level | Den | 3.81 m | 2.23 m | 3.81 m x 2.23 m |
| Main Level | Laundry Room | 2.74 m | 2.26 m | 2.74 m x 2.26 m |
Contact Us
Contact us for more information

The trademarks REALTOR®, REALTORS®, and the REALTOR® logo are controlled by The Canadian Real Estate Association (CREA) and identify real estate professionals who are members of CREA. The trademarks MLS®, Multiple Listing Service® and the associated logos are owned by The Canadian Real Estate Association (CREA) and identify the quality of services provided by real estate professionals who are members of CREA. The trademark DDF® is owned by The Canadian Real Estate Association (CREA) and identifies CREA's Data Distribution Facility (DDF®)
October 28 2026 10:31:39
Toronto Regional Real Estate Board