

47 Martinworth Lane Ajax, Ontario L1Z 0L1



$799,900Maintenance, Common Area Maintenance
$287.29 Monthly
Maintenance, Common Area Maintenance
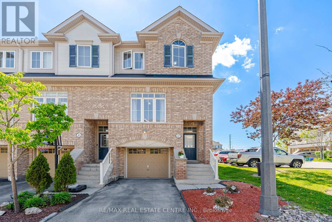
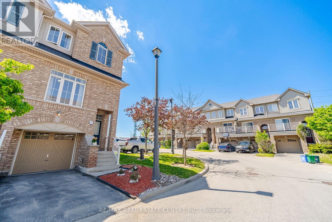
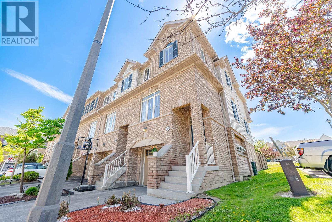
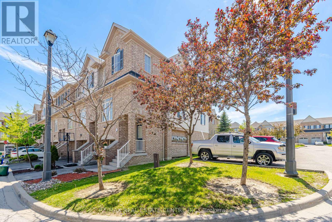
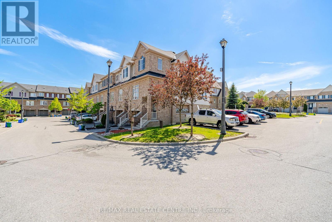
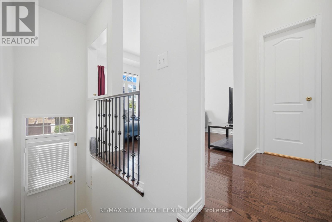
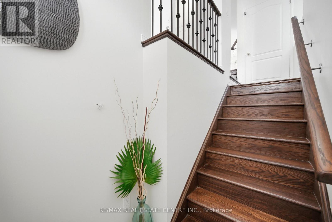
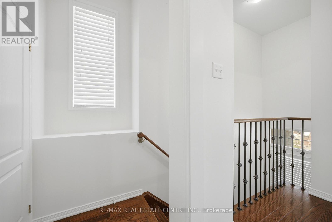
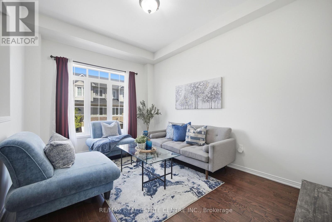
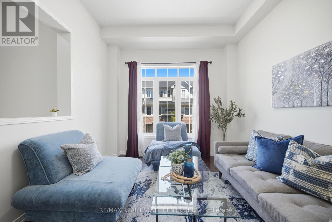
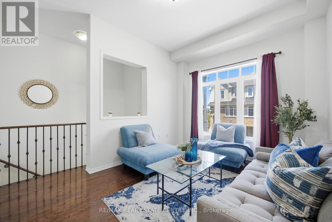
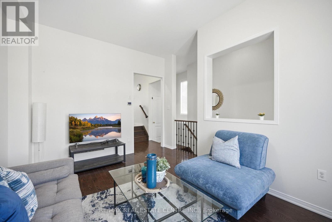
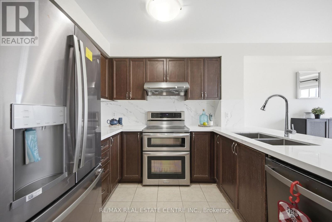
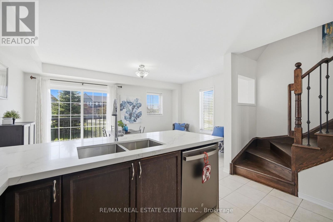
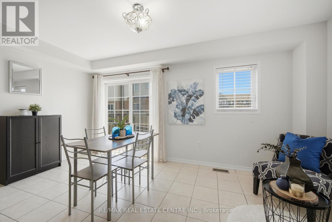
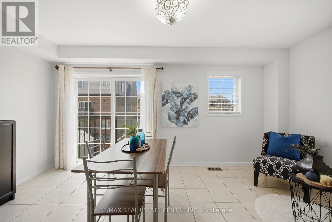
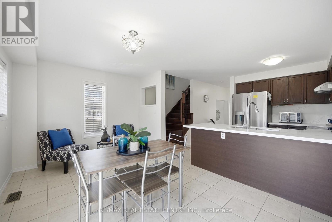
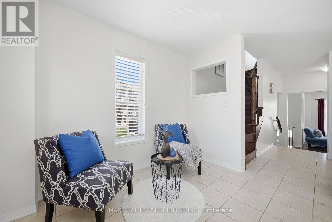
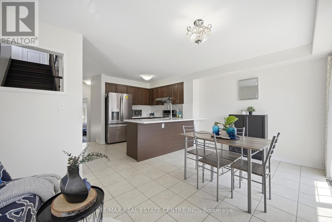
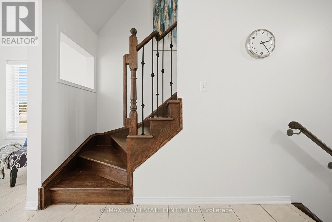
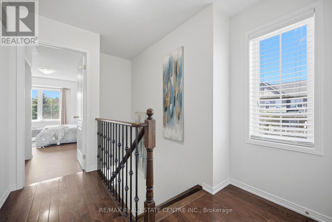
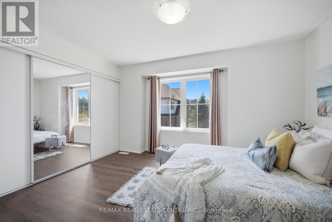
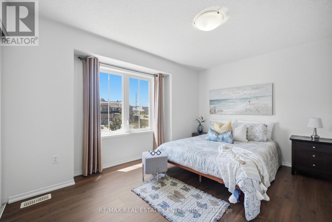
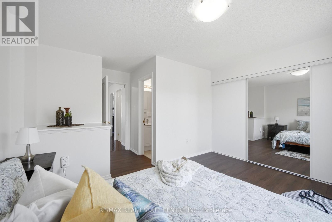
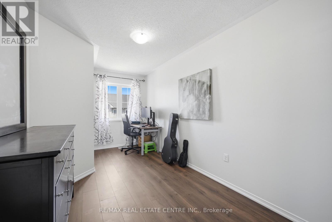
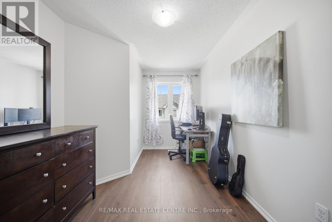
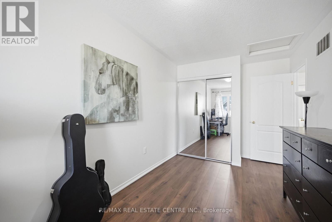
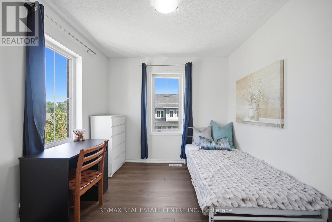
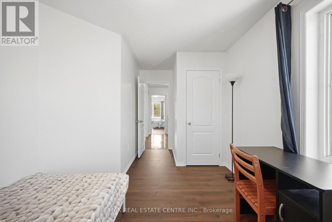
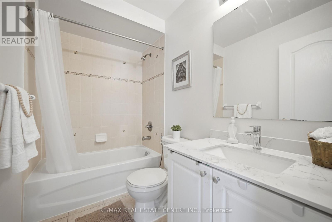
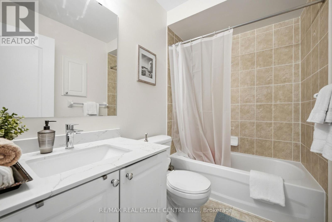
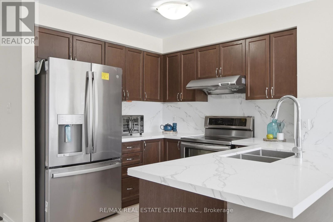
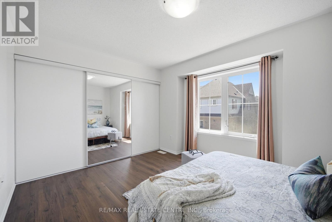
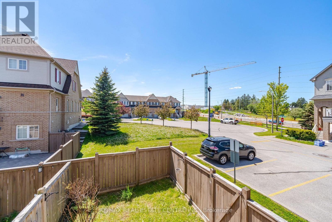
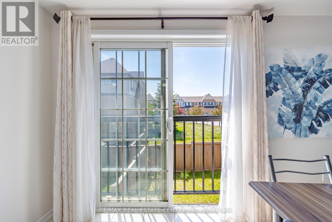
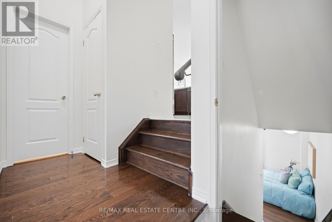
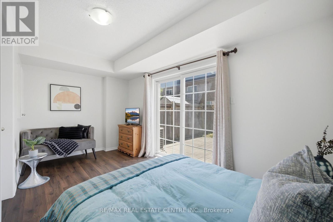
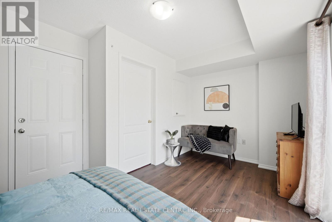
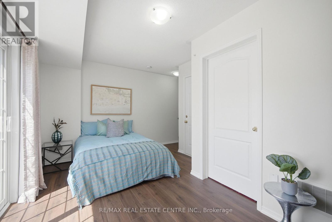
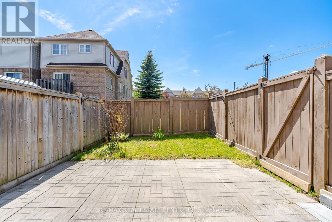
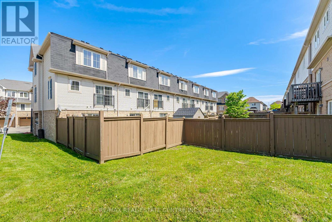
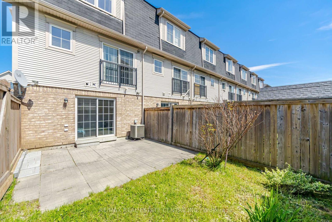
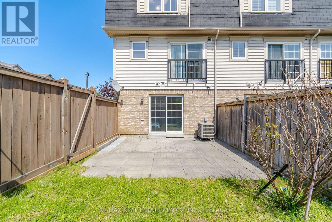
$287.29 MonthlySpacious Corner End Unit Feels Like Semi With Private Driveway In A High Demand Grove Community.Spacious Corner Town Home, Walkout Basement,Attached garge to the entrance through lower level easy for winter.Excellent Location Close To Shopping Centre ,Costco, WALMART, Iqbal foods, Cadaraque public school zone, Home Depot, Canadian Tire, , Walking distance to Day care and pre school And All Other Amenities.Transit, Close To Go, 401. Hardwood Flor, Solid Oak Railing With Iron Pickets. Well Maintained House newly renovated kitchen with Quartz countertop & back splash(May 2026) . Newly installled hardwood on the upper level , Freshly painted, New range hood( may 2026), New refigerator (2025), New GDO w/ camera built in (2025) Looks Like Semi. Juliet Balcony, No Homes Behind Must See (id:61476)
Property Details
| MLS® Number | E13213548 |
| Property Type | Single Family |
| Neigbourhood | Midtown |
| Community Name | Central East |
| Community Features | Pets Allowed With Restrictions |
| Equipment Type | Water Heater |
| Features | Balcony, Carpet Free |
| Parking Space Total | 2 |
| Rental Equipment Type | Water Heater |
Building
| Bathroom Total | 3 |
| Bedrooms Above Ground | 3 |
| Bedrooms Below Ground | 1 |
| Bedrooms Total | 4 |
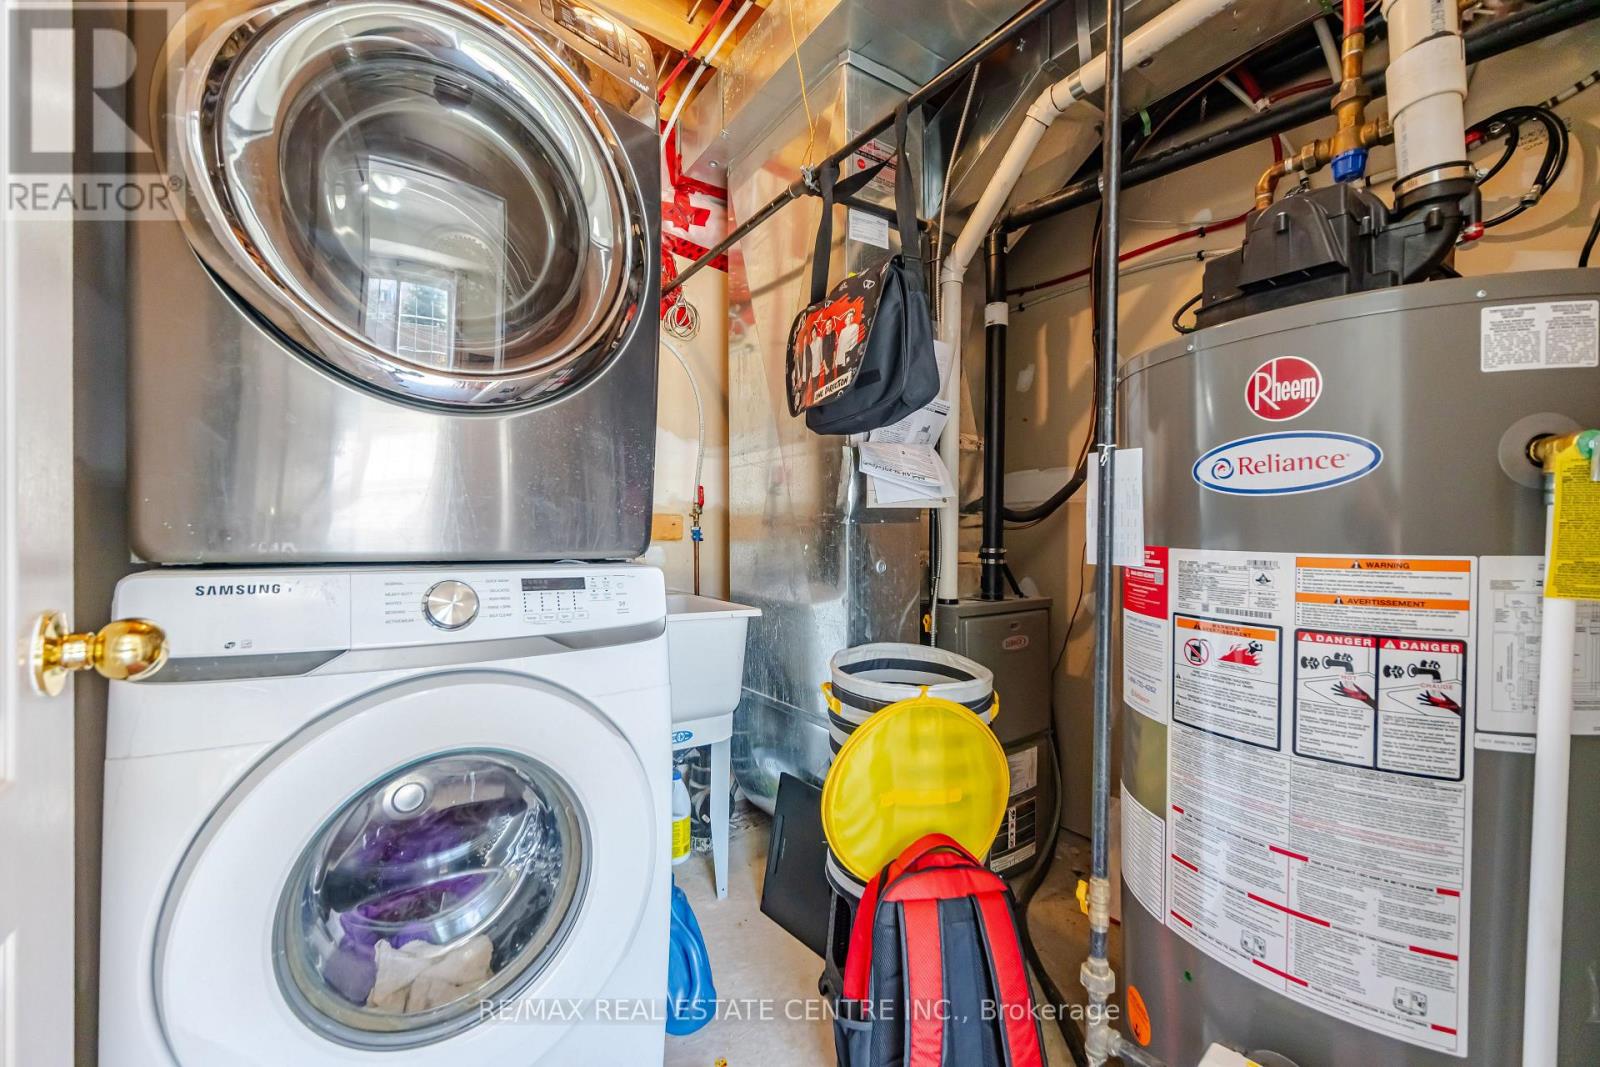
| Appliances | Water Heater, Dishwasher, Dryer, Hood Fan, Stove, Washer, Window Coverings, Refrigerator |
| Basement Development | Finished |
| Basement Features | Walk Out |
| Basement Type | N/a (finished), N/a |
| Cooling Type | Central Air Conditioning |
| Exterior Finish | Brick |
| Flooring Type | Hardwood, Ceramic |
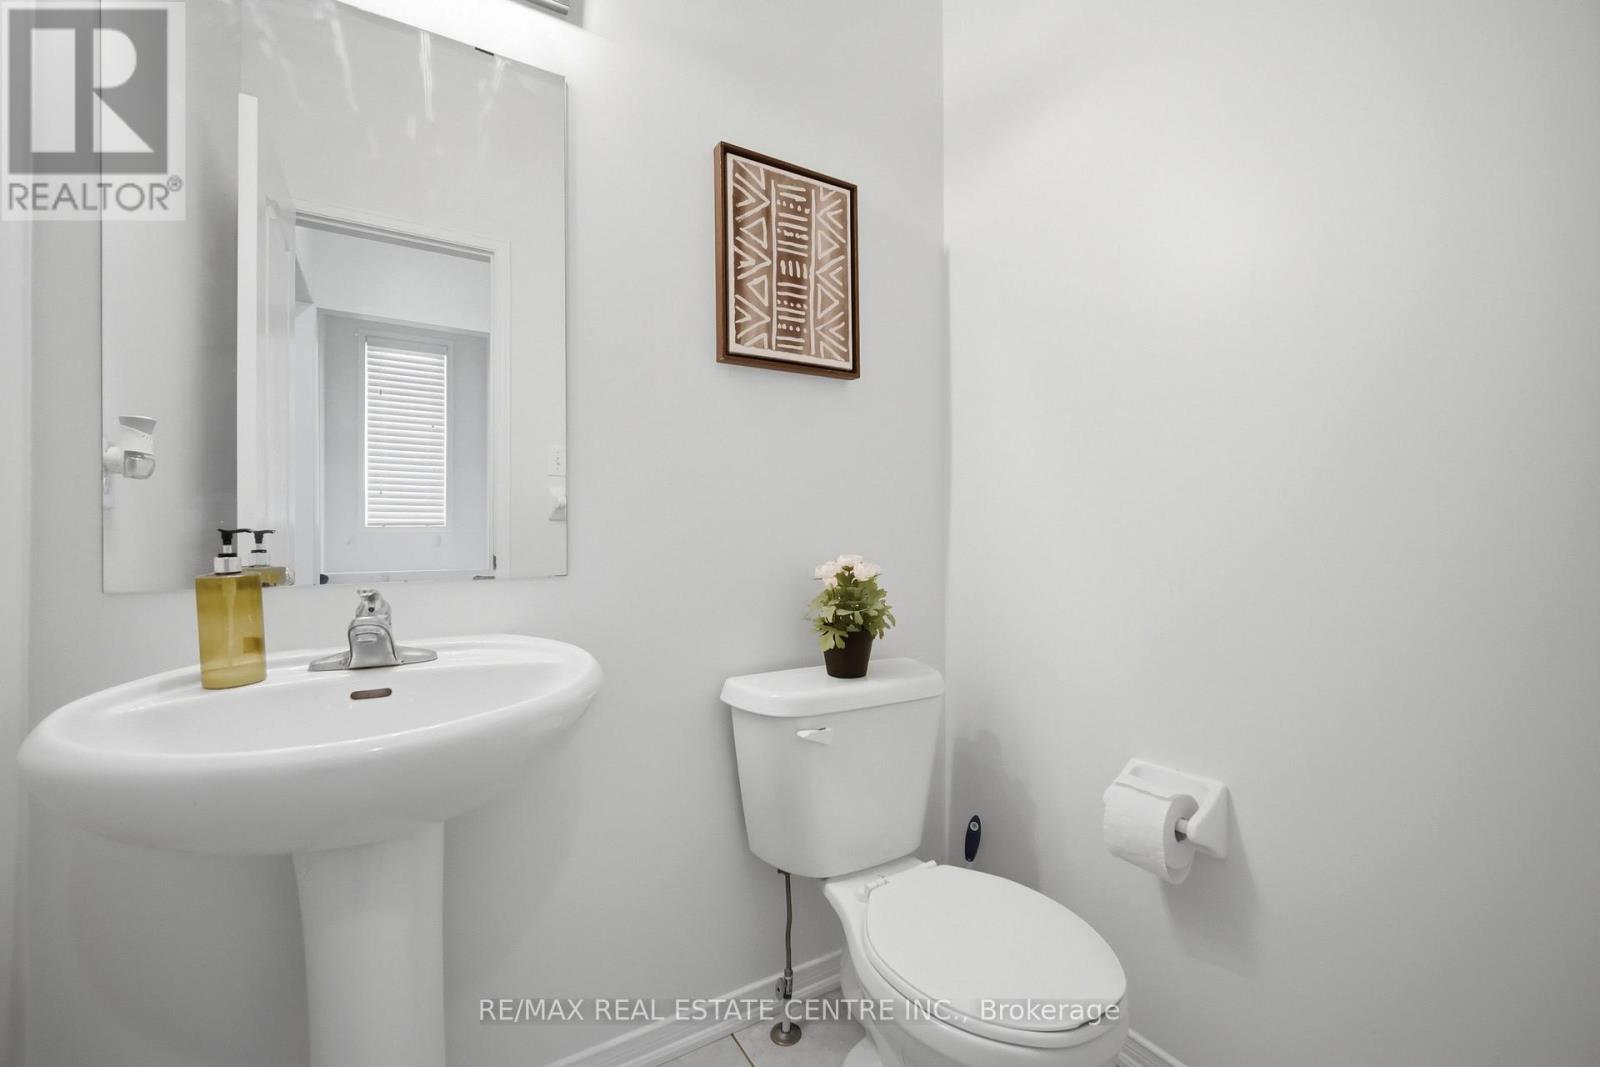
| Half Bath Total | 1 |
| Heating Fuel | Natural Gas |
| Heating Type | Forced Air |
| Stories Total | 3 |
| Size Interior | 1,200 - 1,399 Ft2 |
| Type | Row / Townhouse |
Parking
| Attached Garage | |
| Garage |
Land
| Acreage | No |
| Zoning Description | A |
Rooms
| Level | Type | Length | Width | Dimensions |
|---|---|---|---|---|
| Lower Level | Bedroom | 3.3 m | 3.5 m | 3.3 m x 3.5 m |
| Main Level | Great Room | 5.18 m | 3.65 m | 5.18 m x 3.65 m |
| Main Level | Kitchen | 3.69 m | 3.05 m | 3.69 m x 3.05 m |
| Main Level | Dining Room | 3.69 m | 3.05 m | 3.69 m x 3.05 m |
| Upper Level | Primary Bedroom | 4.72 m | 4.79 m | 4.72 m x 4.79 m |
| Upper Level | Bedroom 2 | 3.04 m | 3.96 m | 3.04 m x 3.96 m |
| Upper Level | Bedroom 3 | 2.75 m | 4.87 m | 2.75 m x 4.87 m |
Contact Us
Contact us for more information

The trademarks REALTOR®, REALTORS®, and the REALTOR® logo are controlled by The Canadian Real Estate Association (CREA) and identify real estate professionals who are members of CREA. The trademarks MLS®, Multiple Listing Service® and the associated logos are owned by The Canadian Real Estate Association (CREA) and identify the quality of services provided by real estate professionals who are members of CREA. The trademark DDF® is owned by The Canadian Real Estate Association (CREA) and identifies CREA's Data Distribution Facility (DDF®)
May 29 2026 03:42:44
Toronto Regional Real Estate Board
RE/MAX Real Estate Centre Inc.