

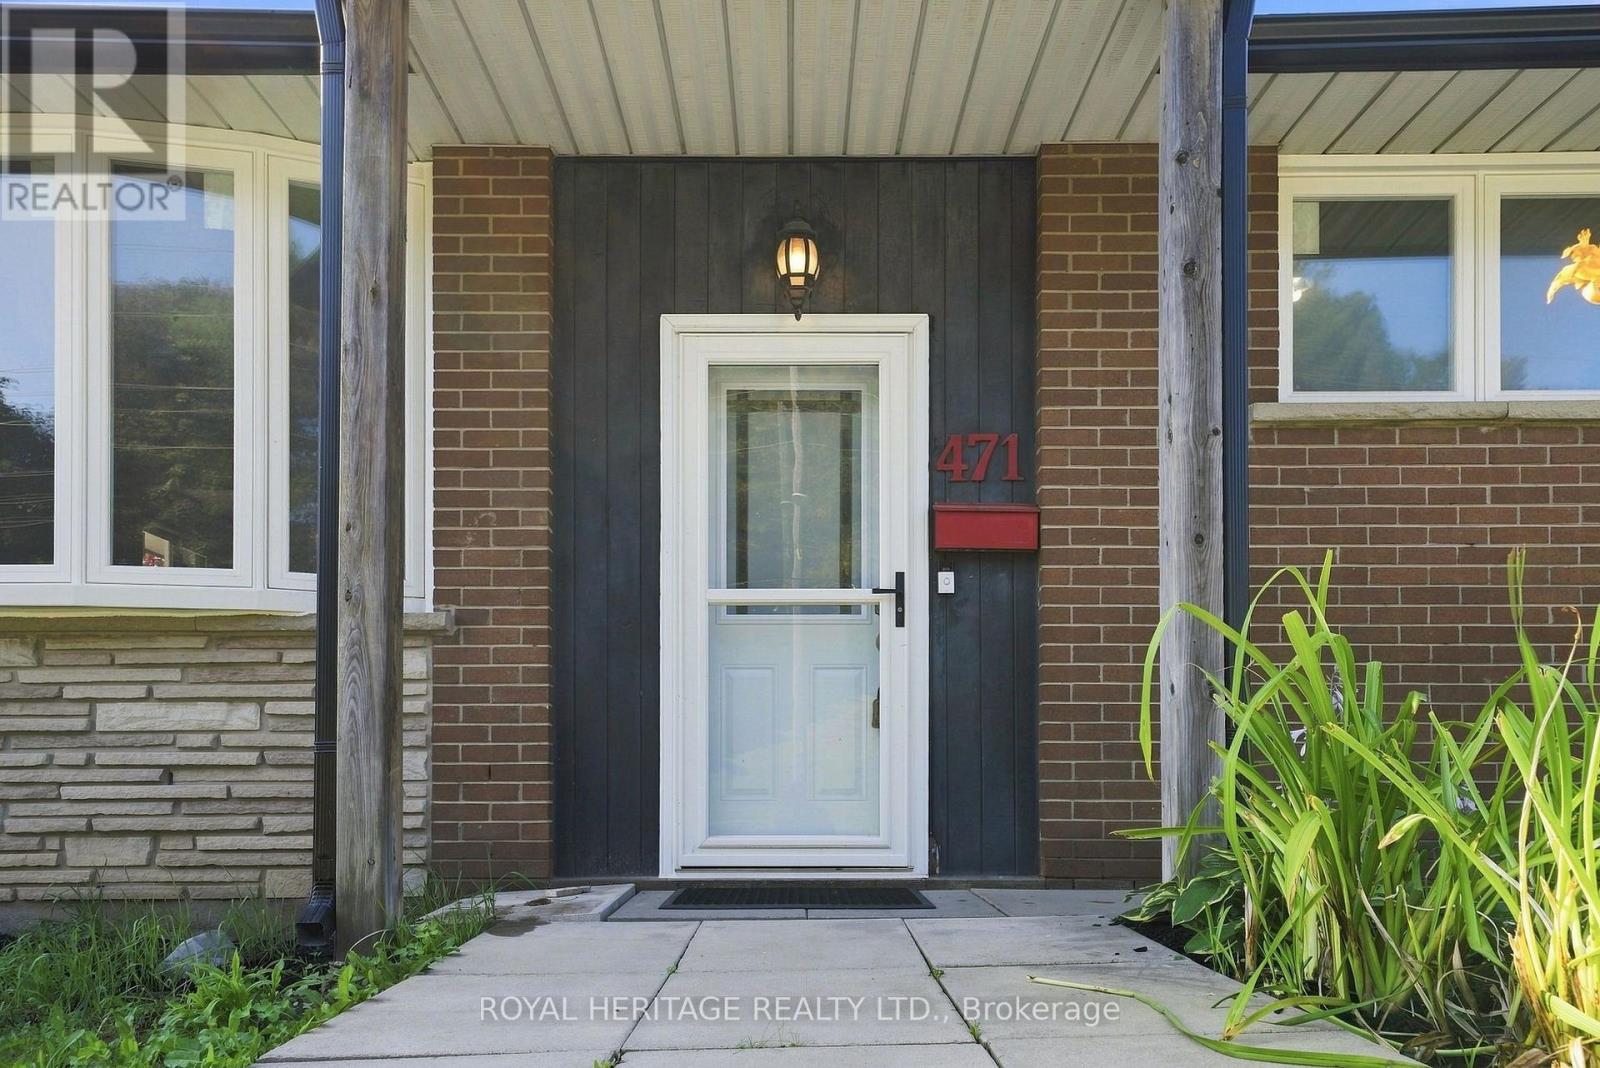
471 Rossland Road E Oshawa, Ontario L1G 2X3

$599,000
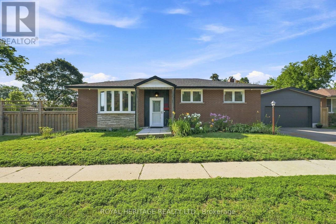
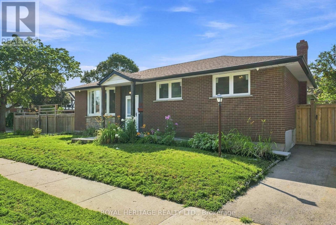
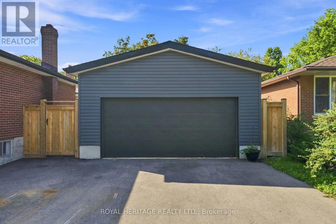
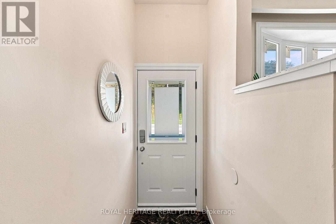
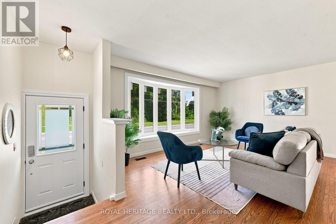
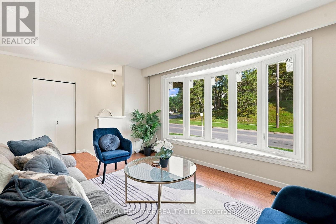
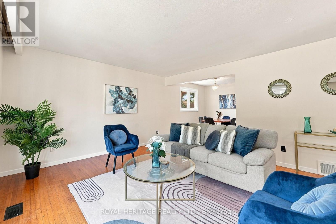
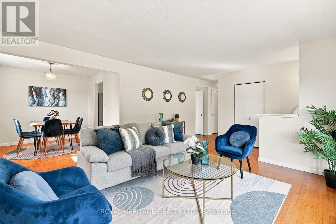
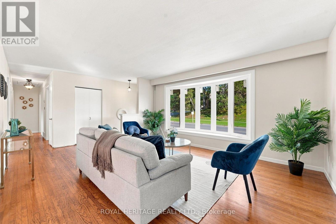
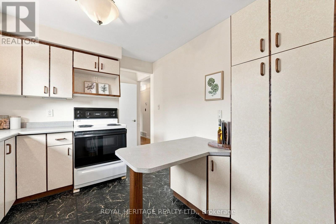
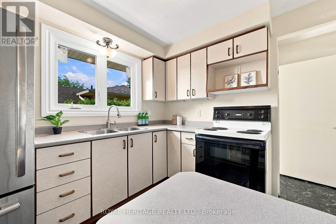
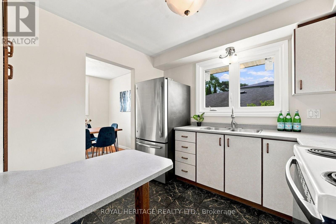
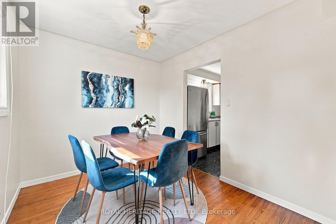
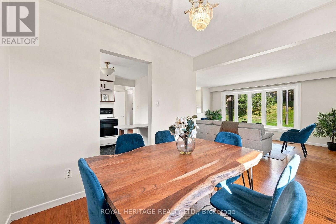
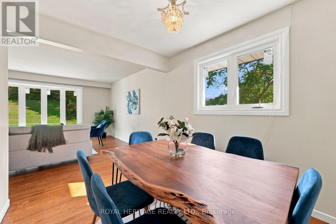
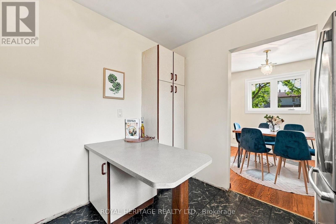
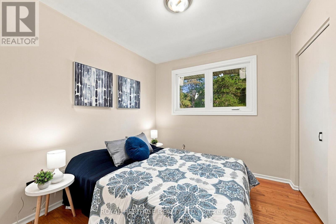
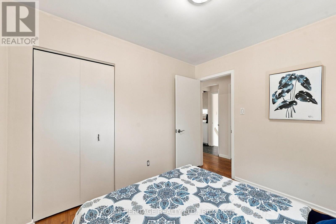
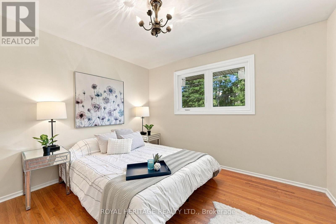
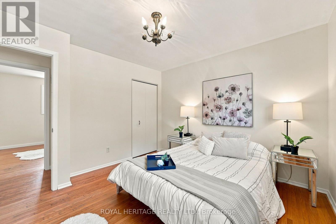
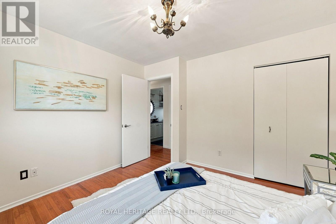
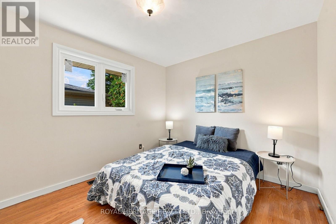
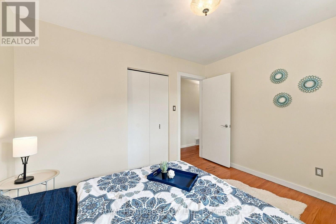
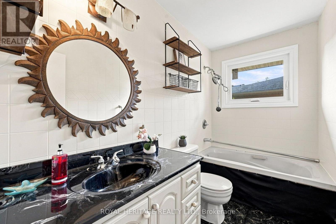
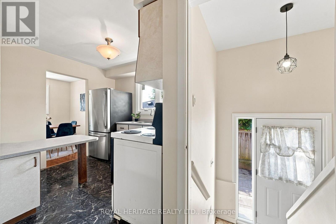
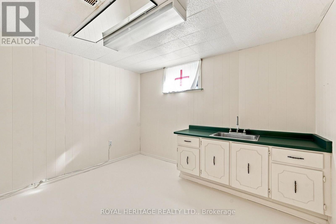
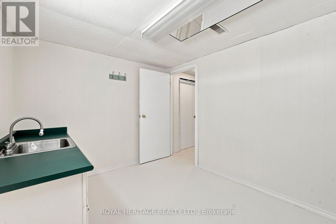
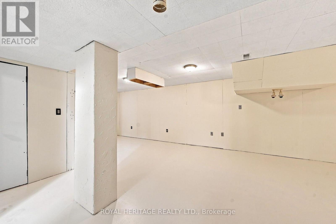
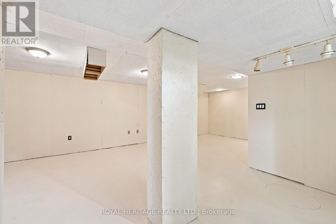
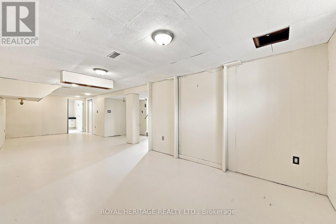
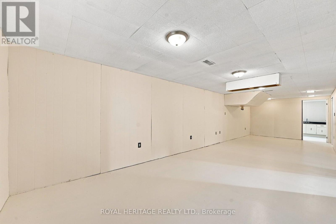
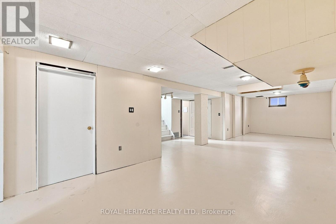
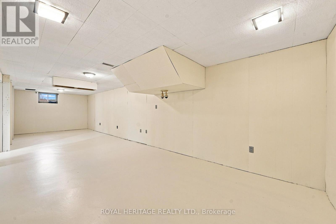
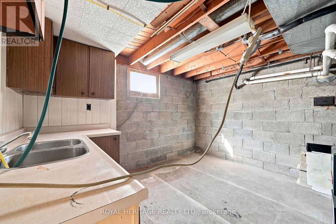
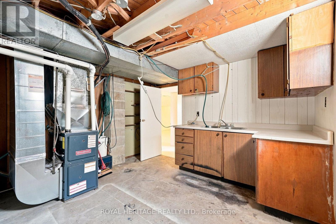
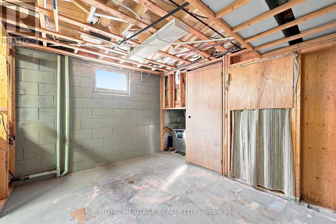
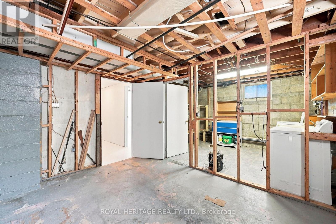
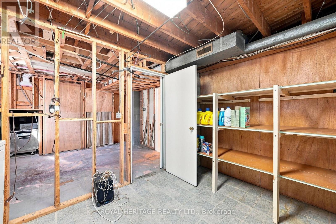
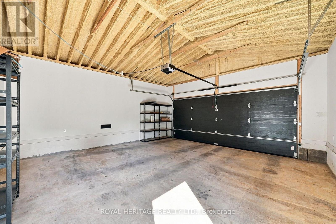
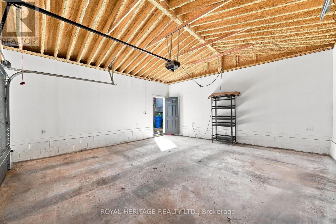
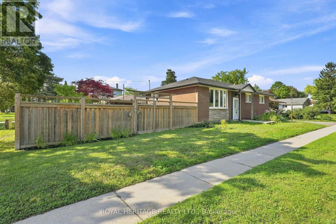
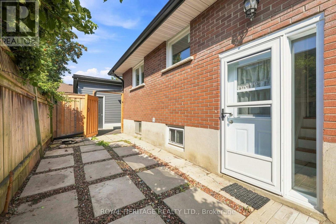
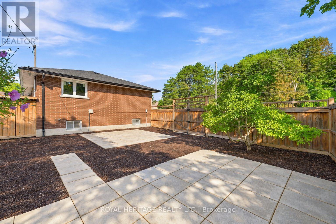
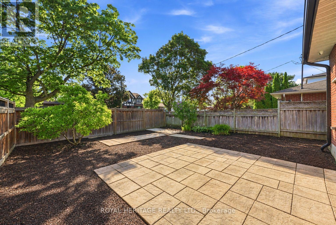
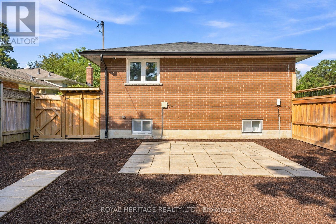
Enjoy the ease of bungalow living with extensive updates already in place. This bright, well-maintained 3-bedroom home pairs hardwood floors throughout the main level with natural light and an inviting feel. From families putting down roots to downsizers seeking a manageable layout, there's plenty to appreciate here.Recent improvements include a new roof, eaves, soffits and downspouts, new windows and furnace, an enlarged driveway and a brand-new double garage. These major updates let you focus on settling in and making the space your own.A partially finished basement with a separate entrance offers room to grow, whether you envision additional living space, a dedicated home office or a recreation area.Set in an established neighbourhood with schools, parks, shopping, restaurants, transit and everyday essentials within easy reach, this home brings together comfort, convenience and future potential. A welcoming place to call home, with the improvements that matter already taken care of. (id:61476)
Property Details
| MLS® Number | E14092222 |
| Property Type | Single Family |
| Neigbourhood | O'Neill |
| Community Name | O'Neill |
| Features | Carpet Free |
| Parking Space Total | 5 |
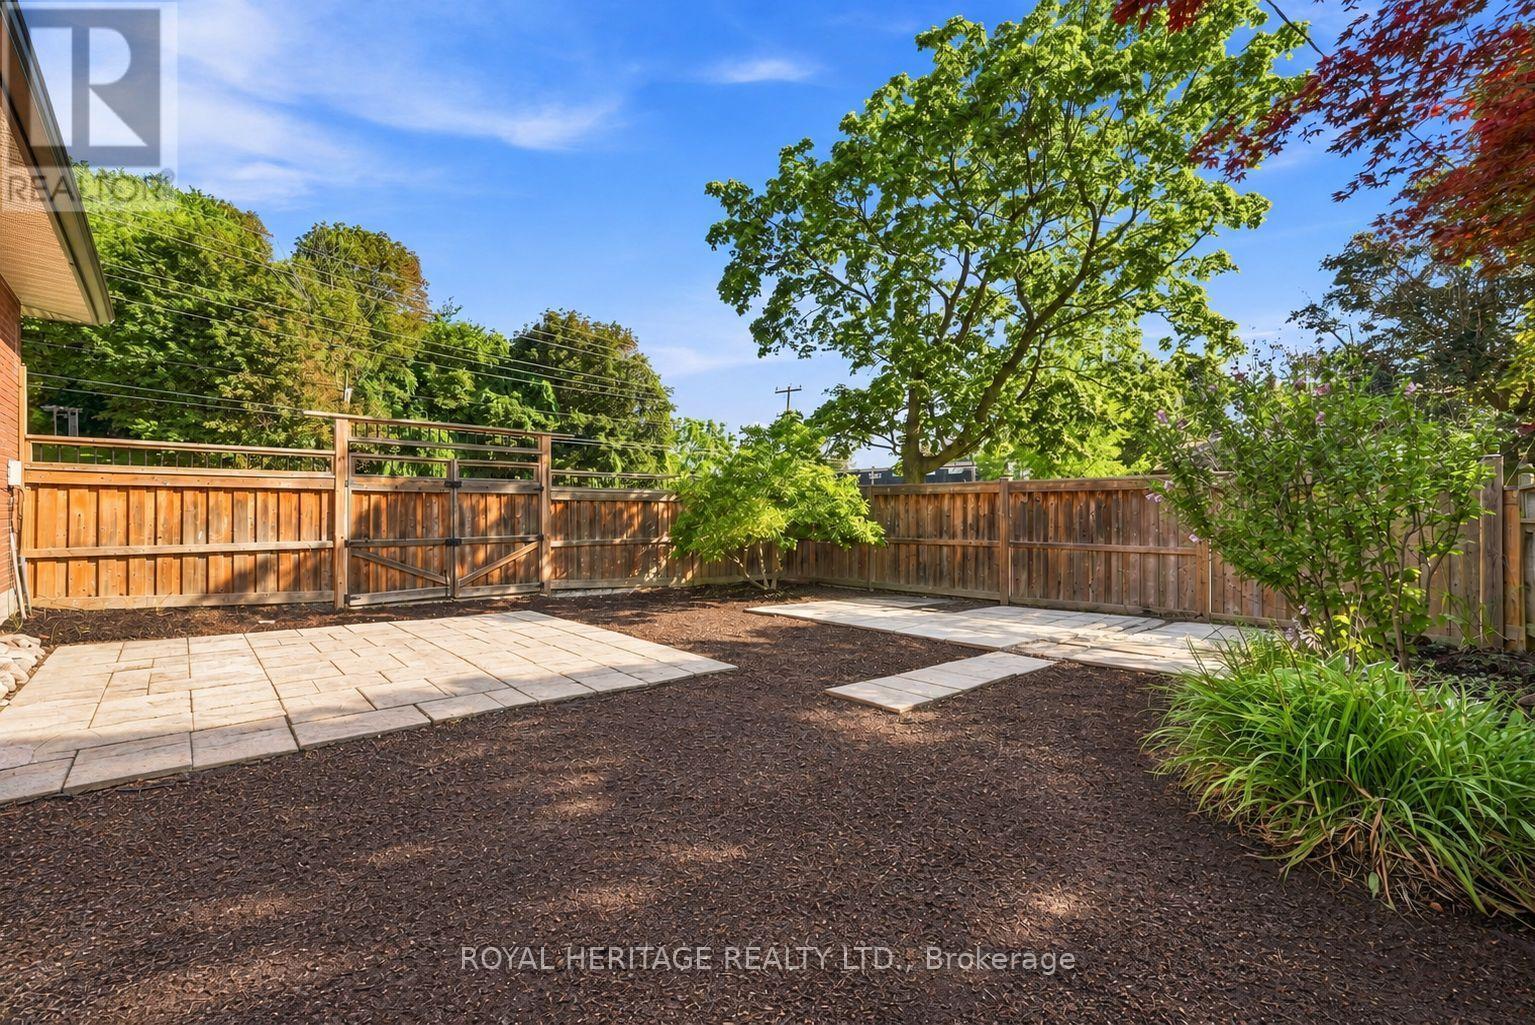
| Structure | Patio(s) |
Building
| Bathroom Total | 2 |
| Bedrooms Above Ground | 3 |
| Bedrooms Total | 3 |
| Appliances | Garage Door Opener Remote(s), Water Heater, Dryer, Stove, Washer, Refrigerator |
| Architectural Style | Bungalow |
| Basement Development | Partially Finished |
| Basement Features | Separate Entrance |
| Basement Type | N/a, N/a (partially Finished) |
| Construction Style Attachment | Detached |
| Cooling Type | Central Air Conditioning |
| Exterior Finish | Brick |
| Fire Protection | Monitored Alarm |
| Flooring Type | Hardwood |
| Foundation Type | Block |
| Half Bath Total | 1 |
| Heating Fuel | Natural Gas |
| Heating Type | Forced Air |
| Stories Total | 1 |
| Size Interior | 1,100 - 1,500 Sqft |
| Type | House |
| Utility Water | Municipal Water |
Parking
| Detached Garage | |
| Garage |
Land
| Acreage | No |
| Sewer | Sanitary Sewer |
| Size Depth | 50 Ft |
| Size Frontage | 110 Ft |
| Size Irregular | 110 X 50 Ft |
| Size Total Text | 110 X 50 Ft |
Rooms
| Level | Type | Length | Width | Dimensions |
|---|---|---|---|---|
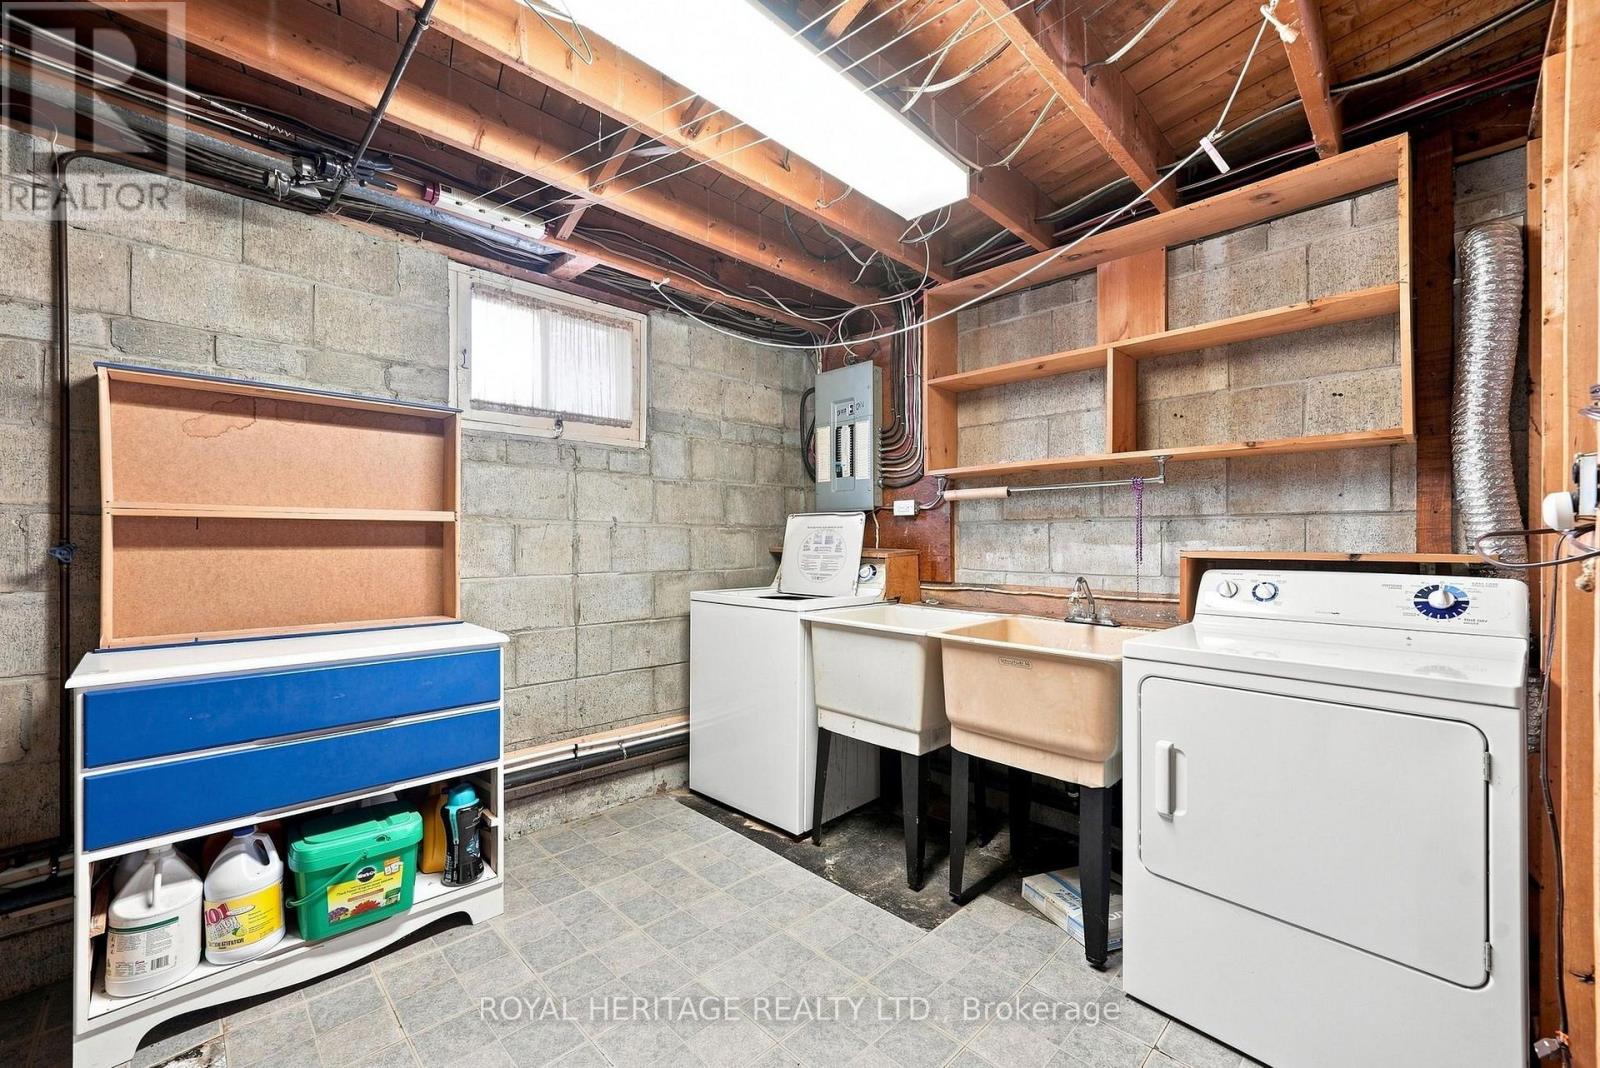
| Basement | Laundry Room | 3.65 m | 2.9 m | 3.65 m x 2.9 m |
| Basement | Other | 4.99 m | 2.69 m | 4.99 m x 2.69 m |
| Basement | Other | 3.65 m | 2.86 m | 3.65 m x 2.86 m |
| Basement | Recreational, Games Room | 10.23 m | 5.11 m | 10.23 m x 5.11 m |
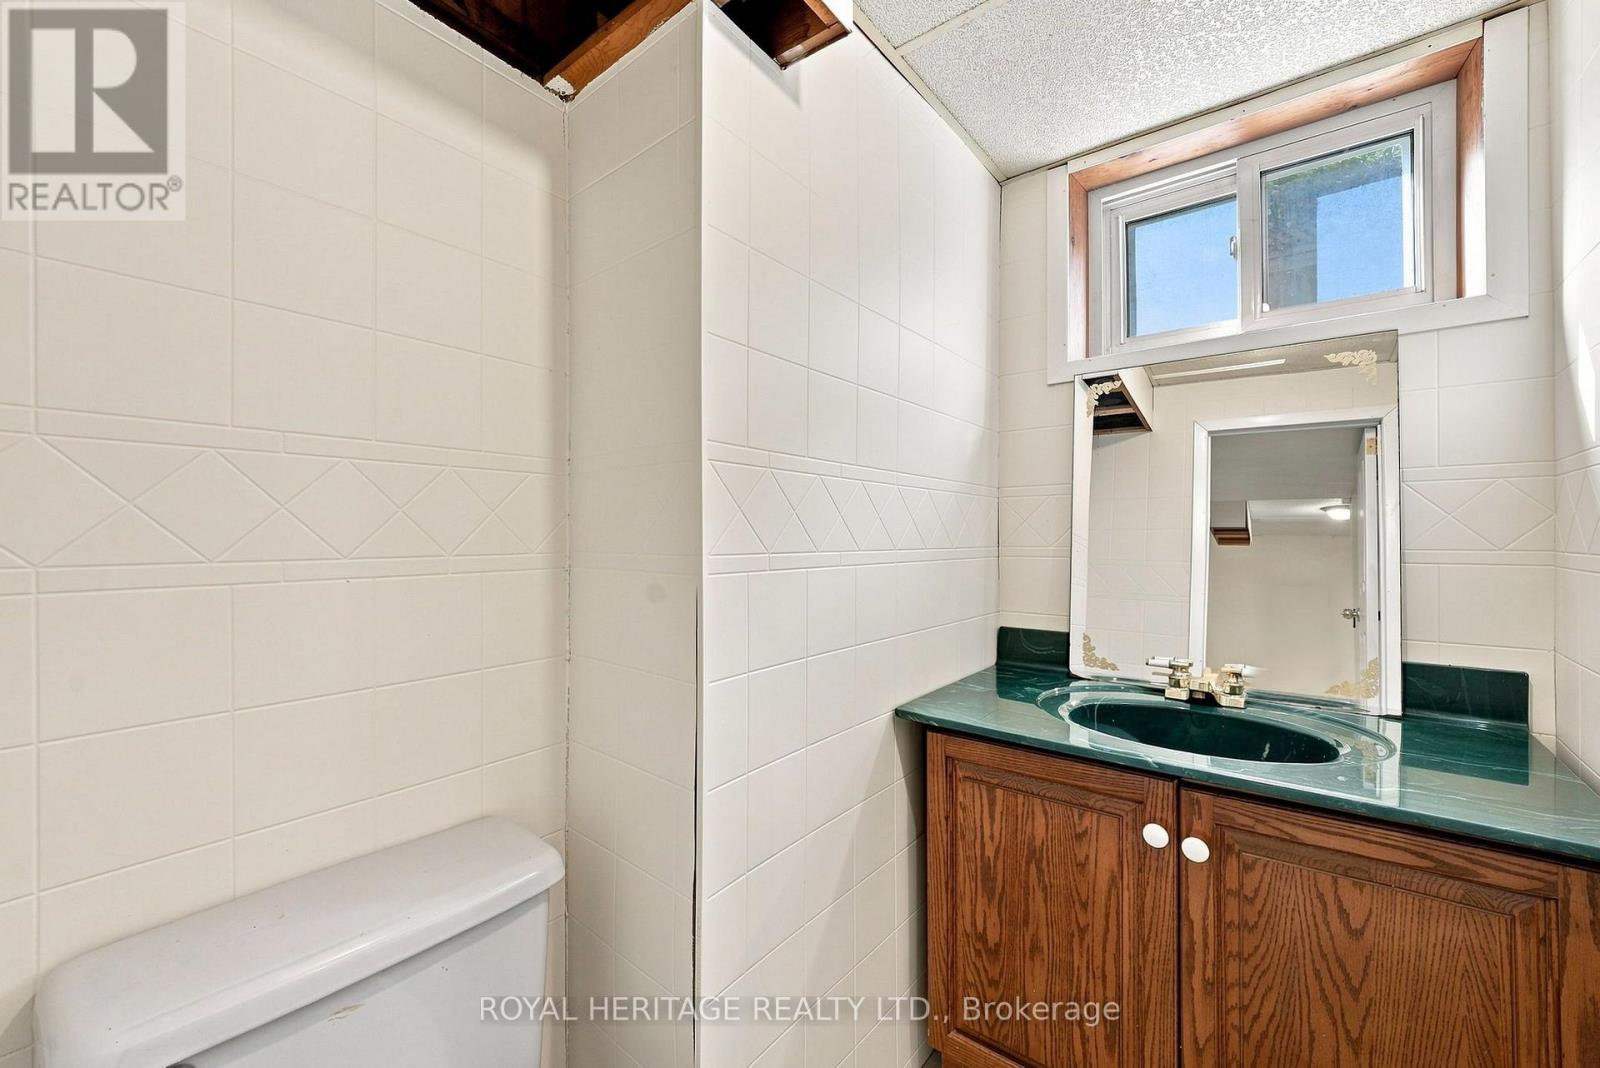
| Basement | Bathroom | 1.92 m | 1.32 m | 1.92 m x 1.32 m |
| Basement | Utility Room | 3.73 m | 3.7 m | 3.73 m x 3.7 m |
| Main Level | Living Room | 5.85 m | 4.05 m | 5.85 m x 4.05 m |
| Main Level | Dining Room | 3.09 m | 2.63 m | 3.09 m x 2.63 m |
| Main Level | Kitchen | 3.98 m | 2.98 m | 3.98 m x 2.98 m |
| Main Level | Primary Bedroom | 3.33 m | 3.53 m | 3.33 m x 3.53 m |
| Main Level | Bedroom 2 | 3.53 m | 2.98 m | 3.53 m x 2.98 m |
| Main Level | Bedroom 3 | 2.99 m | 2.63 m | 2.99 m x 2.63 m |
| Main Level | Bathroom | 2.99 m | 1.5 m | 2.99 m x 1.5 m |
Contact Us
Contact us for more information

The trademarks REALTOR®, REALTORS®, and the REALTOR® logo are controlled by The Canadian Real Estate Association (CREA) and identify real estate professionals who are members of CREA. The trademarks MLS®, Multiple Listing Service® and the associated logos are owned by The Canadian Real Estate Association (CREA) and identify the quality of services provided by real estate professionals who are members of CREA. The trademark DDF® is owned by The Canadian Real Estate Association (CREA) and identifies CREA's Data Distribution Facility (DDF®)
October 19 2026 11:57:24
Toronto Regional Real Estate Board