

477 Cubert Street Oshawa, Ontario L1J 4B4

$624,900
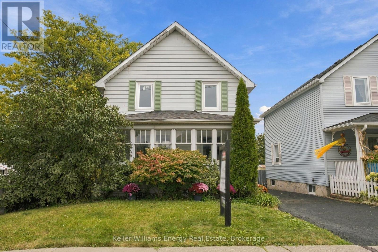
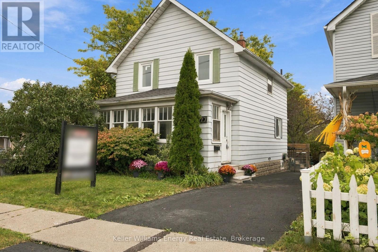
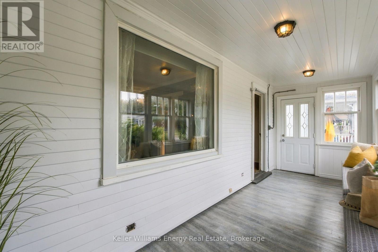
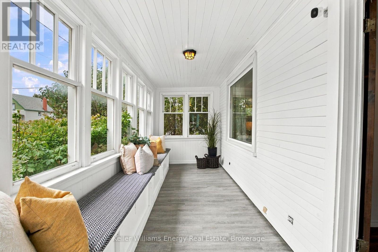
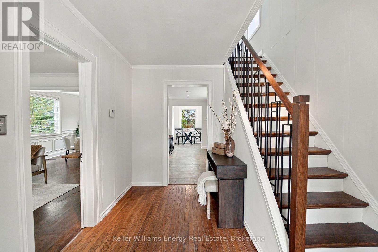
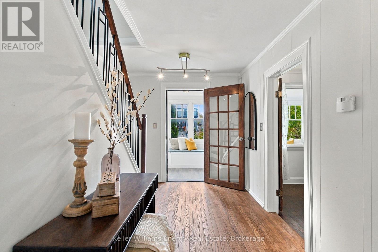
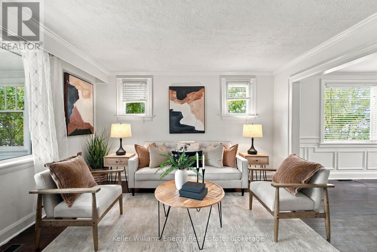
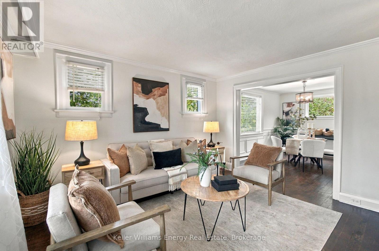
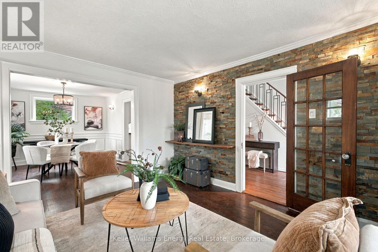
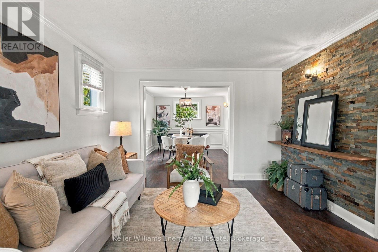
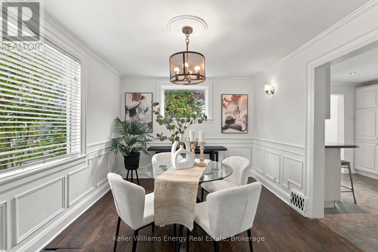
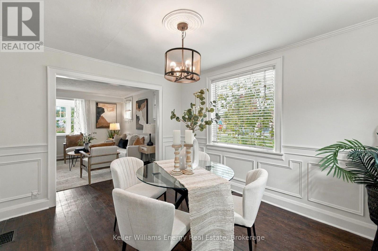
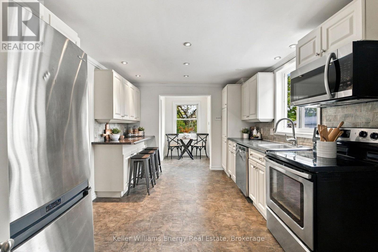
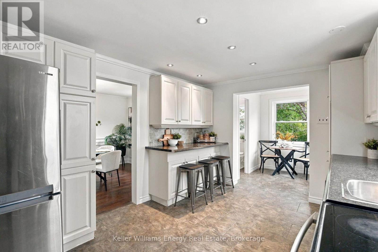
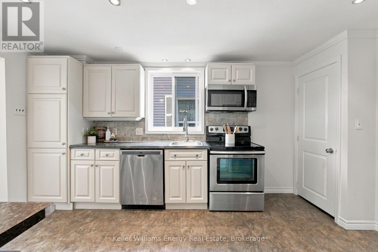
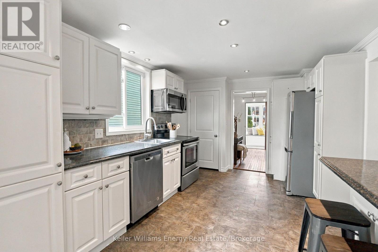
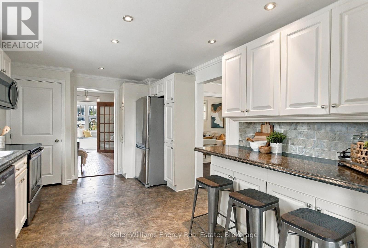
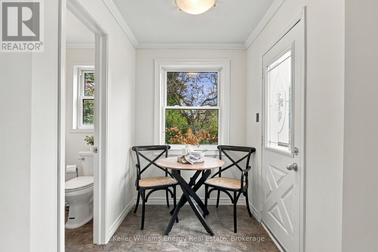
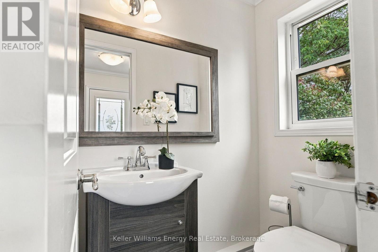
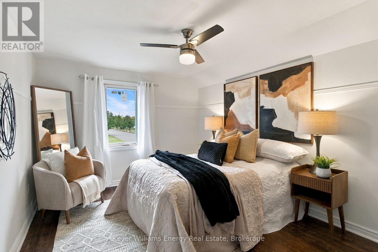
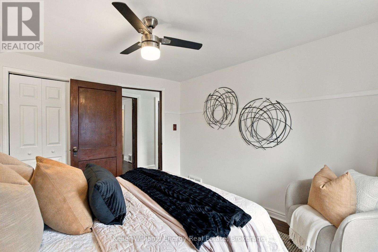
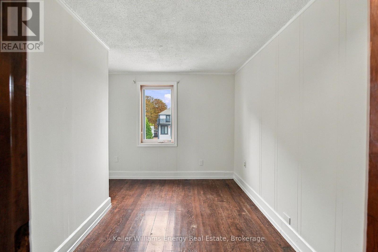
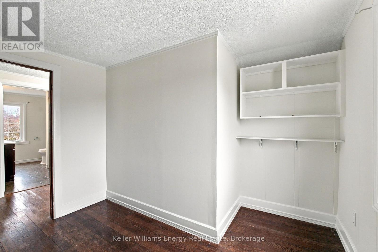
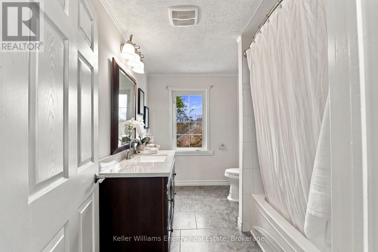
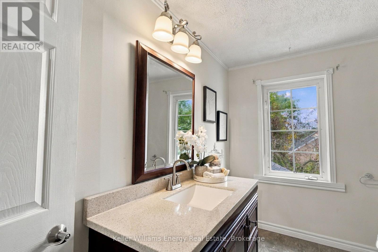
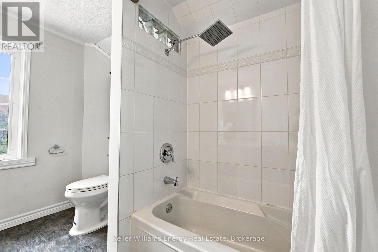
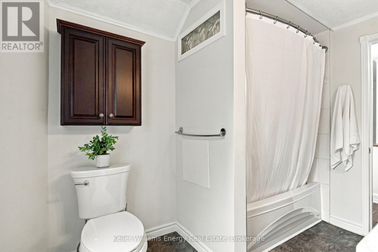
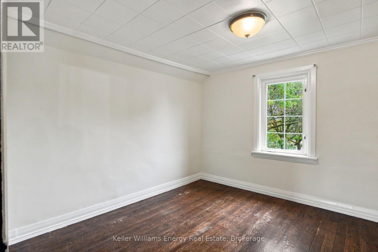
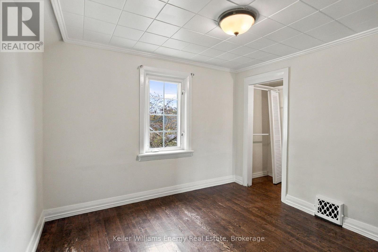
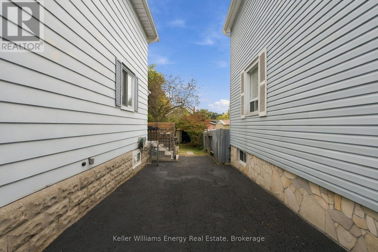
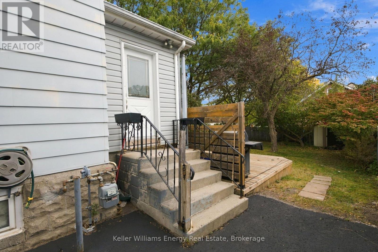
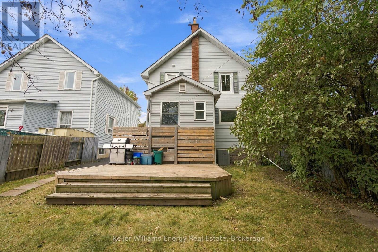
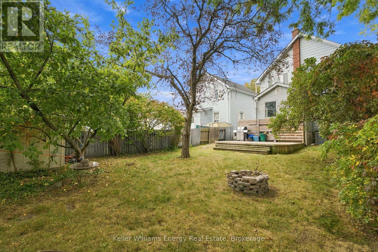
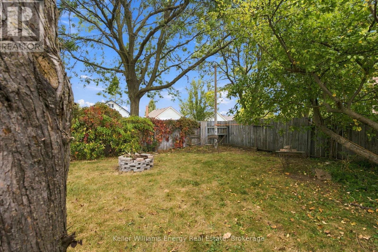
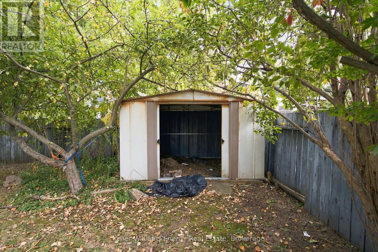
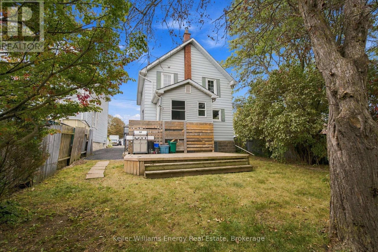
Family Friendly Neighbourhood with Convenient Access to the GO Train, Highway 401, Oshawa Shopping Centre and walk to school. A 2-storey home loaded with old-school charm. Western Facing Covered front porch, perfectly suited for afternoon tea in the sunroom or use as a mudroom. Fully Detached 3 Bedroom Home Offers Spacious Living And Formal Dining Room With Original Baseboards And Plenty Of Windows! Updated Kitchen Featuring Breakfast Bar, Stainless Appliances, And Extra Pantry Space. Bonus 2-piece bath on the main floor; separate entrance leads to the back deck and yard with mature gardens. Second Floor Features 3 Large Bedrooms. Separate staircase leads to the half-story attic space, easily convertible to an office, TV Room, or additional bedroom. Unfinished Basement With Above Grade Windows Some Updated Windows, Gas Furnace 2017. (id:61476)
Open House
This property has open houses!
2:00 pm
Ends at:4:00 pm
Property Details
| MLS® Number | E13848784 |
| Property Type | Single Family |
| Neigbourhood | Vanier |
| Community Name | Vanier |
| Parking Space Total | 3 |
Building
| Bathroom Total | 2 |
| Bedrooms Above Ground | 3 |
| Bedrooms Total | 3 |
| Appliances | Dishwasher, Dryer, Microwave, Stove, Washer, Refrigerator |
| Basement Development | Unfinished |
| Basement Type | N/a (unfinished) |
| Construction Style Attachment | Detached |
| Cooling Type | Central Air Conditioning |
| Exterior Finish | Vinyl Siding |
| Flooring Type | Laminate, Hardwood |
| Foundation Type | Concrete |
| Half Bath Total | 1 |
| Heating Fuel | Natural Gas |
| Heating Type | Forced Air |
| Stories Total | 2 |
| Size Interior | 1,100 - 1,500 Sqft |
| Type | House |
| Utility Water | Municipal Water |
Parking
| No Garage |
Land
| Acreage | No |
| Sewer | Sanitary Sewer |
| Size Depth | 110 Ft ,1 In |
| Size Frontage | 37 Ft |
| Size Irregular | 37 X 110.1 Ft |
| Size Total Text | 37 X 110.1 Ft |
Rooms
| Level | Type | Length | Width | Dimensions |
|---|---|---|---|---|
| Second Level | Primary Bedroom | 3.55 m | 3.14 m | 3.55 m x 3.14 m |
| Second Level | Bedroom 2 | 3.21 m | 3.18 m | 3.21 m x 3.18 m |
| Second Level | Bedroom 3 | 3.29 m | 2.18 m | 3.29 m x 2.18 m |
| Basement | Recreational, Games Room | 6.7 m | 8.22 m | 6.7 m x 8.22 m |
| Basement | Bedroom 4 | 2.74 m | 3.05 m | 2.74 m x 3.05 m |
| Main Level | Sunroom | 2.03 m | 5.78 m | 2.03 m x 5.78 m |
| Main Level | Foyer | 3.64 m | 2.63 m | 3.64 m x 2.63 m |
| Main Level | Living Room | 3.66 m | 4.07 m | 3.66 m x 4.07 m |
| Main Level | Dining Room | 3.88 m | 3.2 m | 3.88 m x 3.2 m |
| Main Level | Kitchen | 3.15 m | 6.55 m | 3.15 m x 6.55 m |
Contact Us
Contact us for more information

The trademarks REALTOR®, REALTORS®, and the REALTOR® logo are controlled by The Canadian Real Estate Association (CREA) and identify real estate professionals who are members of CREA. The trademarks MLS®, Multiple Listing Service® and the associated logos are owned by The Canadian Real Estate Association (CREA) and identify the quality of services provided by real estate professionals who are members of CREA. The trademark DDF® is owned by The Canadian Real Estate Association (CREA) and identifies CREA's Data Distribution Facility (DDF®)
October 01 2026 04:49:05
Central Lakes Association of REALTORS®