4 Bedroom
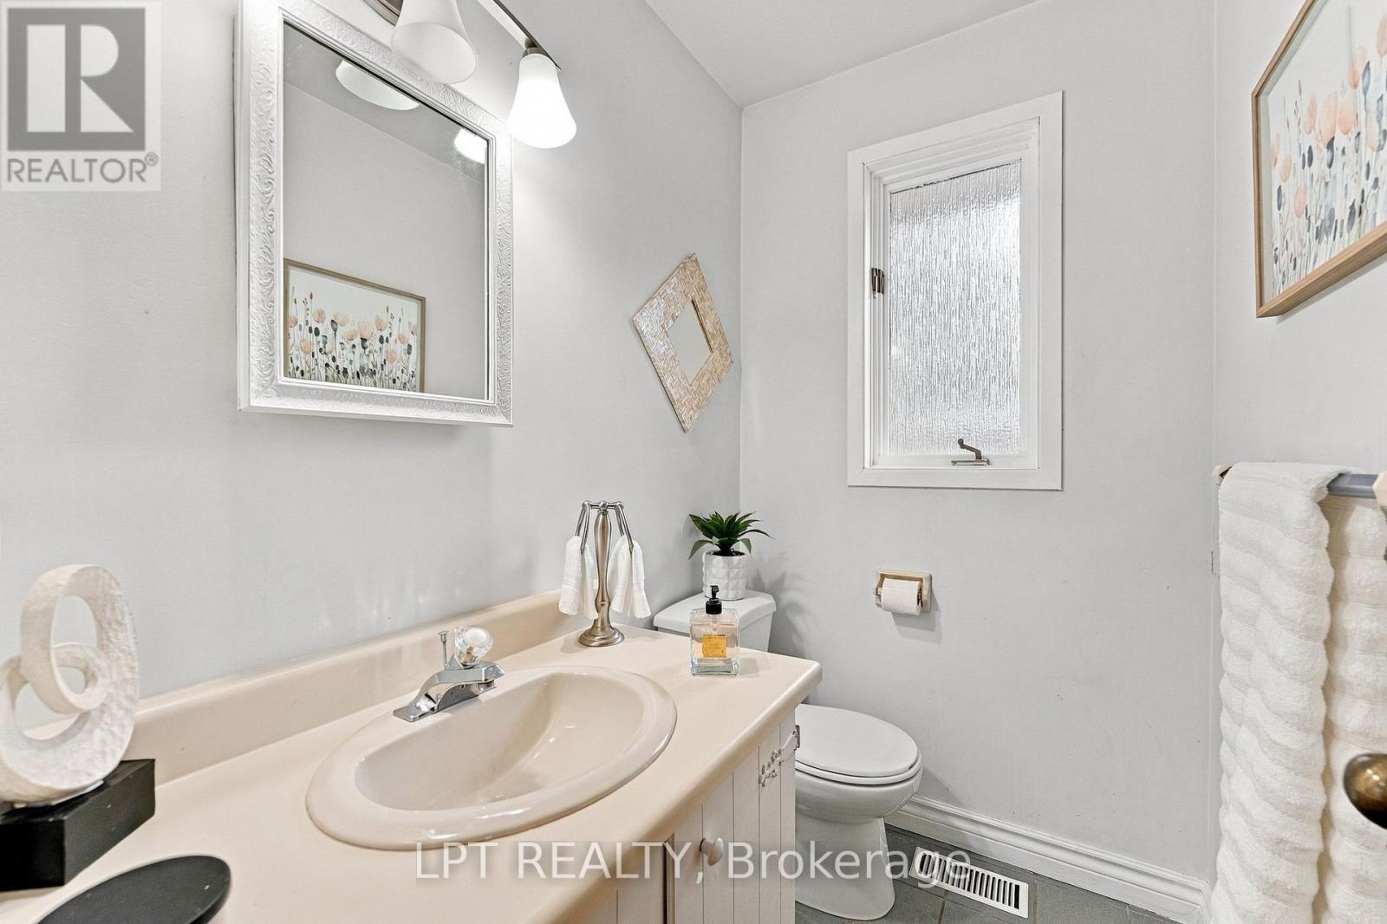
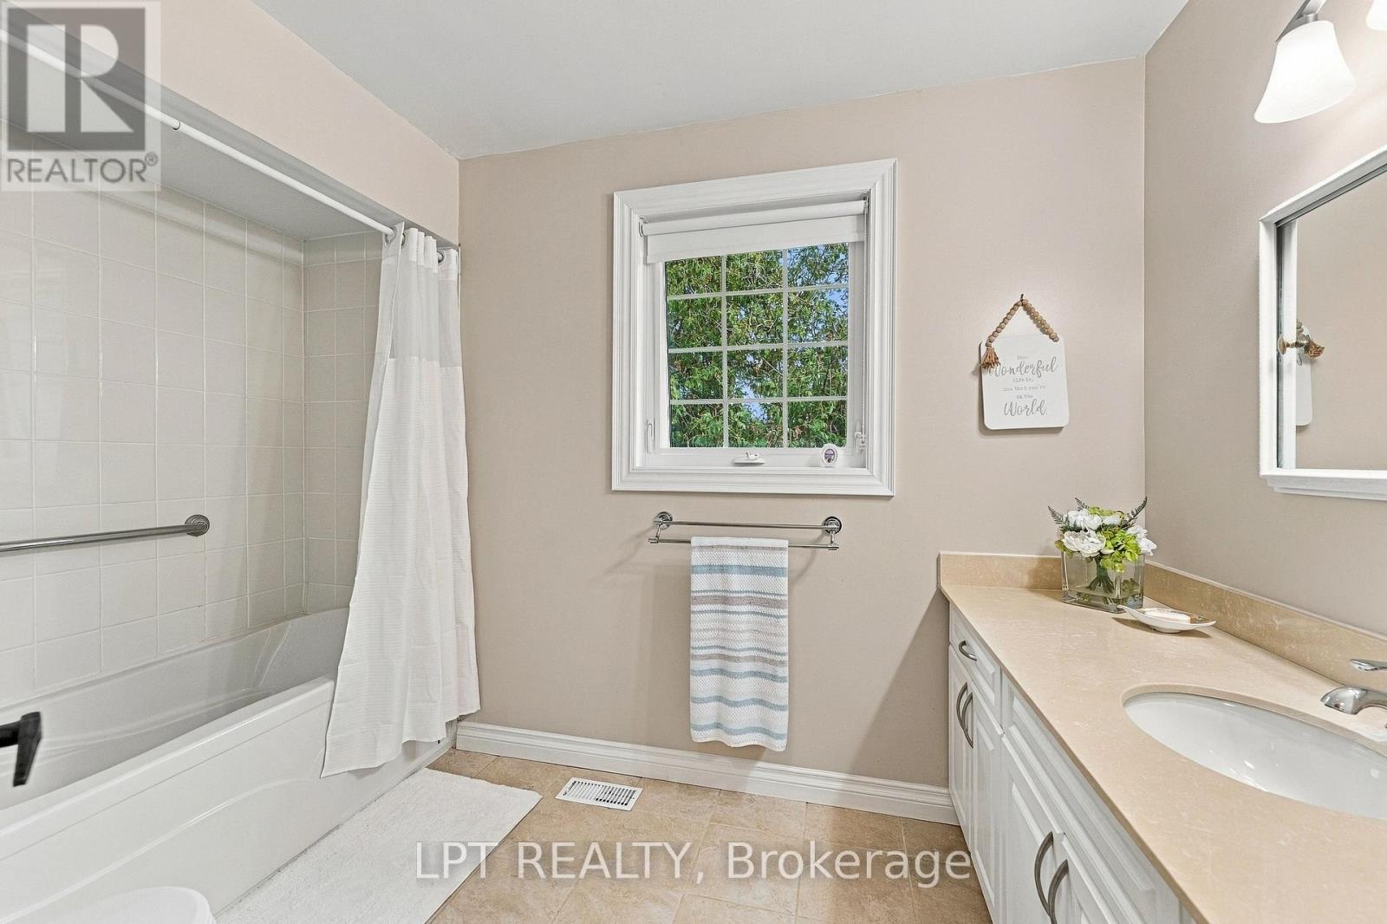
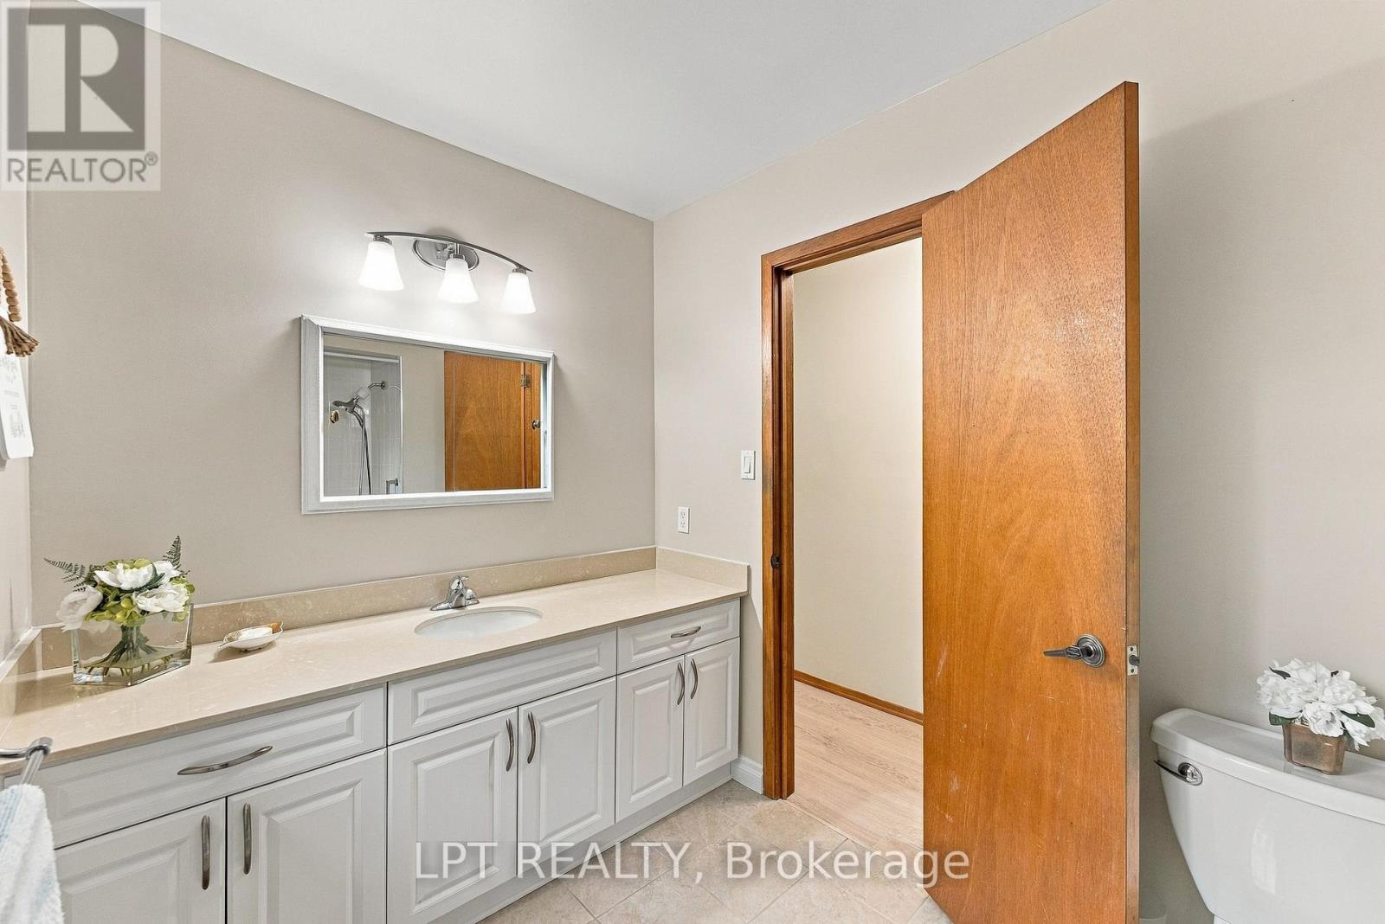
4 Bathroom
1,500 - 2,000 sqft
Fireplace
Central Air Conditioning
Forced Air
Landscaped
$880,000
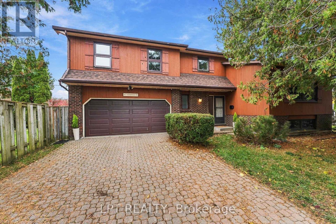
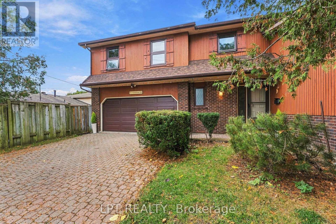
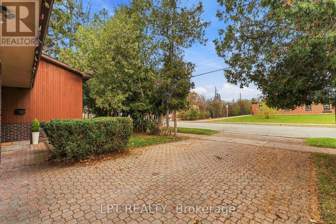
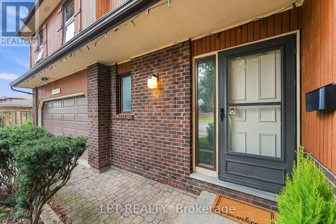
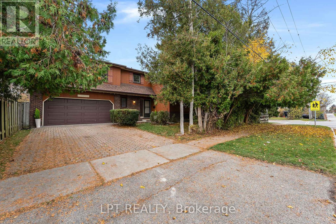
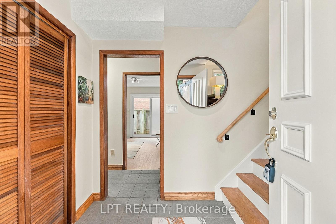
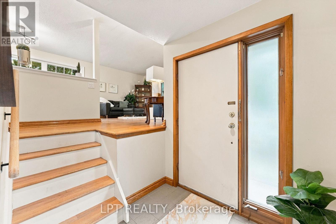
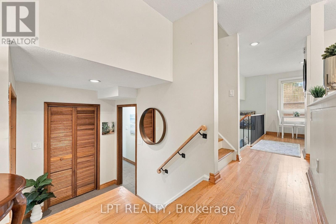
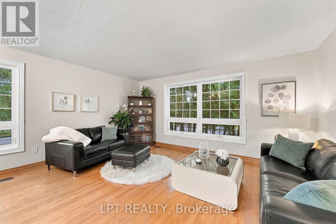
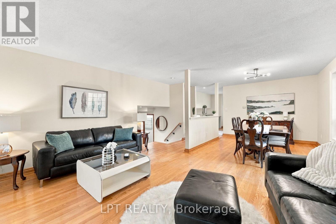
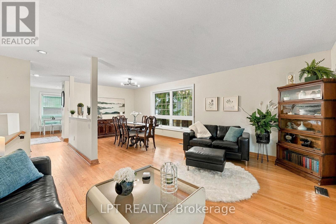
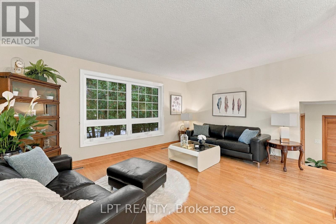
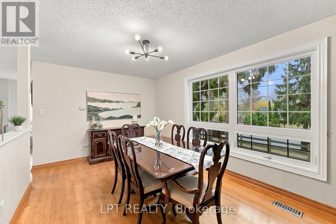
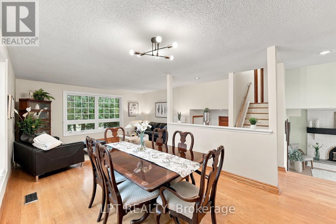
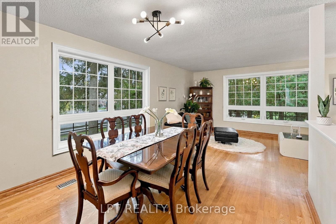
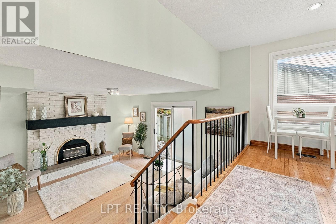
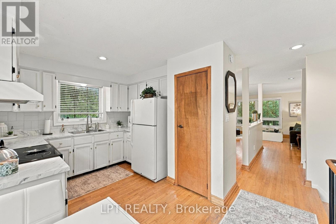
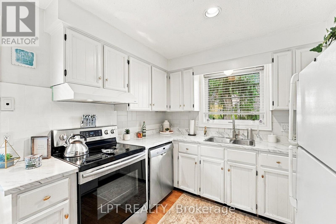
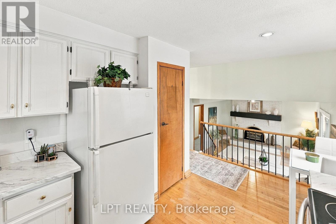
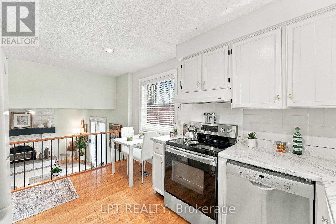
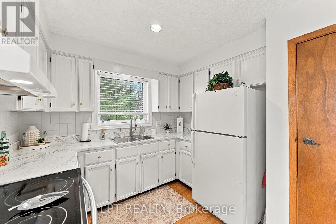
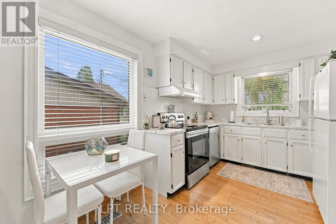
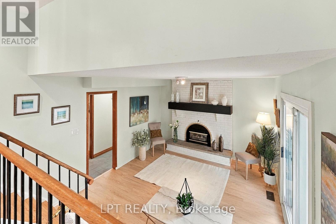
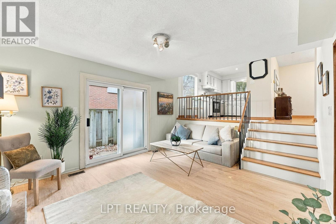
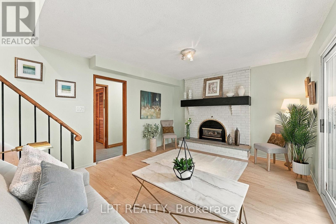
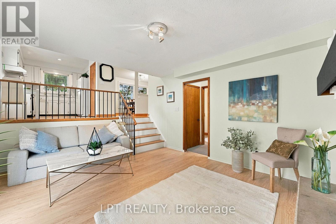
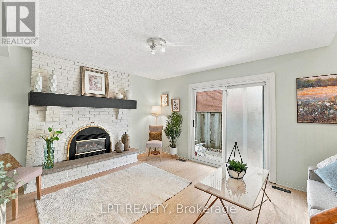
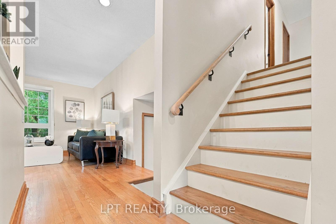
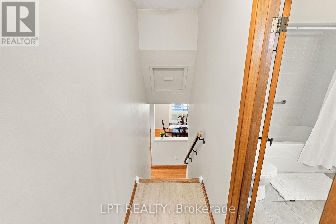
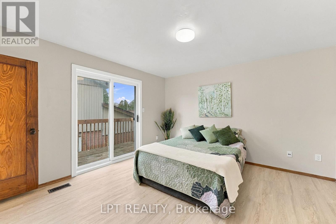
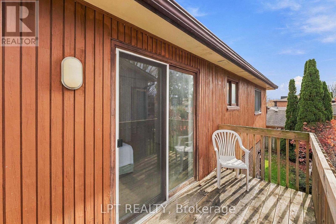
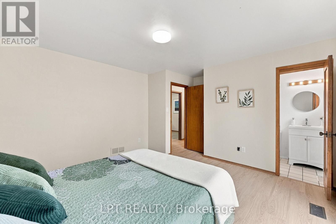
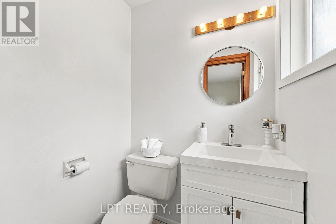
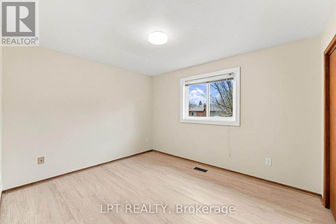
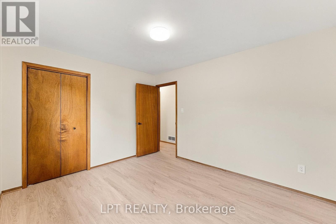
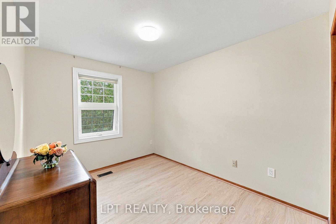
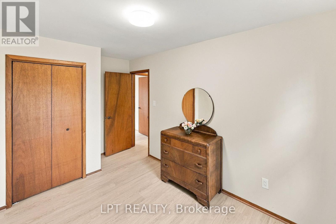
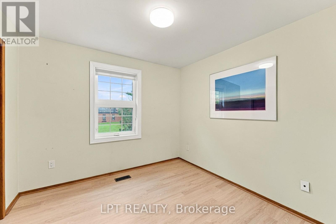
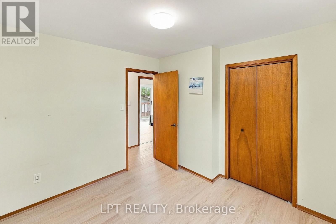
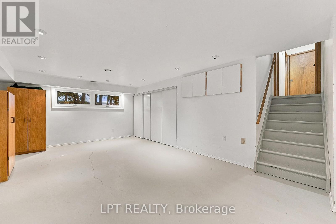
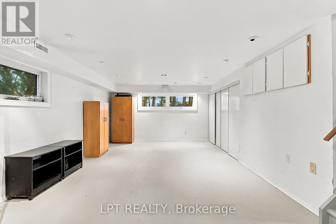
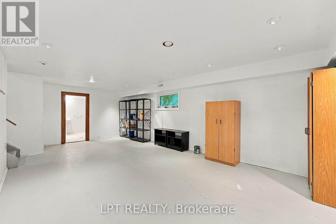
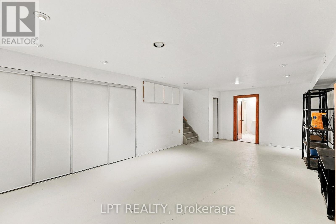
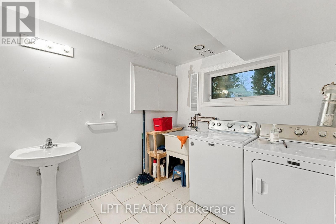
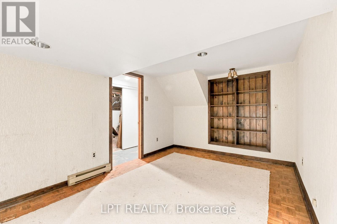
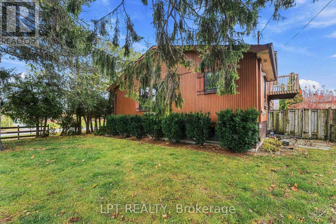
An arched white brick fireplace, a family room that opens to the backyard and a deck off the primary bedroom give this Jacobsen built five-level sidesplit its character. Framed by mature evergreens on a 60' lot in Pickering's highly sought after Rosebank neighbourhood, this home features four bedrooms + four bathrooms + double car garage with an interlocking driveway. Large front windows frame the evergreens in the open concept living and dining rooms, where hardwood floors run from the sitting area to the dining room and into the kitchen. The kitchen pairs white cabinetry with a recently replace countertop and a window over the sink that looks out to greenery. From the kitchen, look down into the family room, where a broad mantel tops the arched gas fireplace. Sliding glass doors lead out to the backyard patio, an easy spot to take dinner outdoors on a summer evening. The primary bedroom has an ensuite and its own walkout to a balcony. Three additional bedrooms give you room for guests or the largest of families. The basement rec room adds even more space, with above ground windows, recessed lighting and a three-piece bathroom just off it. Set it up for movie nights, a home gym or a project you can leave out between weekends. Watch the kids walk to school at Rosebank Public School from your front door. (id:61476)
Property Details
|
MLS® Number |
E14190618 |
|
Property Type |
Single Family |
|
Neigbourhood |
Rosebank |
|
Community Name |
Rosebank |
|
Amenities Near By |
Hospital, Park, Public Transit |
|
Features |
Level Lot, Flat Site, Level |
|
Parking Space Total |
4 |
|
Structure |
Deck |
Building
|
Bathroom Total |
4 |
|
Bedrooms Above Ground |
4 |
|
Bedrooms Total |
4 |
|
Age |
31 To 50 Years |
|
Appliances |
Garage Door Opener Remote(s), Water Meter, All, Garage Door Opener |
|
Basement Development |
Partially Finished |
|
Basement Type |
N/a (partially Finished) |
|
Construction Style Attachment |
Detached |
|
Construction Style Split Level |
Sidesplit |
|
Cooling Type |
Central Air Conditioning |
|
Exterior Finish |
Brick, Wood |
|
Fire Protection |
Smoke Detectors |
|
Fireplace Present |
Yes |
|
Fireplace Total |
1 |
|
Fireplace Type |
Insert |
|
Flooring Type |
Hardwood, Ceramic, Parquet, Laminate |
|
Foundation Type |
Concrete |
|
Half Bath Total |
2 |
|
Heating Fuel |
Natural Gas |
|
Heating Type |
Forced Air |
|
Size Interior |
1,500 - 2,000 Sqft |
|
Type |
House |
|
Utility Water |
Municipal Water |
Parking
Land
|
Acreage |
No |
|
Fence Type |
Fenced Yard |
|
Land Amenities |
Hospital, Park, Public Transit |
|
Landscape Features |
Landscaped |
|
Sewer |
Sanitary Sewer |
|
Size Depth |
100 Ft ,1 In |
|
Size Frontage |
56 Ft ,9 In |
|
Size Irregular |
56.8 X 100.1 Ft |
|
Size Total Text |
56.8 X 100.1 Ft|under 1/2 Acre |
|
Zoning Description |
R4 |
Rooms
| Level | Type | Length | Width | Dimensions |
|---|
|
Second Level |
Bedroom 2 |
3.69 m |
3.69 m |
3.69 m x 3.69 m |
|
Second Level |
Bedroom 2 |
3.69 m |
3.66 m |
3.69 m x 3.66 m |
|
Second Level |
Bedroom 3 |
3.97 m |
2.47 m |
3.97 m x 2.47 m |
|
Second Level |
Bedroom 4 |
3.97 m |
2.44 m |
3.97 m x 2.44 m |
|
Basement |
Laundry Room |
3.73 m |
2.44 m |
3.73 m x 2.44 m |
|
Basement |
Recreational, Games Room |
7.37 m |
4.01 m |
7.37 m x 4.01 m |
|
Main Level |
Living Room |
4.88 m |
3.68 m |
4.88 m x 3.68 m |
|
Main Level |
Dining Room |
3.38 m |
3.05 m |
3.38 m x 3.05 m |
|
Main Level |
Kitchen |
3.2 m |
2.44 m |
3.2 m x 2.44 m |
|
Main Level |
Eating Area |
2.45 m |
1.52 m |
2.45 m x 1.52 m |
|
Sub-basement |
Furnace |
4.6 m |
2.62 m |
4.6 m x 2.62 m |
|
Ground Level |
Family Room |
4.76 m |
3.87 m |
4.76 m x 3.87 m |
Utilities
|
Cable |
Installed |
|
Electricity |
Installed |
|
Sewer |
Installed |