

48 Butterfield Crescent Whitby, Ontario L1R 1H9

$999,000
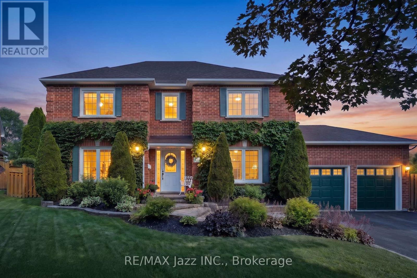
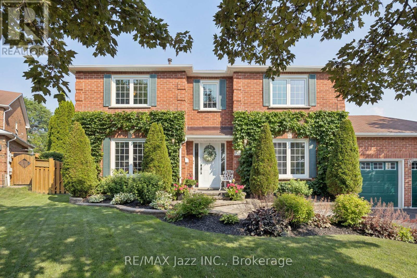
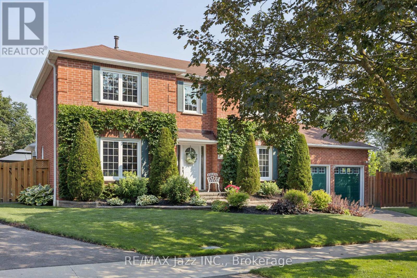
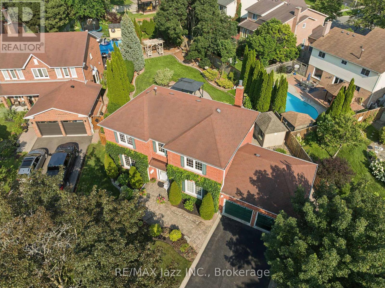
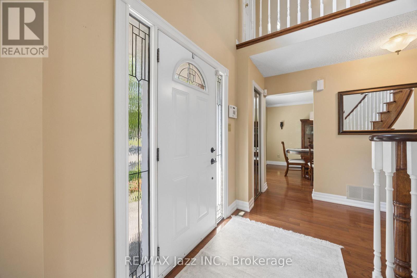
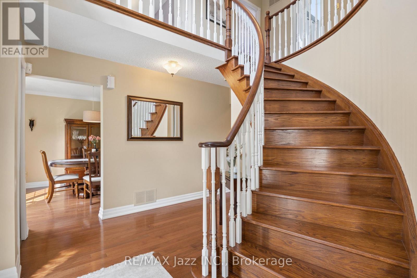
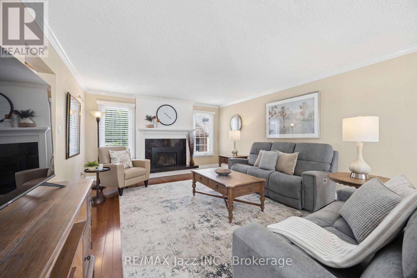
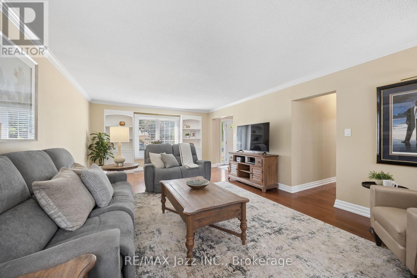
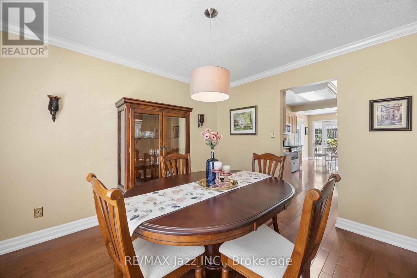
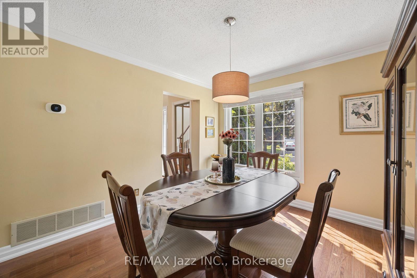
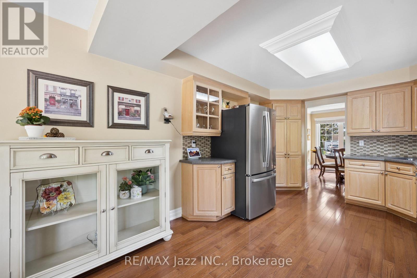
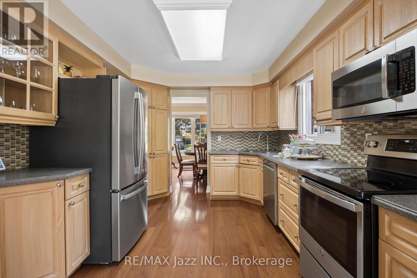
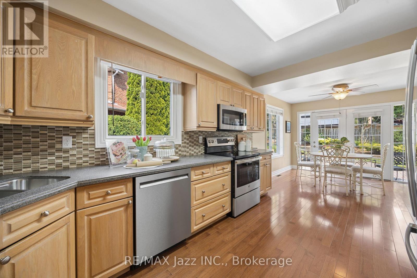
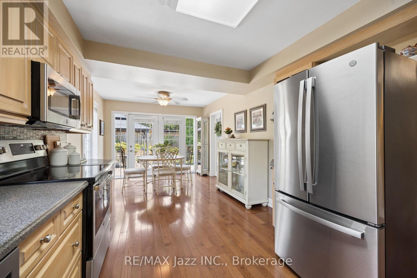
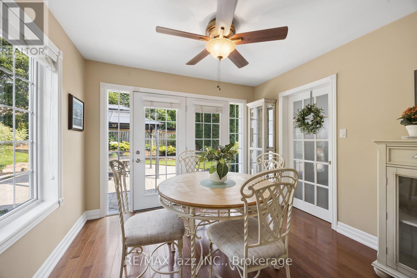
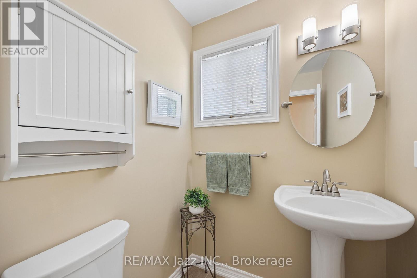
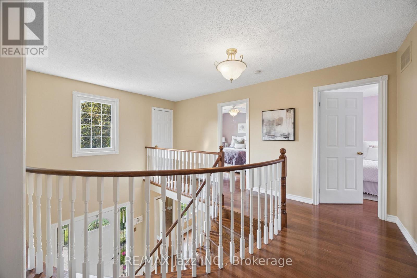
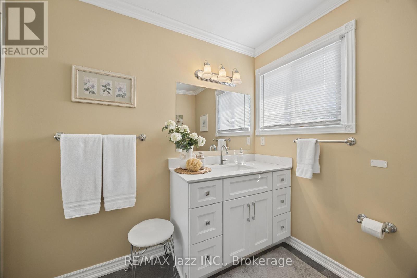
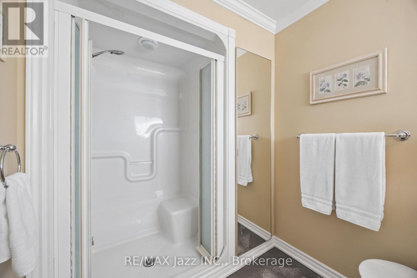
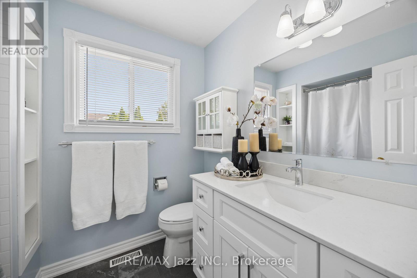
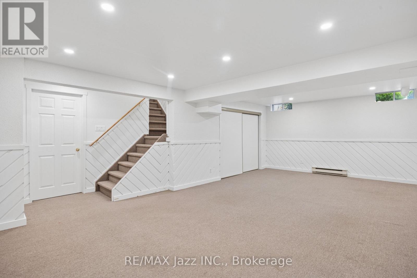
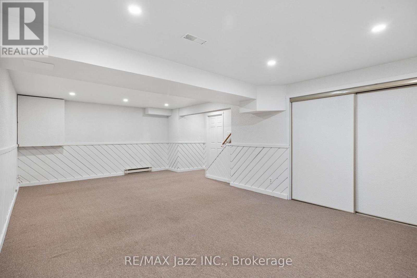
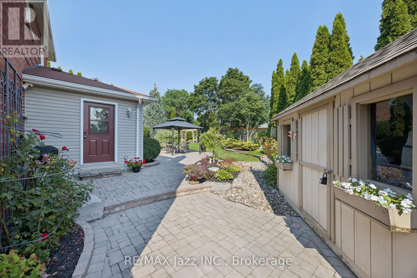
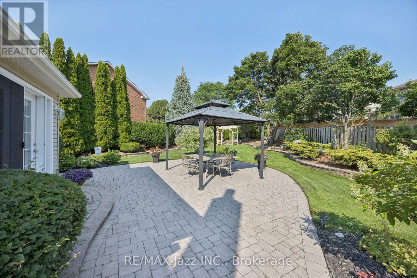
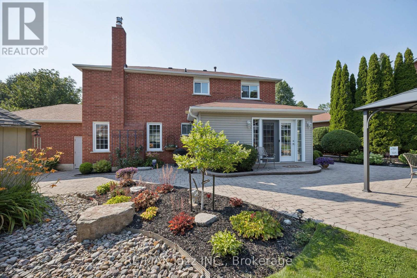
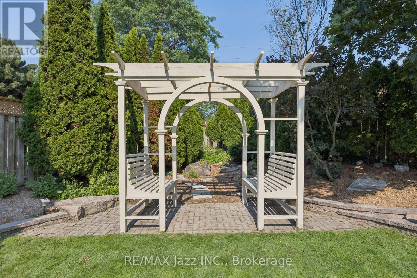
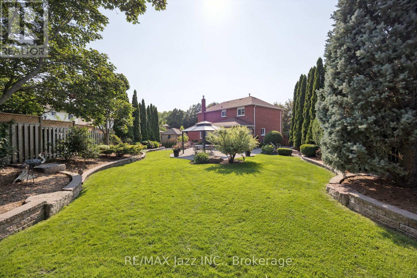
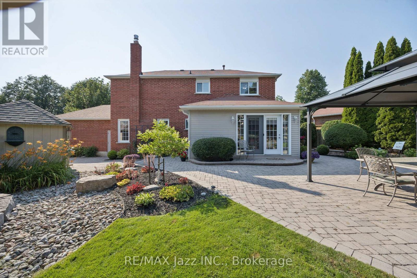
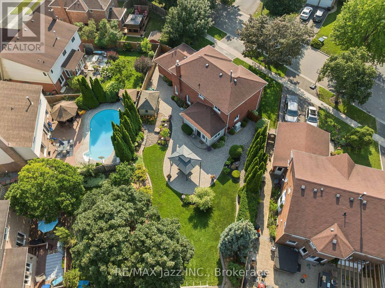
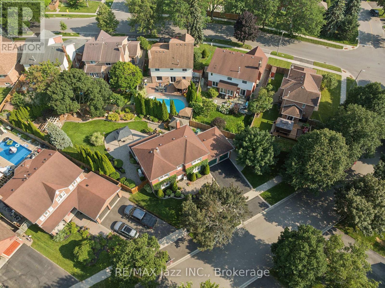
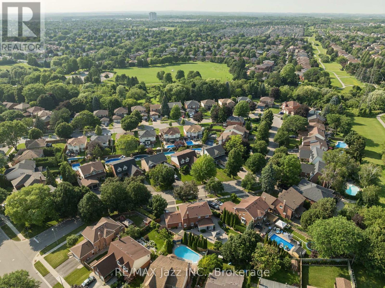
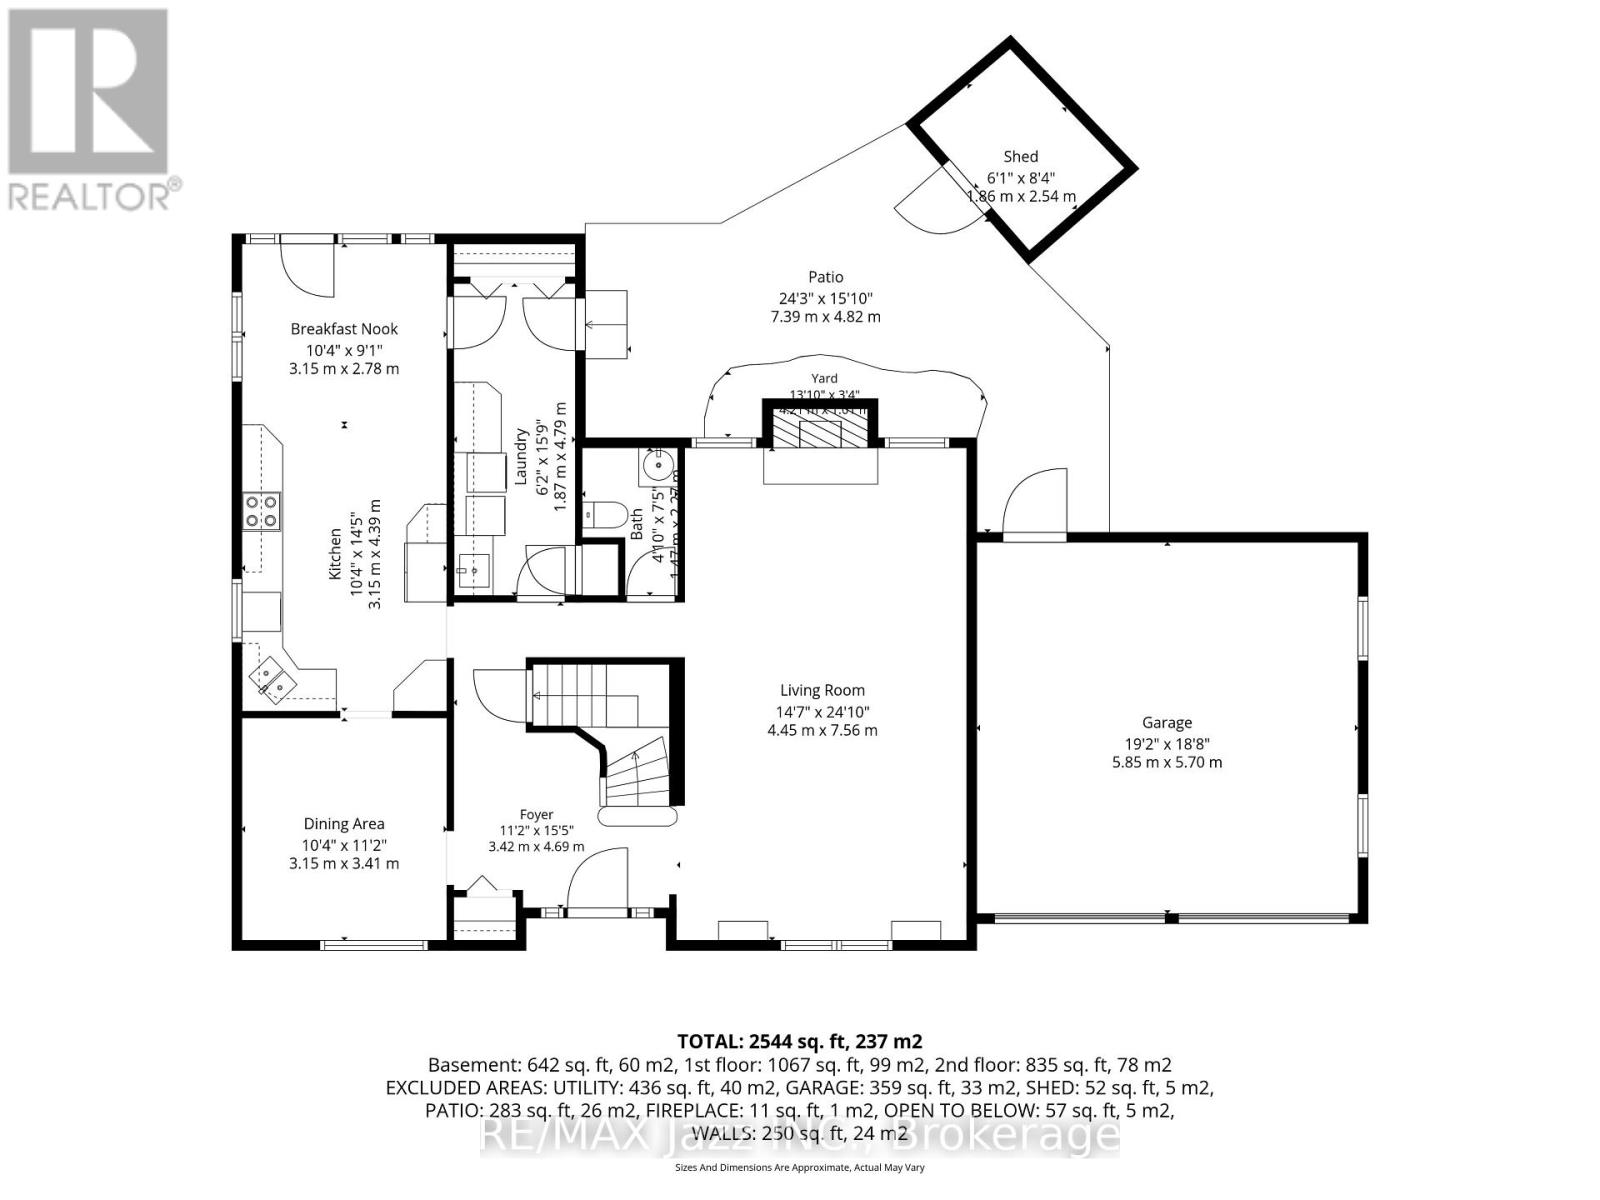
Welcome to 48 Butterfield Crescent, a beautifully updated family home nestled on a quiet crescent in Whitby's highly sought-after Rolling Acres neighbourhood. Lovingly maintained by the same family for more than 30 years, this exceptional property showcases true pride of ownership both inside and out. Offering over 2,000 sq ft. of above-grade living space, this home has been thoughtfully updated over the years, including renovated kitchen and bathrooms that blend timeless style with everyday functionality. A substantial rear addition, completed in 2010, expands the living space and creates an ideal layout for today's growing family. The finished basement also has been recently refreshed with modern lighting and fresh paint, creating an inviting family room that's perfect for movie nights, entertaining or a kids' play area. Step outside to your own private backyard retreat. Set on an impressive irregular lot measuring approximately 92' x 137', the fully fenced yard is highlighted by extensive mature landscaping, offering exceptional privacy and plenty of space for entertaining, gardening or simply relaxing outdoors. Located in one of Whitby's most desirable family neighbourhoods, you'll enjoy excellent schools, parks, walking trails, shopping, restaurants, recreation facilities, GO transit, and convenient access to both Highways 401 and 407. Beautifully updated, meticulously maintained and proudly cared for by the same owners for over three decades, this is a rare opportunity to own a truly move-in-ready home in the heart of Rolling Acres. (id:61476)
Open House
This property has open houses!
2:00 pm
Ends at:4:00 pm
Property Details
| MLS® Number | E13565226 |
| Property Type | Single Family |
| Community Name | Rolling Acres |
| Amenities Near By | Park, Place Of Worship, Public Transit, Schools |
| Features | Irregular Lot Size, Flat Site, Gazebo |
| Parking Space Total | 6 |
| Structure | Patio(s), Shed |
Building
| Bathroom Total | 3 |
| Bedrooms Above Ground | 3 |
| Bedrooms Total | 3 |
| Amenities | Fireplace(s) |
| Appliances | Garage Door Opener Remote(s), Central Vacuum, Water Heater, Water Softener, Alarm System, Dishwasher, Dryer, Microwave, Oven, Range, Stove, Washer, Refrigerator |
| Basement Development | Partially Finished |
| Basement Type | N/a (partially Finished) |
| Construction Style Attachment | Detached |
| Cooling Type | Central Air Conditioning |
| Exterior Finish | Brick |
| Fire Protection | Alarm System, Smoke Detectors |
| Fireplace Present | Yes |
| Fireplace Total | 1 |
| Foundation Type | Concrete |
| Half Bath Total | 1 |
| Heating Fuel | Natural Gas |
| Heating Type | Forced Air, Heat Pump |
| Stories Total | 2 |
| Size Interior | 2,000 - 2,500 Ft2 |
| Type | House |
| Utility Water | Municipal Water |
Parking
| Attached Garage | |
| Garage |
Land
| Acreage | No |
| Fence Type | Fenced Yard |
| Land Amenities | Park, Place Of Worship, Public Transit, Schools |
| Landscape Features | Landscaped |
| Sewer | Sanitary Sewer |
| Size Depth | 137 Ft |
| Size Frontage | 92 Ft ,2 In |
| Size Irregular | 92.2 X 137 Ft |
| Size Total Text | 92.2 X 137 Ft|under 1/2 Acre |
| Zoning Description | R2a |
Rooms
| Level | Type | Length | Width | Dimensions |
|---|---|---|---|---|
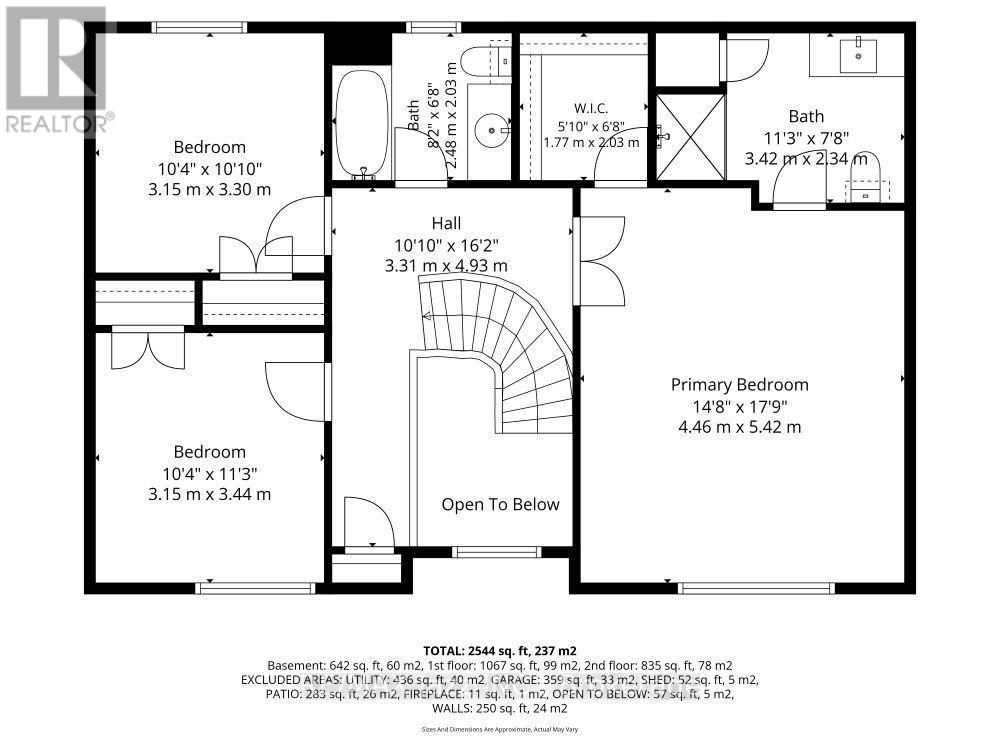
| Second Level | Bathroom | 2.48 m | 2.03 m | 2.48 m x 2.03 m |
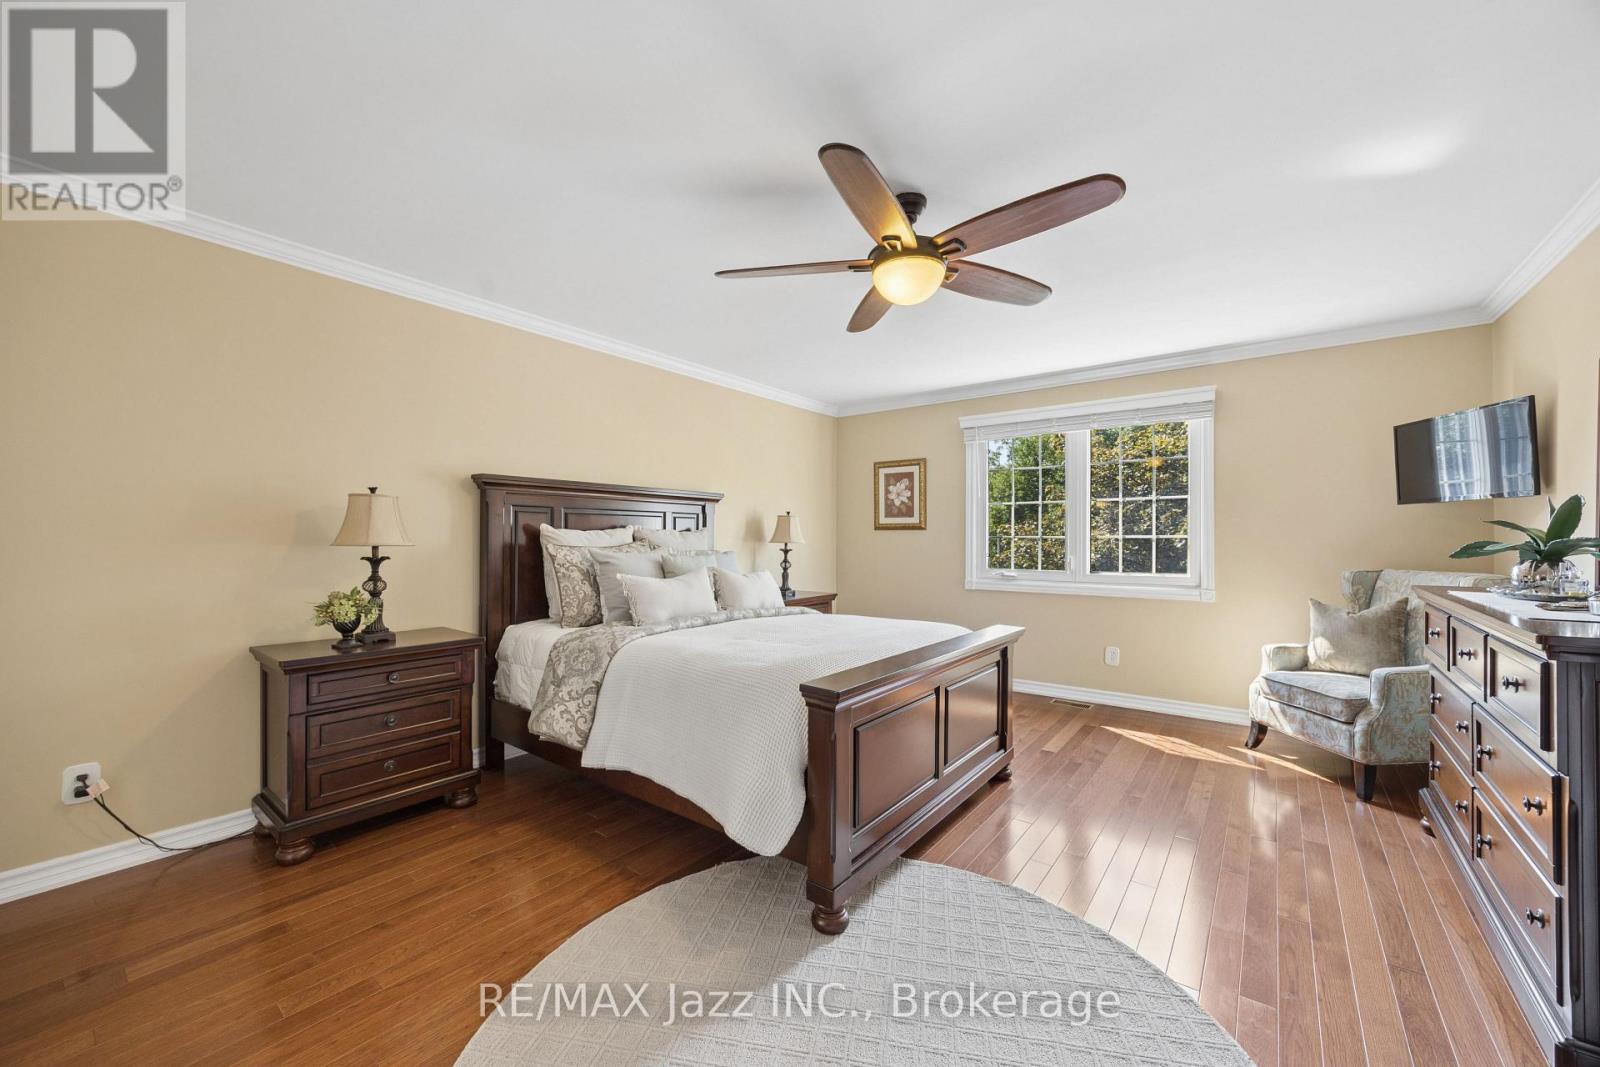
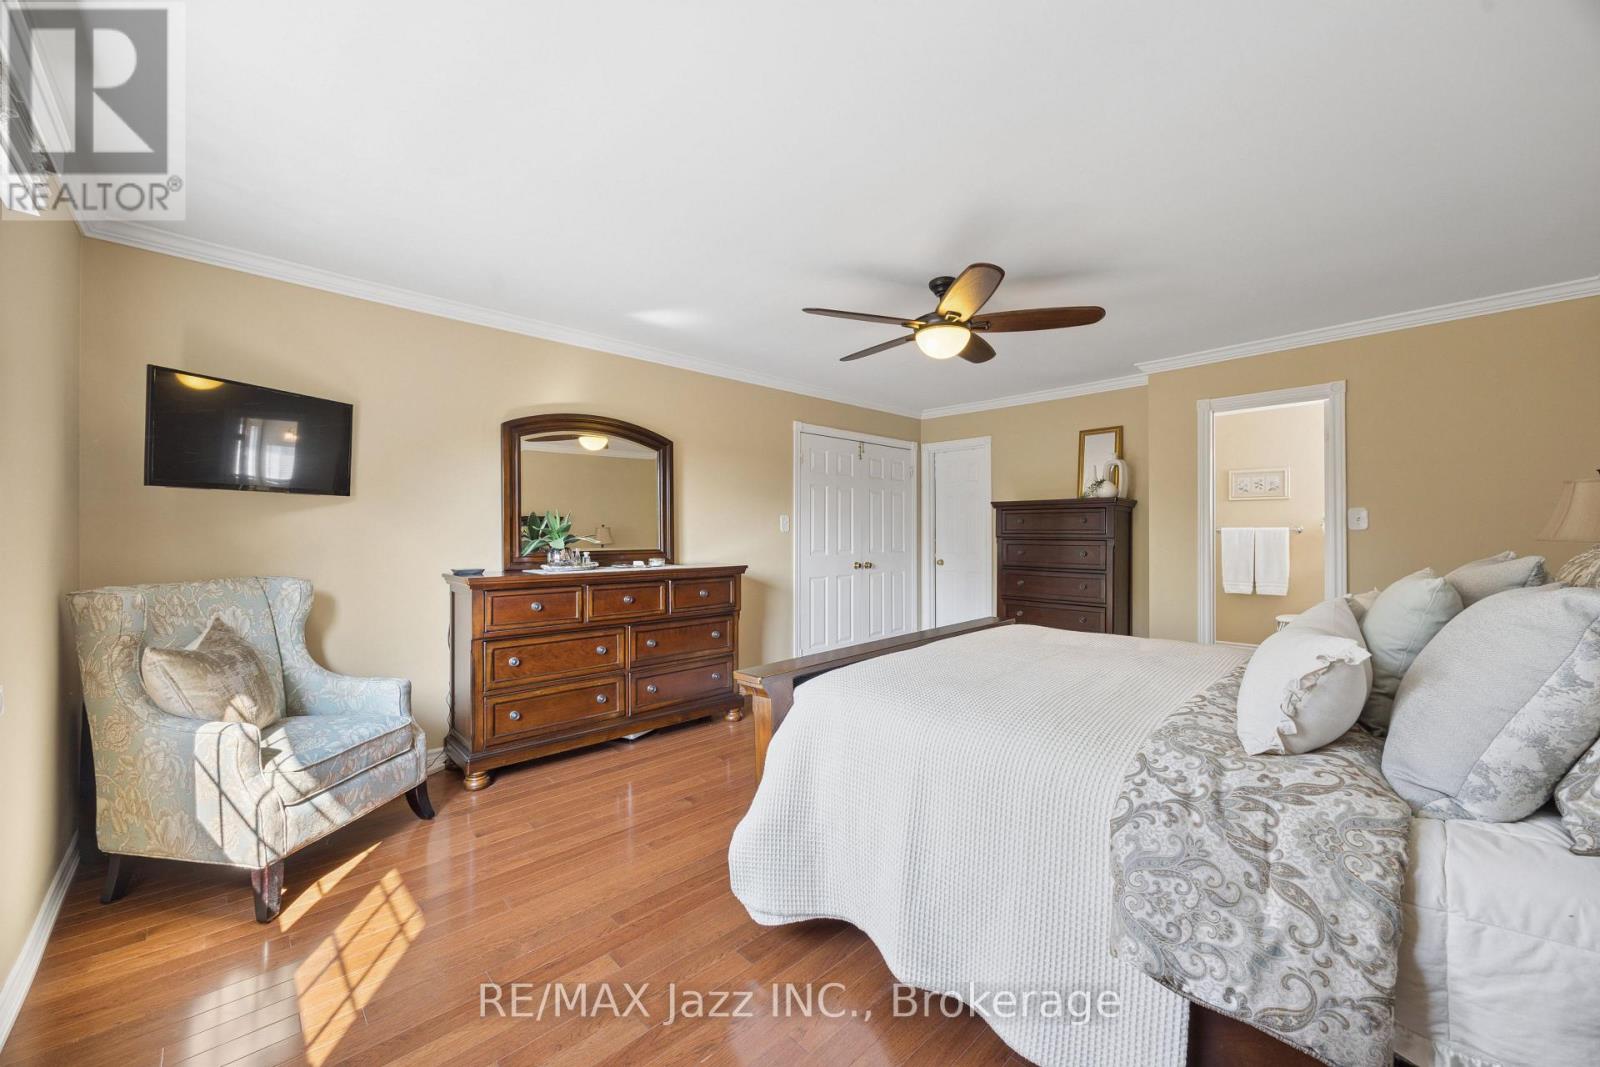
| Second Level | Primary Bedroom | 4.46 m | 5.42 m | 4.46 m x 5.42 m |
| Second Level | Bathroom | 3.42 m | 2.34 m | 3.42 m x 2.34 m |
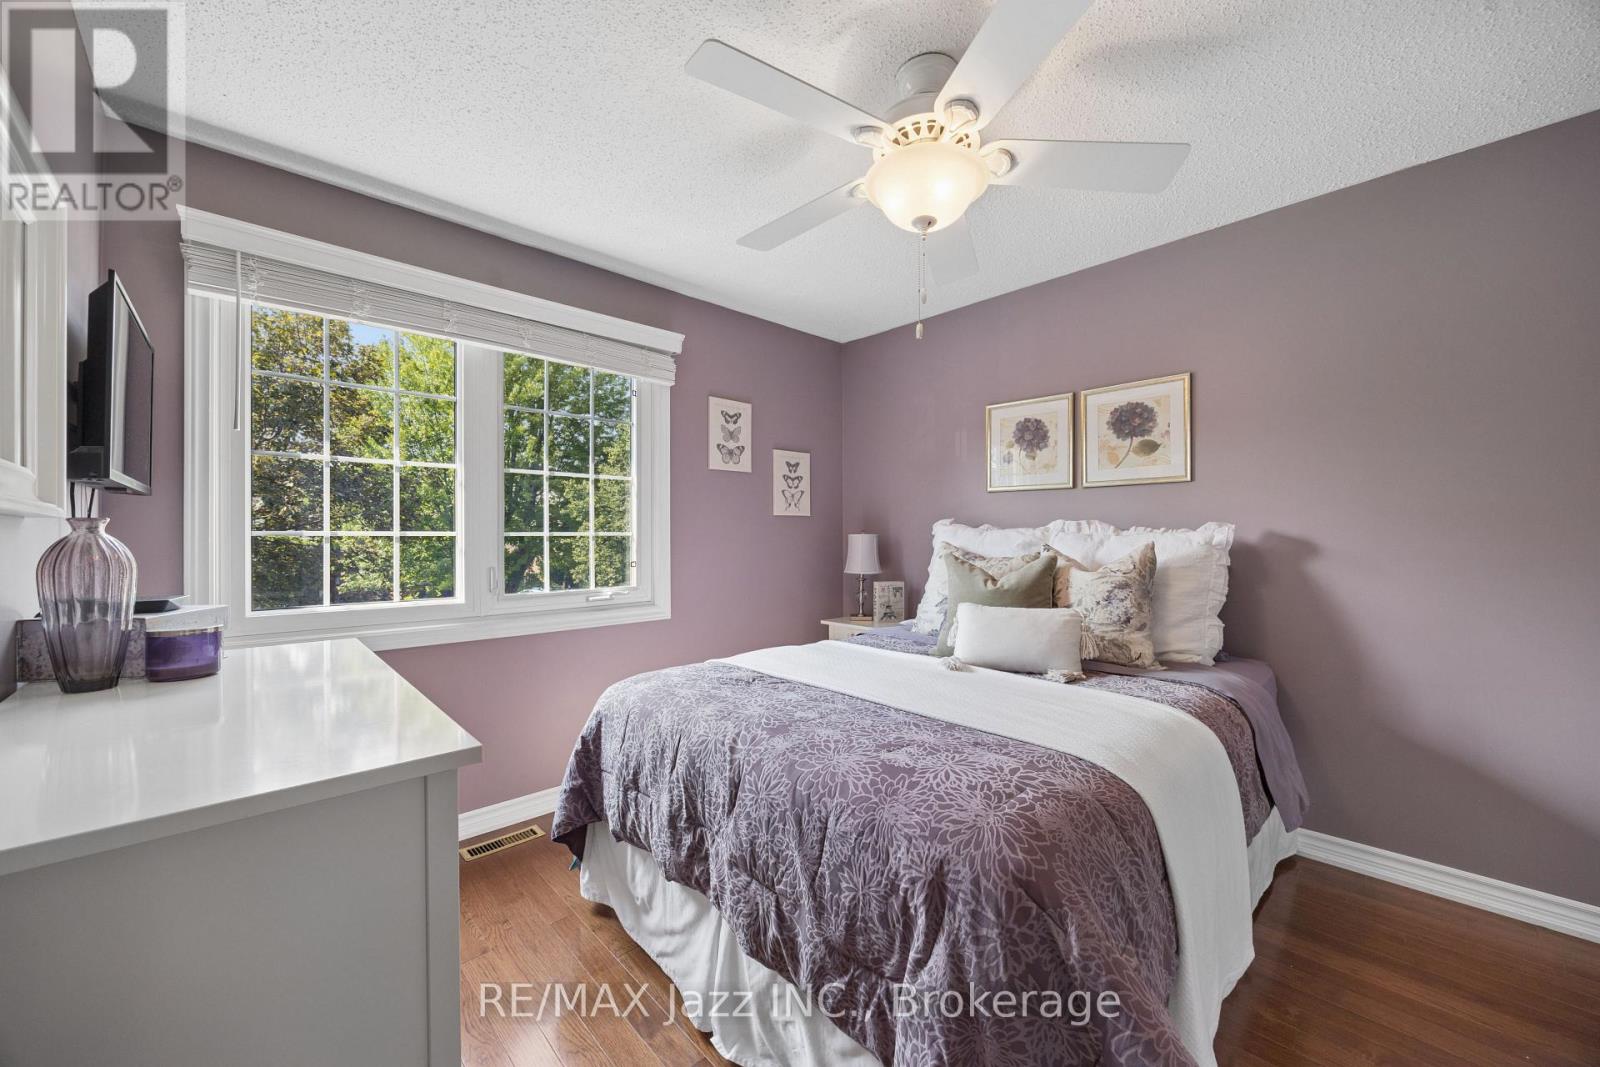
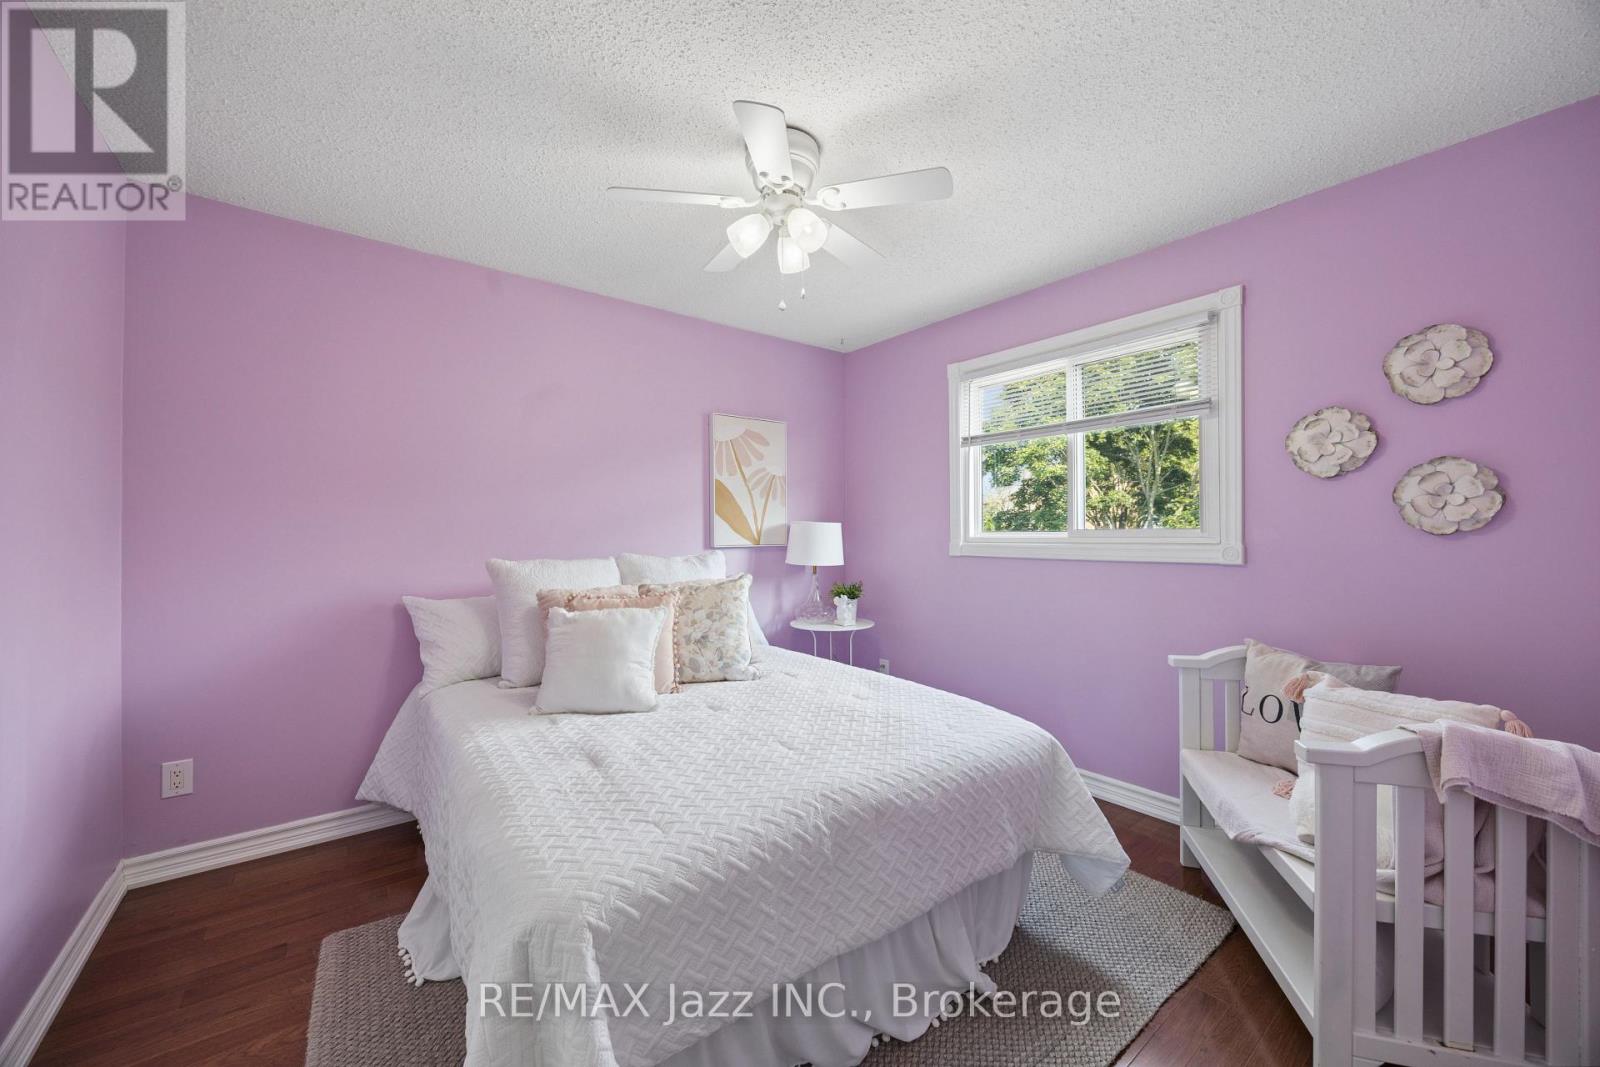
| Second Level | Bedroom 2 | 3.15 m | 3.3 m | 3.15 m x 3.3 m |
| Second Level | Bedroom 3 | 3.15 m | 3.44 m | 3.15 m x 3.44 m |
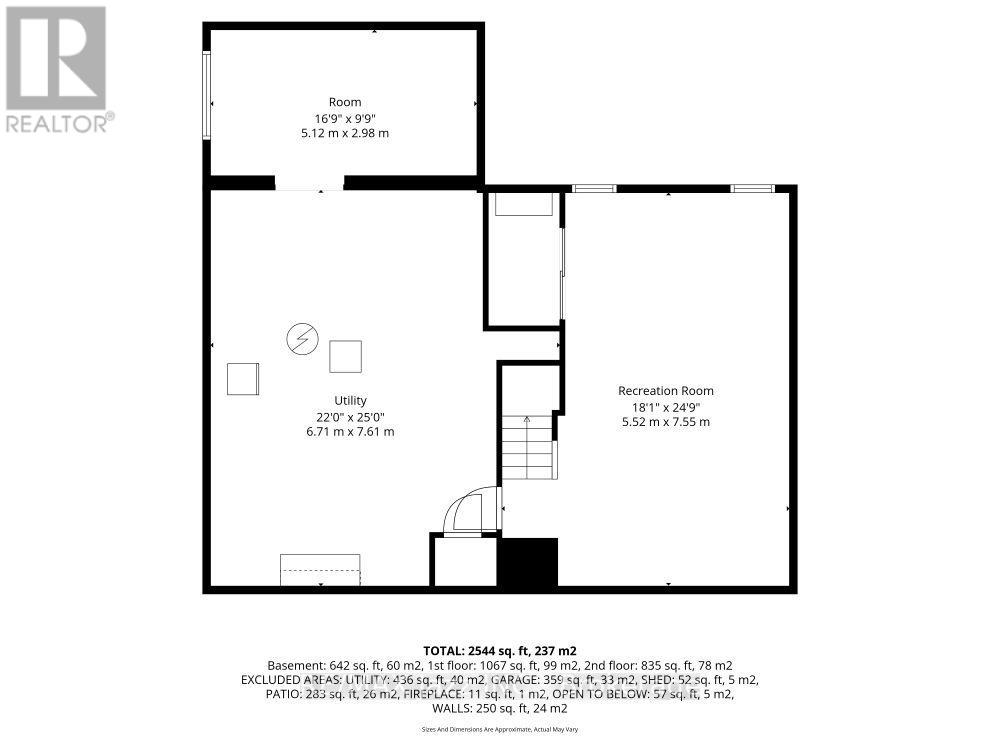
| Basement | Family Room | 5.52 m | 7.55 m | 5.52 m x 7.55 m |
| Basement | Utility Room | 6.71 m | 7.61 m | 6.71 m x 7.61 m |
| Basement | Other | 5.12 m | 2.98 m | 5.12 m x 2.98 m |
| Main Level | Eating Area | 3.15 m | 2.78 m | 3.15 m x 2.78 m |
| Main Level | Kitchen | 3.15 m | 4.39 m | 3.15 m x 4.39 m |
| Main Level | Dining Room | 3.15 m | 3.41 m | 3.15 m x 3.41 m |
| Main Level | Living Room | 4.45 m | 7.56 m | 4.45 m x 7.56 m |
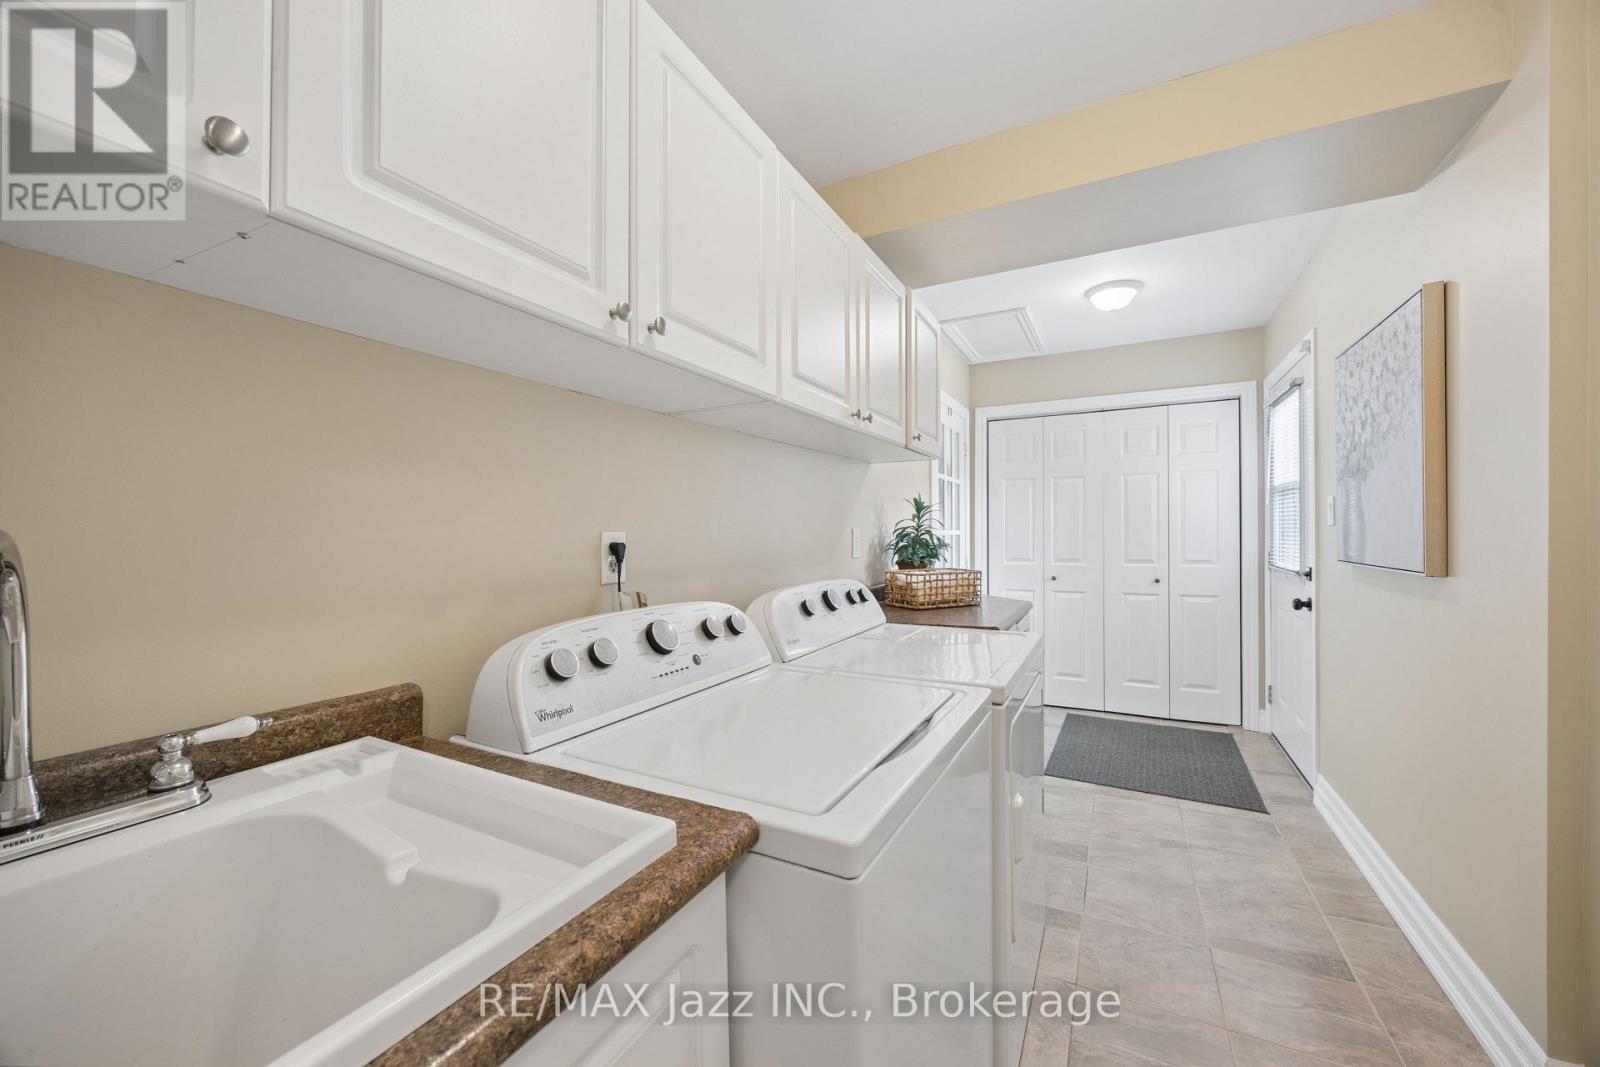
| Main Level | Laundry Room | 1.87 m | 4.79 m | 1.87 m x 4.79 m |
| Main Level | Bathroom | 1.47 m | 2.27 m | 1.47 m x 2.27 m |
Contact Us
Contact us for more information

The trademarks REALTOR®, REALTORS®, and the REALTOR® logo are controlled by The Canadian Real Estate Association (CREA) and identify real estate professionals who are members of CREA. The trademarks MLS®, Multiple Listing Service® and the associated logos are owned by The Canadian Real Estate Association (CREA) and identify the quality of services provided by real estate professionals who are members of CREA. The trademark DDF® is owned by The Canadian Real Estate Association (CREA) and identifies CREA's Data Distribution Facility (DDF®)
July 15 2026 02:29:20
Central Lakes Association of REALTORS®
RE/MAX Jazz Inc.