

489 Crestwood Drive Oshawa, Ontario L1G 2R4

$739,900
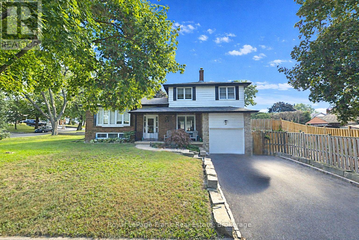
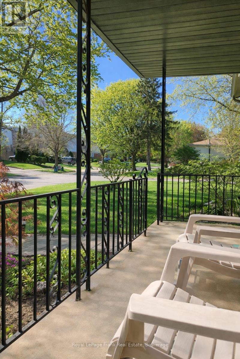
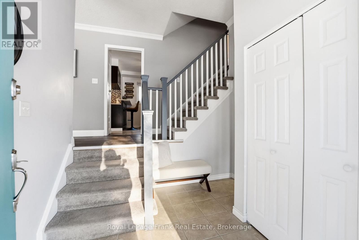
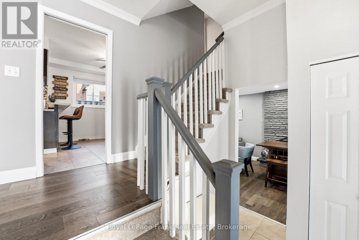
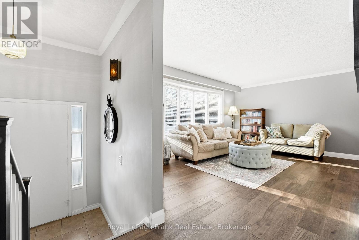
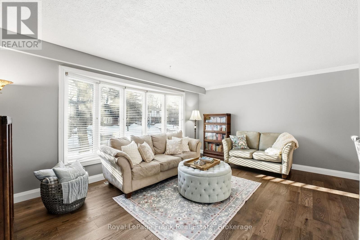
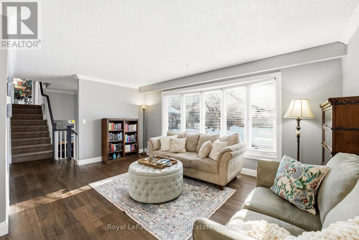
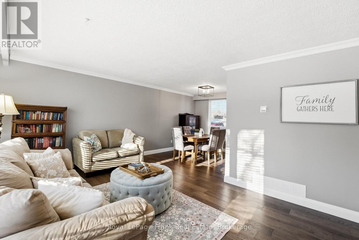
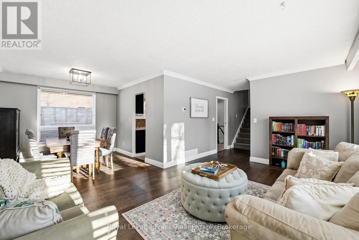
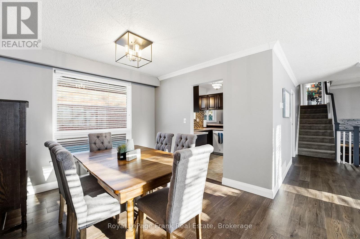
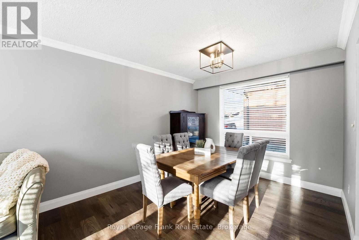
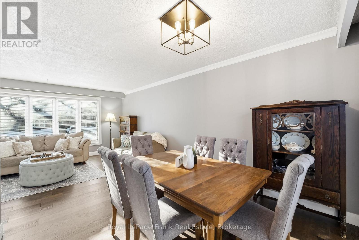
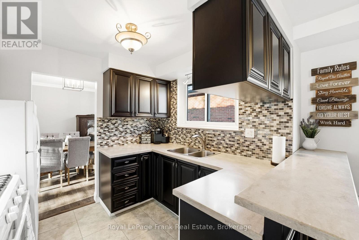
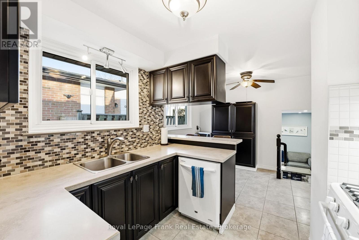
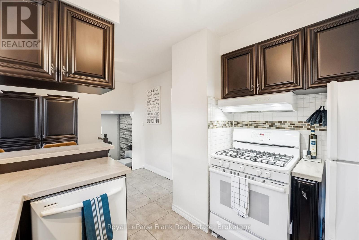
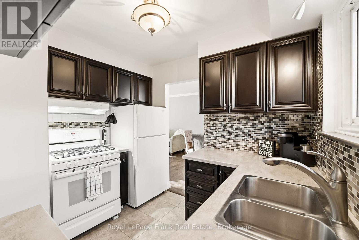
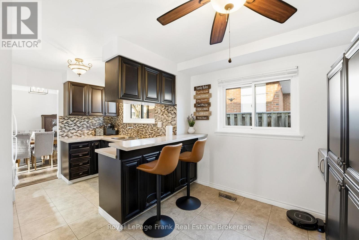
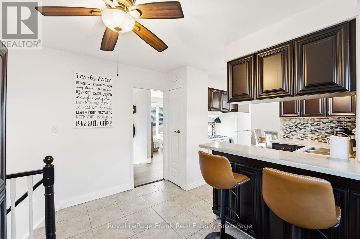
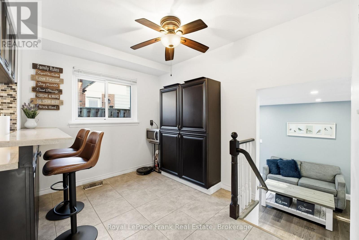
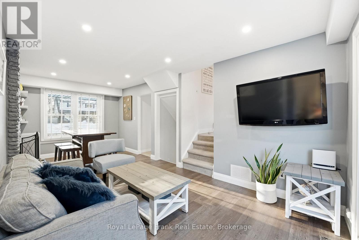
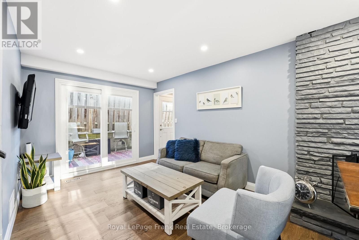
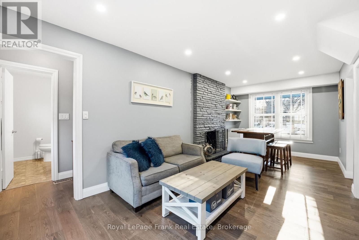
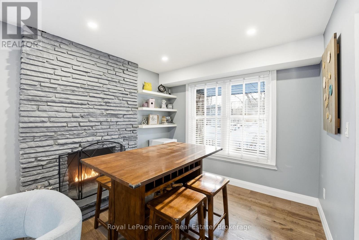
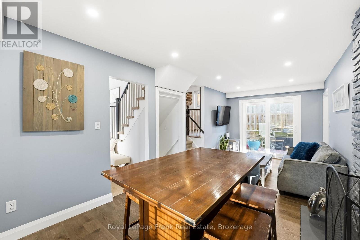
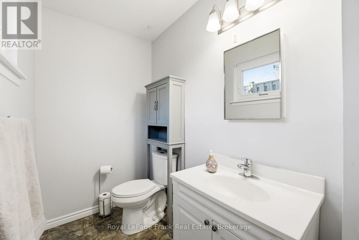
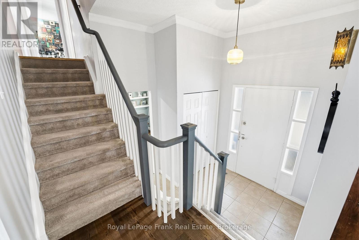
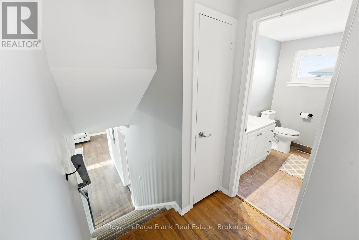
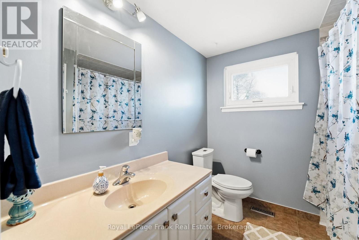
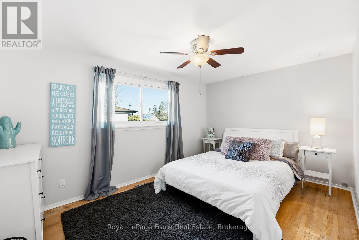
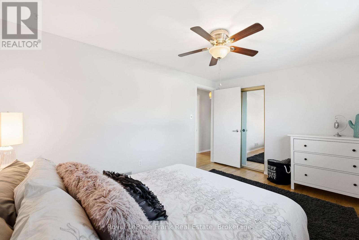
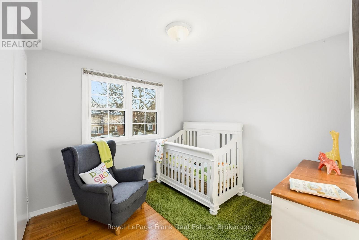
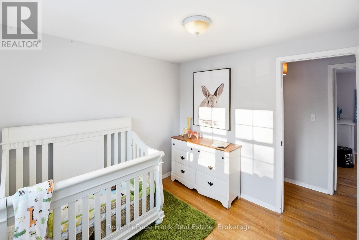
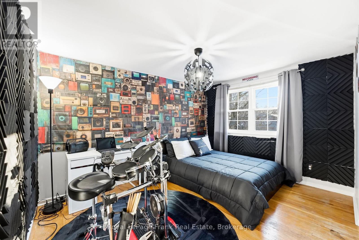
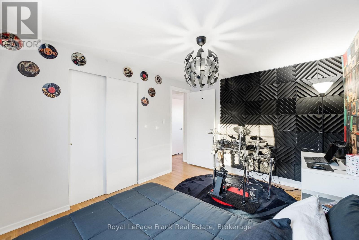
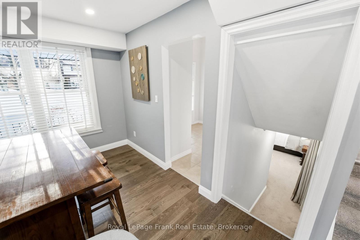
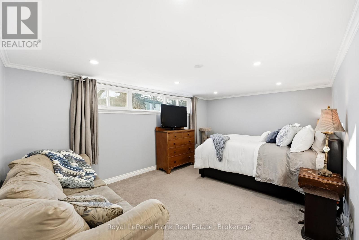
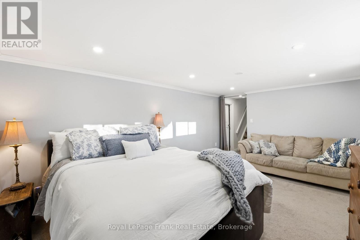
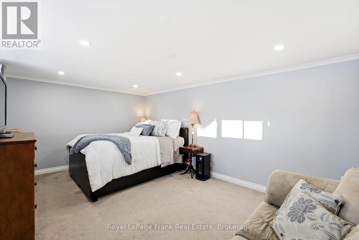
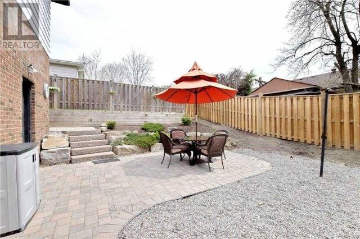
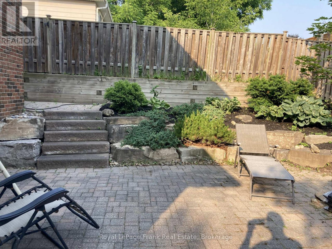
Move In-Ready! This very well maintained 3-bedroom, 2-bathroom detached side-split offers the perfect blend of modern updates, functionality, and versatility. The entry level has a bright and inviting foyer featuring neutral tones, updated flooring, and a thoughtfully designed layout that flows seamlessly throughout the home. The spacious main level includes an updated kitchen, dining room, and living room with hardwood floors. Upstairs, you'll find three generously sized bedrooms with ample closet space and original hardwood floors as well as a 4 pc bath. The side-split layout offers versatile living space with defined yet open areas, ideal for a growing family, home office setup, or recreation space. Separate rear entrance to the home offers options to add an additional suite or in-law area. Situated in a desirable neighborhood close to schools, parks, shopping, and commuter routes, this detached home offers both lifestyle and location. Move-in ready and waiting for you to make it your own - don't miss this fantastic opportunity! High Efficiency Furnace with UV filter 2020, A/C 2023, Roof 2024 (id:61476)
Property Details
| MLS® Number | E13625130 |
| Property Type | Single Family |
| Neigbourhood | O'Neill |
| Community Name | O'Neill |
| Amenities Near By | Place Of Worship, Public Transit, Schools |
| Equipment Type | Water Heater |
| Features | Irregular Lot Size |
| Parking Space Total | 5 |
| Rental Equipment Type | Water Heater |
Building
| Bathroom Total | 2 |
| Bedrooms Above Ground | 3 |
| Bedrooms Total | 3 |
| Amenities | Fireplace(s) |
| Appliances | Garage Door Opener Remote(s), Garage Door Opener, Window Coverings |
| Basement Development | Finished |
| Basement Type | N/a (finished) |
| Construction Style Attachment | Detached |
| Construction Style Split Level | Sidesplit |
| Cooling Type | Central Air Conditioning |
| Exterior Finish | Aluminum Siding, Brick |
| Fireplace Present | Yes |
| Flooring Type | Hardwood |
| Foundation Type | Concrete |
| Half Bath Total | 1 |
| Heating Fuel | Natural Gas |
| Heating Type | Forced Air |
| Size Interior | 1,100 - 1,500 Ft2 |
| Type | House |
| Utility Water | Municipal Water |
Parking
| Attached Garage | |
| Garage |
Land
| Acreage | No |
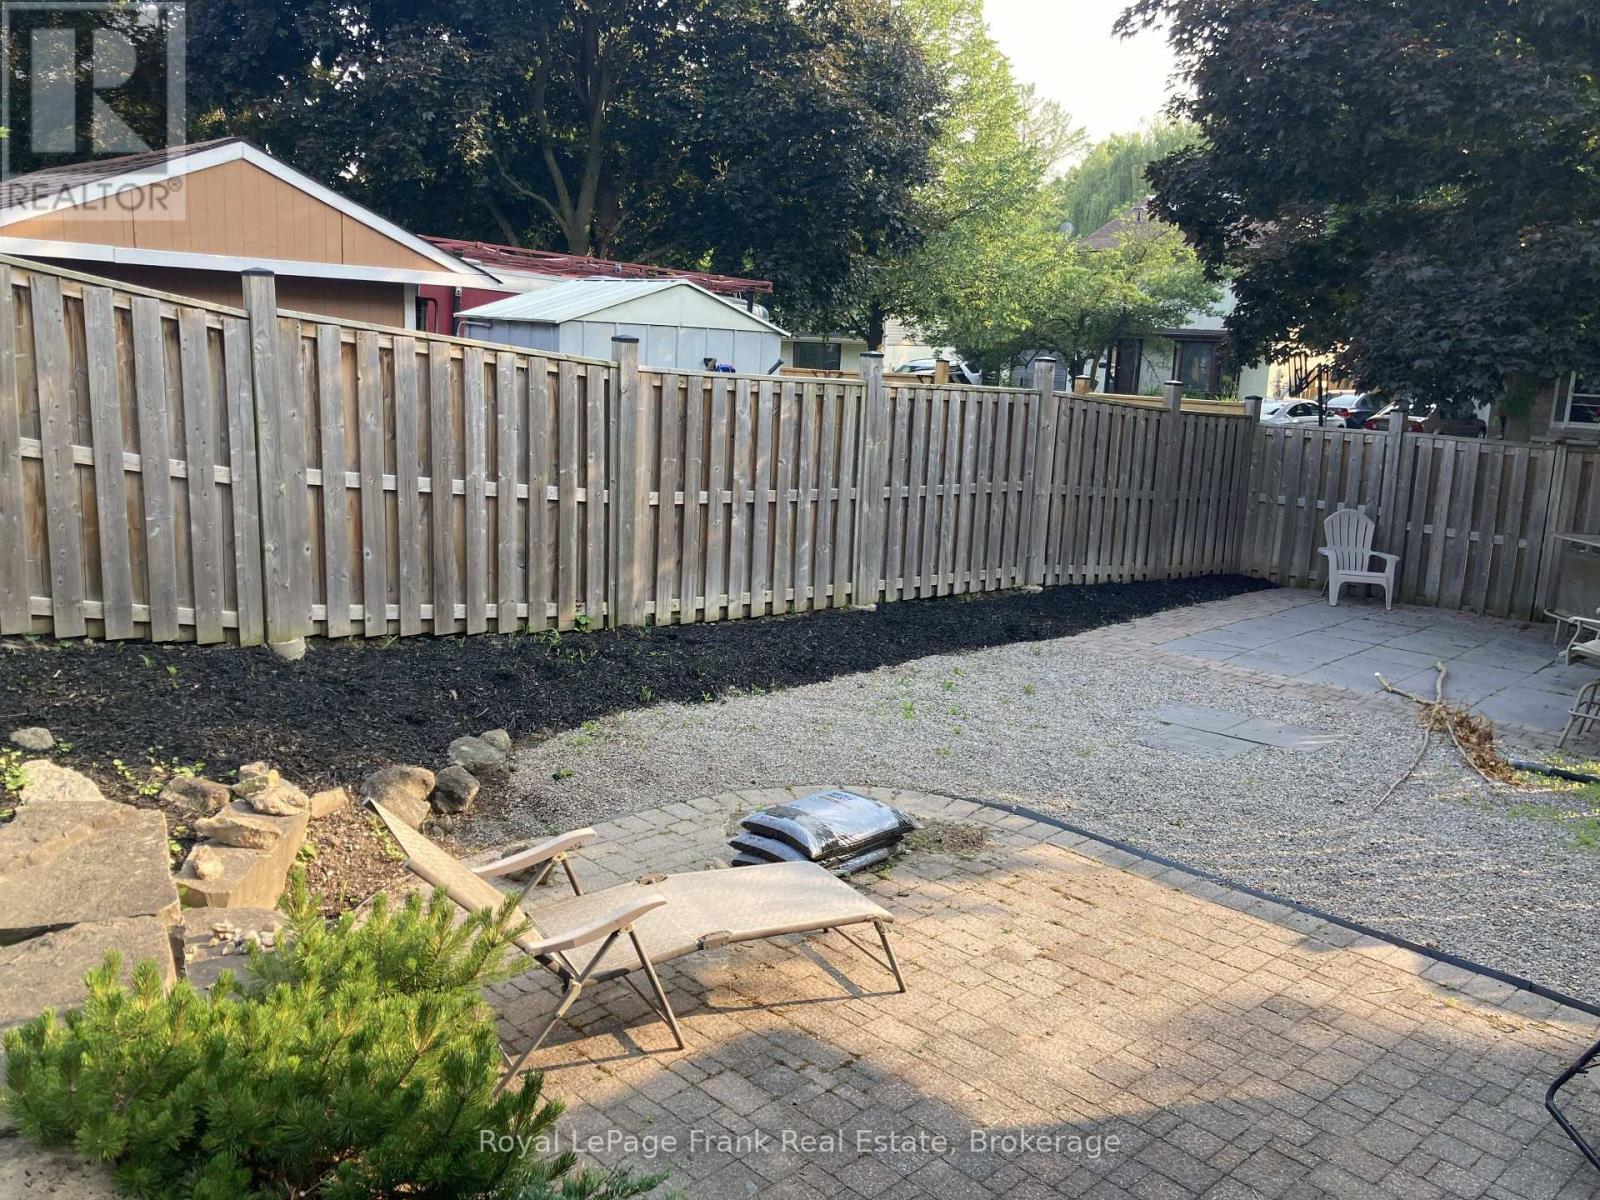
| Fence Type | Fenced Yard |
| Land Amenities | Place Of Worship, Public Transit, Schools |
| Sewer | Sanitary Sewer |
| Size Depth | 55 Ft ,9 In |
| Size Frontage | 110 Ft ,3 In |
| Size Irregular | 110.3 X 55.8 Ft |
| Size Total Text | 110.3 X 55.8 Ft |
Rooms
| Level | Type | Length | Width | Dimensions |
|---|---|---|---|---|
| Basement | Recreational, Games Room | 5.1 m | 3.5 m | 5.1 m x 3.5 m |
| Main Level | Living Room | 5.2 m | 3.5 m | 5.2 m x 3.5 m |
| Main Level | Dining Room | 3 m | 2.95 m | 3 m x 2.95 m |
| Main Level | Kitchen | 4.9 m | 3.3 m | 4.9 m x 3.3 m |
| Upper Level | Primary Bedroom | 4.3 m | 3 m | 4.3 m x 3 m |
| Upper Level | Bedroom 2 | 3.9 m | 3 m | 3.9 m x 3 m |
| Upper Level | Bedroom 3 | 2.9 m | 2.8 m | 2.9 m x 2.8 m |
| In Between | Family Room | 6.4 m | 3 m | 6.4 m x 3 m |
Contact Us
Contact us for more information

The trademarks REALTOR®, REALTORS®, and the REALTOR® logo are controlled by The Canadian Real Estate Association (CREA) and identify real estate professionals who are members of CREA. The trademarks MLS®, Multiple Listing Service® and the associated logos are owned by The Canadian Real Estate Association (CREA) and identify the quality of services provided by real estate professionals who are members of CREA. The trademark DDF® is owned by The Canadian Real Estate Association (CREA) and identifies CREA's Data Distribution Facility (DDF®)
July 31 2026 04:19:13
Central Lakes Association of REALTORS®
Royal LePage Frank Real Estate