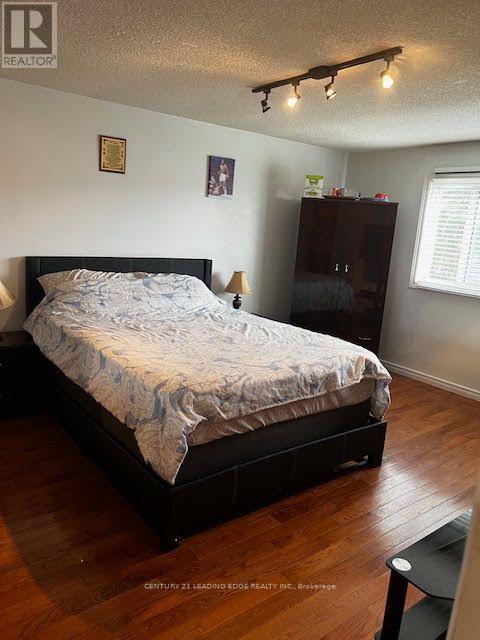
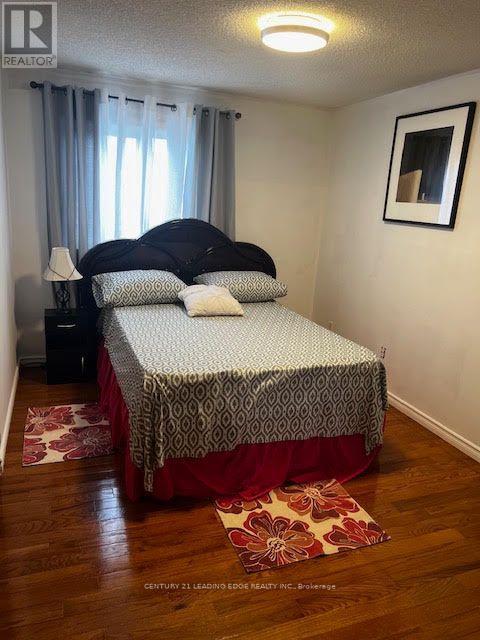

4 Bedroom
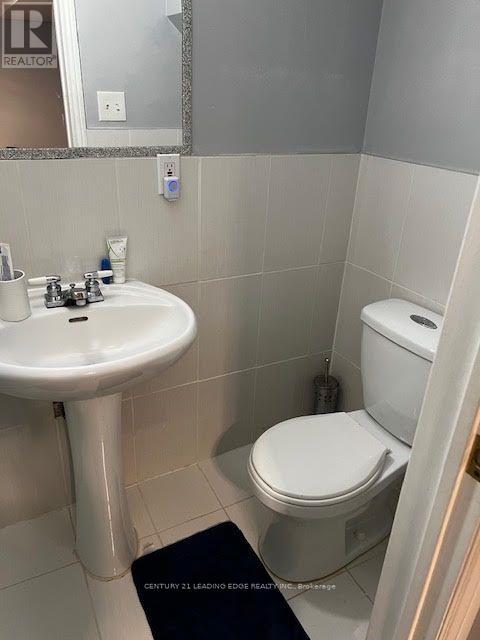
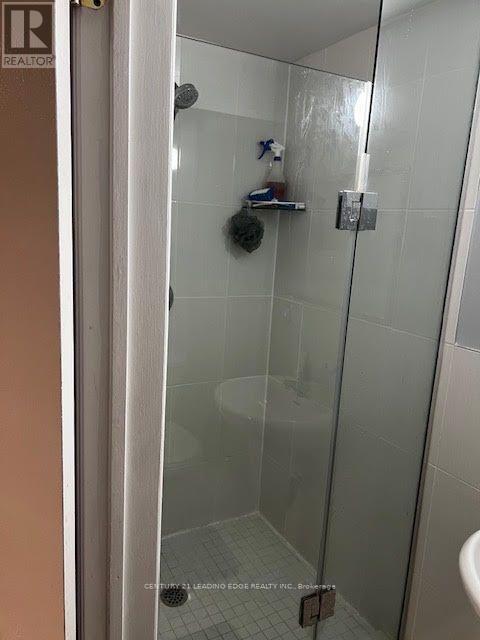
4 Bathroom
1,500 - 2,000 sqft
Fireplace
Central Air Conditioning
Forced Air
$839,900
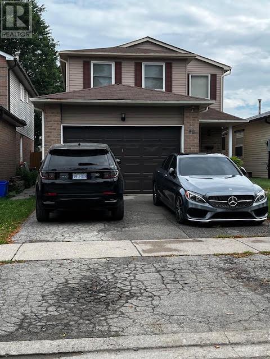
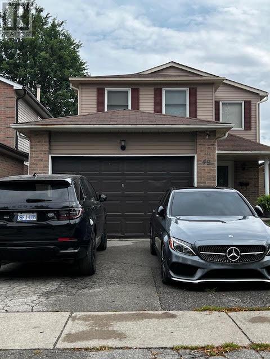
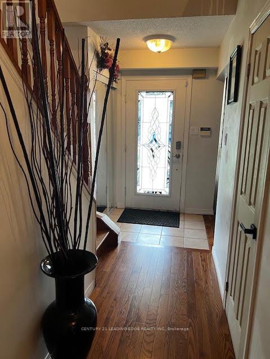
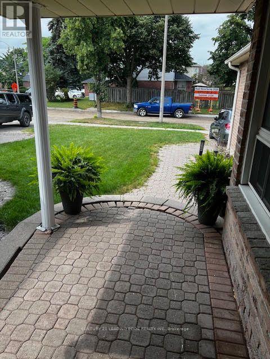
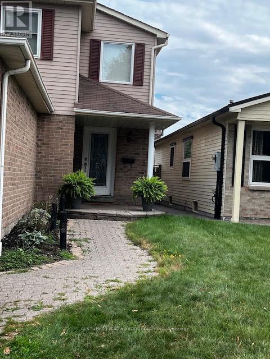
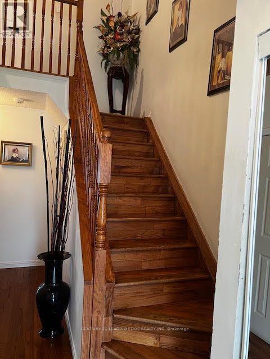
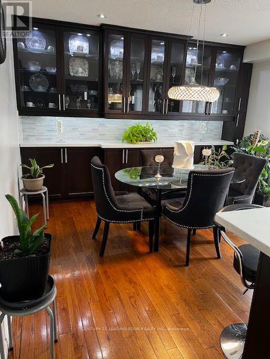
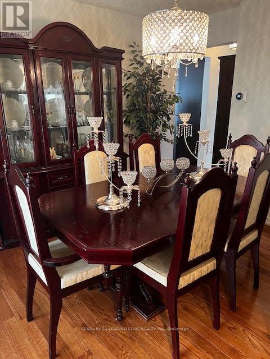
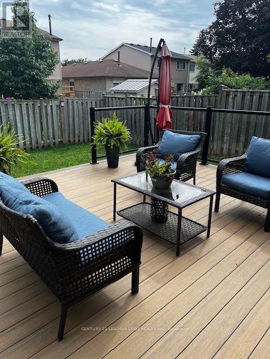
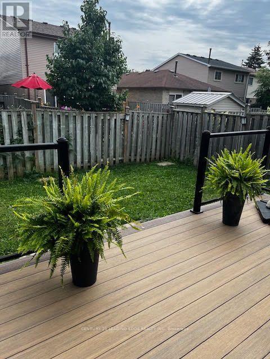
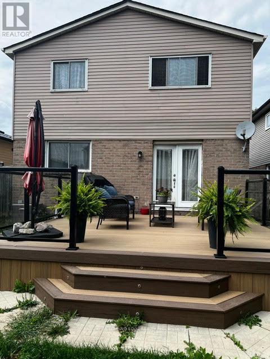
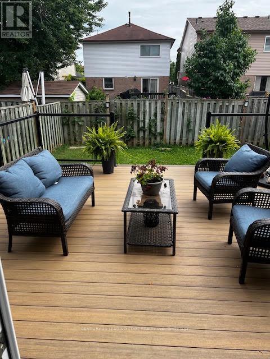
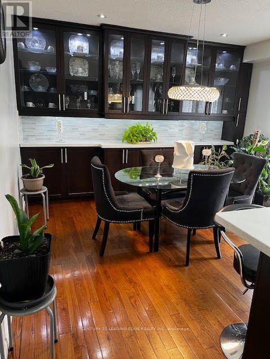
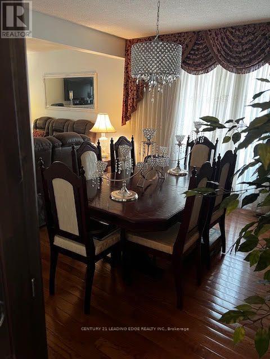
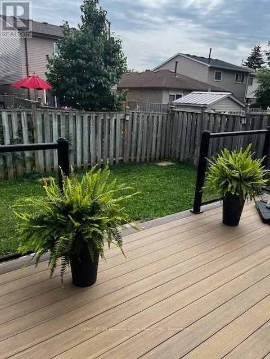
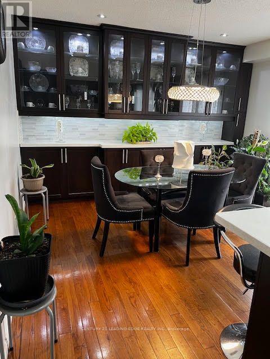
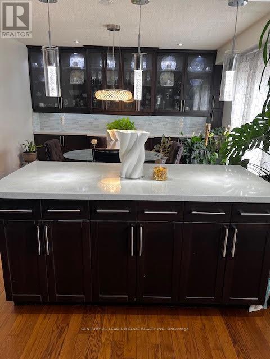
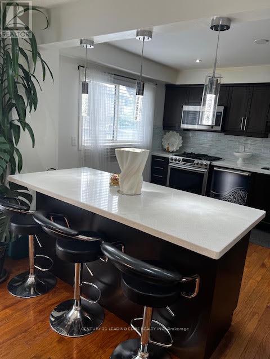
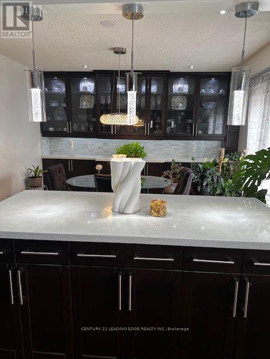
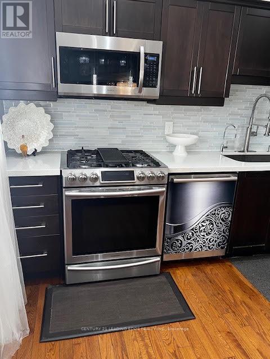
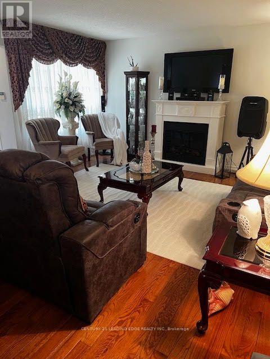
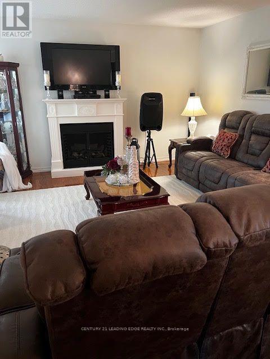
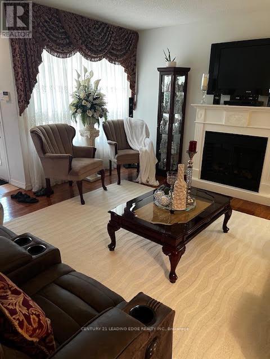
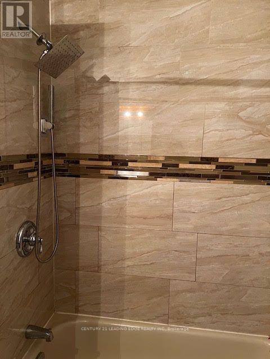
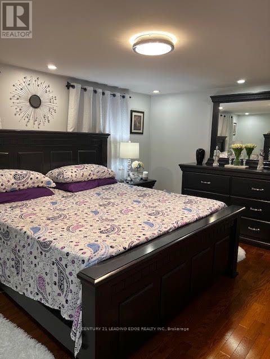
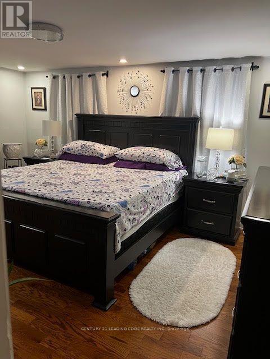
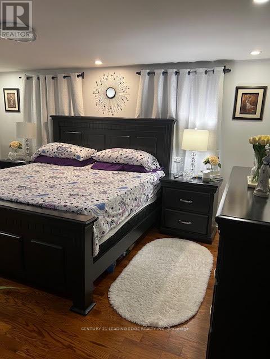
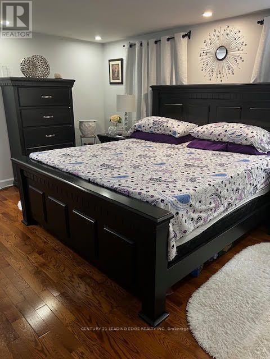
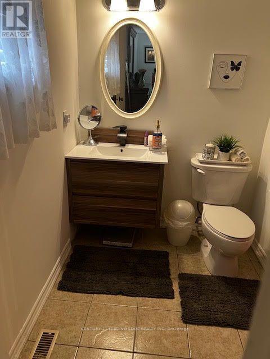
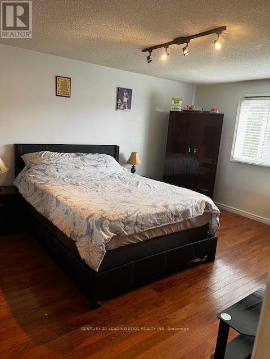

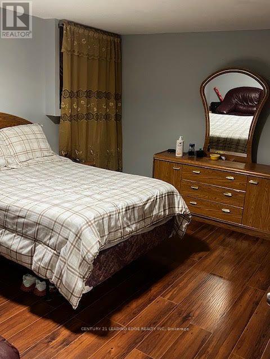
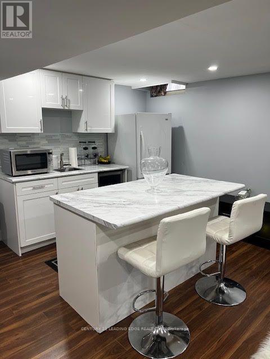
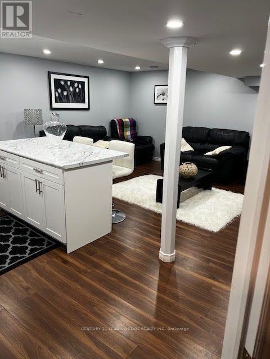
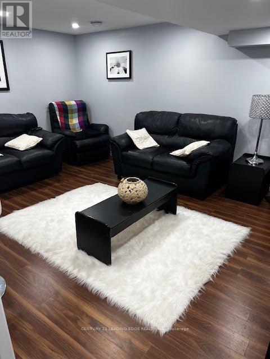
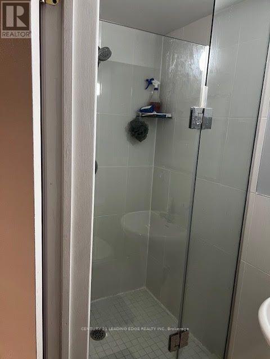
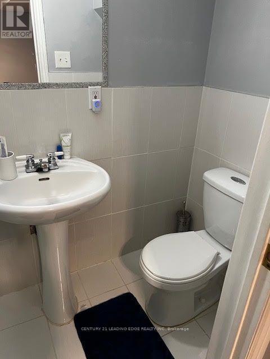
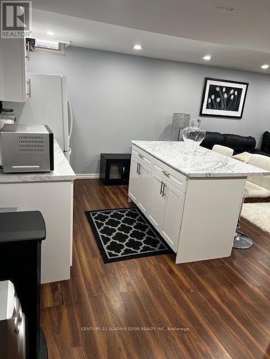
Welcome to 49 Dobson Drive* 3 Bedroom Detached two storey*Pride of Ownership*Great Location*Hardwood Floors thru out* Laminate Floor in Basement*Close to HYW, Community Centre, Library, Shopping*Stainless Appliances*Chef Kitchen*Finished basement with Bedroom, Living Room and Kitchen**Master Bedroom with 2Pc Bath and semi ensuite access to main Bathroom** (id:61476)
Property Details
|
MLS® Number |
E13673736 |
|
Property Type |
Single Family |
|
Community Name |
Central |
|
Equipment Type |
Water Heater - Tankless |
|
Features |
Carpet Free |
|
Parking Space Total |
3 |
|
Rental Equipment Type |
Water Heater - Tankless |
|
Structure |
Deck |
Building
|
Bathroom Total |
4 |
|
Bedrooms Above Ground |
3 |
|
Bedrooms Below Ground |
1 |
|
Bedrooms Total |
4 |
|
Amenities |
Fireplace(s) |
|
Appliances |
Garage Door Opener Remote(s), Water Softener, Dishwasher, Dryer, Microwave, Stove, Window Coverings, Refrigerator |
|
Basement Development |
Finished |
|
Basement Type |
N/a (finished) |
|
Construction Style Attachment |
Detached |
|
Cooling Type |
Central Air Conditioning |
|
Exterior Finish |
Brick, Aluminum Siding |
|
Fireplace Present |
Yes |
|
Flooring Type |
Hardwood, Laminate |
|
Foundation Type |
Unknown |
|
Half Bath Total |
2 |
|
Heating Fuel |
Natural Gas |
|
Heating Type |
Forced Air |
|
Stories Total |
2 |
|
Size Interior |
1,500 - 2,000 Sqft |
|
Type |
House |
|
Utility Water |
Municipal Water |
Parking
Land
|
Acreage |
No |
|
Sewer |
Sanitary Sewer |
|
Size Depth |
109 Ft ,10 In |
|
Size Frontage |
30 Ft |
|
Size Irregular |
30 X 109.9 Ft |
|
Size Total Text |
30 X 109.9 Ft |
Rooms
| Level | Type | Length | Width | Dimensions |
|---|
|
Second Level |
Primary Bedroom |
4.9 m |
3.66 m |
4.9 m x 3.66 m |
|
Second Level |
Bedroom 2 |
4.9 m |
3.68 m |
4.9 m x 3.68 m |
|
Second Level |
Bedroom 3 |
3.76 m |
2.62 m |
3.76 m x 2.62 m |
|
Basement |
Living Room |
5.88 m |
4.62 m |
5.88 m x 4.62 m |
|
Basement |
Kitchen |
5.87 m |
4.62 m |
5.87 m x 4.62 m |
|
Basement |
Bedroom |
4.4 m |
3.49 m |
4.4 m x 3.49 m |
|
Main Level |
Living Room |
4.6 m |
3.66 m |
4.6 m x 3.66 m |
|
Main Level |
Dining Room |
3.6 m |
3.44 m |
3.6 m x 3.44 m |
Utilities
|
Cable |
Installed |
|
Electricity |
Installed |
|
Sewer |
Installed |