

491 Drew Street Oshawa, Ontario L1H 5B8

$999,999
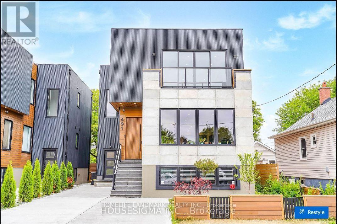
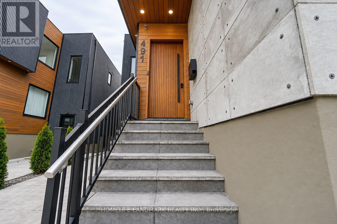
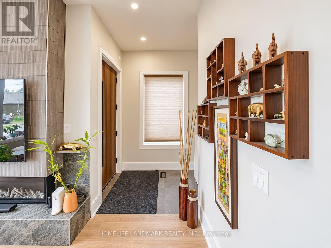
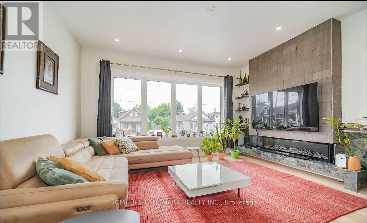
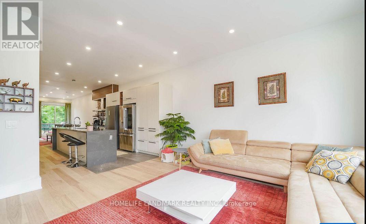
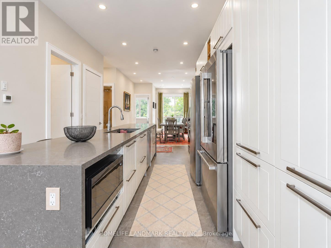
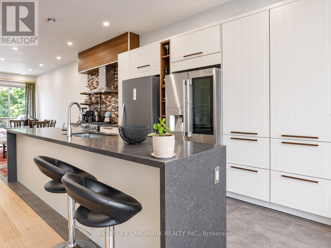
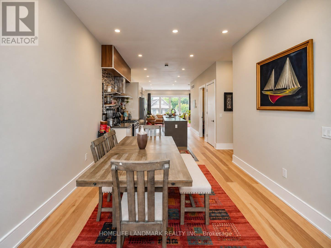
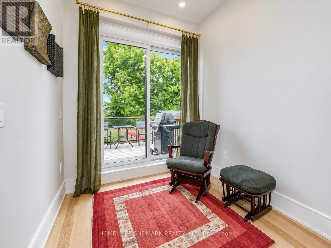
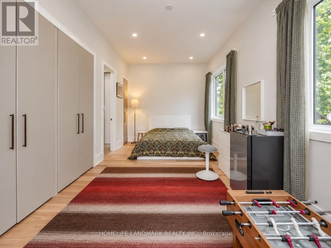
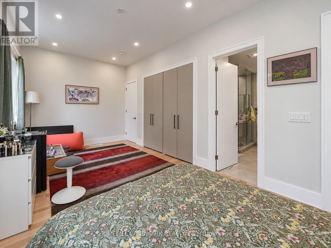
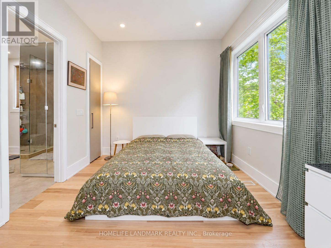
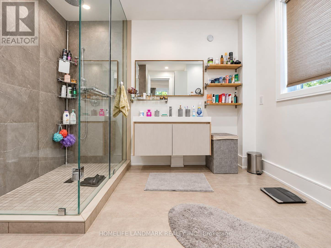
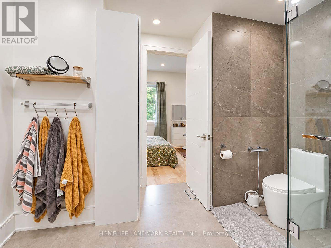
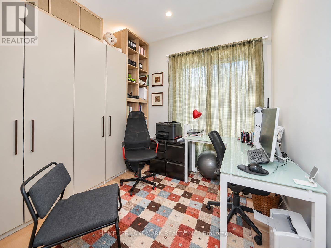
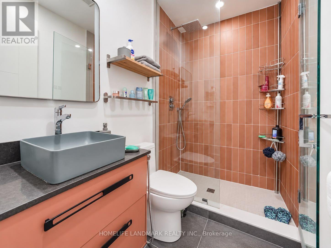
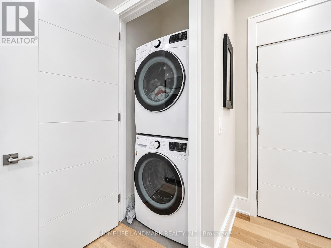
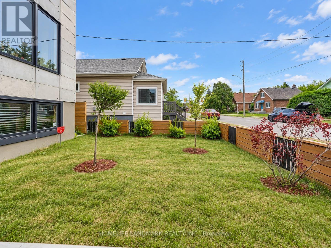
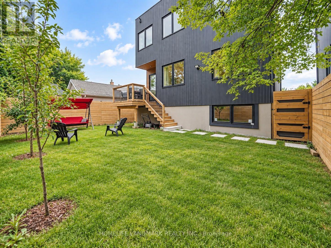
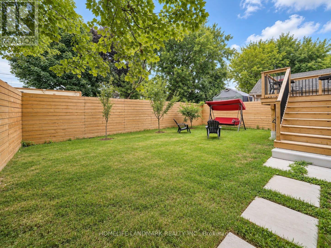
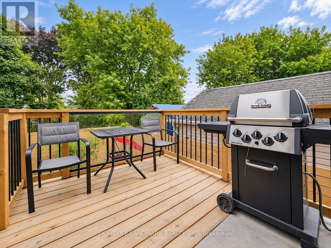
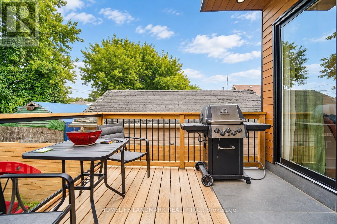
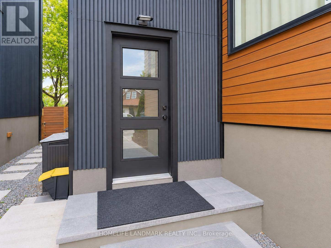
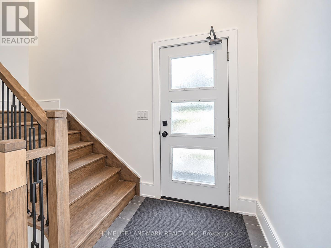
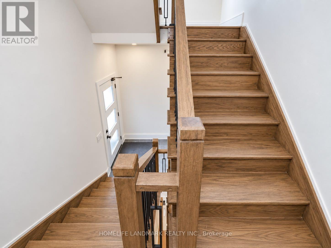
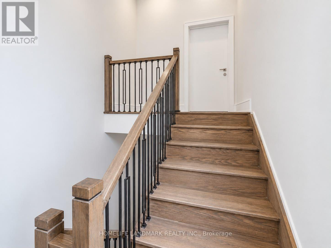
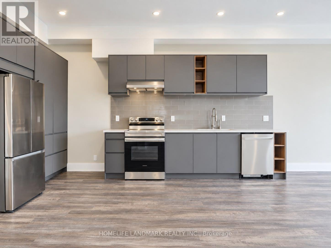
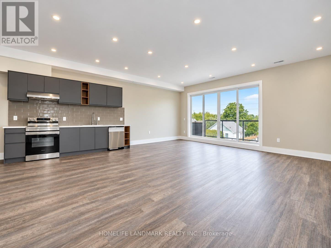
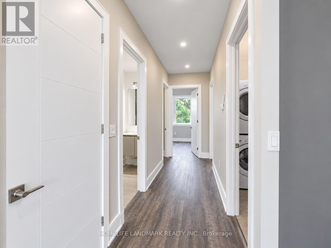
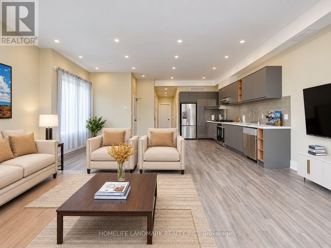
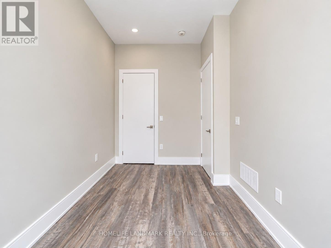
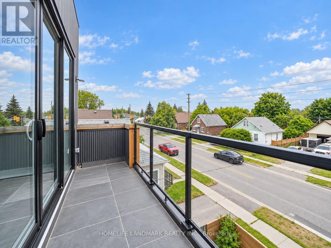
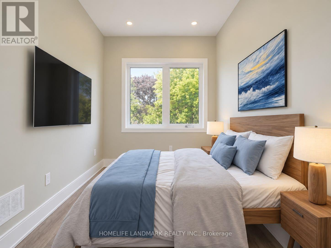
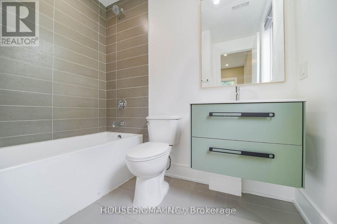
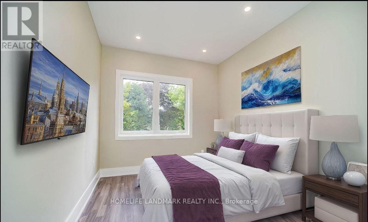
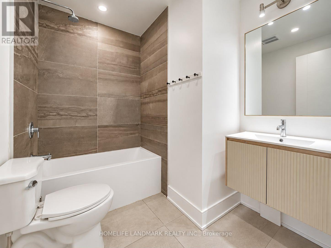
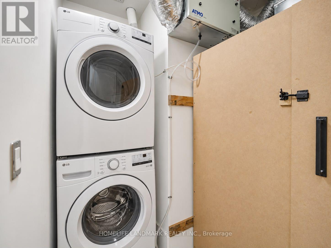
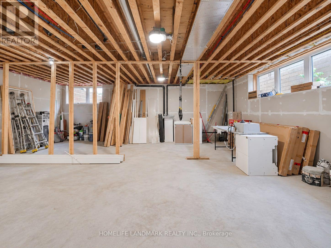
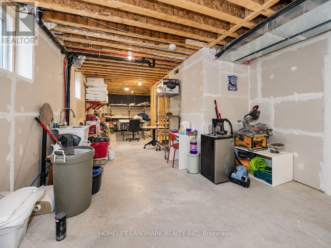
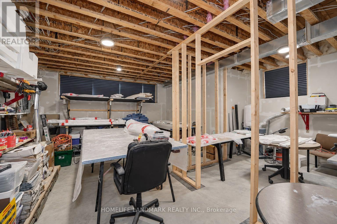
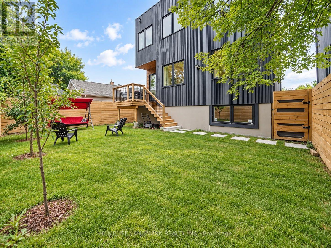
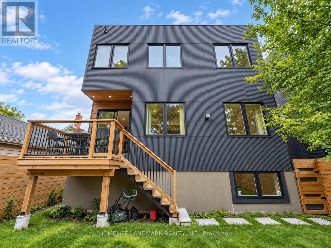
An excellent opportunity for investors, multi-generational families, or buyers looking to combine residential ownership with rental income. Please refer to the attached Feature Sheet for additional property details.Welcome to this modern, custom-built legal triplex .MAIN FLOOR: Bright and beautifully finished 2-bedroom, 2-bathroom suite. The primary bedroom has been extended to create an oversized and comfortable retreat. Features a modern kitchen with custom cabinetry, large windows providing abundant natural light, and two beautifully crafted stand-up showers. Walk out to a spacious private deck overlooking the fully fenced backyard with mature fruit trees. Private entrance and well-designed living space ideal for families or tenants.SECOND FLOOR: Spacious 3-bedroom, 2-bathroom suite featuring an open-concept kitchen and living area. Large windows throughout provide exceptional natural light. Enjoy a large private balcony with clear, open views. The unit also features its own dedicated furnace, private laundry, and private entrance, offering excellent privacy and convenience.Currently unfinished and offering excellent future potential. A building permit is already in place for the basement, giving the purchaser the option to proceed with the existing approved plans or, subject to municipal approval, revise the permit to suit their own preferred layout and use. Large windows provide strong natural light, making the space well suited for future finishing and additional living or rental accommodation. (id:61476)
Property Details
| MLS® Number | E13808522 |
| Property Type | Multi-family |
| Neigbourhood | Central |
| Community Name | Central |
| Features | Carpet Free |
| Parking Space Total | 3 |
Building
| Bathroom Total | 4 |
| Bedrooms Above Ground | 5 |
| Bedrooms Total | 5 |
| Age | New Building |
| Amenities | Fireplace(s) |
| Appliances | Dishwasher, Dryer, Stove, Refrigerator |
| Basement Development | Unfinished |
| Basement Type | N/a (unfinished) |
| Cooling Type | Central Air Conditioning |
| Fireplace Present | Yes |
| Foundation Type | Insulated Concrete Forms |
| Heating Fuel | Natural Gas |
| Heating Type | Forced Air |
| Stories Total | 2 |
| Size Interior | 2,500 - 3,000 Sqft |
| Type | Triplex |
| Utility Water | Municipal Water |
Parking
| No Garage |
Land
| Acreage | No |
| Sewer | Sanitary Sewer |
| Size Depth | 103 Ft ,1 In |
| Size Frontage | 37 Ft ,6 In |
| Size Irregular | 37.5 X 103.1 Ft |
| Size Total Text | 37.5 X 103.1 Ft |
Contact Us
Contact us for more information

The trademarks REALTOR®, REALTORS®, and the REALTOR® logo are controlled by The Canadian Real Estate Association (CREA) and identify real estate professionals who are members of CREA. The trademarks MLS®, Multiple Listing Service® and the associated logos are owned by The Canadian Real Estate Association (CREA) and identify the quality of services provided by real estate professionals who are members of CREA. The trademark DDF® is owned by The Canadian Real Estate Association (CREA) and identifies CREA's Data Distribution Facility (DDF®)
September 21 2026 03:02:38
Toronto Regional Real Estate Board